21816 Peppercorn
About this property
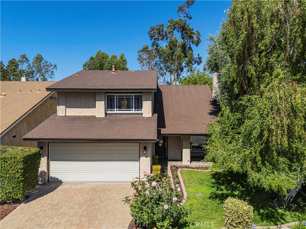
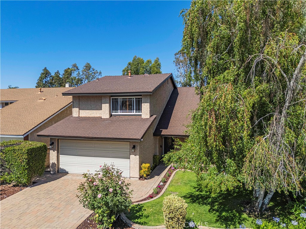
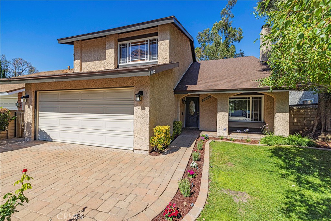
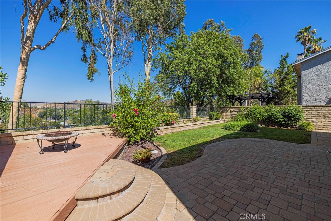
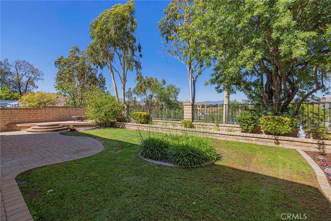
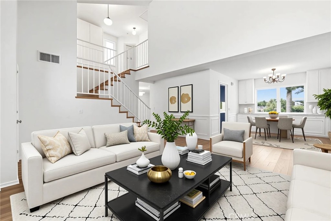
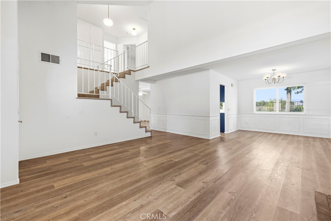
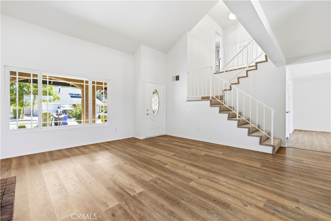
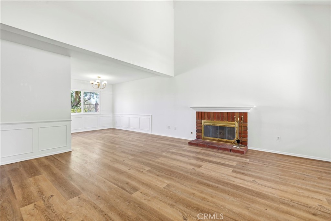
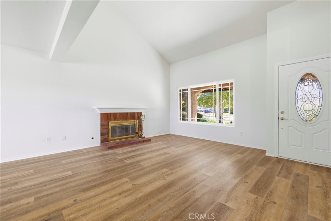
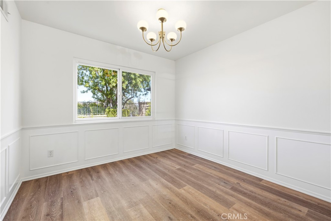
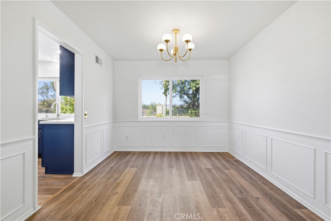
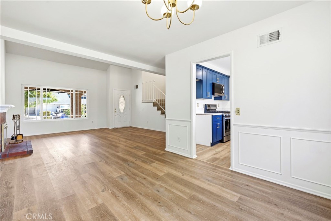
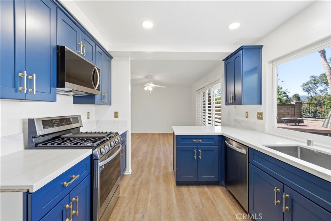
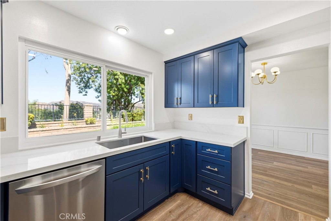
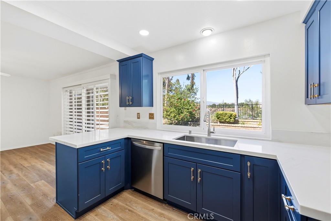
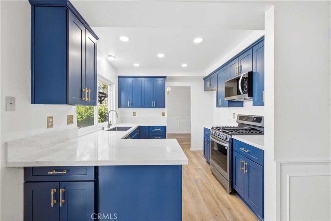
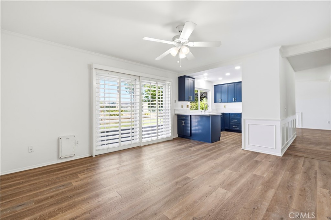
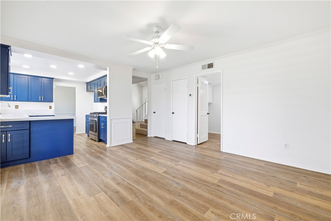
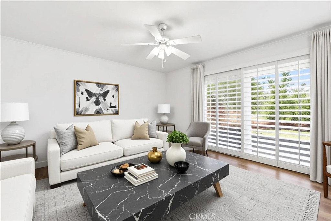
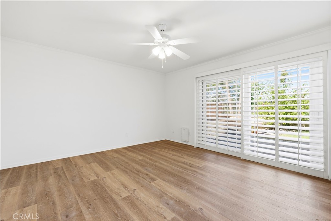
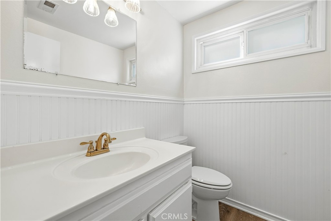
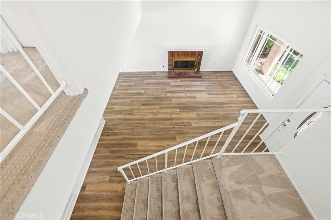
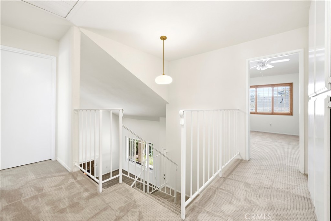
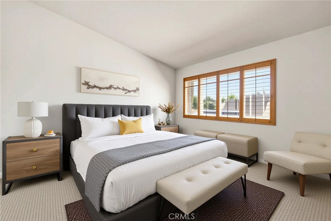
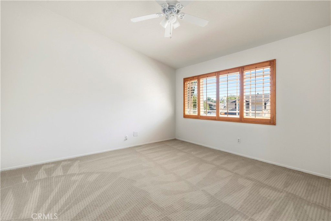
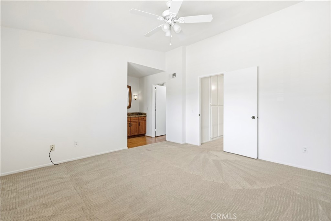
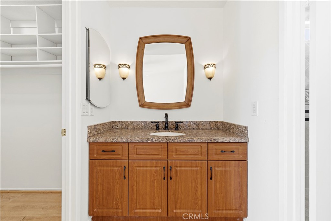
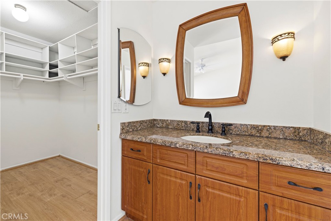
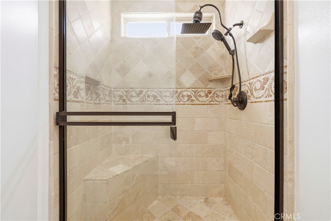
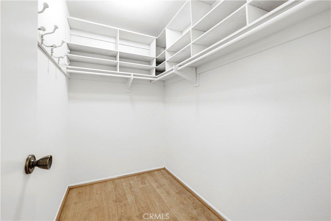
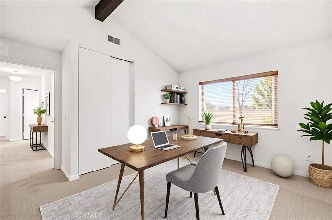
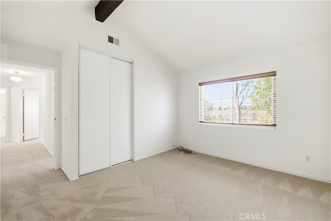
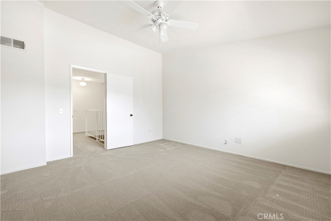
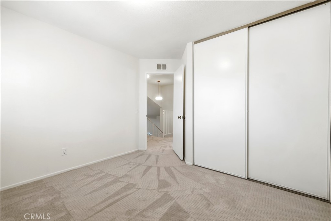
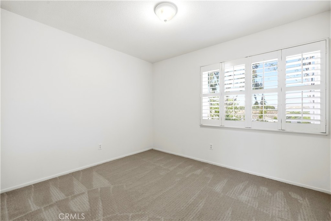
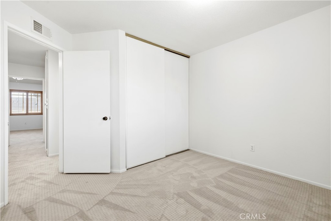
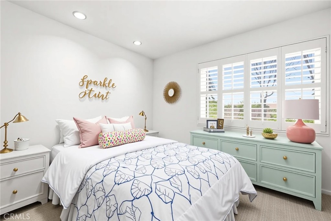
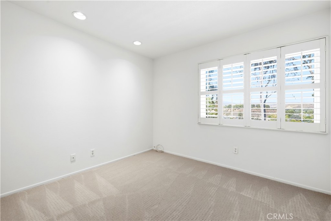
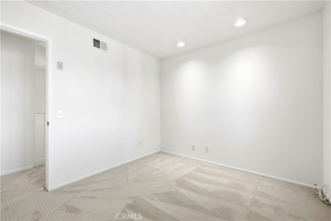
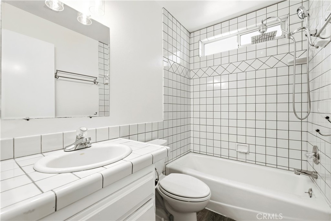
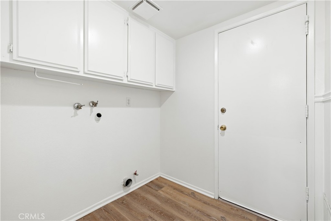
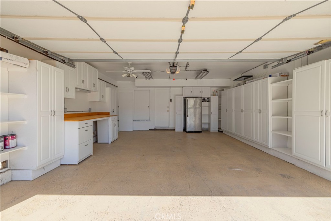
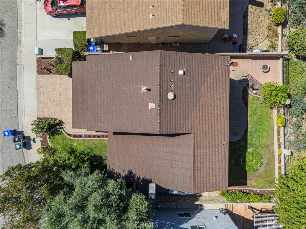
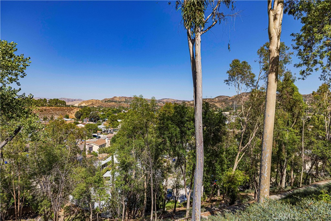
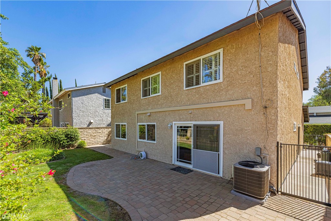
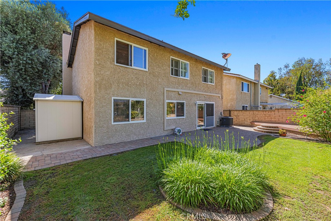
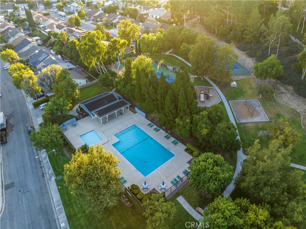
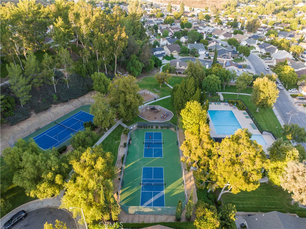
Absolutely Picture Perfect! Welcome to this turnkey 4+3+Den+Panoramic View Home. This fantastic two-story boasts vaulted ceilings on entry into the living room and dining room that share a beautiful brick gas burning fireplace and luxury plank vinyl floors. The exposed stairway enhances the open and airy feeing and the new modern light fixtures blend seamlessly with the updated style. The remodeled kitchen is so special boasting stunning blue cabinetry with modern hardware, quartz countertops, stainless appliances, breakfast bar, and a fabulous picture window with views of the mountains and valley below. Open to the family room gives it that great room feel. The family room offers plantation shutters over the double slider to the backyard, a new ceiling fan, and luxury plank vinyl flooring. A guest bath, laundry, and direct access to the garage complete the primary floor. The second level boasts all new carpeting, an ensuite primary with vaulted ceilings, a new ceiling fan, plantation shutters, and a large walk-in closet. Three additional bedrooms, two with plantation shutters and lighting fixtures, and one with vaulted ceilings and blinds, all feature fantastic views. There is a second tile bathroom with a shower/tub combination. Freshly painted interior throughout. Almost new HVAC system and water heater. The garage features loads of interior grade cabinetry and epoxy flooring. The backyard creates a lush frame around the view that stretches across the valley. A raised deck creates the feeling of an outdoor living room. Pavers abut an ample grassy area and planting beds. A large side yard features a spacious shed for additional storage. The house trim is also freshly painted. The community amenities include pool, spa, tennis courts, park, playground, and BBQ & picnic facilities. This is a wonderful largely remodeled home with the most charming curb appeal and located in the foothills of Saugus close to commuter lines, dining, shopping and other amenities.
About this property
Absolutely Picture Perfect! Welcome to this turnkey 4+3+Den+Panoramic View Home. This fantastic two-story boasts vaulted ceilings on entry into the living room and dining room that share a beautiful brick gas burning fireplace and luxury plank vinyl floors. The exposed stairway enhances the open and airy feeing and the new modern light fixtures blend seamlessly with the updated style. The remodeled kitchen is so special boasting stunning blue cabinetry with modern hardware, quartz countertops, stainless appliances, breakfast bar, and a fabulous picture window with views of the mountains and valley below. Open to the family room gives it that great room feel. The family room offers plantation shutters over the double slider to the backyard, a new ceiling fan, and luxury plank vinyl flooring. A guest bath, laundry, and direct access to the garage complete the primary floor. The second level boasts all new carpeting, an ensuite primary with vaulted ceilings, a new ceiling fan, plantation shutters, and a large walk-in closet. Three additional bedrooms, two with plantation shutters and lighting fixtures, and one with vaulted ceilings and blinds, all feature fantastic views. There is a second tile bathroom with a shower/tub combination. Freshly painted interior throughout. Almost new HVAC system and water heater. The garage features loads of interior grade cabinetry and epoxy flooring. The backyard creates a lush frame around the view that stretches across the valley. A raised deck creates the feeling of an outdoor living room. Pavers abut an ample grassy area and planting beds. A large side yard features a spacious shed for additional storage. The house trim is also freshly painted. The community amenities include pool, spa, tennis courts, park, playground, and BBQ & picnic facilities. This is a wonderful largely remodeled home with the most charming curb appeal and located in the foothills of Saugus close to commuter lines, dining, shopping and other amenities.
Features and Additional Information
Baths
Presented By Desert Lifestyle Properties


Area Information
BOUQ Bouquet Canyon | Los Angeles County | Citation Homes (CITN)
Schools in the Area
-
turned_in
Elementary School
-
turned_in
Middle School
-
turned_in
High School
Want to See More Listings in the Area?
Brokerage: Coldwell Banker Realty