2152 Rocky Point Way
About this property
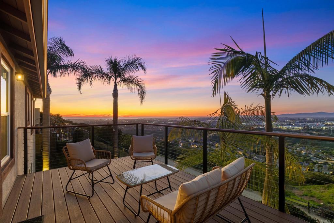
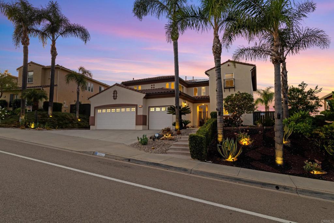
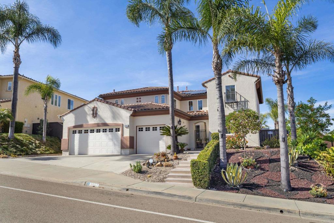
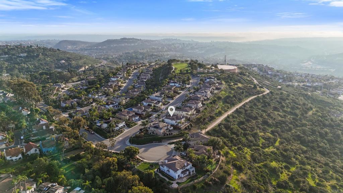
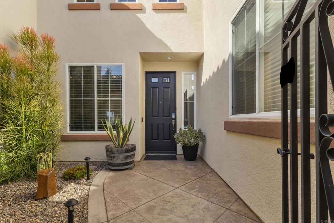
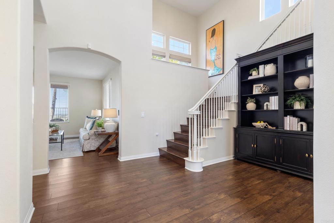
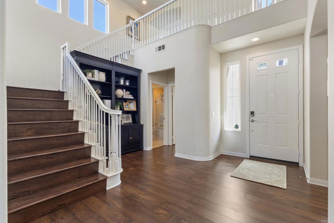
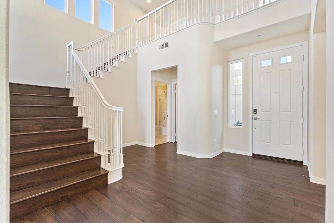
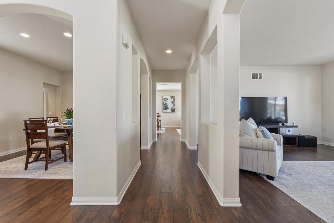
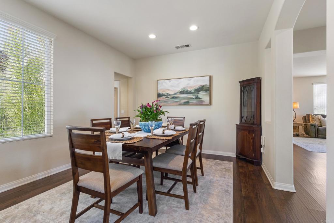
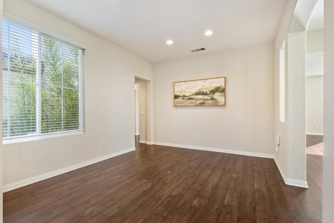
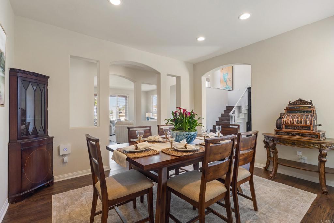
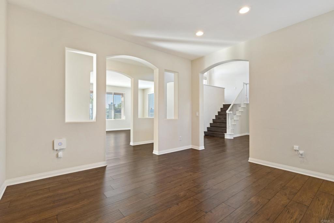
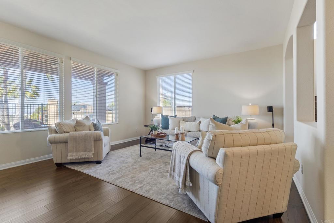
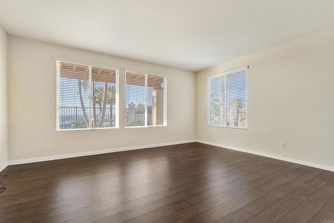
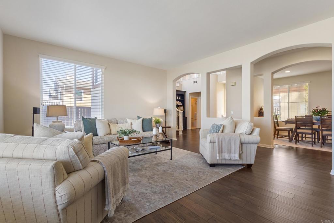
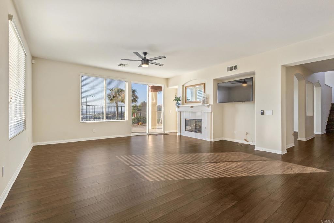
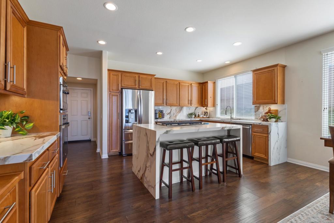
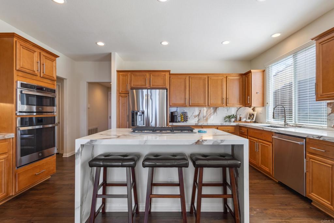
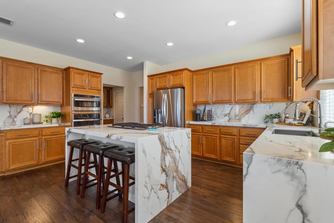
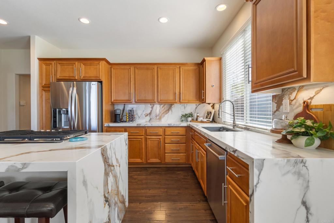
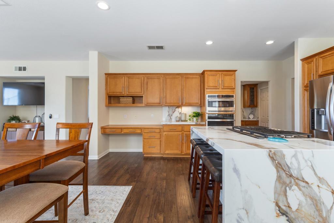
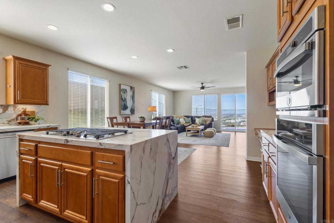
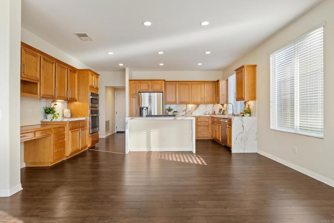
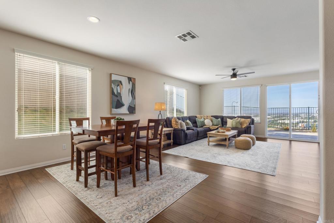
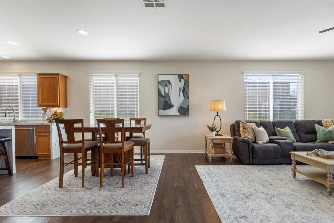
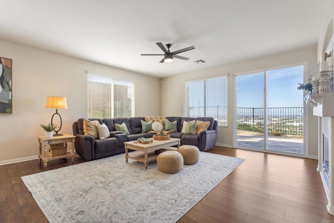
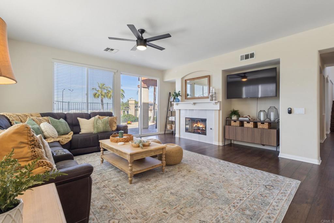
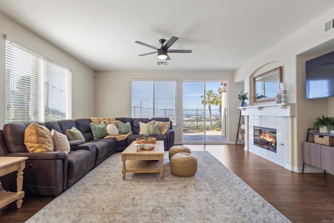
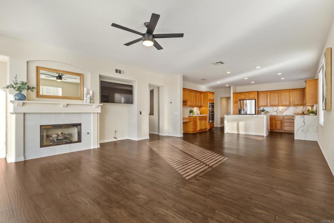
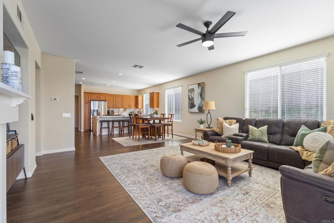
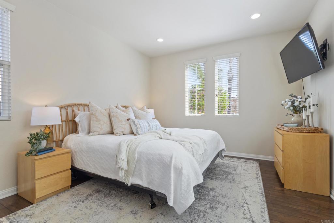
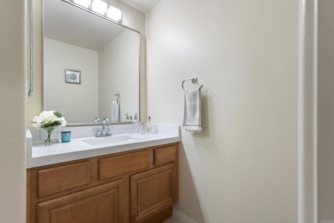
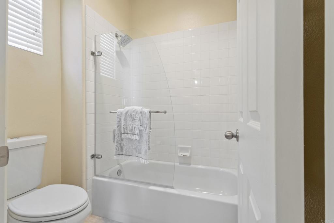
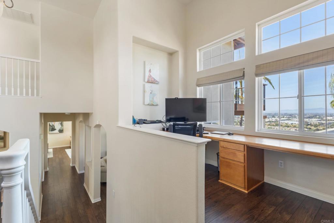
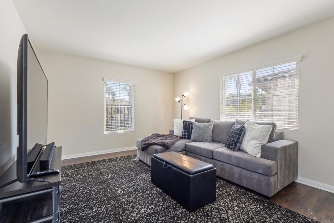
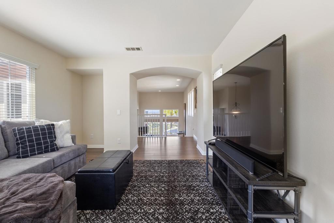
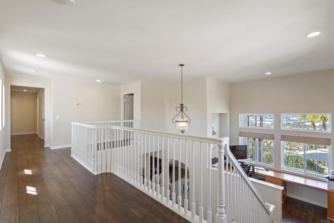
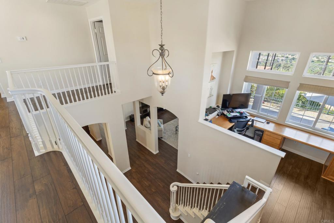
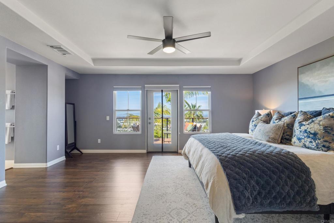
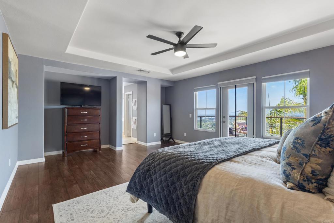
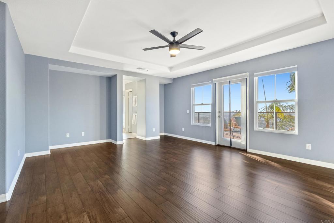
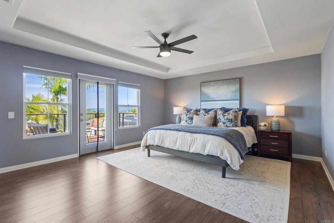
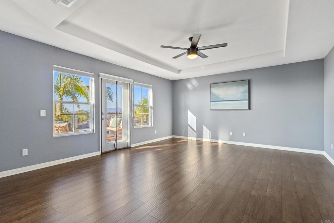
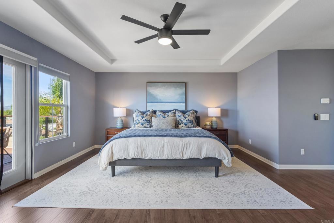
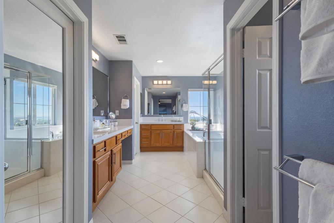
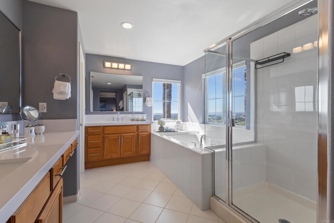
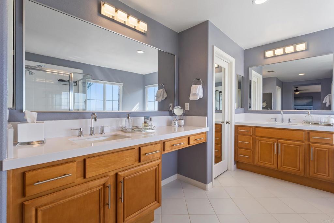
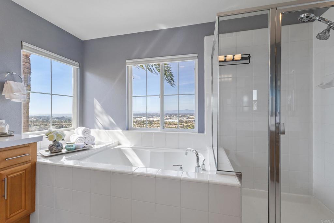
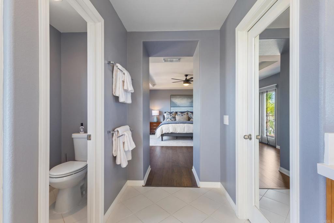
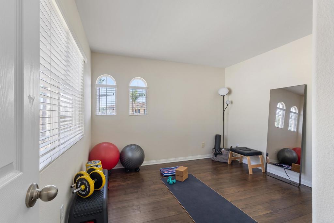
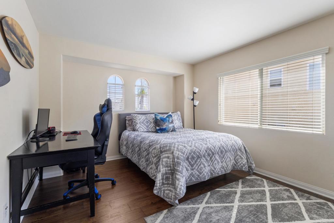
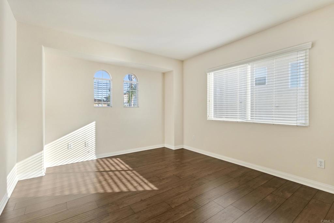
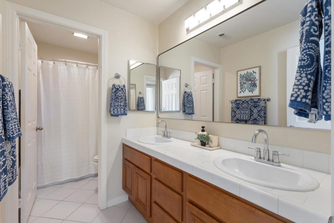
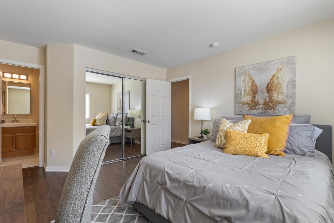
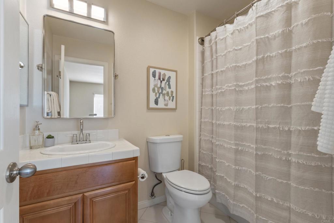
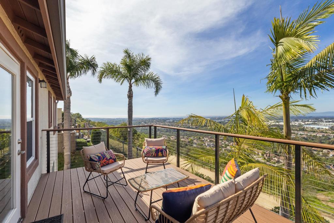
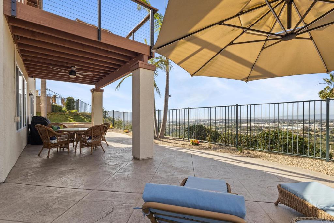
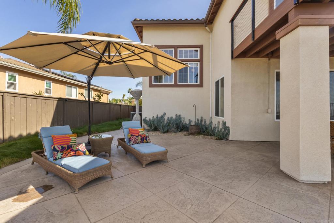
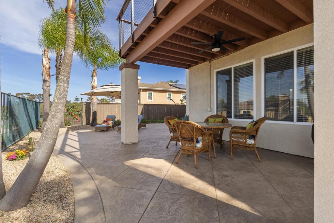
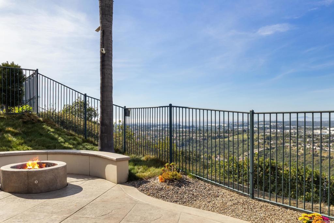
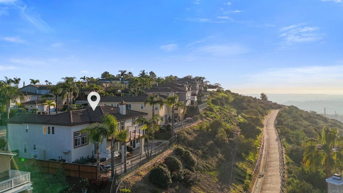
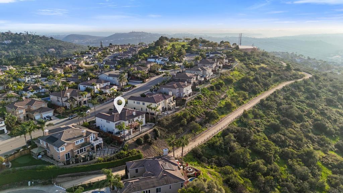
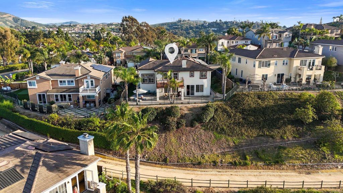
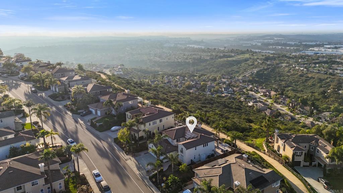
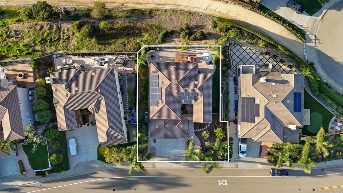
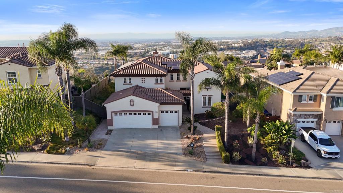
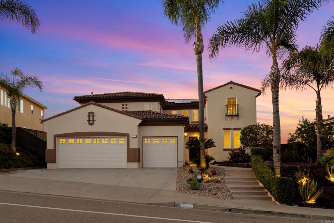
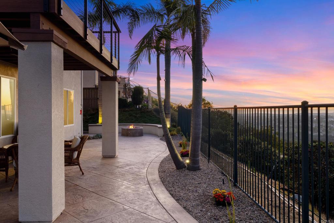
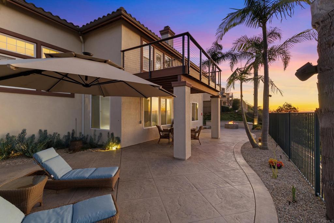
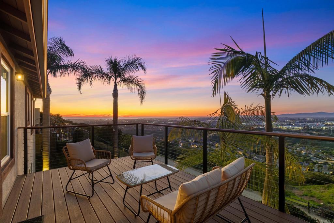
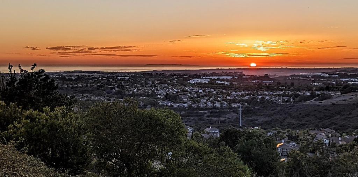
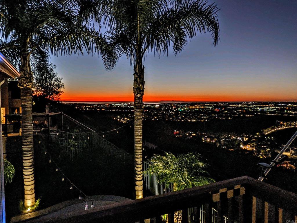
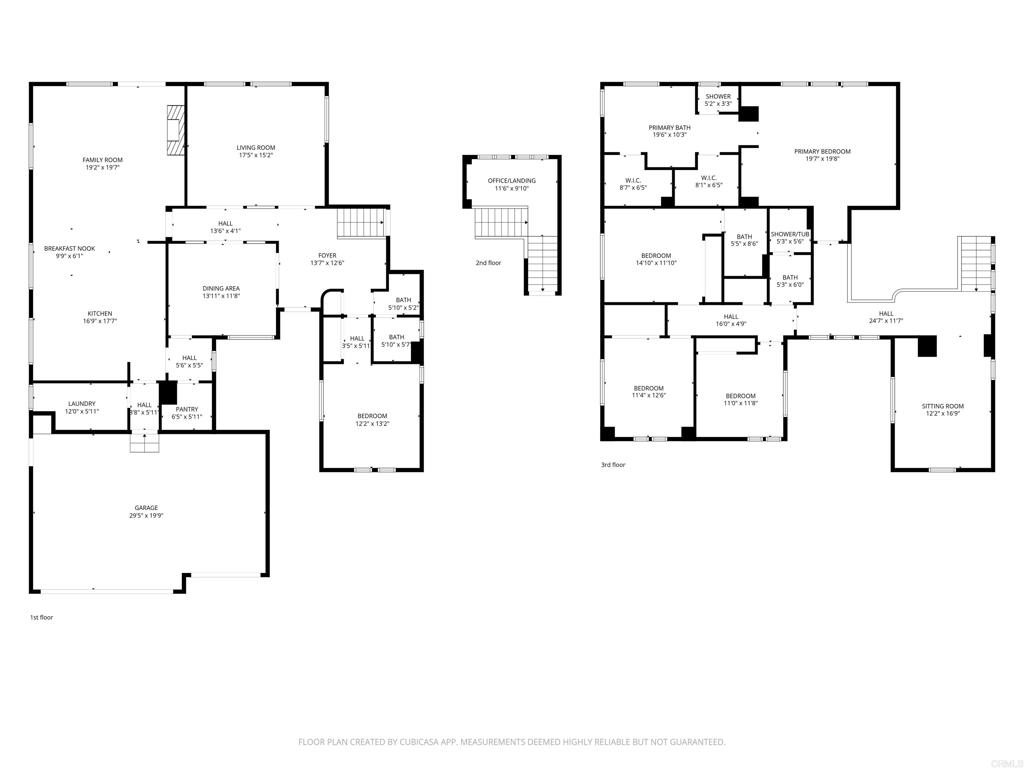
VIEWS! VIEWS! VIEWS! This stunning home sits on a peaceful cul-de-sac and offers jaw-dropping panoramic views of the ocean, rolling mountains, vibrant sunsets, and twinkling city lights. Spanning 3,717 sq. ft., this residence seamlessly blends timeless elegance with modern, open-concept living. Step through a private gated courtyard into a dramatic two-story foyer, graced by rich engineered hardwood flooring and framed by oversized picture windows that immediately capture the serene views. From there you’ll find the formal living and dining rooms that flow effortlessly into the heart of the home, the recently renovated chef’s kitchen.This kitchen features sleek quartz waterfall countertops, stainless steel appliances, a spacious center island with seating, a walk-in pantry, and a convenient butler’s pantry. This kitchen is designed for both daily living and effortless entertaining. The adjoining expansive family room, complete with a cozy fireplace, offers the perfect space to gather and unwind. The thoughtfully designed floorplan includes a main-floor bedroom with a full bathideal for guests or multi-generational livingas well as a large laundry room with sink and ample storage. Follow the winding staircase to the built-in office nook with picturesque views, and then to the versatile bonus room perfect for media room, playroom, or home office and three generously sized secondary bedrooms. The expansive primary suite boasts large completely remodeled Trex balcony and offers a serene outdoor retreat with breathtaking views to enjoy your morning coffee or take in the evening breeze. The sunlit en-suite bathroom boasts stunning ocean views, dual vanities with Silestone countertops, a luxurious soaking tub, a separate glass-enclosed shower, and a spacious walk-in closet. Step outside to the private backyard and be immediately mesmerized by the epic sweeping views, enjoy evenings by the cozy firepit and dinners under the covered patio. This space was made for relaxing and entertaining alike. Practicality meets luxury with the attached three-car garage, which includes overhead storage and a spacious driveway. Additional features of this exceptional home include dual-zone A/C, smart home technology, and a whole-house water filtration system.
About this property
VIEWS! VIEWS! VIEWS! This stunning home sits on a peaceful cul-de-sac and offers jaw-dropping panoramic views of the ocean, rolling mountains, vibrant sunsets, and twinkling city lights. Spanning 3,717 sq. ft., this residence seamlessly blends timeless elegance with modern, open-concept living. Step through a private gated courtyard into a dramatic two-story foyer, graced by rich engineered hardwood flooring and framed by oversized picture windows that immediately capture the serene views. From there you’ll find the formal living and dining rooms that flow effortlessly into the heart of the home, the recently renovated chef’s kitchen.This kitchen features sleek quartz waterfall countertops, stainless steel appliances, a spacious center island with seating, a walk-in pantry, and a convenient butler’s pantry. This kitchen is designed for both daily living and effortless entertaining. The adjoining expansive family room, complete with a cozy fireplace, offers the perfect space to gather and unwind. The thoughtfully designed floorplan includes a main-floor bedroom with a full bathideal for guests or multi-generational livingas well as a large laundry room with sink and ample storage. Follow the winding staircase to the built-in office nook with picturesque views, and then to the versatile bonus room perfect for media room, playroom, or home office and three generously sized secondary bedrooms. The expansive primary suite boasts large completely remodeled Trex balcony and offers a serene outdoor retreat with breathtaking views to enjoy your morning coffee or take in the evening breeze. The sunlit en-suite bathroom boasts stunning ocean views, dual vanities with Silestone countertops, a luxurious soaking tub, a separate glass-enclosed shower, and a spacious walk-in closet. Step outside to the private backyard and be immediately mesmerized by the epic sweeping views, enjoy evenings by the cozy firepit and dinners under the covered patio. This space was made for relaxing and entertaining alike. Practicality meets luxury with the attached three-car garage, which includes overhead storage and a spacious driveway. Additional features of this exceptional home include dual-zone A/C, smart home technology, and a whole-house water filtration system.
Features and Additional Information
Baths
Presented By Desert Lifestyle Properties


Area Information
92078 San Marcos | San Diego County |
Schools in the Area
-
turned_in
Elementary School
-
turned_in
Middle School
-
turned_in
High School
Want to See More Listings in the Area?
Brokerage: Compass