21310 San Jose Street
About this property
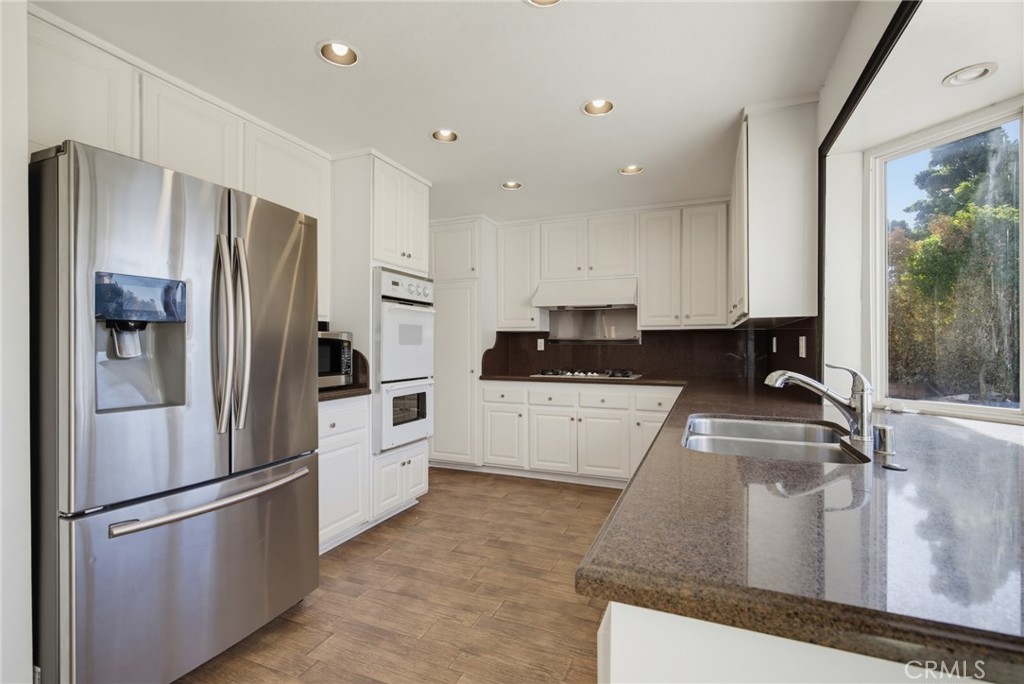
Nestled on a quiet cul-de-sac in desirable Chatsworth, this spacious 4-bedroom, 3-bathroom home offers approximately 2,326 square feet of living space on an expansive 10,891 square foot lot. With a functional floor plan, generous room sizes, and outstanding outdoor amenities, this property presents an exceptional opportunity to make it your own. Inside, a bright and inviting layout welcomes you with a step-down living room featuring a fireplace that flows into the formal dining room. The spacious kitchen offers granite countertops and opens to an oversized family room with a second fireplace, creating an ideal setting for everyday living and entertaining. The main level also includes an updated bathroom with a walk-in shower. Upstairs, the generous primary suite features a private balcony and an updated ensuite bathroom with a large walk-in shower and jetted soaking tub. Three additional bedrooms provide ample space and share access to an expansive second-story balcony. The backyard is designed for both relaxation and recreation, featuring a sparkling swimming pool, a large grassy area, a basketball court, and plenty of space for outdoor gatherings. Additional highlights include an attached 2-car garage. Offering great bones, a desirable location, and abundant potential, this Chatsworth home is ready for its next chapter.
About this property
Nestled on a quiet cul-de-sac in desirable Chatsworth, this spacious 4-bedroom, 3-bathroom home offers approximately 2,326 square feet of living space on an expansive 10,891 square foot lot. With a functional floor plan, generous room sizes, and outstanding outdoor amenities, this property presents an exceptional opportunity to make it your own. Inside, a bright and inviting layout welcomes you with a step-down living room featuring a fireplace that flows into the formal dining room. The spacious kitchen offers granite countertops and opens to an oversized family room with a second fireplace, creating an ideal setting for everyday living and entertaining. The main level also includes an updated bathroom with a walk-in shower. Upstairs, the generous primary suite features a private balcony and an updated ensuite bathroom with a large walk-in shower and jetted soaking tub. Three additional bedrooms provide ample space and share access to an expansive second-story balcony. The backyard is designed for both relaxation and recreation, featuring a sparkling swimming pool, a large grassy area, a basketball court, and plenty of space for outdoor gatherings. Additional highlights include an attached 2-car garage. Offering great bones, a desirable location, and abundant potential, this Chatsworth home is ready for its next chapter.
Features and Additional Information
Baths
Presented By Desert Lifestyle Properties


Area Information
CHT Chatsworth | Los Angeles County |
Schools in the Area
-
turned_in
Elementary School
-
turned_in
Middle School
-
turned_in
High School
Want to See More Listings in the Area?
Brokerage: Redfin Corporation