2112 Indian Creek Road
About this property

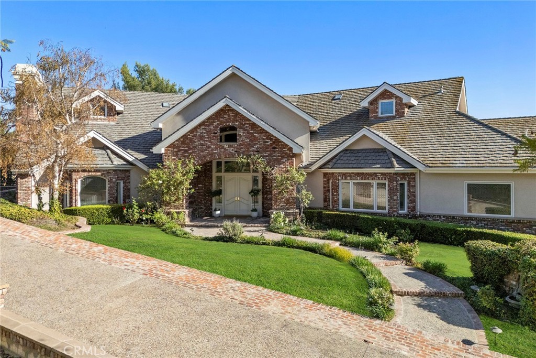
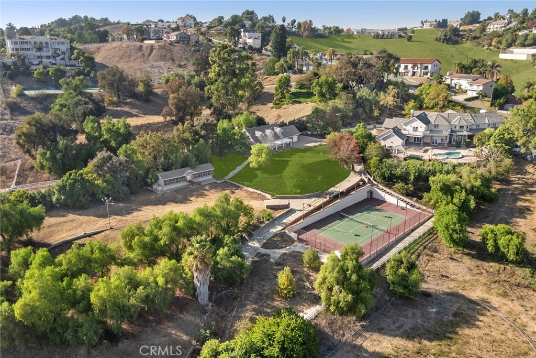
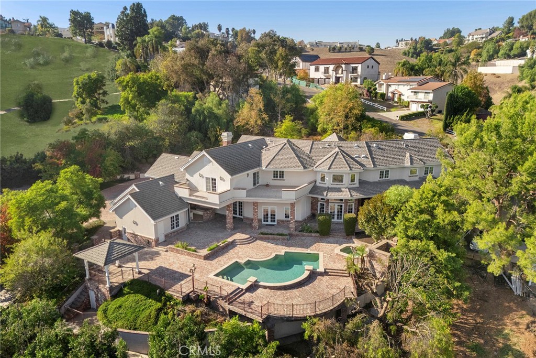
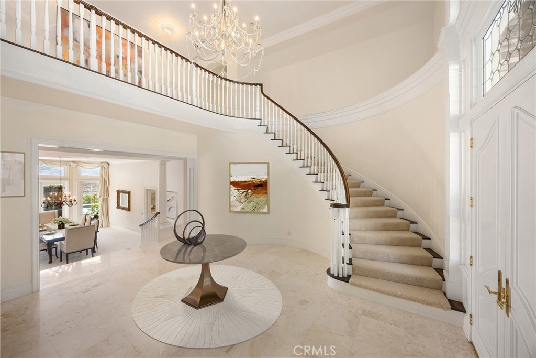
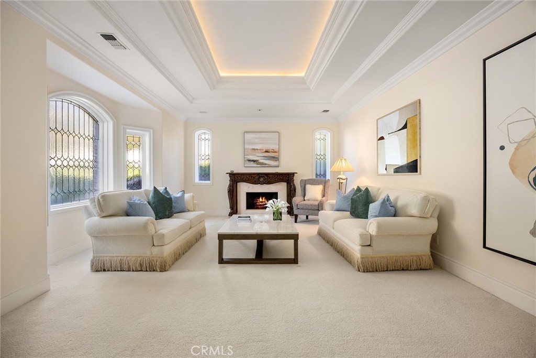
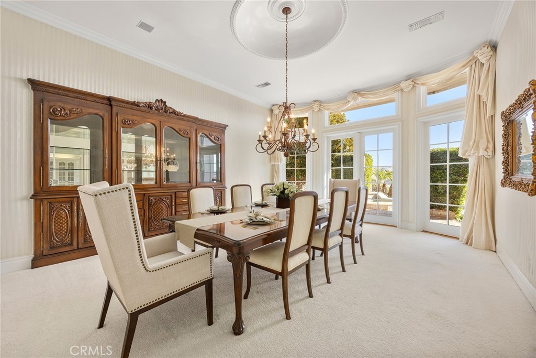
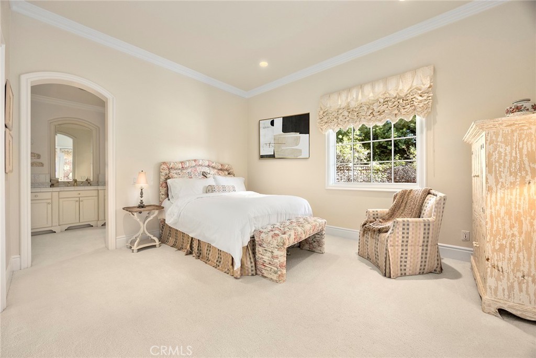
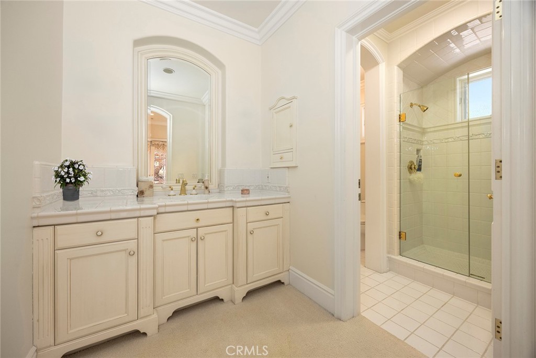
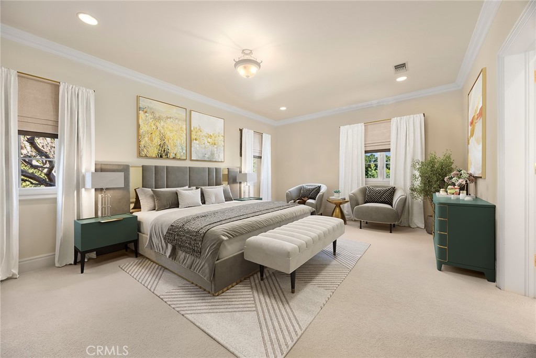
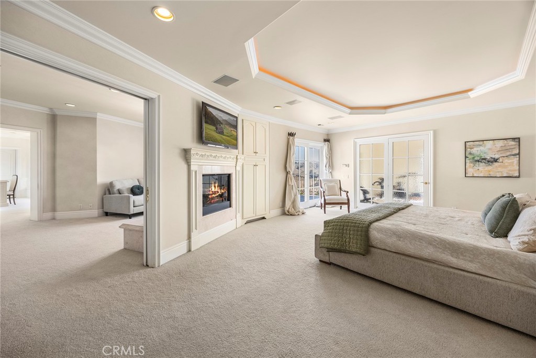
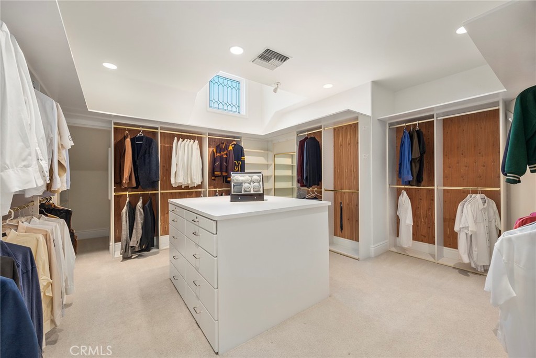
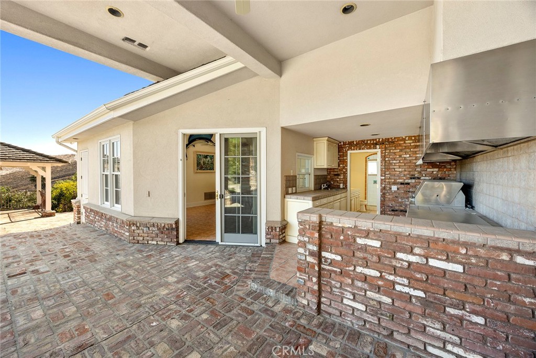
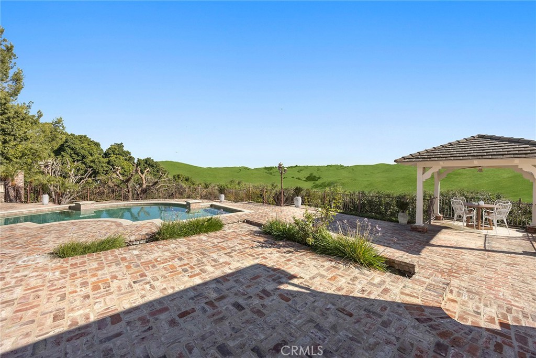
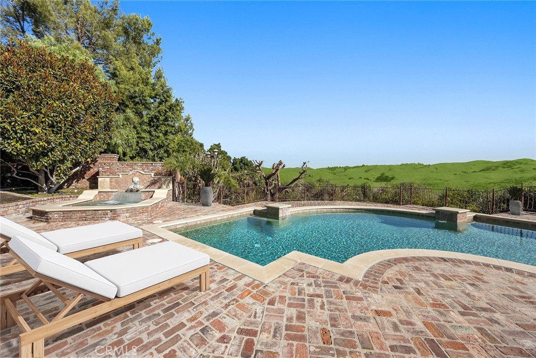
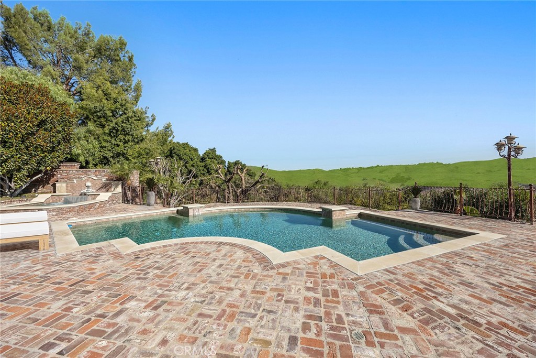
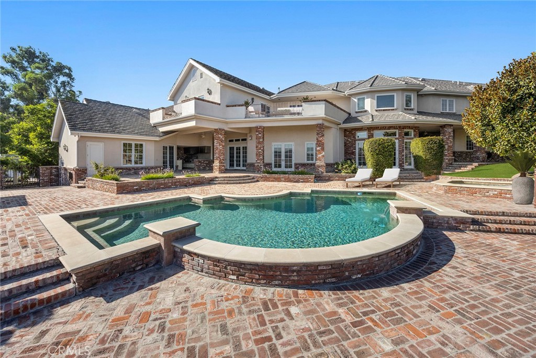
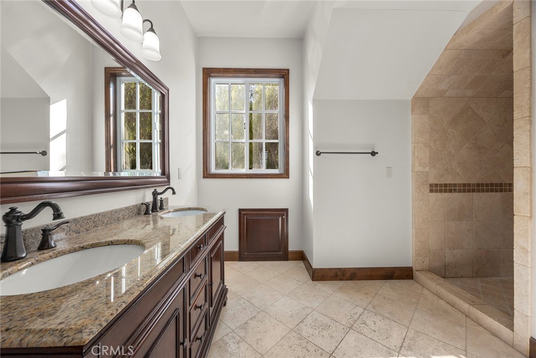
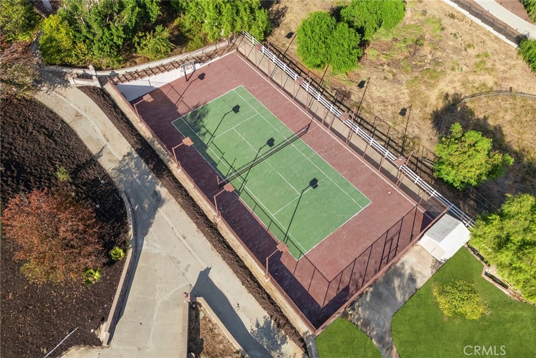
The ultimate family compound and one of the largest most impressive estate properties in the 24-hour guard gated community The Country. Set on almost 4 acres, this property embodies what the community was named after with some of the most spectacular hills and pastoral views that seem to extend forever. The estate comprises two separately deeded properties with a 2.68 acre, 8633 sqft, 5 bedroom, 8 bath estate home with 4 car garage plus a 1.18 acre 3 bedroom, 2 bath 2530 sqft home with 2 car garage. The spectacular grounds provide complete serenity and privacy with lush grassy lawns, room for equestrian arena, large aviary, full regulation tennis court and tons of space to build additional garages, guest houses and ADU’s. The main custom residence is a stunning traditional masterpiece with high ceilings, large light and bright rooms showcasing incredible craftsmanship and that no expense was spare when built. The double door entry opens to grandeur with the two-story foyer and sweeping staircase inviting you into this perfectly designed floor plan. The lower level has two sizable split main floor ensuite bedrooms, multiple large executive offices, a game room, spacious living and dining and a large chef’s kitchen equipped with Viking appliances, Sub-Zero fridge, center island, walk-in pantry, and butler pantry with coffee counter. The upstairs enjoys 3 additional bedrooms including the ultimate primary suite. The primary is vast and fit for royalty with a large retreat, spa-like bath arena, large bedroom with separate gym and 3 enormous walk-in closets all overlooking the spectacular views. The backyard is the ultimate entertainment space all framed in with custom masonry, inviting pool, separate elevated spa with fountain and an amazing pool house with full indoor and outdoor kitchen and full bath for endless memories. The second included parcel has a second beautiful ranch style home that is tastefully done with a main floor plus 2nd floor kitchen, a main floor en-suite bedroom and two additional upstairs bedrooms with bath, additional loft, office and its own oversized two car garage. Enjoy the epitome of luxury and active lifestyle with community amenities such as basketball and tennis courts, pool, clubhouse, pickleball courts, walking, hiking and riding trails, playground and much more. 24/7 security patrol and access to award-winning Walnut School District make this property the complete home or multi-generational opportunity for years to come!
About this property
The ultimate family compound and one of the largest most impressive estate properties in the 24-hour guard gated community The Country. Set on almost 4 acres, this property embodies what the community was named after with some of the most spectacular hills and pastoral views that seem to extend forever. The estate comprises two separately deeded properties with a 2.68 acre, 8633 sqft, 5 bedroom, 8 bath estate home with 4 car garage plus a 1.18 acre 3 bedroom, 2 bath 2530 sqft home with 2 car garage. The spectacular grounds provide complete serenity and privacy with lush grassy lawns, room for equestrian arena, large aviary, full regulation tennis court and tons of space to build additional garages, guest houses and ADU’s. The main custom residence is a stunning traditional masterpiece with high ceilings, large light and bright rooms showcasing incredible craftsmanship and that no expense was spare when built. The double door entry opens to grandeur with the two-story foyer and sweeping staircase inviting you into this perfectly designed floor plan. The lower level has two sizable split main floor ensuite bedrooms, multiple large executive offices, a game room, spacious living and dining and a large chef’s kitchen equipped with Viking appliances, Sub-Zero fridge, center island, walk-in pantry, and butler pantry with coffee counter. The upstairs enjoys 3 additional bedrooms including the ultimate primary suite. The primary is vast and fit for royalty with a large retreat, spa-like bath arena, large bedroom with separate gym and 3 enormous walk-in closets all overlooking the spectacular views. The backyard is the ultimate entertainment space all framed in with custom masonry, inviting pool, separate elevated spa with fountain and an amazing pool house with full indoor and outdoor kitchen and full bath for endless memories. The second included parcel has a second beautiful ranch style home that is tastefully done with a main floor plus 2nd floor kitchen, a main floor en-suite bedroom and two additional upstairs bedrooms with bath, additional loft, office and its own oversized two car garage. Enjoy the epitome of luxury and active lifestyle with community amenities such as basketball and tennis courts, pool, clubhouse, pickleball courts, walking, hiking and riding trails, playground and much more. 24/7 security patrol and access to award-winning Walnut School District make this property the complete home or multi-generational opportunity for years to come!
Features and Additional Information
Baths
Presented By Desert Lifestyle Properties


Area Information
616 Diamond Bar | Los Angeles County |
Schools in the Area
-
turned_in
Elementary School
-
turned_in
Middle School
-
turned_in
High School
Want to See More Listings in the Area?
Brokerage: BHHS CA Properties