2090 Sherwood
About this property
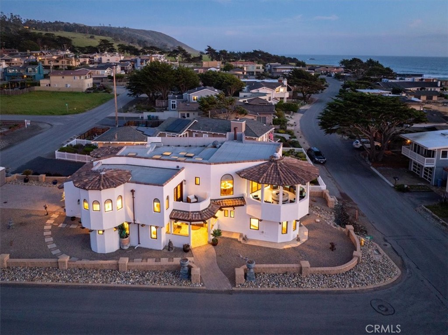
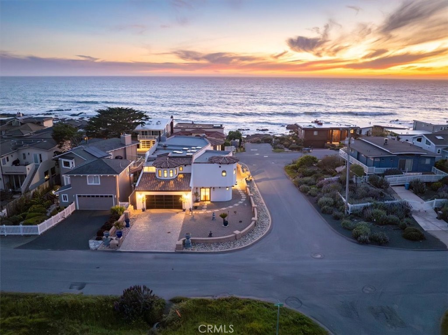
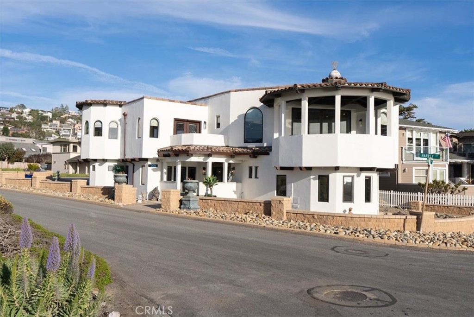
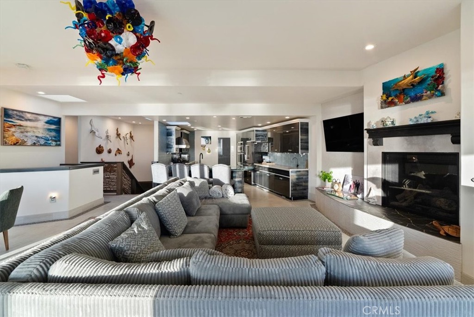
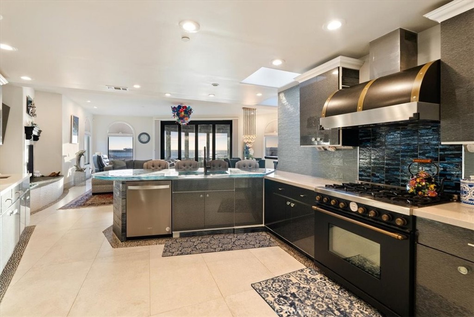
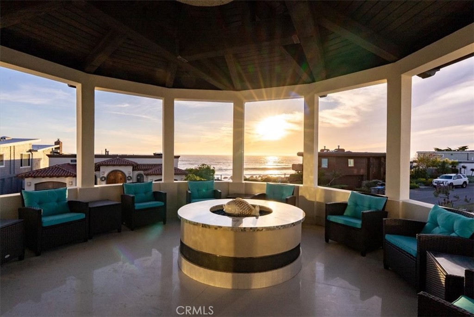
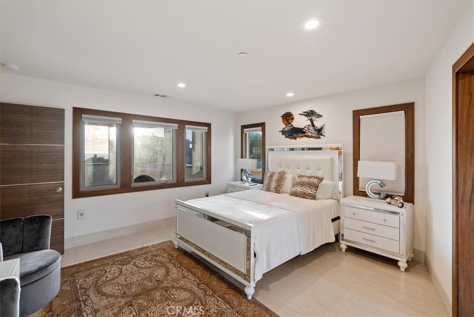
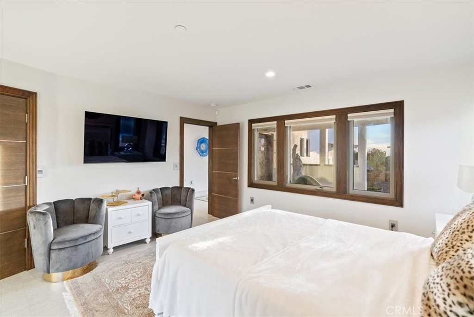
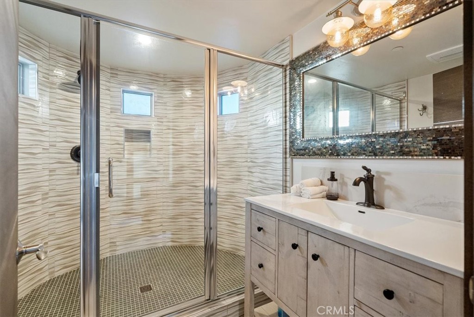
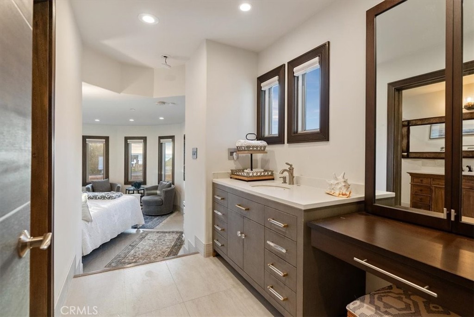
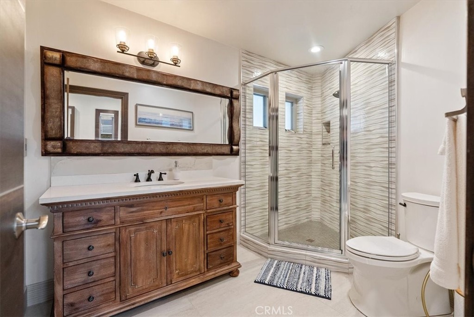
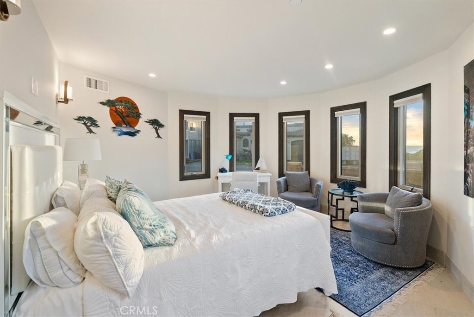
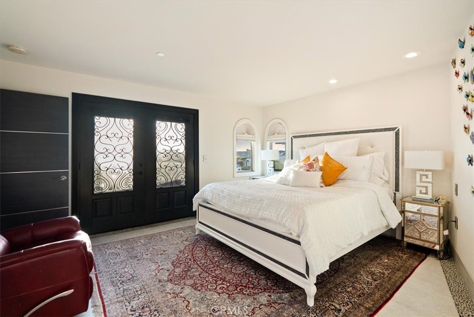
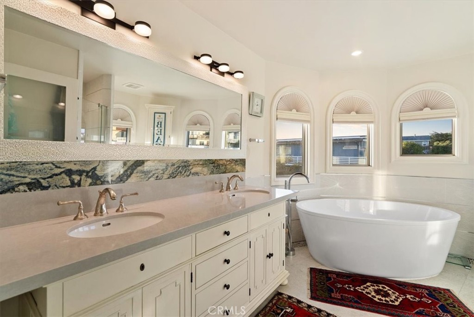
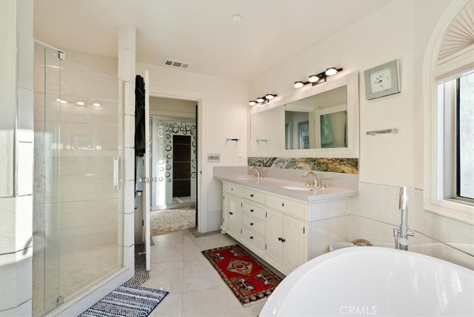
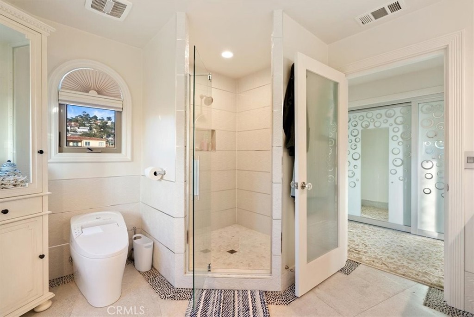
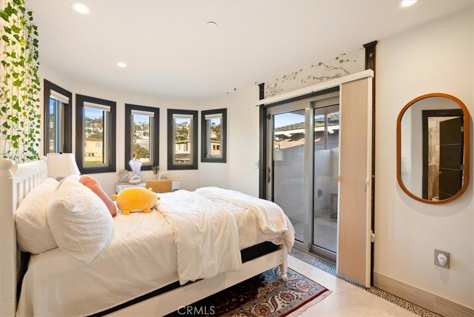
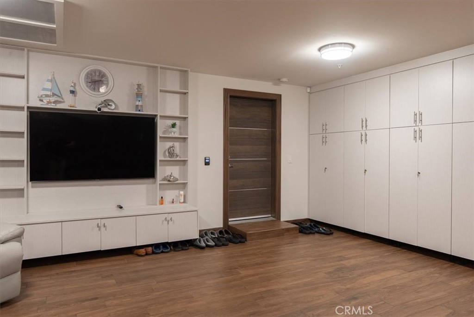
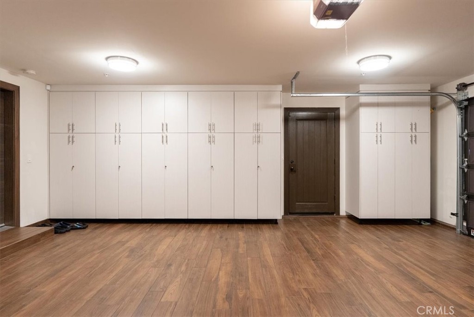
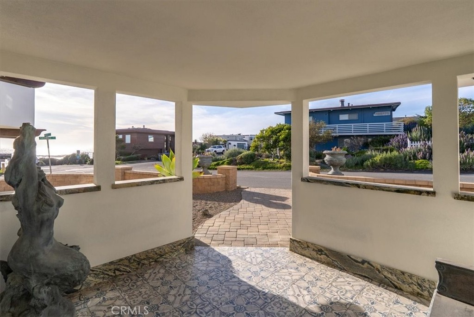
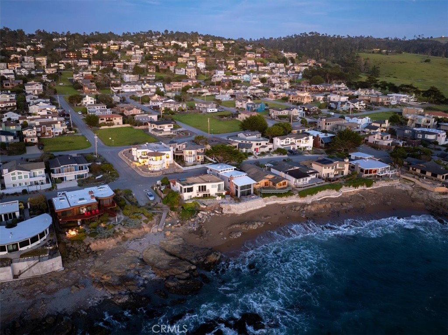
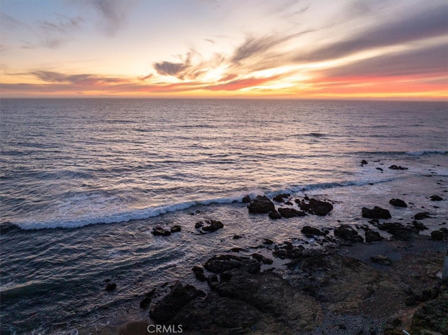
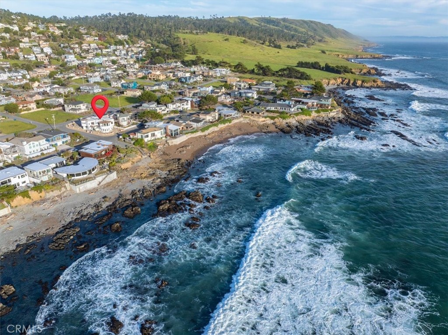
Extraordinary coastal living unfolds along one of Cambria’s most desirable streets, where sweeping white-water views and the rhythm of the Pacific define the experience of this thoughtfully designed residence. Encompassing approximately 2,961± square feet, the home offers 4 bedrooms and 4.5 baths, each space carefully composed to balance comfort, privacy, and refined coastal style. The interiors are anchored by an expansive great room where living, dining, and kitchen areas come together seamlessly, framed by wide windows that draw in natural light and capture the dramatic coastline beyond. At the center of the home, the kitchen is both functional and artful, featuring a striking solid glass island custom-designed and signed by a world-renowned artist, complemented by high-gloss cabinetry and premium appliances, including an Italian gas range and built-in convection oven and microwave. Throughout the home, porcelain tile flooring with hand-crafted stone inlays, dramatic lighting, and a lodge-style gas fireplace create a warm yet sophisticated atmosphere. A defining feature of the residence is the seamless transition to outdoor living, where La Cantina folding glass doors open fully to an ocean-view lanai. Here, a built-in gas fire pit becomes the focal point for evenings spent overlooking the coastline, with sunsets and ocean breezes providing a constantly changing backdrop. The primary suite offers a quiet retreat, complete with a private balcony accessed through mahogany French doors, where elevated views of the ocean create a sense of calm and privacy. The spa-inspired bath is finished with a tiled shower and freestanding soaking tub, reflecting the same attention to detail found throughout the home. Additional features include mahogany interior doors with polished chrome accents, designer bath finishes, expansive wall space for art, an outdoor shower, and a two-car garage. Located just moments from the scenic trails of the Fiscalini Ranch Preserve, the property offers convenient access to one of the Central Coast’s most treasured natural landscapes. A distinctive coastal residence where thoughtful design, exceptional craftsmanship, and Cambria’s dramatic setting come together in a truly refined coastal retreat.
About this property
Extraordinary coastal living unfolds along one of Cambria’s most desirable streets, where sweeping white-water views and the rhythm of the Pacific define the experience of this thoughtfully designed residence. Encompassing approximately 2,961± square feet, the home offers 4 bedrooms and 4.5 baths, each space carefully composed to balance comfort, privacy, and refined coastal style. The interiors are anchored by an expansive great room where living, dining, and kitchen areas come together seamlessly, framed by wide windows that draw in natural light and capture the dramatic coastline beyond. At the center of the home, the kitchen is both functional and artful, featuring a striking solid glass island custom-designed and signed by a world-renowned artist, complemented by high-gloss cabinetry and premium appliances, including an Italian gas range and built-in convection oven and microwave. Throughout the home, porcelain tile flooring with hand-crafted stone inlays, dramatic lighting, and a lodge-style gas fireplace create a warm yet sophisticated atmosphere. A defining feature of the residence is the seamless transition to outdoor living, where La Cantina folding glass doors open fully to an ocean-view lanai. Here, a built-in gas fire pit becomes the focal point for evenings spent overlooking the coastline, with sunsets and ocean breezes providing a constantly changing backdrop. The primary suite offers a quiet retreat, complete with a private balcony accessed through mahogany French doors, where elevated views of the ocean create a sense of calm and privacy. The spa-inspired bath is finished with a tiled shower and freestanding soaking tub, reflecting the same attention to detail found throughout the home. Additional features include mahogany interior doors with polished chrome accents, designer bath finishes, expansive wall space for art, an outdoor shower, and a two-car garage. Located just moments from the scenic trails of the Fiscalini Ranch Preserve, the property offers convenient access to one of the Central Coast’s most treasured natural landscapes. A distinctive coastal residence where thoughtful design, exceptional craftsmanship, and Cambria’s dramatic setting come together in a truly refined coastal retreat.
Features and Additional Information
Baths
Presented By Desert Lifestyle Properties


Area Information
CAMB Cambria | San Luis Obispo County | Lodge Hill(430)
Schools in the Area
-
turned_in
Elementary School
-
turned_in
Middle School
-
turned_in
High School
Want to See More Listings in the Area?
Brokerage: Home & Ranch Sotheby's Intl