20564 Kirwin Lane
About this property
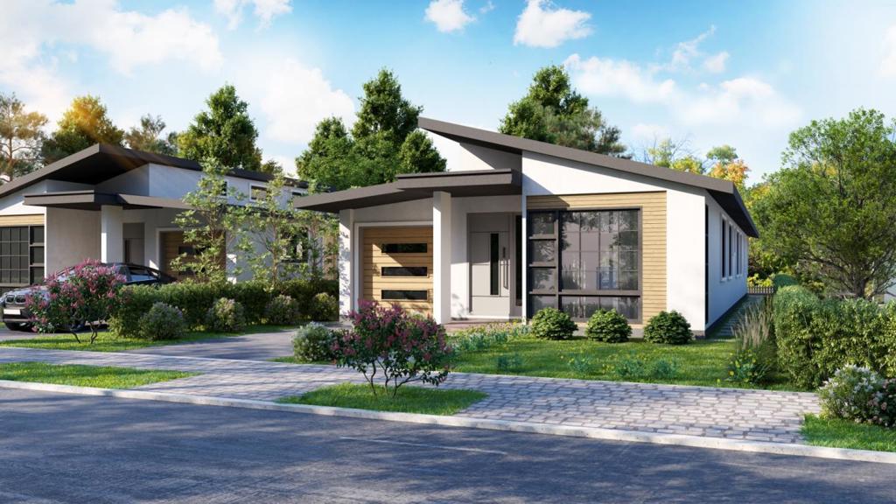
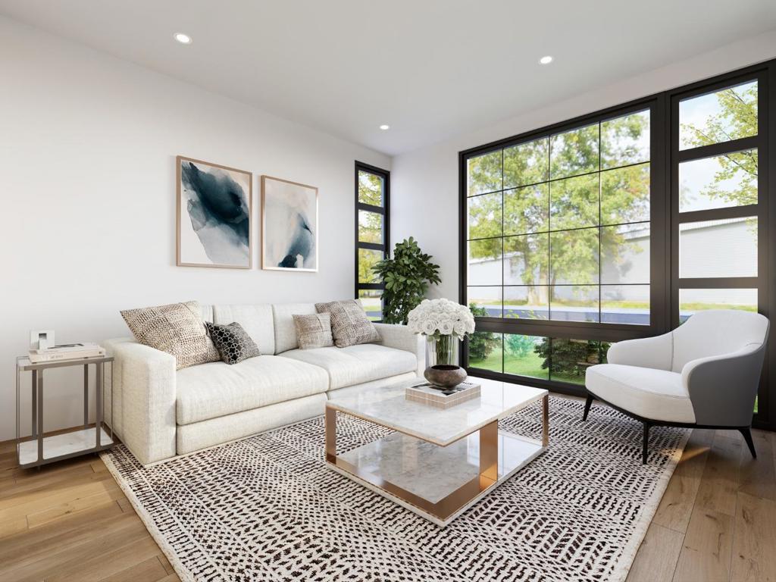
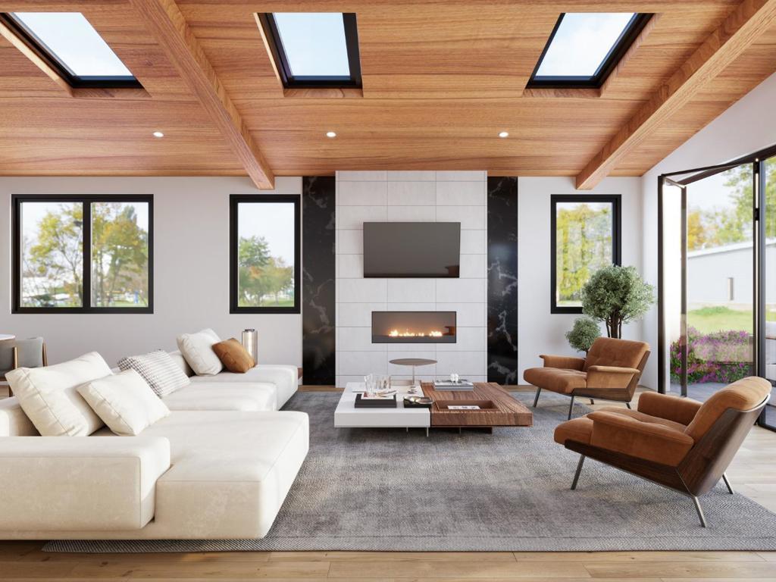
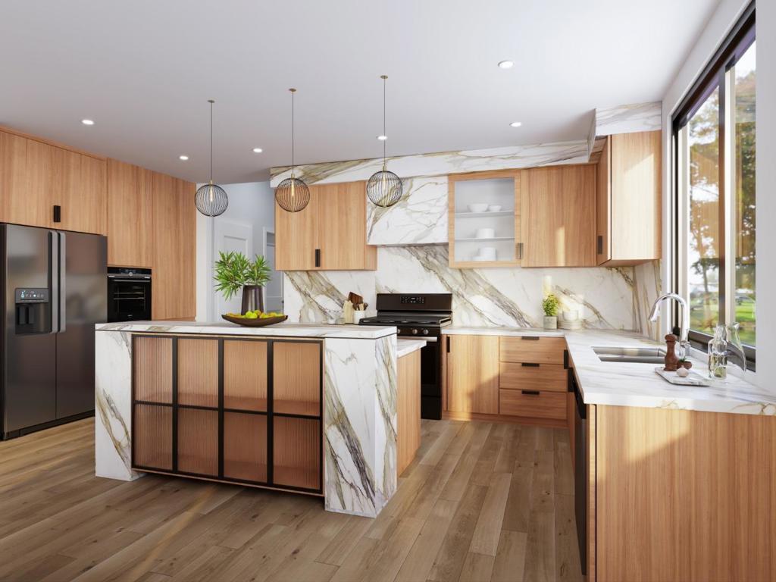
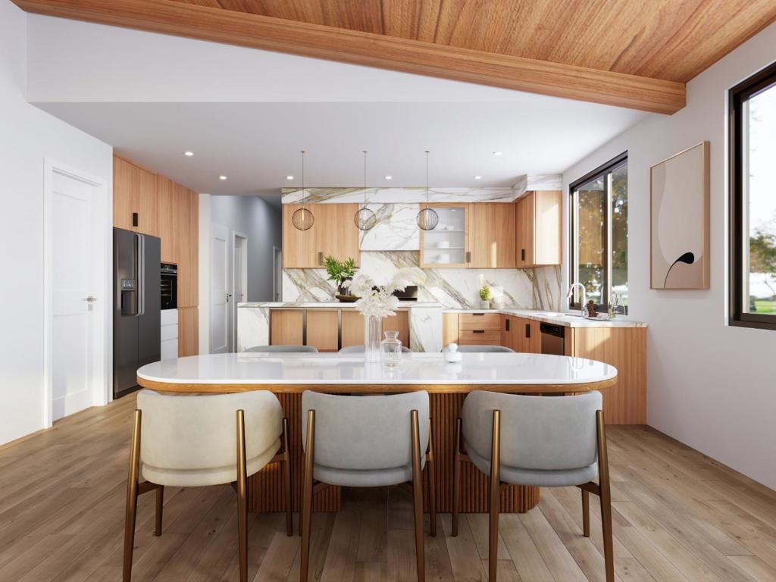
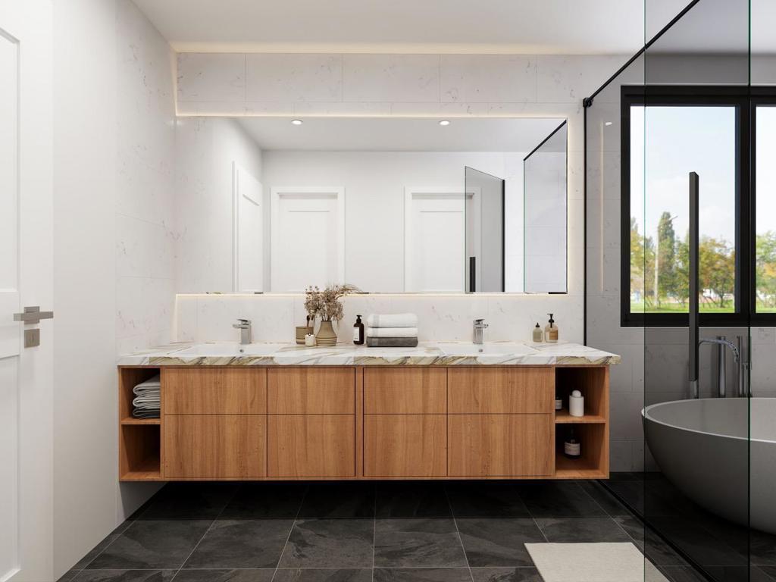
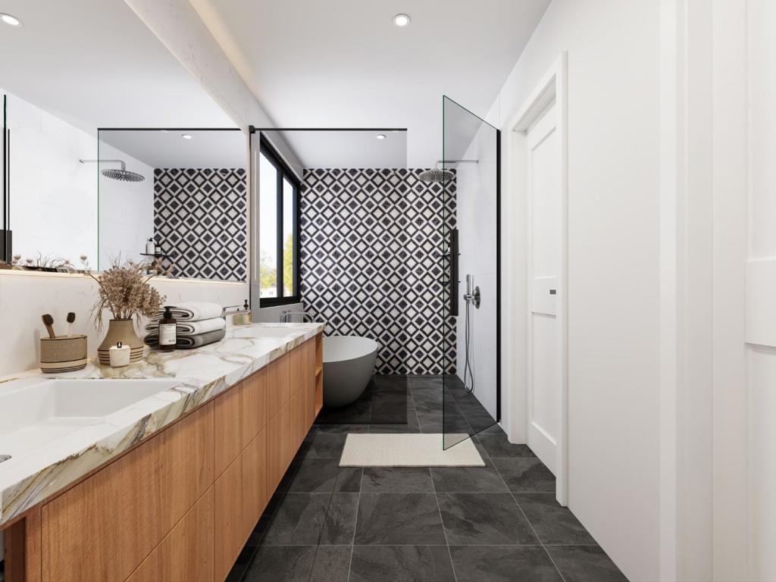
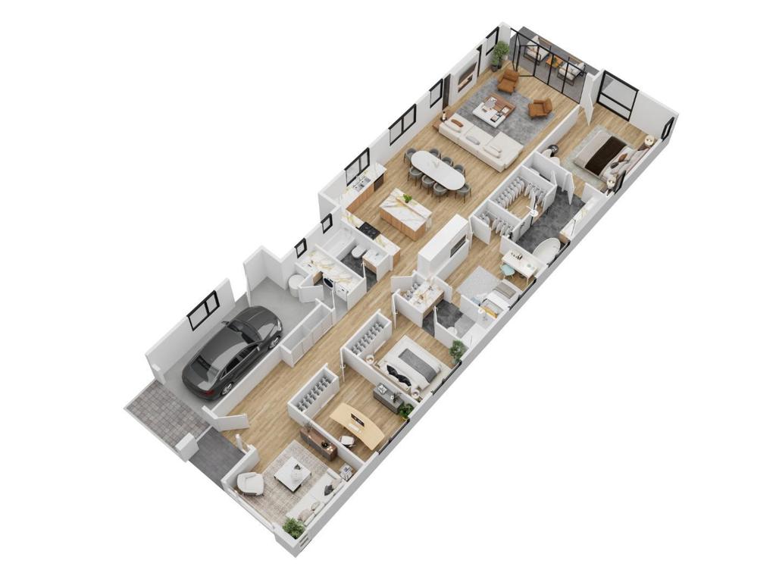
A brand-new, PRE-CONSTRUCTION home in prime Cupertino location near Monta Vista High & Apple campus. With high vaulted ceilings, a striking pivot-style front door, & covered entry porch. The living room has floor-to-ceiling picture window, while the family room includes a high vaulted ceiling, wood ceiling panels, skylights, recessed lighting, black-framed windows, a custom slat-wood accent wall, a floating cabinet, & expansive glass doors. The kitchen features cabinetry, full-height backsplash, stainless steel appliances: French-door refrigerator, double oven, range, hood, & dishwasher along with a waterfall-edged island, sliding window, breakfast bar, & dining area. The primary suite offers a large picture window & walk-in closet. The primary bathroom features decorative accent tile, shower accent wall, freestanding tub, glass shower enclosure, backlit mirror, double-sink floating vanity, & water closet. Additional amenities include a dedicated office space, bedrooms with built-in closets, & Jack-and-Jill bathroom with a dual-sink floating vanity & frameless glass shower enclosure. The hallway bath offers a vanity plus tub & shower. Hallway closets, laundry area, spacious deck, & landscaped front & backyard.
About this property
A brand-new, PRE-CONSTRUCTION home in prime Cupertino location near Monta Vista High & Apple campus. With high vaulted ceilings, a striking pivot-style front door, & covered entry porch. The living room has floor-to-ceiling picture window, while the family room includes a high vaulted ceiling, wood ceiling panels, skylights, recessed lighting, black-framed windows, a custom slat-wood accent wall, a floating cabinet, & expansive glass doors. The kitchen features cabinetry, full-height backsplash, stainless steel appliances: French-door refrigerator, double oven, range, hood, & dishwasher along with a waterfall-edged island, sliding window, breakfast bar, & dining area. The primary suite offers a large picture window & walk-in closet. The primary bathroom features decorative accent tile, shower accent wall, freestanding tub, glass shower enclosure, backlit mirror, double-sink floating vanity, & water closet. Additional amenities include a dedicated office space, bedrooms with built-in closets, & Jack-and-Jill bathroom with a dual-sink floating vanity & frameless glass shower enclosure. The hallway bath offers a vanity plus tub & shower. Hallway closets, laundry area, spacious deck, & landscaped front & backyard.
Features and Additional Information
Baths
Presented By Desert Lifestyle Properties


Area Information
699 Not Defined | Santa Clara County |
Schools in the Area
-
turned_in
Elementary School
-
turned_in
Middle School
-
turned_in
High School
Want to See More Listings in the Area?
Brokerage: Compass