20 Formero
About this property
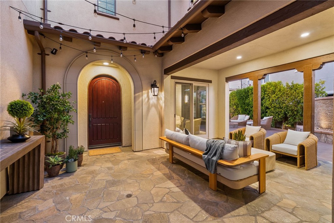
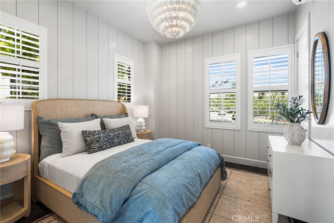
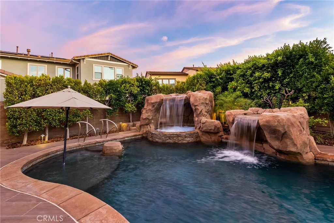
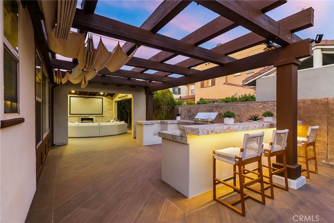
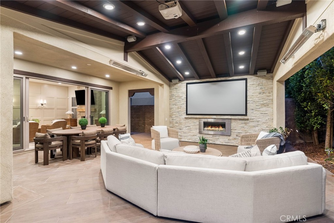
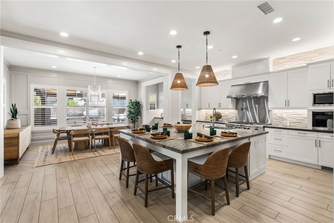
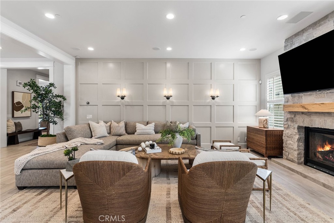
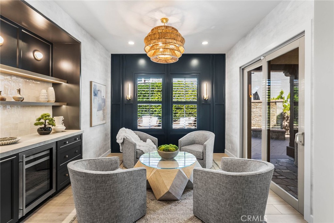
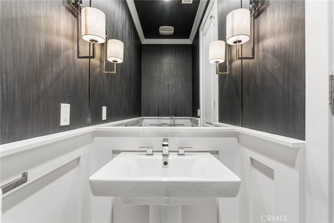
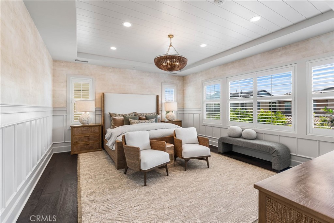
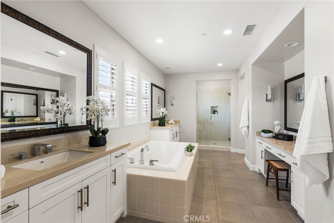
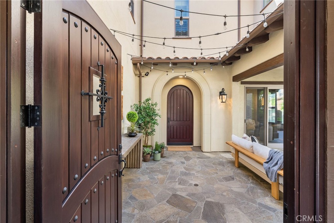
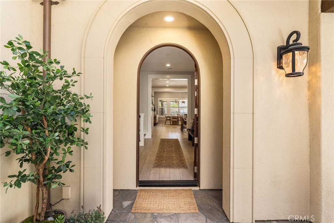
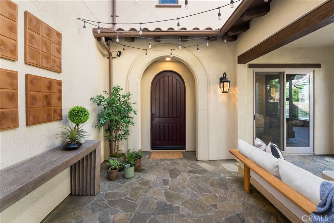
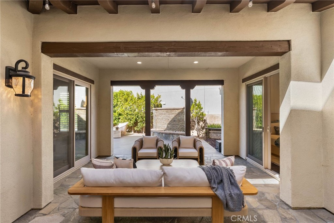
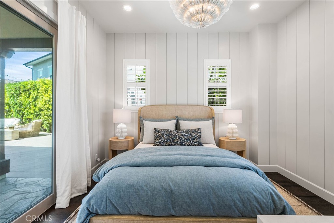
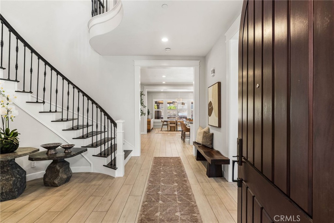
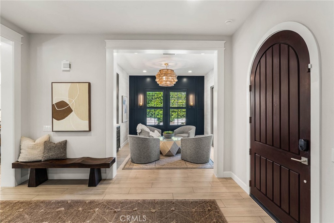
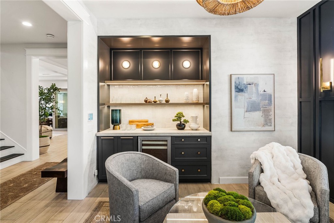
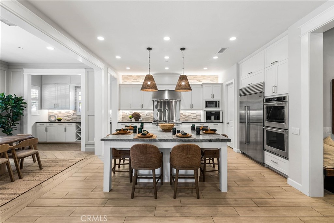
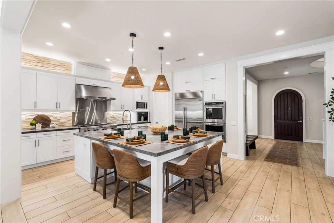
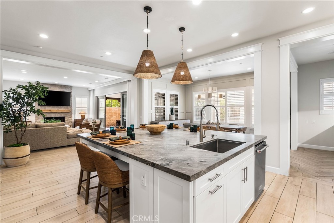
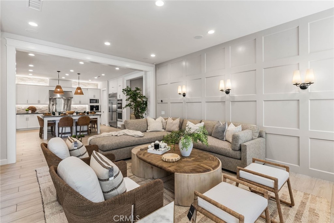
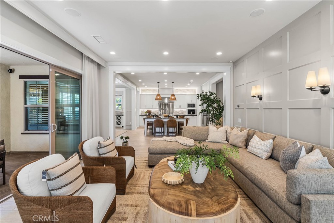
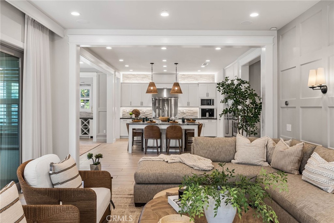
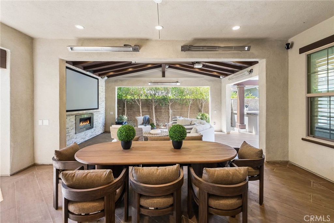
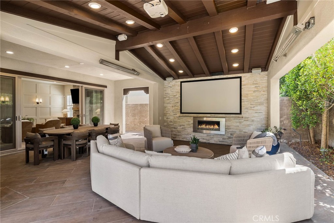
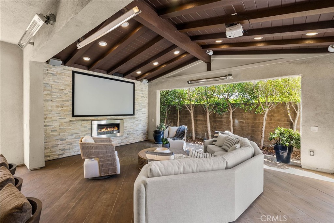
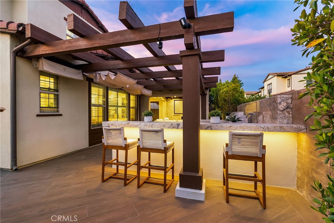
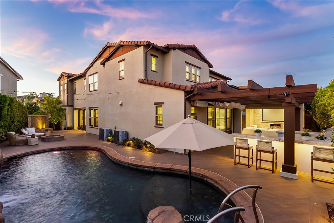
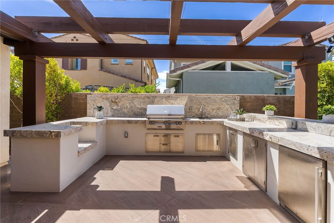
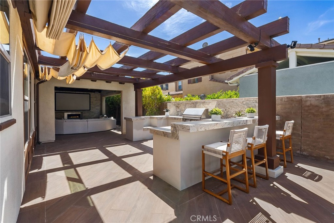
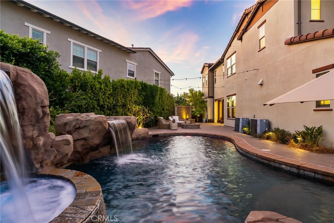
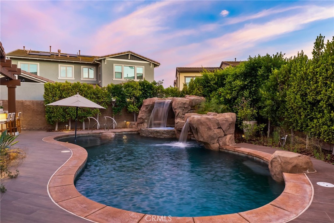
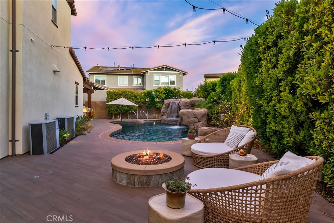
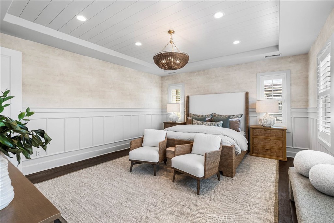
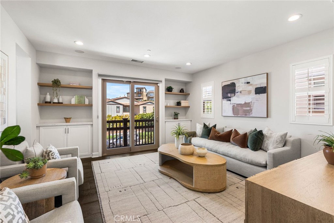
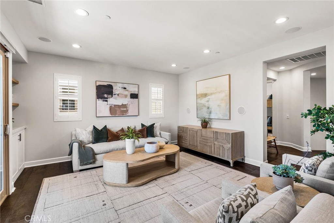
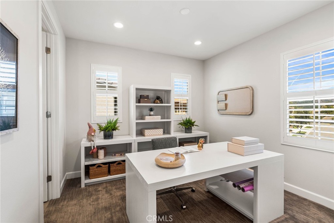
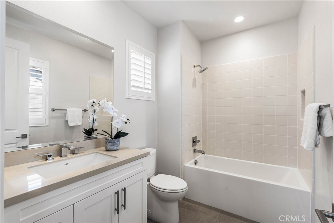
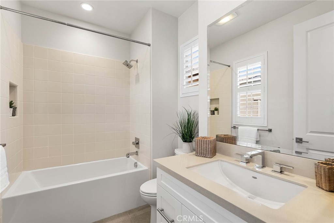
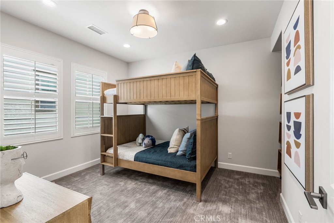
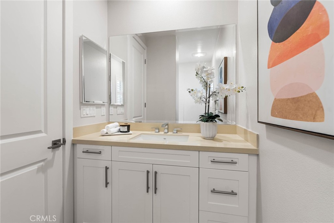
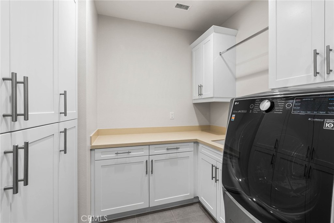
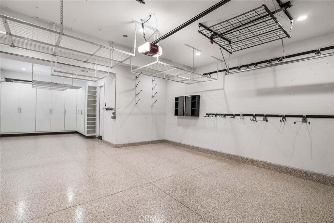
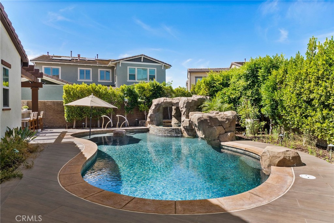
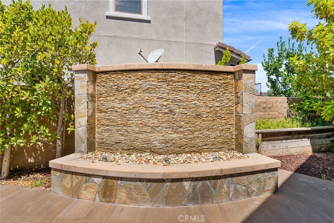
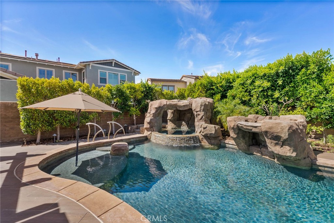
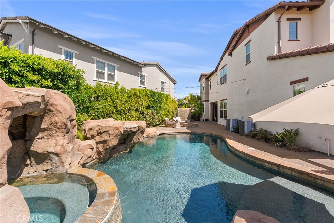
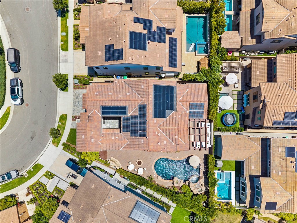
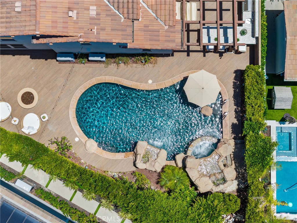
Rivaling the finest luxury model homes, complete with bespoke appointments, custom upgrades, millwork, and a premium cul-de-sac location, this luxurious Aubergine home at Escencia in Rancho Mission Viejo is 100% turnkey. The expansive design, which extends approximately 3,943 square feet, features 5 ensuite bedrooms including detached guest casita and 5.5 baths. $471,000 spent on highest quality designer furnishings and interior renovations. $391K in Furnishings available separately for $175,000 (55% off cost) and Seller would prefer furniture be purchased with the home. Brand-new top-tier indoor and outdoor furnishings. A gated courtyard entrance with custom stone fountain and casita hints at the upscale aesthetic indoors, where a towering foyer with dramatic circular staircase offers a grand introduction. A chic sitting room with custom wine bar and under-cabinet refrigerator opens to the courtyard, and straight ahead awaits the generously proportioned kitchen, dining room and family room. Anchored by an oversized island with seating, the kitchen is spectacular, featuring quartz countertops, white Shaker cabinetry, a walk-in pantry, and a custom backsplash that continues above the cabinets. High-end stainless-steel appliances include a built-in refrigerator, double-oven, and a KitchenAid pro-level cooktop with stainless backsplash and pot filler. Custom refinements including woodgrain plank tile flooring downstairs, hand-crafted millwork and accent walls, wide-plank wood flooring on the staircase and second floor, designer carpet in select living areas, a built-in latte and coffee station, ice maker, plantation shutters, Visual Comfort lighting fixtures, designer paint and wall coverings. An owned solar system, tankless water heater, security system, custom closets, and tandem three-car garage with epoxy flooring and built-in cabinetry are also featured. Upstairs, a spacious bonus room is convenient to all bedrooms, including a lux primary suite with tray ceiling, individual vanities, soaking tub, separate shower, walk-in closet and vanity. The wraparound homesite of nearly 7,667 square feet is worthy of a magazine spread. Enjoy a saltwater pool with stone waterfalls and grottos; a California room with linear fireplace, overhead heating and 106" projection screen; and an outdoor kitchen with custom stone countertops, 42" grill, sink and refrigerator. Stone and plank-tile decking adds an ideal finishing touch to the backyard, courtyard and driveway.
About this property
Rivaling the finest luxury model homes, complete with bespoke appointments, custom upgrades, millwork, and a premium cul-de-sac location, this luxurious Aubergine home at Escencia in Rancho Mission Viejo is 100% turnkey. The expansive design, which extends approximately 3,943 square feet, features 5 ensuite bedrooms including detached guest casita and 5.5 baths. $471,000 spent on highest quality designer furnishings and interior renovations. $391K in Furnishings available separately for $175,000 (55% off cost) and Seller would prefer furniture be purchased with the home. Brand-new top-tier indoor and outdoor furnishings. A gated courtyard entrance with custom stone fountain and casita hints at the upscale aesthetic indoors, where a towering foyer with dramatic circular staircase offers a grand introduction. A chic sitting room with custom wine bar and under-cabinet refrigerator opens to the courtyard, and straight ahead awaits the generously proportioned kitchen, dining room and family room. Anchored by an oversized island with seating, the kitchen is spectacular, featuring quartz countertops, white Shaker cabinetry, a walk-in pantry, and a custom backsplash that continues above the cabinets. High-end stainless-steel appliances include a built-in refrigerator, double-oven, and a KitchenAid pro-level cooktop with stainless backsplash and pot filler. Custom refinements including woodgrain plank tile flooring downstairs, hand-crafted millwork and accent walls, wide-plank wood flooring on the staircase and second floor, designer carpet in select living areas, a built-in latte and coffee station, ice maker, plantation shutters, Visual Comfort lighting fixtures, designer paint and wall coverings. An owned solar system, tankless water heater, security system, custom closets, and tandem three-car garage with epoxy flooring and built-in cabinetry are also featured. Upstairs, a spacious bonus room is convenient to all bedrooms, including a lux primary suite with tray ceiling, individual vanities, soaking tub, separate shower, walk-in closet and vanity. The wraparound homesite of nearly 7,667 square feet is worthy of a magazine spread. Enjoy a saltwater pool with stone waterfalls and grottos; a California room with linear fireplace, overhead heating and 106" projection screen; and an outdoor kitchen with custom stone countertops, 42" grill, sink and refrigerator. Stone and plank-tile decking adds an ideal finishing touch to the backyard, courtyard and driveway.
Features and Additional Information
Baths
Presented By Desert Lifestyle Properties


Area Information
ESEN Esencia | Orange County | Aubergine (ESAUBE)
Schools in the Area
-
turned_in
Elementary School
-
turned_in
Middle School
-
turned_in
High School
Want to See More Listings in the Area?
Brokerage: Compass