19633 Wells Drive
About this property
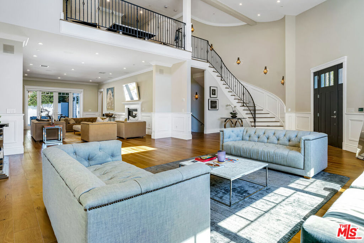
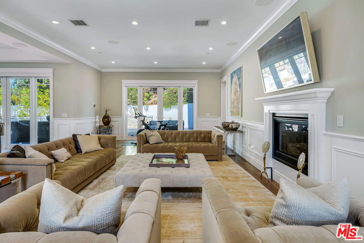
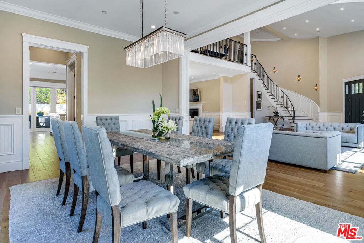
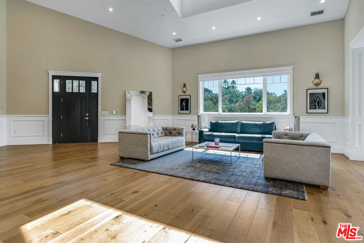
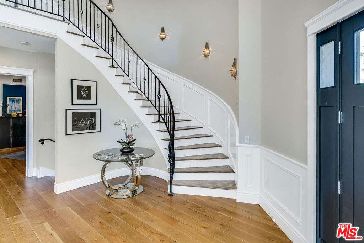
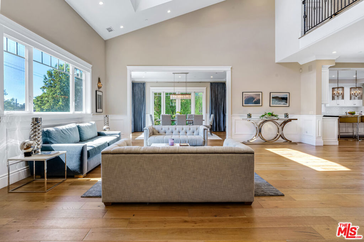
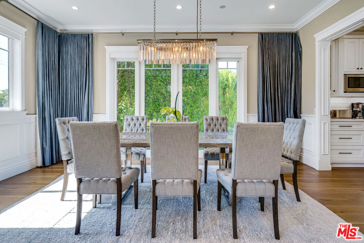
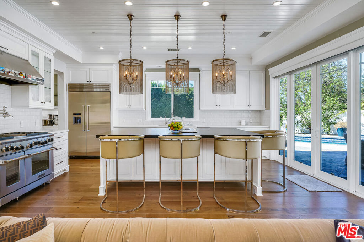
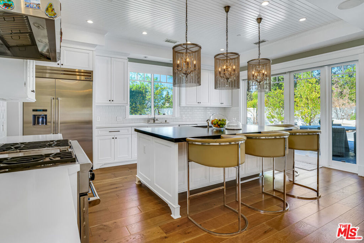
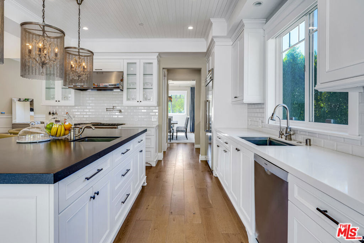
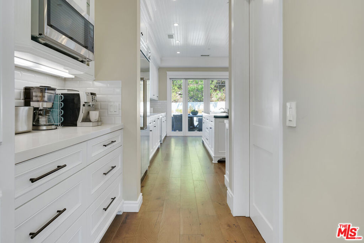
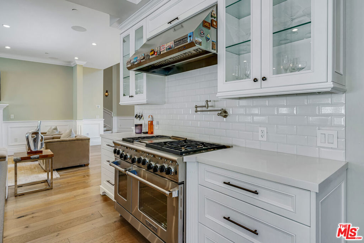
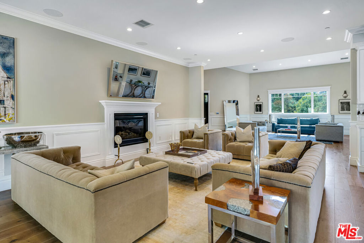
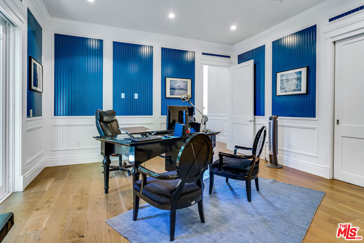
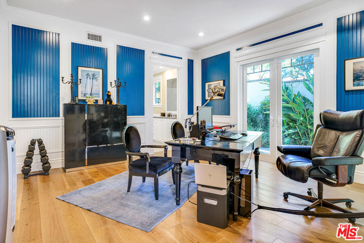
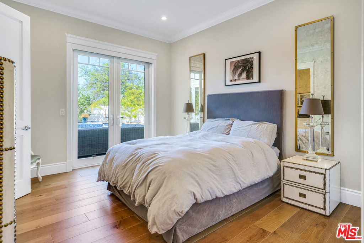
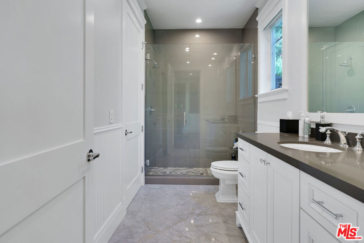
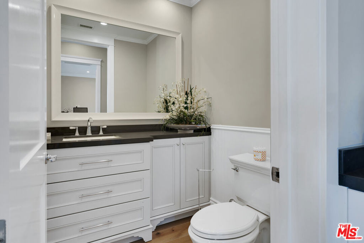
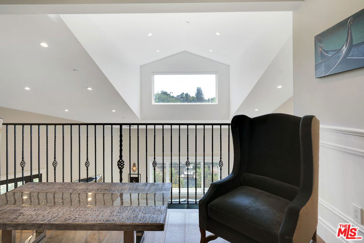
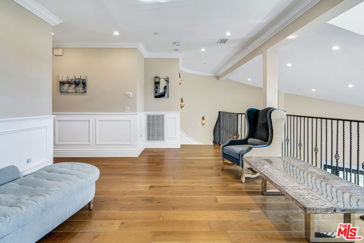
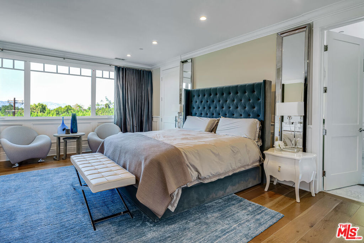
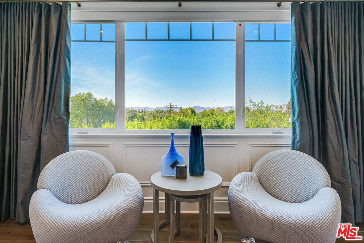
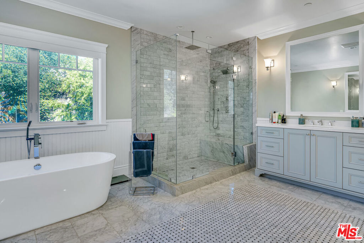
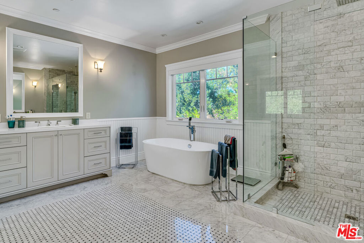
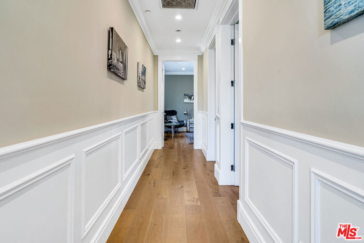
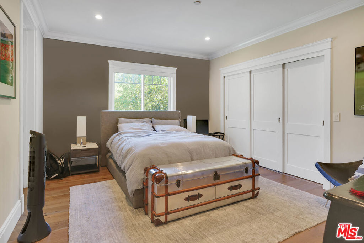
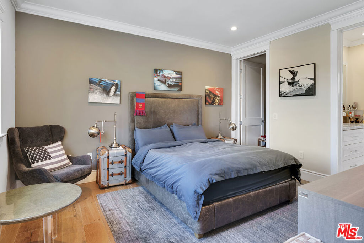
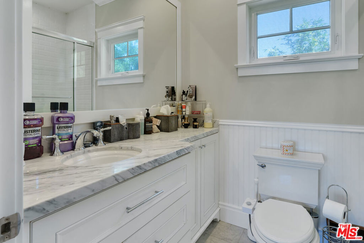
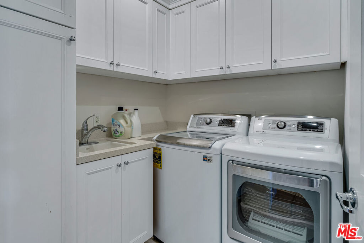
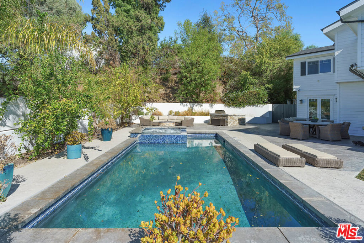
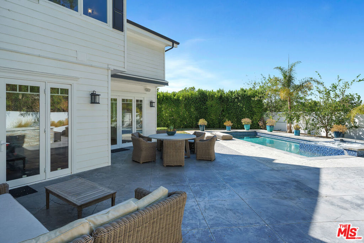
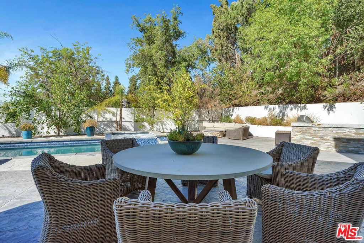
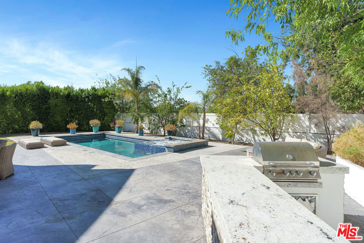
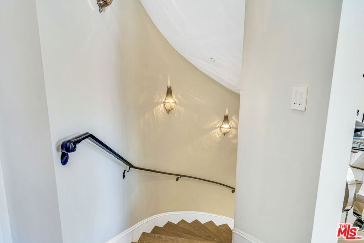
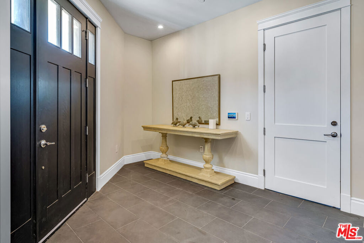
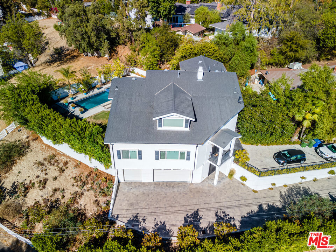
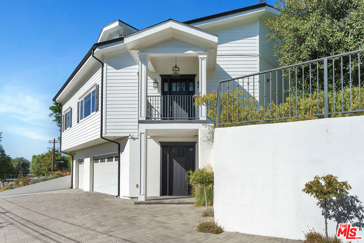
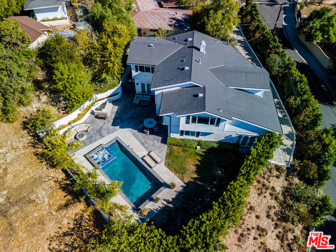
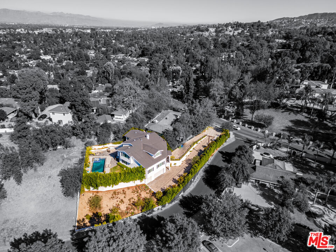
Elegant East Coast inspired gated residence in Tarzana, built in 2014, situated on an expansive 18,000+ sq ft lot. This designer-perfect home showcases quality craftsmanship throughout, featuring brushed white oak flooring, recessed lighting, Restoration Hardware wall sconces, and custom details. Offering 5 bedrooms (one currently used as an executive office/library) and 4.5 baths, the residence blends comfort with sophistication. The open chef's kitchen is designed for both daily living and entertaining, with quartz countertops, a large granite-topped island, top-of-the-line stainless steel appliances including a 6-burner range with pasta faucet, and a butler's pantry. Adjacent to the kitchen is an oversized formal dining room and a spacious living room highlighted by a dramatic two-story ceiling. The main level also includes a guest bedroom suite. Upstairs, a versatile sitting area offers hillside views, along with a convenient laundry room with sink. Two additional en-suite bedrooms complement the elegant primary suite, which boasts dual walk-in closets and a spa-inspired bath with a freestanding Midocean soaking tub, walk-in shower, dual vanities, and makeup counter. The large family room seamlessly connects to a resort-style backyard with a remote-controlled saltwater pool and spa, built-in BBQ island, fire pit, and expansive patio ideal for outdoor entertaining. Additional highlights include a two-car garage with space for a third vehicle, custom window coverings, dual-zoned HVAC, energy-efficient double-panned windows, LED lighting, and a security system with cameras. Conveniently located near The Village, Ventura Boulevard dining and shopping, Warner Center, local parks, and freeway access.
About this property
Elegant East Coast inspired gated residence in Tarzana, built in 2014, situated on an expansive 18,000+ sq ft lot. This designer-perfect home showcases quality craftsmanship throughout, featuring brushed white oak flooring, recessed lighting, Restoration Hardware wall sconces, and custom details. Offering 5 bedrooms (one currently used as an executive office/library) and 4.5 baths, the residence blends comfort with sophistication. The open chef's kitchen is designed for both daily living and entertaining, with quartz countertops, a large granite-topped island, top-of-the-line stainless steel appliances including a 6-burner range with pasta faucet, and a butler's pantry. Adjacent to the kitchen is an oversized formal dining room and a spacious living room highlighted by a dramatic two-story ceiling. The main level also includes a guest bedroom suite. Upstairs, a versatile sitting area offers hillside views, along with a convenient laundry room with sink. Two additional en-suite bedrooms complement the elegant primary suite, which boasts dual walk-in closets and a spa-inspired bath with a freestanding Midocean soaking tub, walk-in shower, dual vanities, and makeup counter. The large family room seamlessly connects to a resort-style backyard with a remote-controlled saltwater pool and spa, built-in BBQ island, fire pit, and expansive patio ideal for outdoor entertaining. Additional highlights include a two-car garage with space for a third vehicle, custom window coverings, dual-zoned HVAC, energy-efficient double-panned windows, LED lighting, and a security system with cameras. Conveniently located near The Village, Ventura Boulevard dining and shopping, Warner Center, local parks, and freeway access.
Features and Additional Information
Baths
Presented By Desert Lifestyle Properties


Area Information
TAR Tarzana | Los Angeles County |
Schools in the Area
-
turned_in
Elementary School
-
turned_in
Middle School
-
turned_in
High School
Want to See More Listings in the Area?
Brokerage: Nelson Shelton & Associates