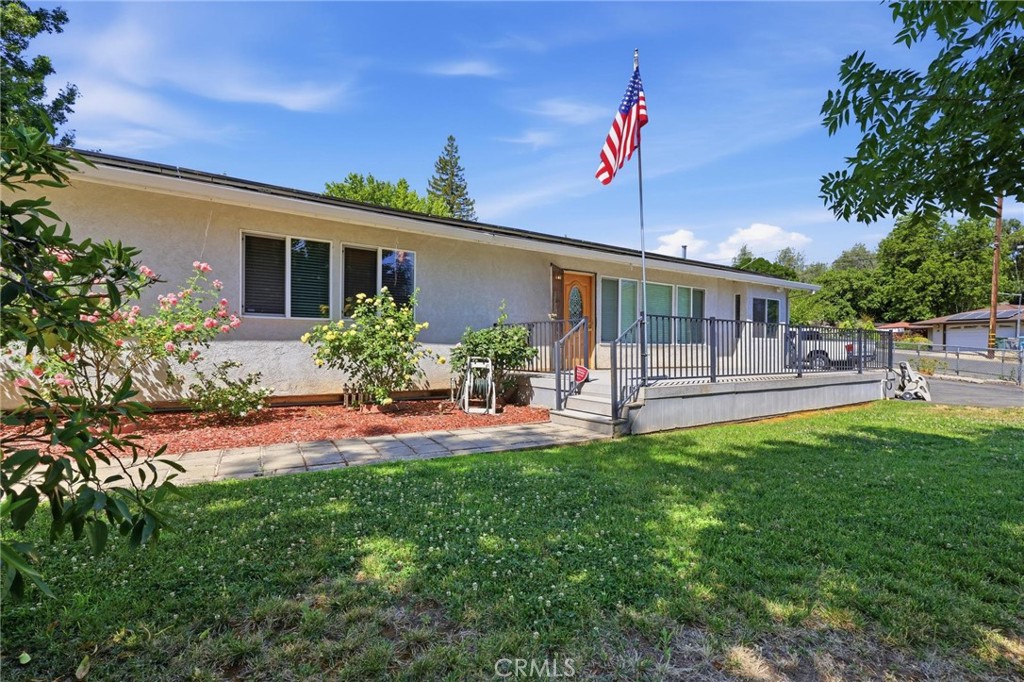
17 Southview Drive
About this property
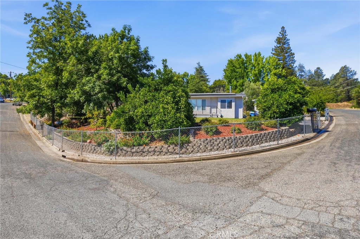
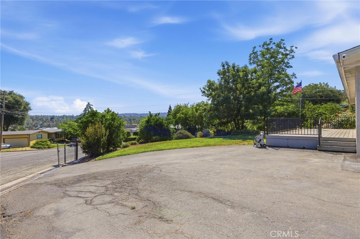
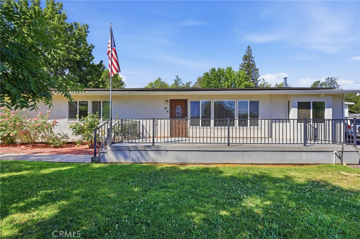
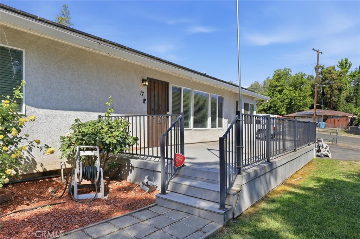
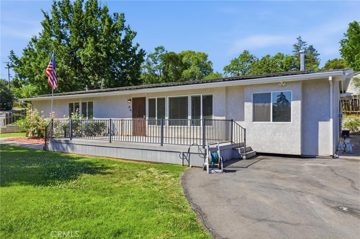
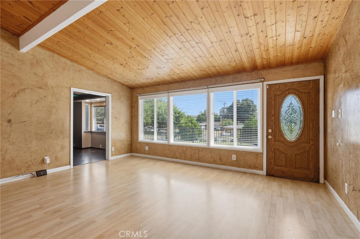
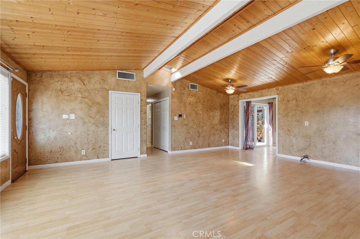
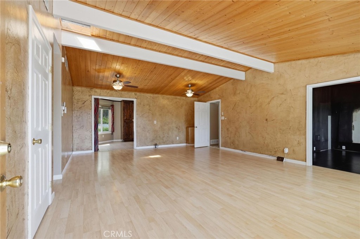
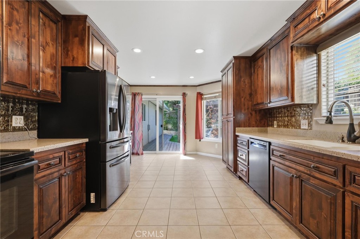
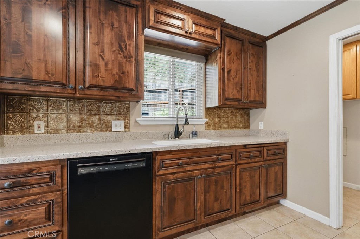
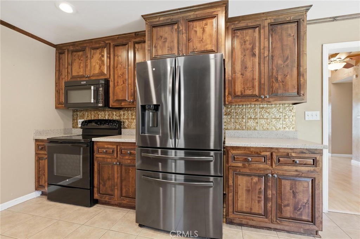
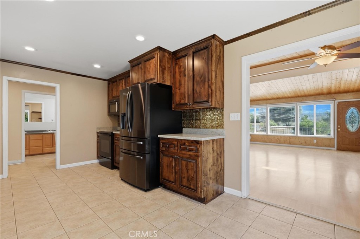
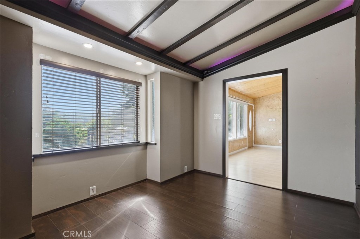
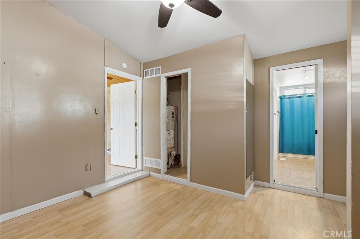
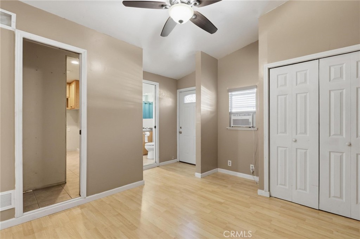
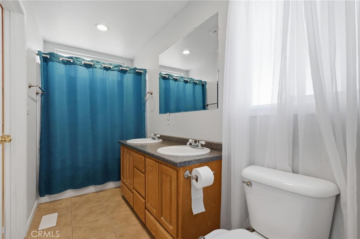
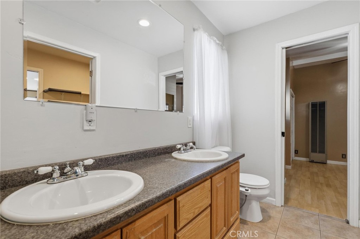
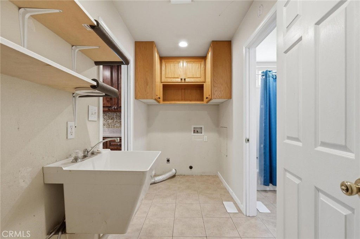
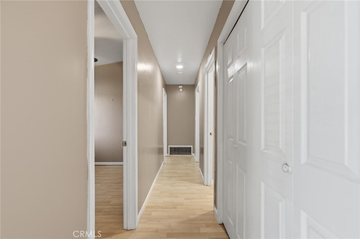
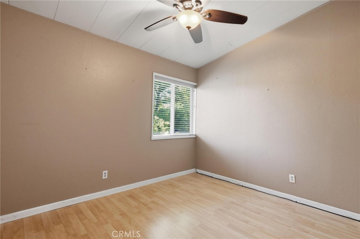
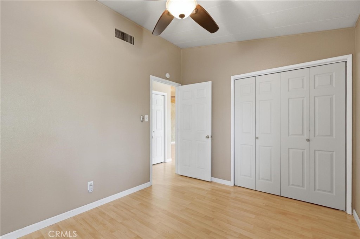
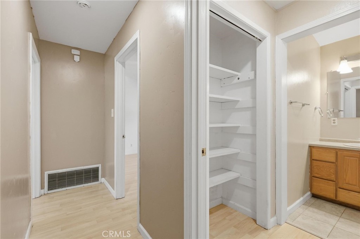
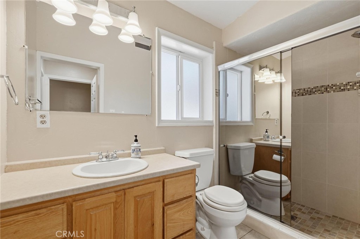
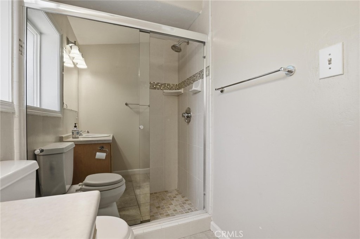
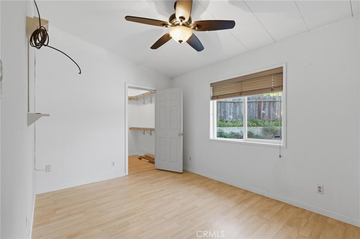
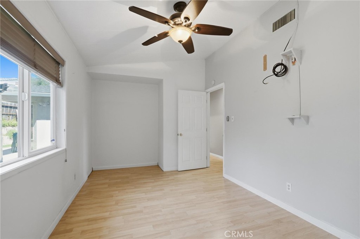
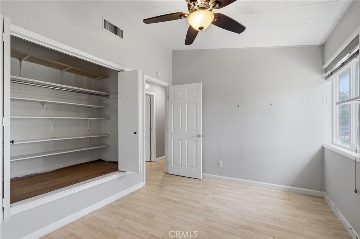
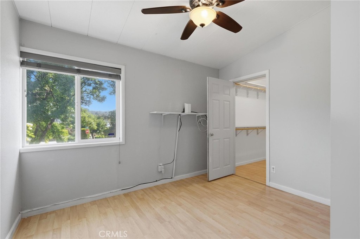
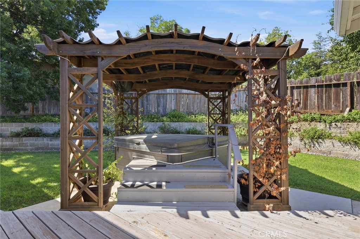
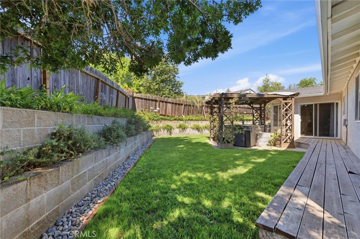
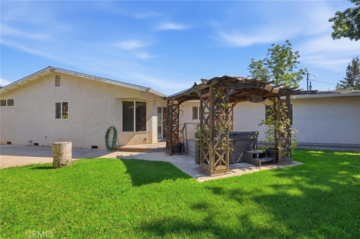
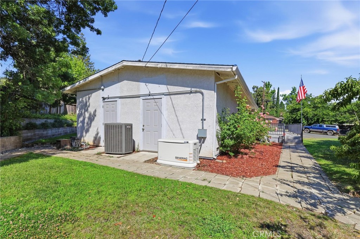
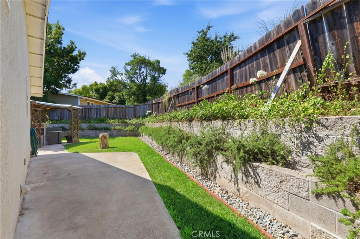
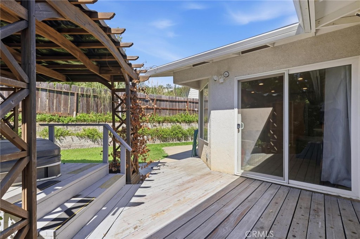
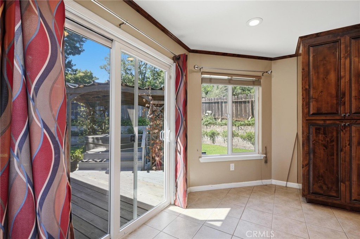
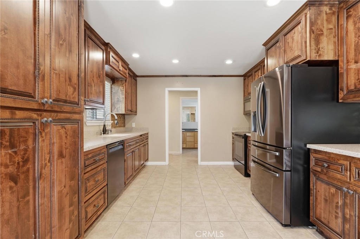
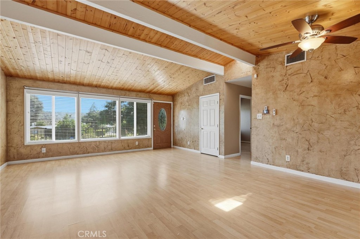
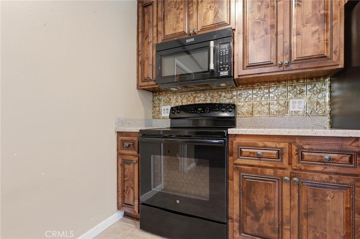
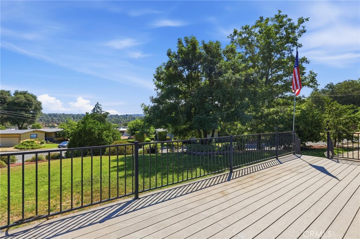
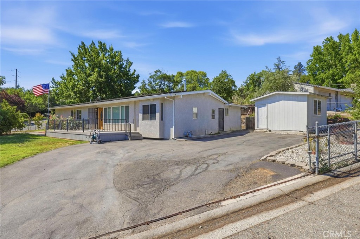
Welcome to 17 Southview Drive, a beautifully updated 4-bedroom, 2-bath home with a bonus room, offering nearly 1,900 square feet of comfortable living space on a desirable corner lot. From the moment you step inside, you'll be drawn to the impressive vaulted knotty pine ceilings, exposed beams, and expansive living room that fill the home with warmth, character, and natural light. The open-concept design creates an inviting atmosphere that's perfect for both everyday living and entertaining. The remodeled kitchen features custom wood cabinetry, Corian countertops, tile flooring, recessed lighting, and ample workspace for the home chef. A cozy dining area with sliding glass doors provides easy access to the backyard and outdoor entertaining spaces. The thoughtfully designed floor plan offers privacy and flexibility. Three nicely sized bedrooms are situated on one side of the home, two of which offer large walk-in closets with built-in shelving. These three bedrooms are centered around an updated bathroom with a beautifully tiled walk-in shower. The fourth bedroom is situated on the other side of the home with a second full bathroom, dual sinks and a shower/tub combination. This bedroom offers private entrance and is located next to a versatile bonus room that provides the perfect space for a home office, den, media room, or playroom. Outside, enjoy a fully fenced corner lot with mature landscaping, fruit trees, a large front deck, gazebo-covered sitting area, heated spa, storage shed, and plenty of room for vehicles, recreational toys, pets, and outdoor gatherings. The gated side access adds convenience and functionality. Additional features include solar power, integrated Generac generator, dual-pane windows, central heating and air, indoor laundry and included kitchen appliances. Conveniently located near shopping, schools, dining, and Lake Oroville recreation, this move-in-ready home offers the perfect blend of comfort, character, and modern updates.
About this property
Welcome to 17 Southview Drive, a beautifully updated 4-bedroom, 2-bath home with a bonus room, offering nearly 1,900 square feet of comfortable living space on a desirable corner lot. From the moment you step inside, you'll be drawn to the impressive vaulted knotty pine ceilings, exposed beams, and expansive living room that fill the home with warmth, character, and natural light. The open-concept design creates an inviting atmosphere that's perfect for both everyday living and entertaining. The remodeled kitchen features custom wood cabinetry, Corian countertops, tile flooring, recessed lighting, and ample workspace for the home chef. A cozy dining area with sliding glass doors provides easy access to the backyard and outdoor entertaining spaces. The thoughtfully designed floor plan offers privacy and flexibility. Three nicely sized bedrooms are situated on one side of the home, two of which offer large walk-in closets with built-in shelving. These three bedrooms are centered around an updated bathroom with a beautifully tiled walk-in shower. The fourth bedroom is situated on the other side of the home with a second full bathroom, dual sinks and a shower/tub combination. This bedroom offers private entrance and is located next to a versatile bonus room that provides the perfect space for a home office, den, media room, or playroom. Outside, enjoy a fully fenced corner lot with mature landscaping, fruit trees, a large front deck, gazebo-covered sitting area, heated spa, storage shed, and plenty of room for vehicles, recreational toys, pets, and outdoor gatherings. The gated side access adds convenience and functionality. Additional features include solar power, integrated Generac generator, dual-pane windows, central heating and air, indoor laundry and included kitchen appliances. Conveniently located near shopping, schools, dining, and Lake Oroville recreation, this move-in-ready home offers the perfect blend of comfort, character, and modern updates.
Features and Additional Information
Baths
Presented By Desert Lifestyle Properties


Area Information
| Butte County |
Schools in the Area
-
turned_in
Elementary School
-
turned_in
Middle School
-
turned_in
High School
Want to See More Listings in the Area?
Brokerage: Century 21 Select Real Estate Inc