1642 Coral Sea Lane
About this property
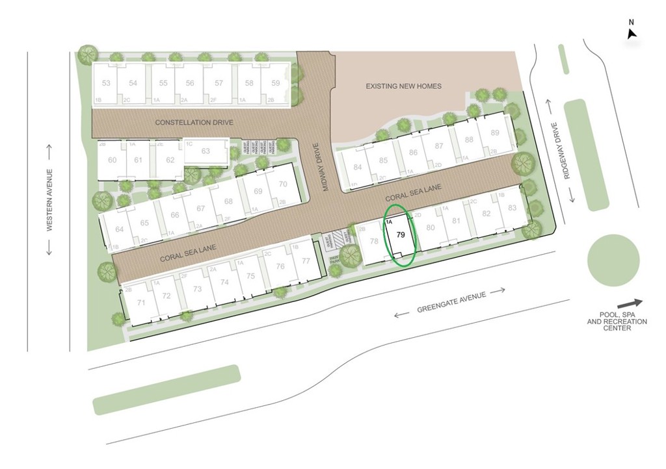
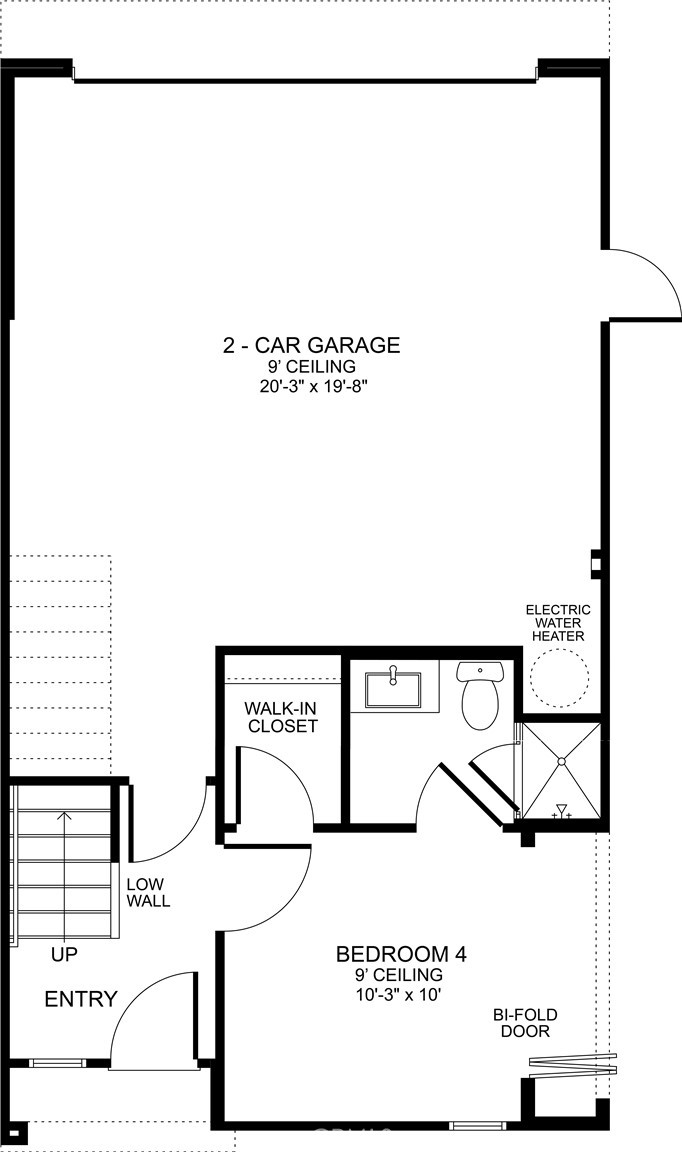
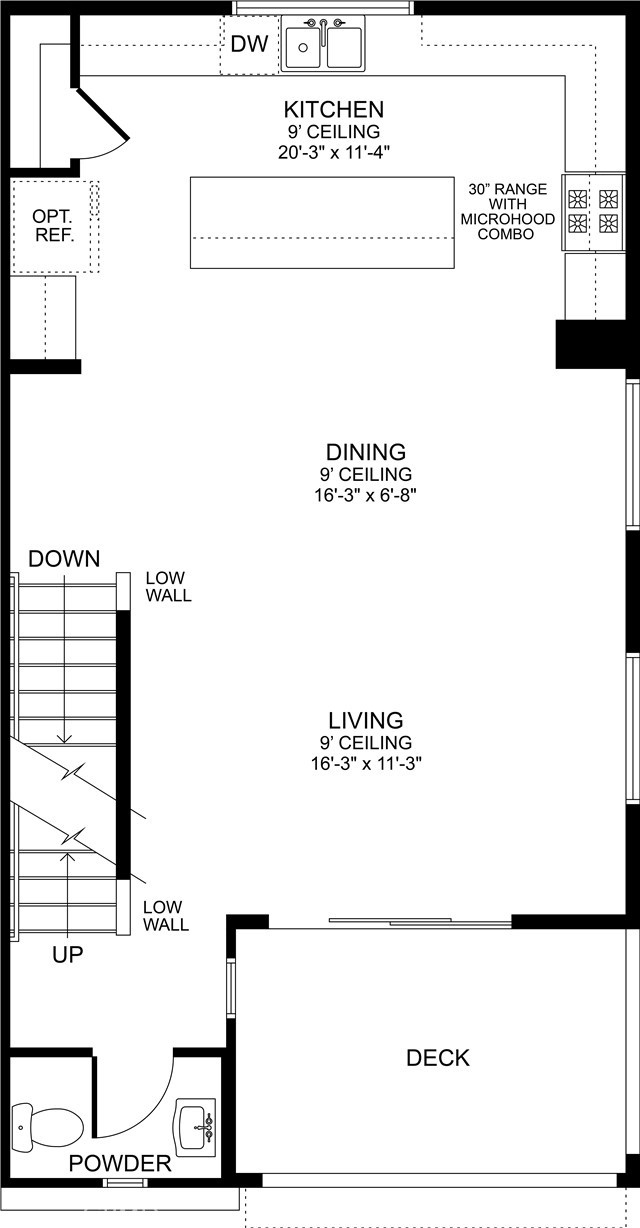
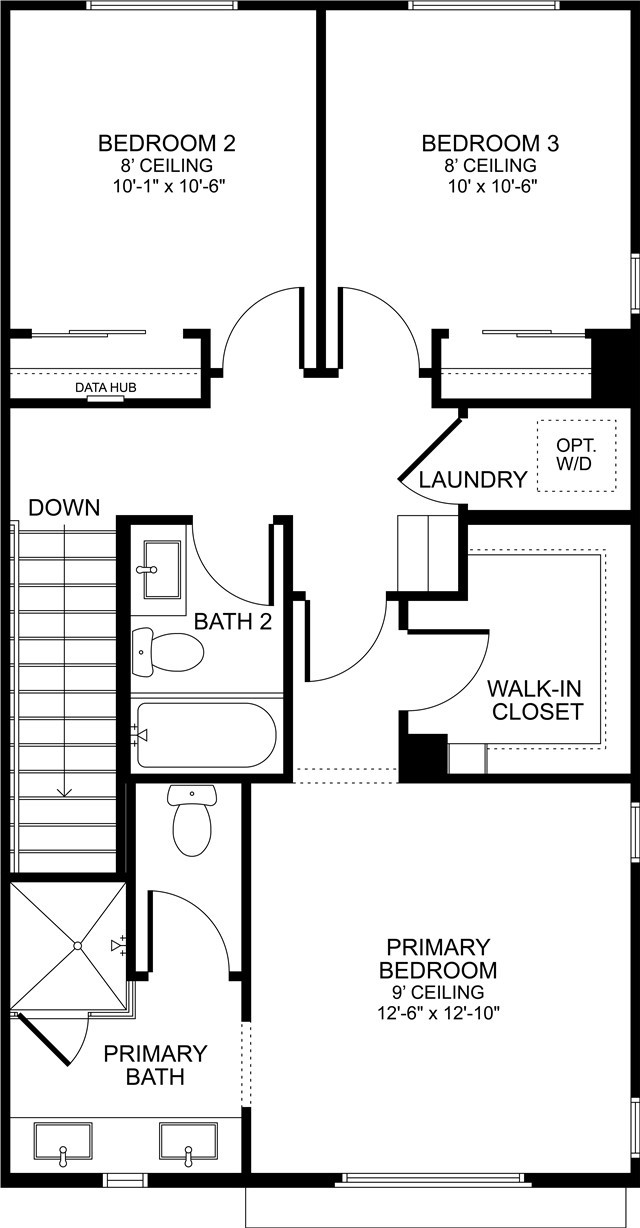
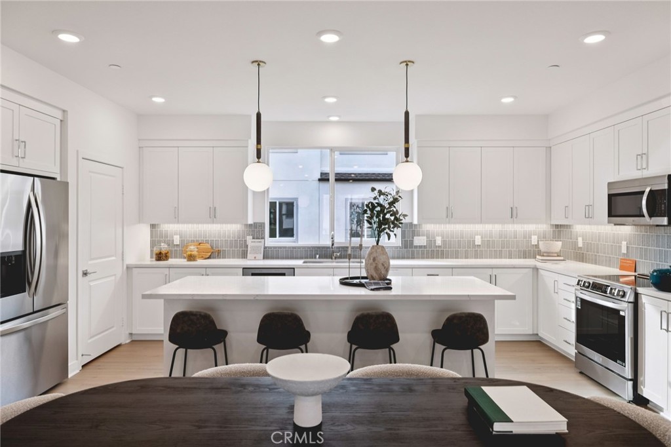
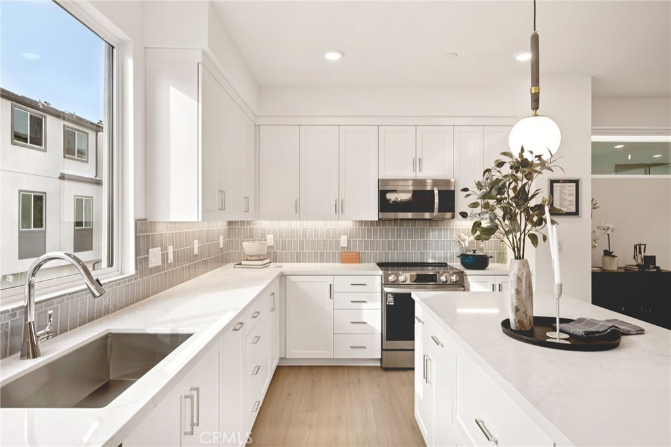
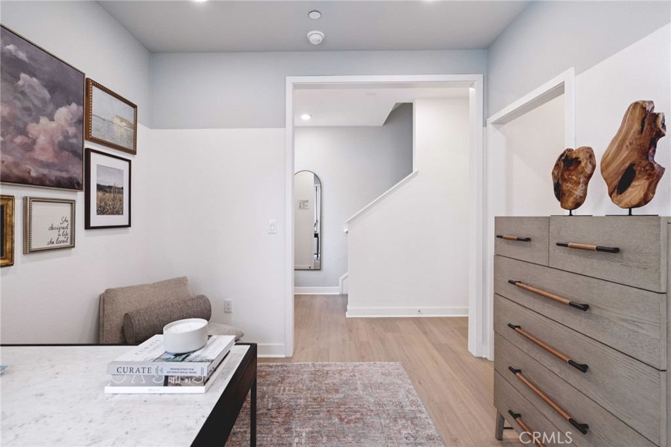
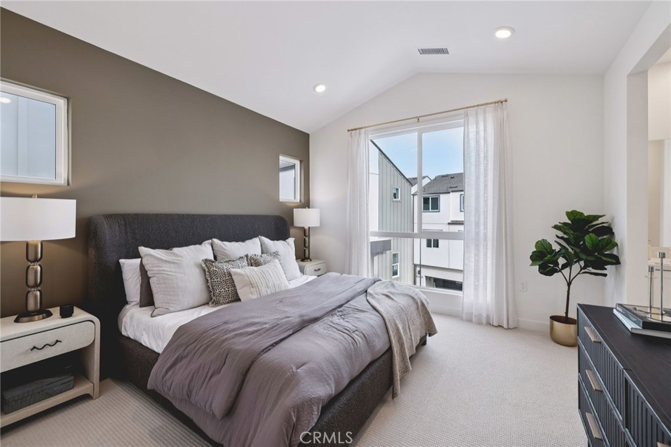
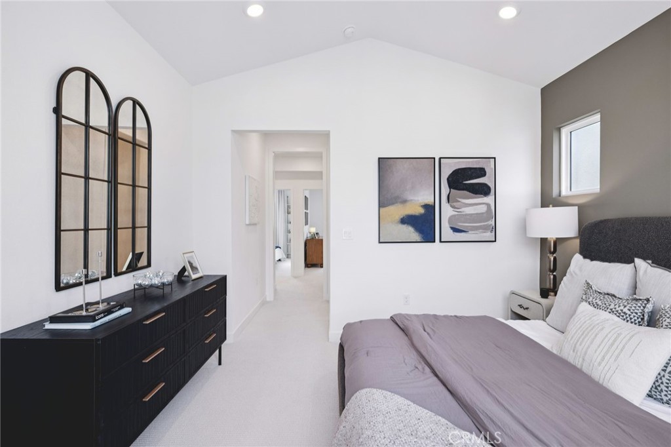
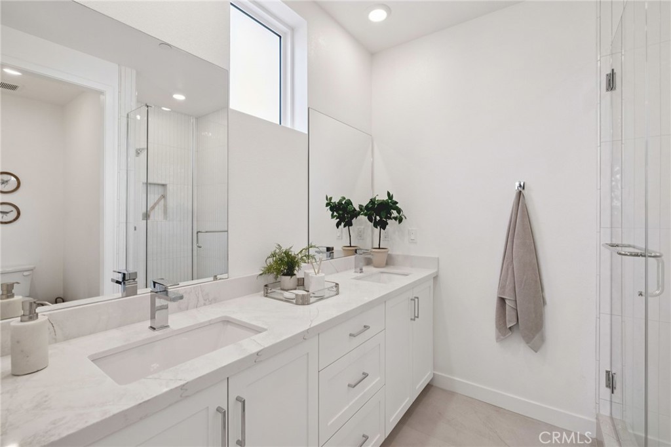
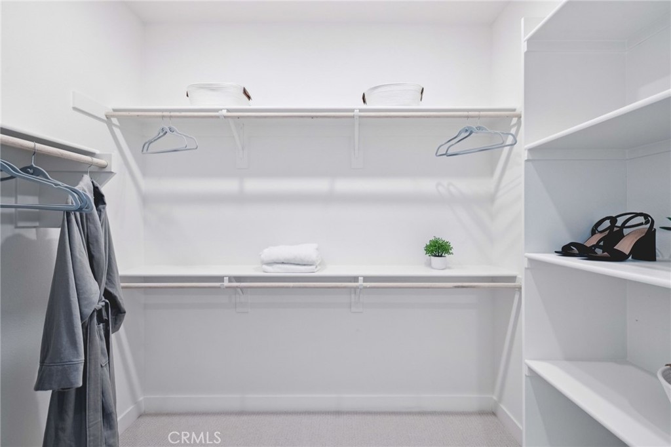
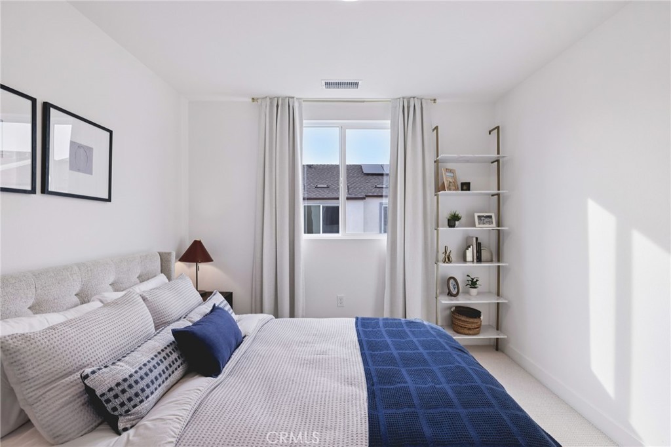
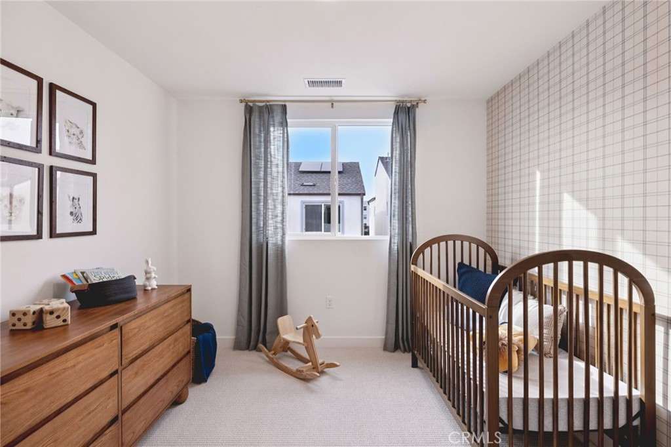
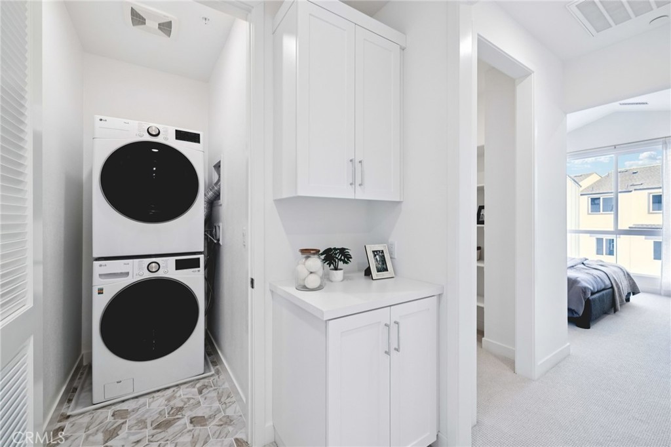
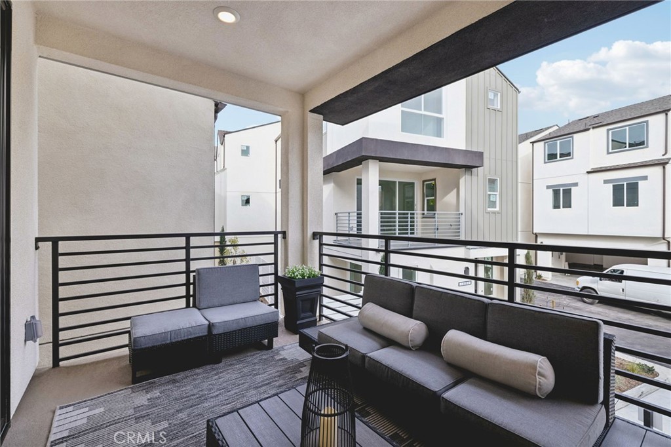
This is a must-see home with a view that is sure to impress. Host your dinner party and treat your guests to a stunning view on an oversized deck facing the Palos Verdes neighborhoods. This 3-story home features a thoughtfully designed floor plan that feels larger than the square footage may suggest. The first floor features a junior primary suite with a side patio that can be utilized as private outdoor space. The first floor includes a junior primary suite, a spacious two-car garage, and a fully tiled shower. The second floor features an open-concept kitchen, dining, and living area with an oversized island, ample counter and cabinet space, and an all-electric upgraded appliance package. Cook gourmet meals with a hood over the electric cooktop and save space with the microwave built-in to the oversized island. This home will include classic white shaker-style cabinets that complements various design styles. Upgraded sliding doors open to a spacious deck, extending the living space outdoors. The third floor includes a private primary suite with a walk-in closet and en-suite bathroom, two additional bedrooms, a second full bathroom, and a dedicated laundry closet. Located within the gated Ponte Vista community, residents have access to landscaped walkways, outdoor gathering spaces, a pool, spa, recreation center, fitness center, and fire pit. The community is located near the coast, shopping, dining, and South Bay destinations. Photography and Matterport reflect Plan 1 model home and is used for visual representation only.
About this property
This is a must-see home with a view that is sure to impress. Host your dinner party and treat your guests to a stunning view on an oversized deck facing the Palos Verdes neighborhoods. This 3-story home features a thoughtfully designed floor plan that feels larger than the square footage may suggest. The first floor features a junior primary suite with a side patio that can be utilized as private outdoor space. The first floor includes a junior primary suite, a spacious two-car garage, and a fully tiled shower. The second floor features an open-concept kitchen, dining, and living area with an oversized island, ample counter and cabinet space, and an all-electric upgraded appliance package. Cook gourmet meals with a hood over the electric cooktop and save space with the microwave built-in to the oversized island. This home will include classic white shaker-style cabinets that complements various design styles. Upgraded sliding doors open to a spacious deck, extending the living space outdoors. The third floor includes a private primary suite with a walk-in closet and en-suite bathroom, two additional bedrooms, a second full bathroom, and a dedicated laundry closet. Located within the gated Ponte Vista community, residents have access to landscaped walkways, outdoor gathering spaces, a pool, spa, recreation center, fitness center, and fire pit. The community is located near the coast, shopping, dining, and South Bay destinations. Photography and Matterport reflect Plan 1 model home and is used for visual representation only.
Features and Additional Information
Baths
Presented By Desert Lifestyle Properties


Area Information
193 San Pedro North | Los Angeles County |
Schools in the Area
-
turned_in
Elementary School
-
turned_in
Middle School
-
turned_in
High School
Want to See More Listings in the Area?
Brokerage: RC Homes - Los Angeles / Ventu