1612 Croton
About this property
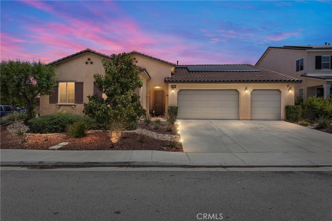
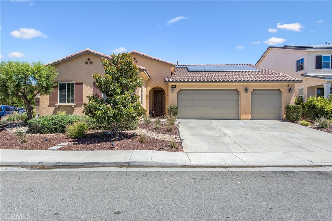
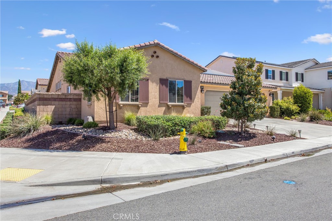
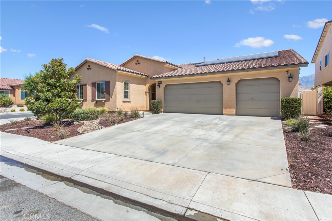
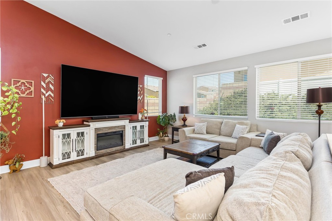
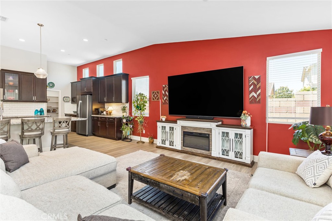
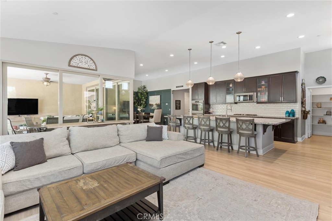
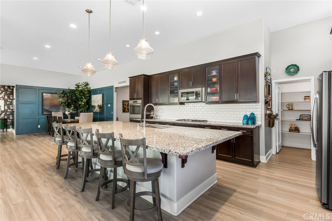
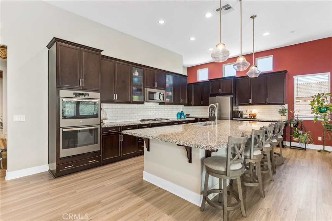
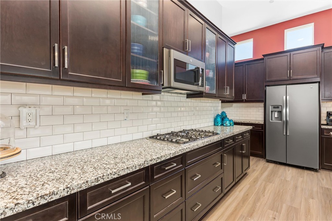
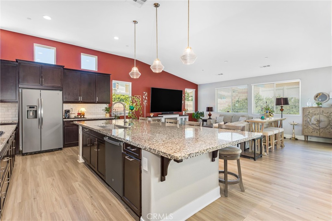
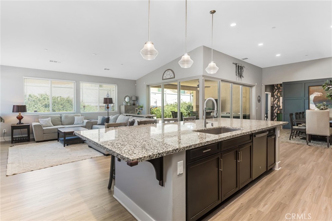
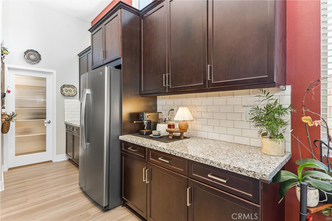
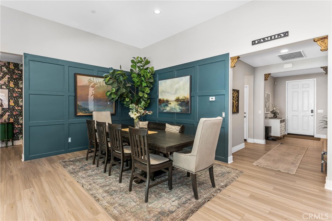
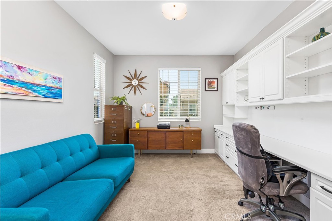
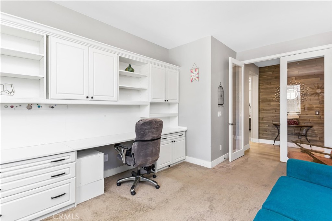
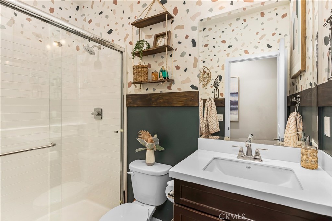
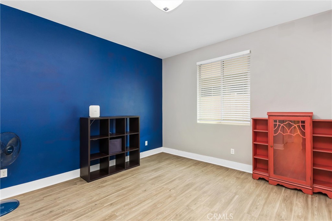
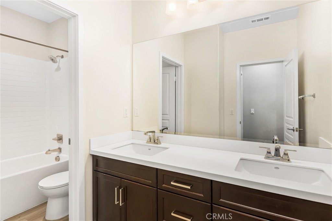
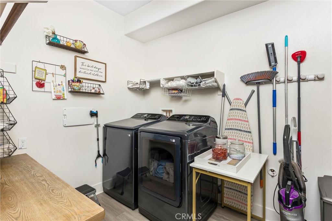
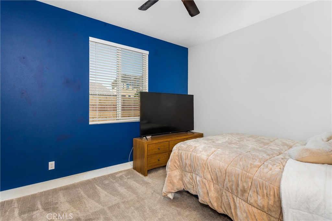
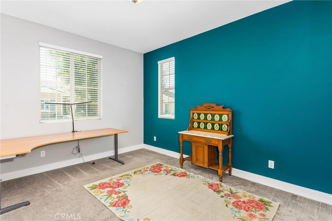
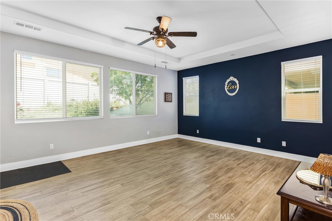
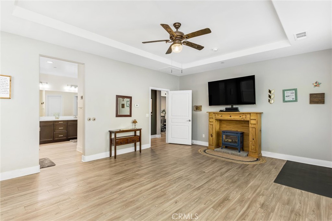
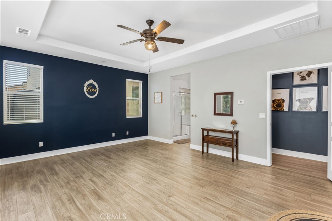
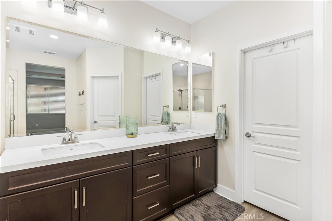
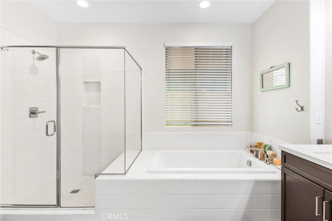
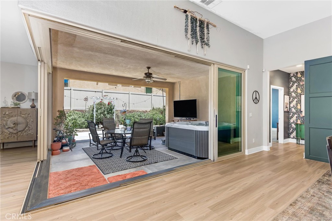
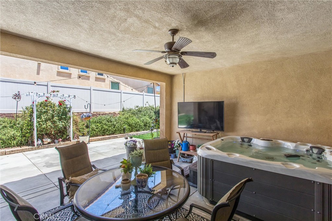
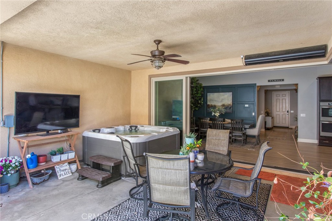
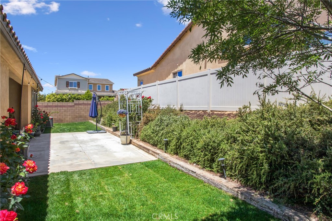
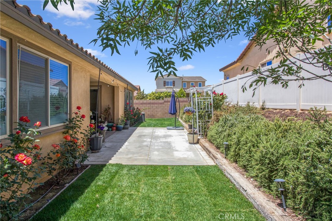
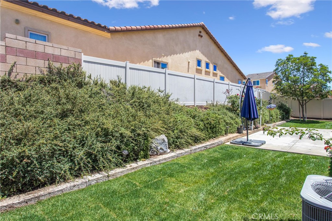
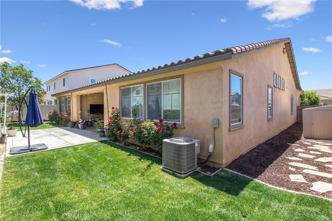
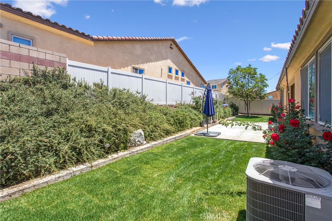
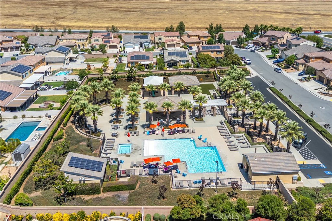
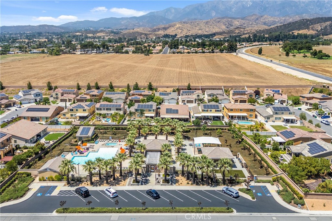
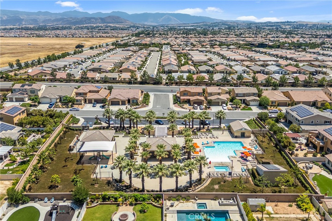
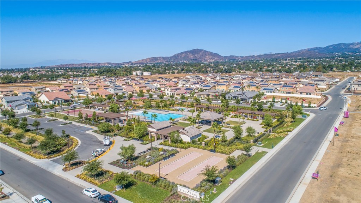
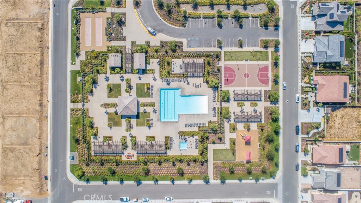
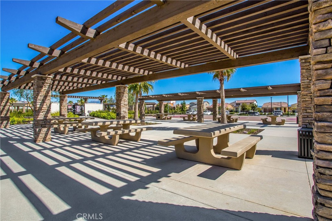
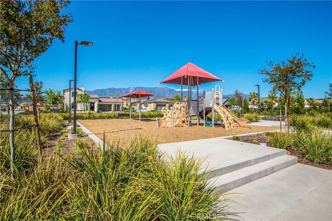
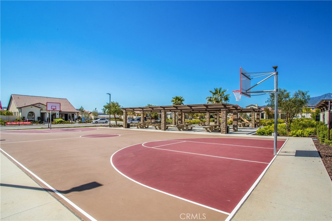
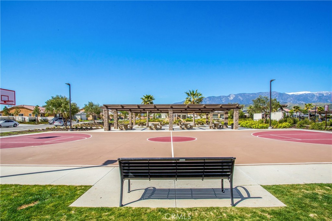
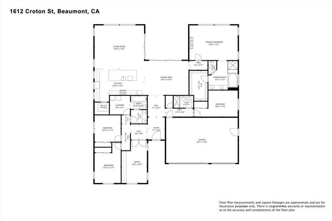
Welcome to 1612 Croton St in beautiful Beaumont, CA! This beautiful 4-bedroom, 3-bathroom corner-lot home offers an inviting blend of comfort, style, and functionality. From the moment you enter, you’re welcomed by a bright, wide-open floor plan that creates a seamless flow between the main living spaces, making it perfect for both everyday living and entertaining. The spacious living room opens beautifully into the dining area, where crafted accent walls add warmth, character, and a custom designer touch. Dual Arcadia sliding doors connect the living room and dining room to the backyard, filling the home with natural light and creating true indoor-outdoor living. Step outside to your own private backyard oasis featuring a covered patio and an included hot tub, offering the perfect space to relax, unwind, or host family and friends. The private primary suite is thoughtfully located away from the secondary bedrooms, creating a peaceful retreat with added privacy. The spacious primary bathroom enhances the suite with comfort and convenience, while the split-bedroom layout is ideal for those looking for separation, comfort, and a quiet space to recharge. The home also features a beautiful office with French doors and a built-in desk, making it perfect for working from home, studying, or creating a dedicated flex space. Additional features include an Alexa smart home system, adding convenience and modern functionality throughout the home. Located just a short walk from one of the two community pools included in the HOA amenities, this home offers both comfort and lifestyle. With its corner-lot location, open layout, indoor-outdoor flow, private primary suite, upgraded office space, and relaxing backyard retreat, this is a home you won’t want to miss.
About this property
Welcome to 1612 Croton St in beautiful Beaumont, CA! This beautiful 4-bedroom, 3-bathroom corner-lot home offers an inviting blend of comfort, style, and functionality. From the moment you enter, you’re welcomed by a bright, wide-open floor plan that creates a seamless flow between the main living spaces, making it perfect for both everyday living and entertaining. The spacious living room opens beautifully into the dining area, where crafted accent walls add warmth, character, and a custom designer touch. Dual Arcadia sliding doors connect the living room and dining room to the backyard, filling the home with natural light and creating true indoor-outdoor living. Step outside to your own private backyard oasis featuring a covered patio and an included hot tub, offering the perfect space to relax, unwind, or host family and friends. The private primary suite is thoughtfully located away from the secondary bedrooms, creating a peaceful retreat with added privacy. The spacious primary bathroom enhances the suite with comfort and convenience, while the split-bedroom layout is ideal for those looking for separation, comfort, and a quiet space to recharge. The home also features a beautiful office with French doors and a built-in desk, making it perfect for working from home, studying, or creating a dedicated flex space. Additional features include an Alexa smart home system, adding convenience and modern functionality throughout the home. Located just a short walk from one of the two community pools included in the HOA amenities, this home offers both comfort and lifestyle. With its corner-lot location, open layout, indoor-outdoor flow, private primary suite, upgraded office space, and relaxing backyard retreat, this is a home you won’t want to miss.
Features and Additional Information
Baths
Presented By Desert Lifestyle Properties


Area Information
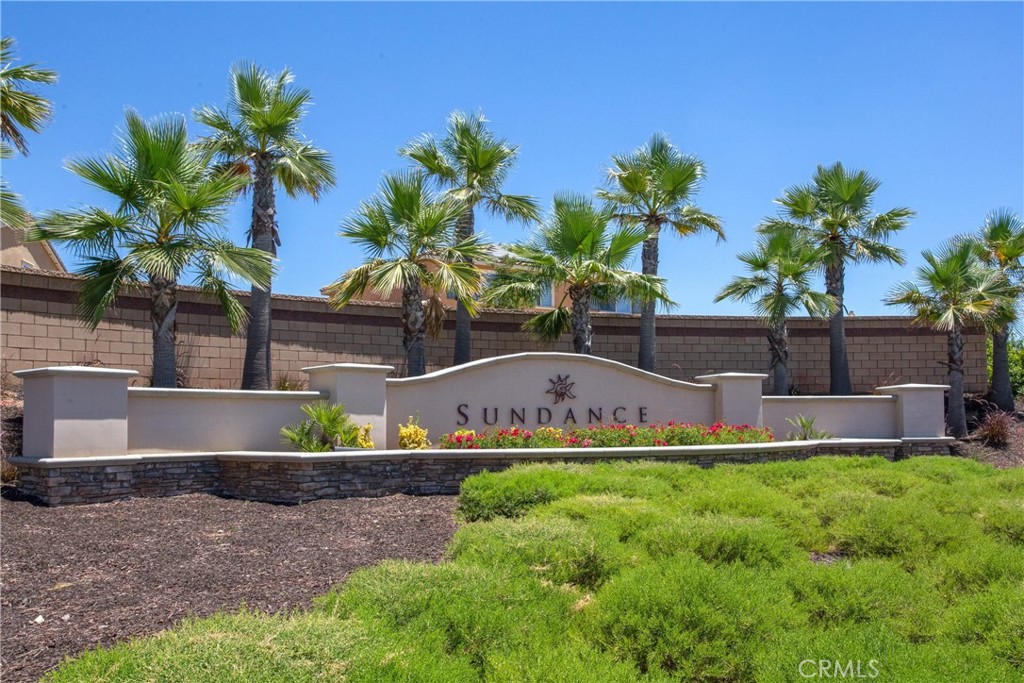
263 Banning | Beaumont | Cherry Valley | Riverside County | North Sundance
Schools in the Area
-
turned_in
Elementary School
-
turned_in
Middle School
-
turned_in
High School
Want to See More Listings in the Area?
Brokerage: Coldwell Banker Kivett-Teeters