1602 E Autumnridge Court
About this property
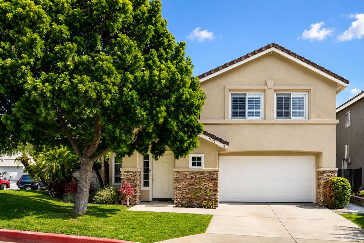
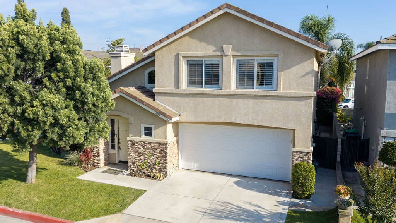
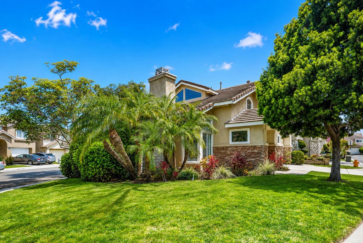
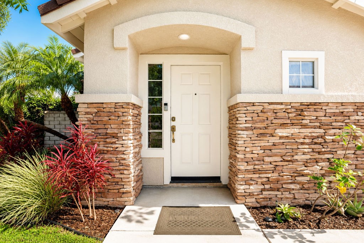
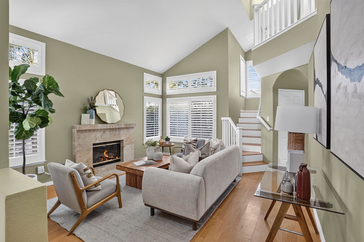
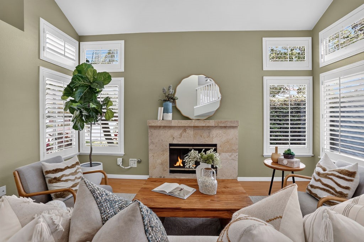
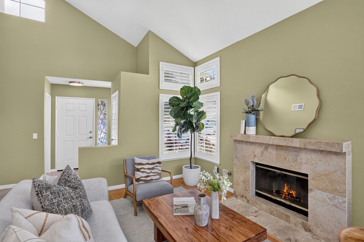
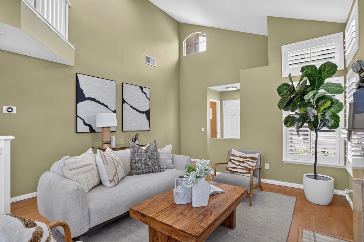
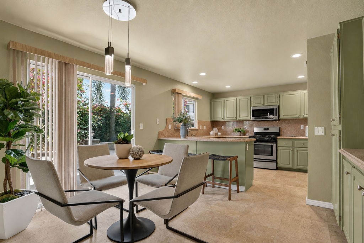
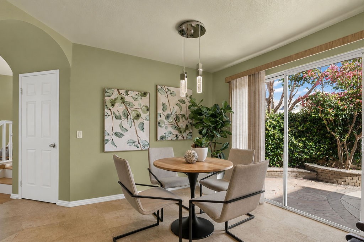
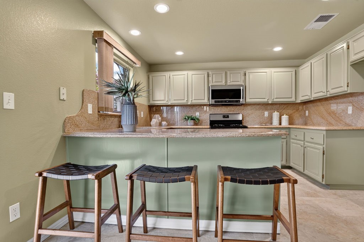
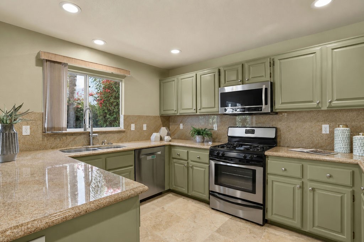
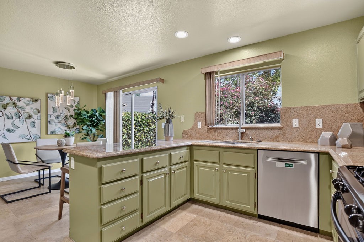
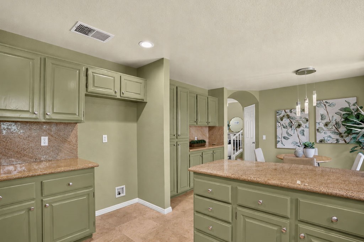
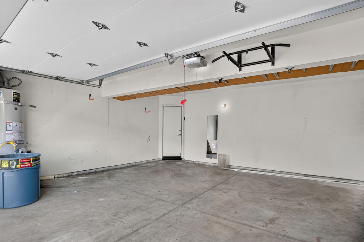
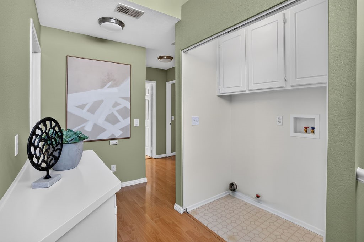
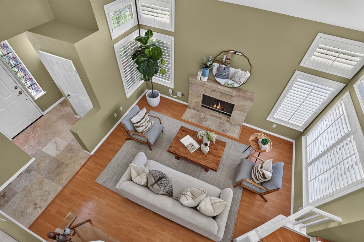
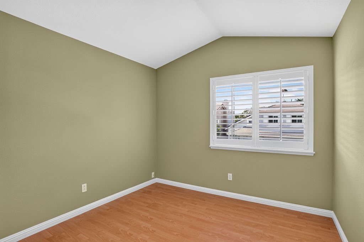
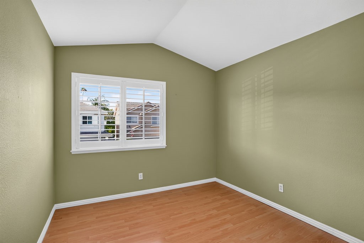
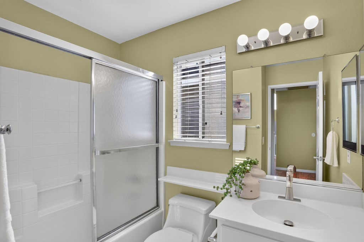
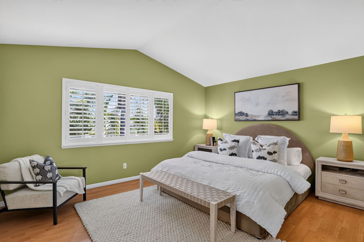
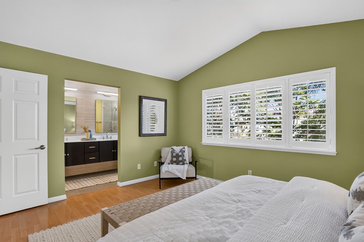
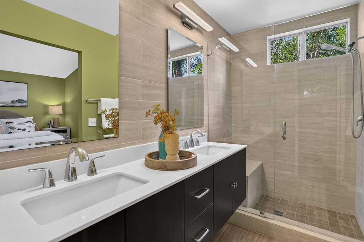
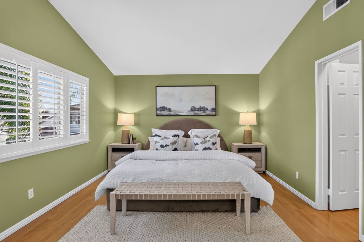
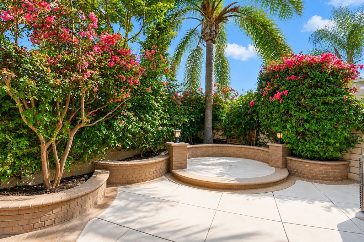
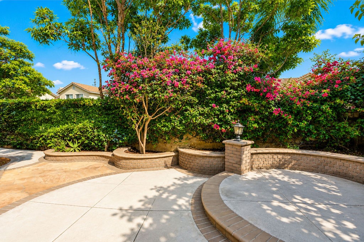
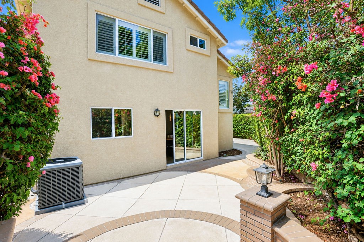
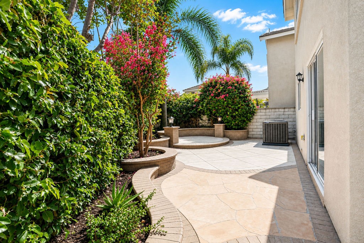
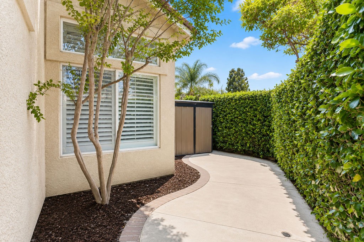
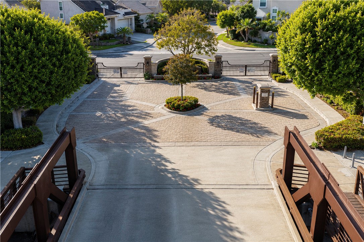
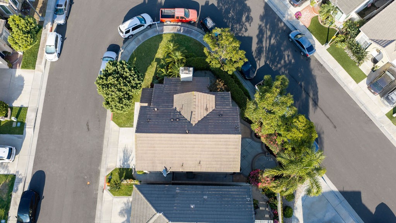
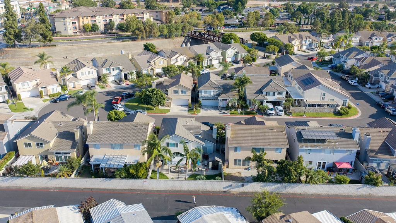
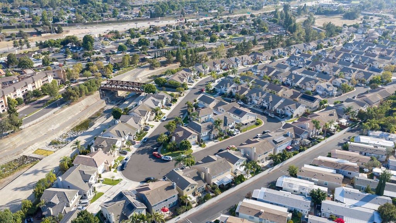
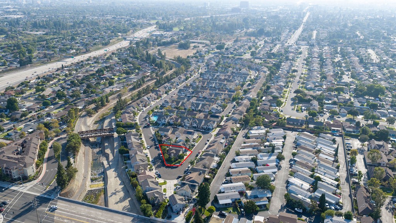
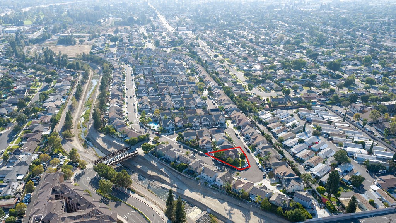
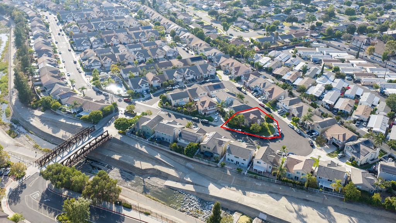
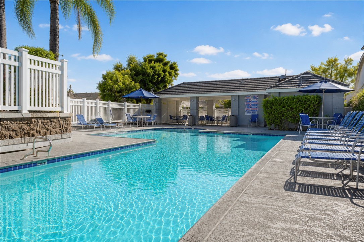
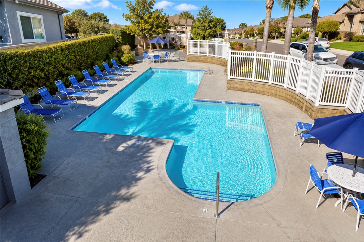
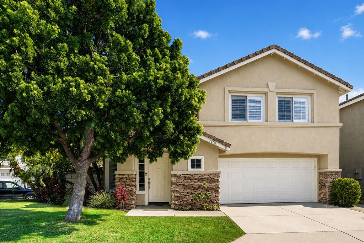
Discover modern comfort and timeless appeal at this charming two-story single-family home nestled on a desirable corner lot in the exclusive Sycamore Crossing community. This security-gated neighborhood offers outstanding amenities including a pool and spa, park and play area, and direct access to the river trails system for hiking and biking. The home occupies a prime corner lot with a neighbor on only one side and features an expansive front yard with mature landscaping. The clean front elevation displays neutral-tone stucco, crisp rooflines, split-stone accents, and French-style mullioned windows. A generous driveway provides extra parking space alongside the two-car garage. Step through the side-lit front door into a soaring two-story entry where high ceilings, fresh designer paint, and bright accents create striking contrast against the stone-finished fireplace and wood-laminate flooring. Oversized windows frame appealing views of both the front and rear landscapes. The kitchen delivers a designer-inspired layout with a trendy color palette, abundant cabinet storage, a generous peninsula with bar-top seating, and a roomy dining nook. A sliding glass door opens to a tranquil private backyard enclosed by block privacy walls and brick garden walls. Mature plantings and elegant flagstone paving define the space, while garden beds offer generous room for gardening enthusiasts and soften the detailed hardscape. A striking two-tone staircase with bright white risers and laminate treads creates an immediate impression upon entry. Upstairs, the generous primary suite features vaulted ceilings, laminate flooring, floating dual vanity, and a walk-in shower finished in stone tile. Custom light bars, a seamless glass enclosure, bench seating, and a roomy closet complete this ideal retreat. Additional highlights include a convenient upstairs laundry area, roomy secondary bedrooms, a fresh hall bath with tub-and-shower combination, and elegant built-in linen storage. The finished garage includes drywall walls and plentiful upper storageperfect for hobbies or as a potential man cave or she-shed. This inviting home presents a clean, refined, and appealing choice. Contact us today for more details!
About this property
Discover modern comfort and timeless appeal at this charming two-story single-family home nestled on a desirable corner lot in the exclusive Sycamore Crossing community. This security-gated neighborhood offers outstanding amenities including a pool and spa, park and play area, and direct access to the river trails system for hiking and biking. The home occupies a prime corner lot with a neighbor on only one side and features an expansive front yard with mature landscaping. The clean front elevation displays neutral-tone stucco, crisp rooflines, split-stone accents, and French-style mullioned windows. A generous driveway provides extra parking space alongside the two-car garage. Step through the side-lit front door into a soaring two-story entry where high ceilings, fresh designer paint, and bright accents create striking contrast against the stone-finished fireplace and wood-laminate flooring. Oversized windows frame appealing views of both the front and rear landscapes. The kitchen delivers a designer-inspired layout with a trendy color palette, abundant cabinet storage, a generous peninsula with bar-top seating, and a roomy dining nook. A sliding glass door opens to a tranquil private backyard enclosed by block privacy walls and brick garden walls. Mature plantings and elegant flagstone paving define the space, while garden beds offer generous room for gardening enthusiasts and soften the detailed hardscape. A striking two-tone staircase with bright white risers and laminate treads creates an immediate impression upon entry. Upstairs, the generous primary suite features vaulted ceilings, laminate flooring, floating dual vanity, and a walk-in shower finished in stone tile. Custom light bars, a seamless glass enclosure, bench seating, and a roomy closet complete this ideal retreat. Additional highlights include a convenient upstairs laundry area, roomy secondary bedrooms, a fresh hall bath with tub-and-shower combination, and elegant built-in linen storage. The finished garage includes drywall walls and plentiful upper storageperfect for hobbies or as a potential man cave or she-shed. This inviting home presents a clean, refined, and appealing choice. Contact us today for more details!
Features and Additional Information
Baths
Presented By Desert Lifestyle Properties


Area Information
699 Not Defined | Orange County |
Schools in the Area
-
turned_in
Elementary School
-
turned_in
Middle School
-
turned_in
High School
Want to See More Listings in the Area?
Brokerage: Thomas Real Estate Group