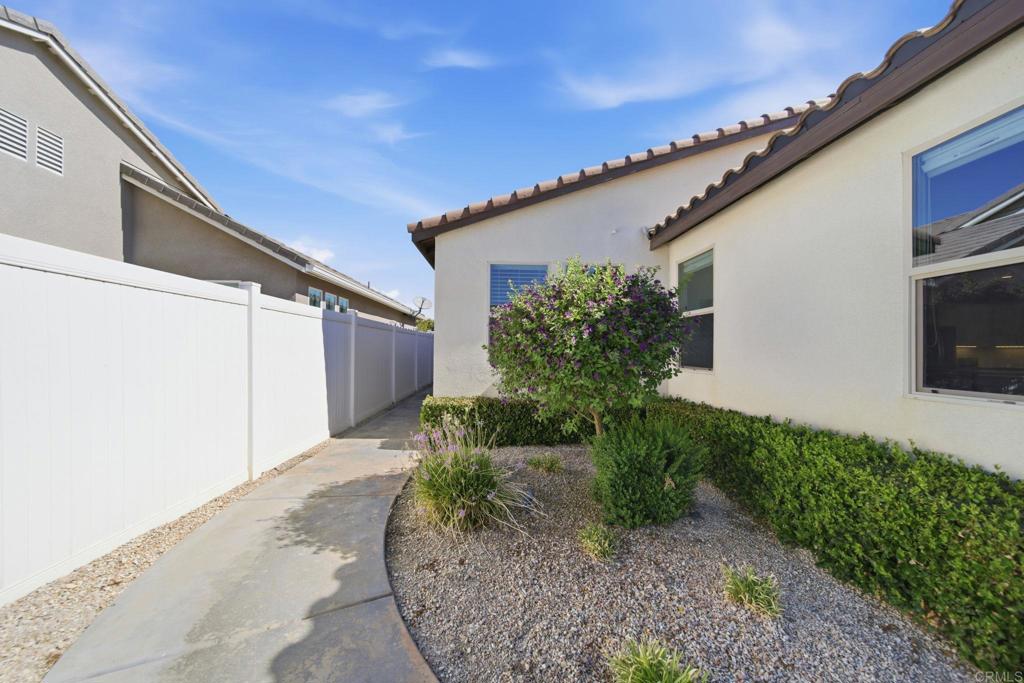
14313 Harborough Drive
About this property
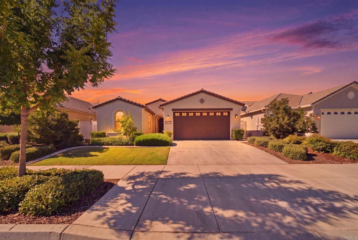
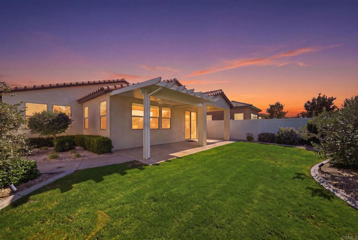
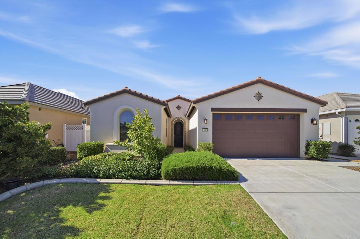
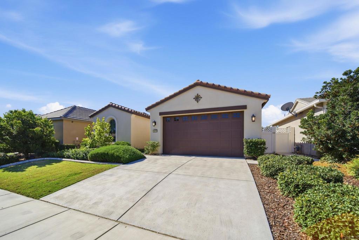
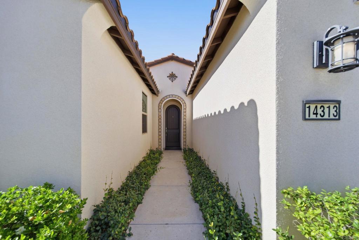
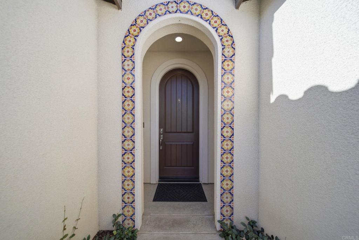
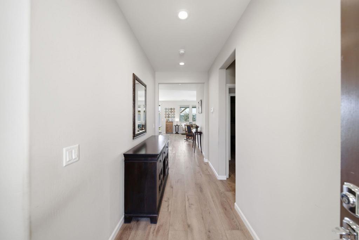
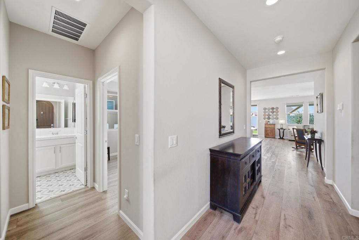
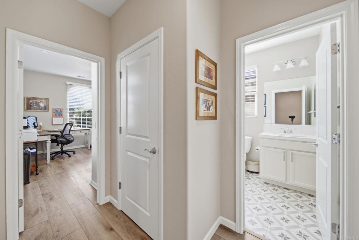
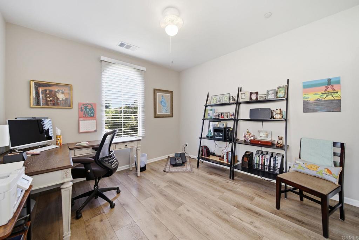
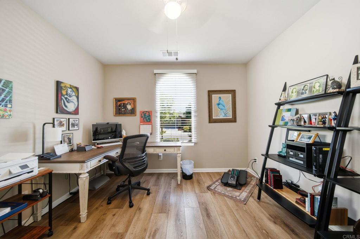
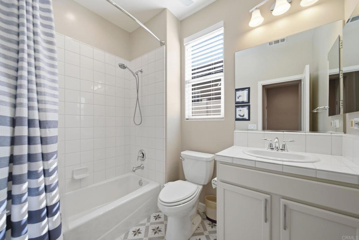
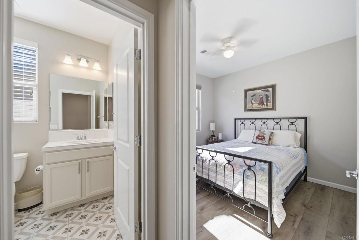
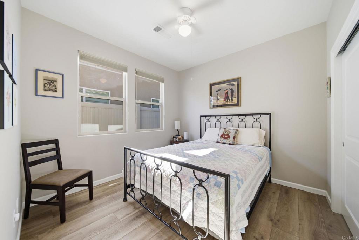
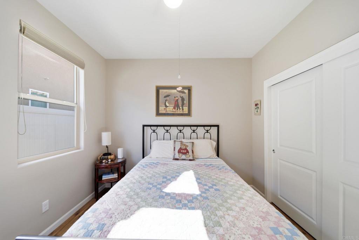
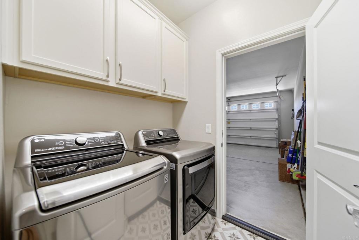
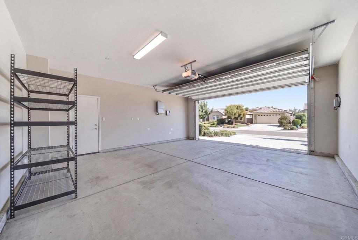
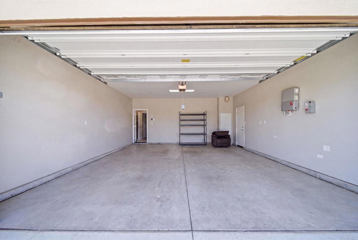
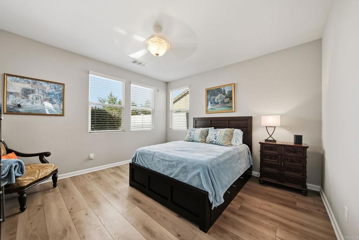
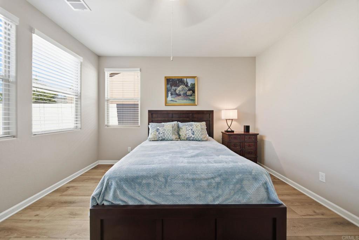
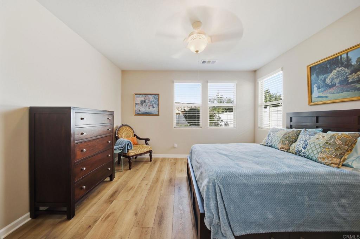
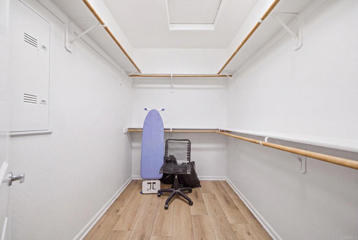
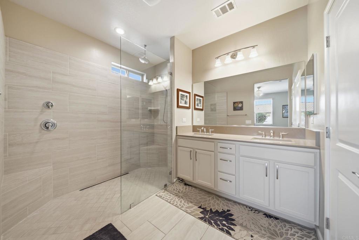
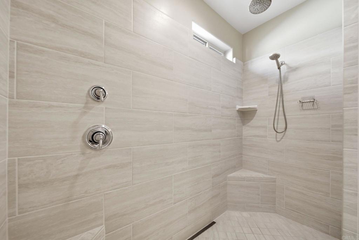
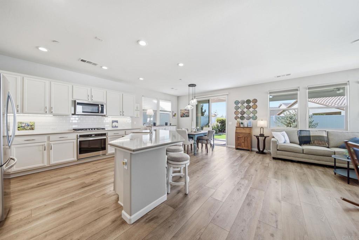
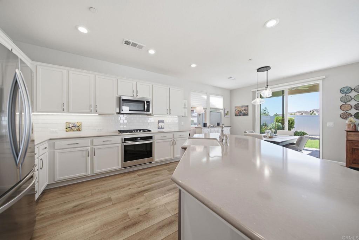
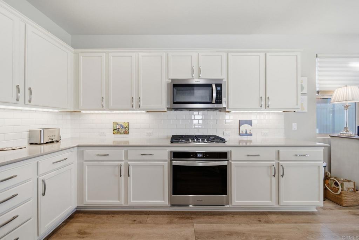
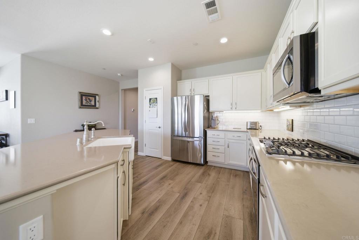
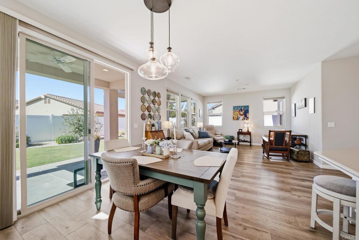
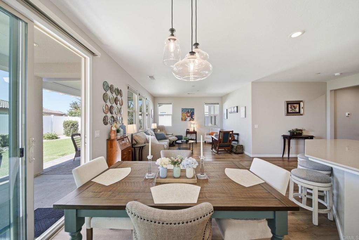
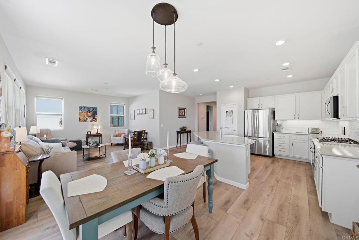
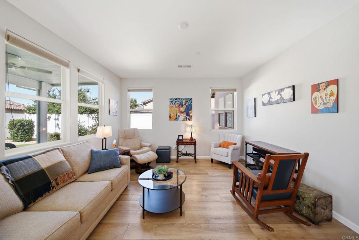
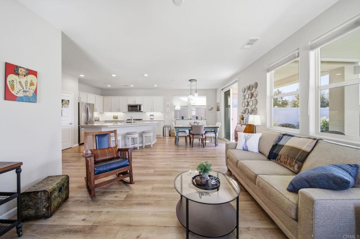
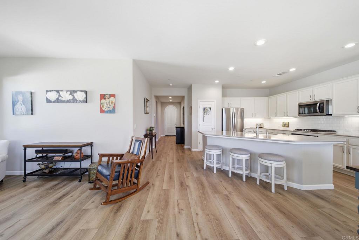
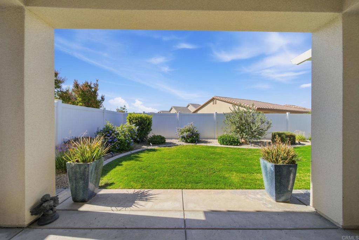
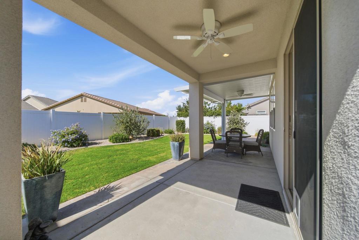
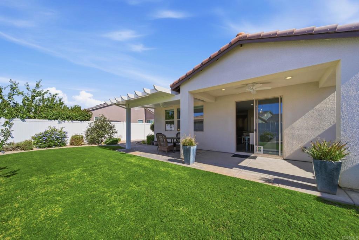
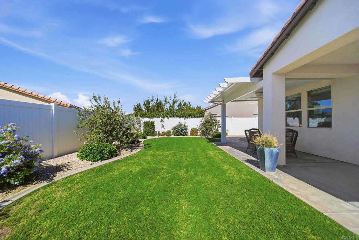
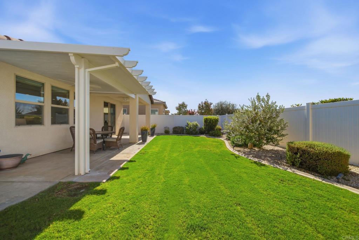
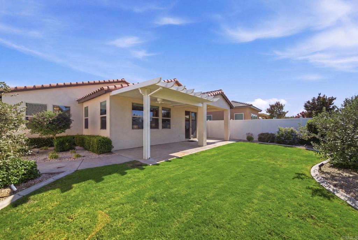
Welcome to this beautifully maintained 3 bedroom, 2 bathroom home offering 1,503 square feet of thoughtfully designed living space in the prestigious Highgate Seven Oaks Regents 55+ gated community. Combining comfort, style, and energy efficiency, this home features a desirable split wing layout with thoughtful upgrades throughout. Natural light fills the open living spaces, where luxury vinyl plank flooring creates a warm and inviting atmosphere that is perfect for both everyday living and entertaining. The spacious kitchen serves as the heart of the home, featuring quartz countertops, stainless steel appliances, abundant cabinetry, generous counter space, and a large center island that opens seamlessly to the living and dining areas. Designed with privacy in mind, the primary suite is tucked away on its own side of the home, while the two additional bedrooms are situated on the opposite wing. The spacious retreat features an oversized walk in closet and an en suite bathroom with dual vanities and a glass enclosed shower. The secondary bedrooms offer flexibility for guests, hobbies, or a home office. Step outside to a beautifully landscaped backyard designed for easy maintenance and year round enjoyment, offering the perfect setting for relaxing or spending time with family and friends. Paid off Solar energy system provides added value and long term energy savings. Residents of Highgate enjoy access to an impressive collection of amenities, including a resort style clubhouse, pool and spa, fitness center, pickleball courts, putting green, chef's kitchen, and inviting community gathering spaces. The HOA also hosts a full calendar of social events and activities, from fitness classes and game nights to clubs and neighborhood gatherings, creating an active and welcoming lifestyle.
About this property
Welcome to this beautifully maintained 3 bedroom, 2 bathroom home offering 1,503 square feet of thoughtfully designed living space in the prestigious Highgate Seven Oaks Regents 55+ gated community. Combining comfort, style, and energy efficiency, this home features a desirable split wing layout with thoughtful upgrades throughout. Natural light fills the open living spaces, where luxury vinyl plank flooring creates a warm and inviting atmosphere that is perfect for both everyday living and entertaining. The spacious kitchen serves as the heart of the home, featuring quartz countertops, stainless steel appliances, abundant cabinetry, generous counter space, and a large center island that opens seamlessly to the living and dining areas. Designed with privacy in mind, the primary suite is tucked away on its own side of the home, while the two additional bedrooms are situated on the opposite wing. The spacious retreat features an oversized walk in closet and an en suite bathroom with dual vanities and a glass enclosed shower. The secondary bedrooms offer flexibility for guests, hobbies, or a home office. Step outside to a beautifully landscaped backyard designed for easy maintenance and year round enjoyment, offering the perfect setting for relaxing or spending time with family and friends. Paid off Solar energy system provides added value and long term energy savings. Residents of Highgate enjoy access to an impressive collection of amenities, including a resort style clubhouse, pool and spa, fitness center, pickleball courts, putting green, chef's kitchen, and inviting community gathering spaces. The HOA also hosts a full calendar of social events and activities, from fitness classes and game nights to clubs and neighborhood gatherings, creating an active and welcoming lifestyle.
Features and Additional Information
Baths
Presented By Desert Lifestyle Properties


Area Information
BKSF Bakersfield | Kern County |
Schools in the Area
-
turned_in
Elementary School
-
turned_in
Middle School
-
turned_in
High School
Want to See More Listings in the Area?
Brokerage: eXp Realty of California, Inc.