13001 Nordland Drive
About this property
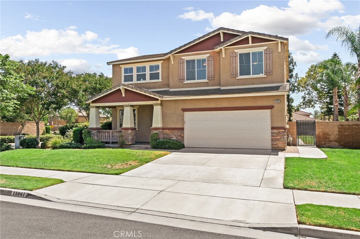
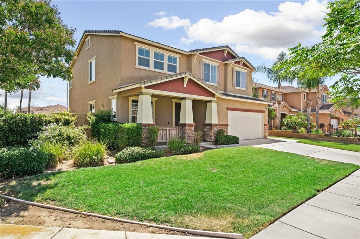
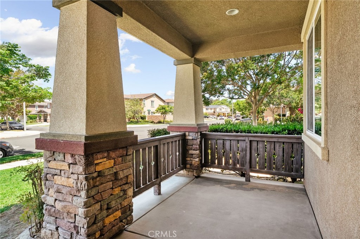
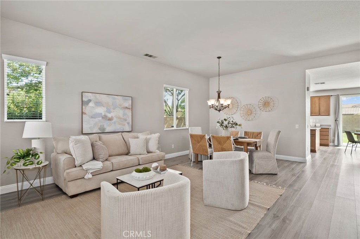
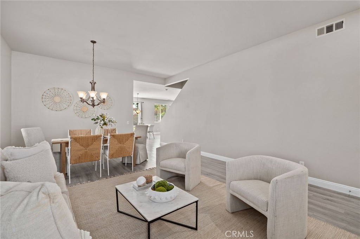
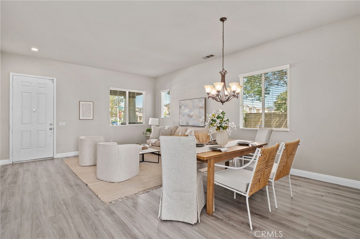
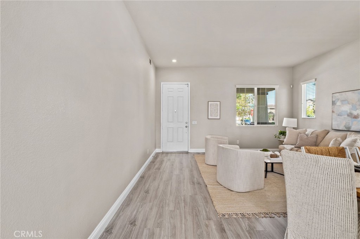
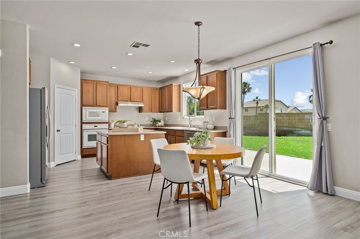
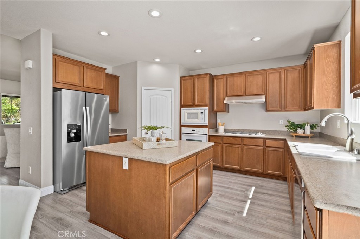
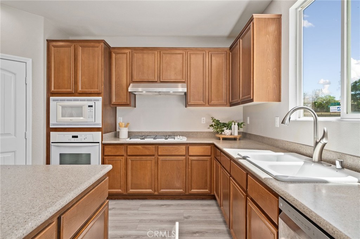
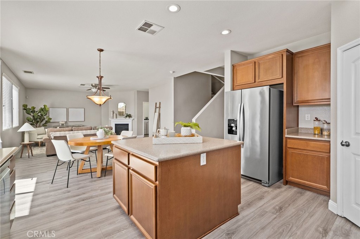
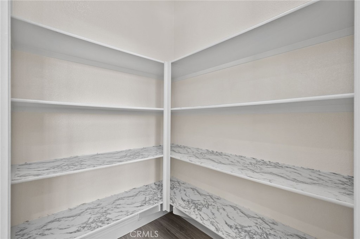
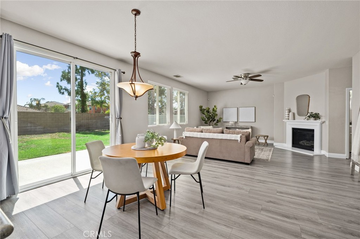
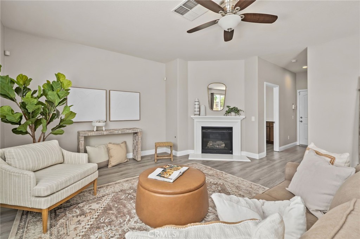
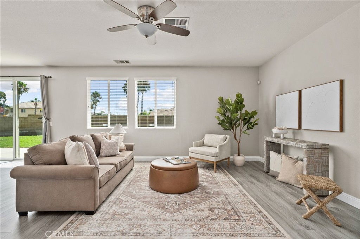
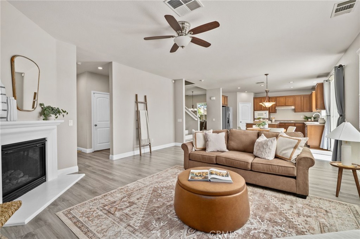
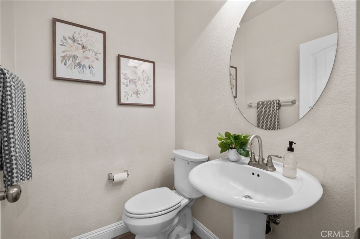
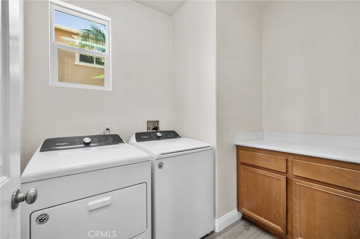
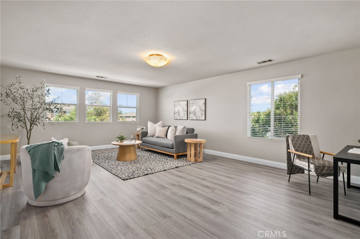
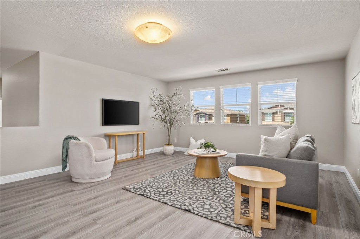
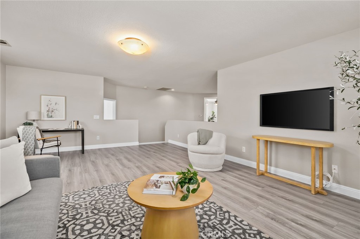
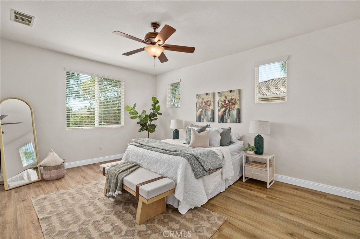
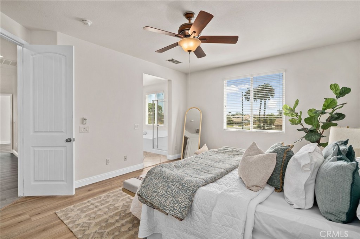
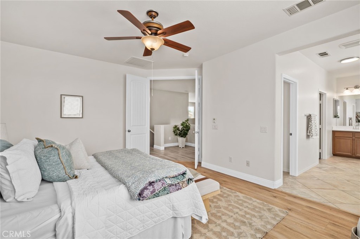
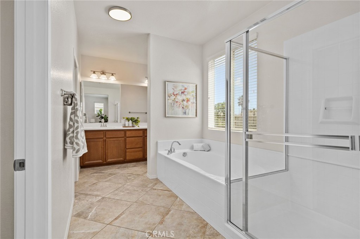
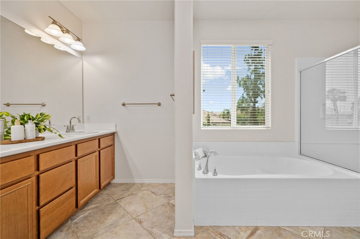
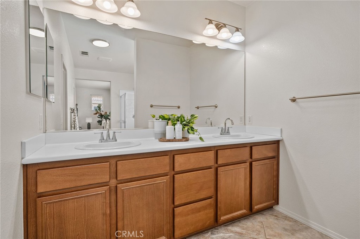
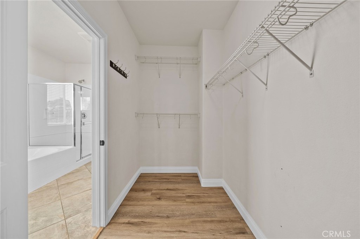
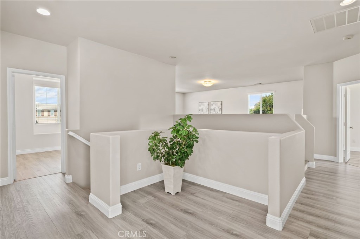
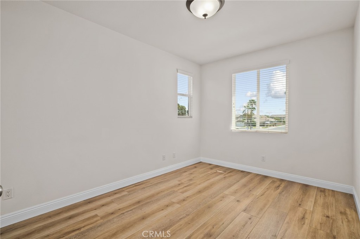
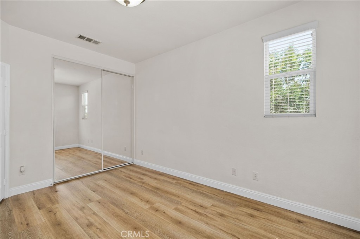
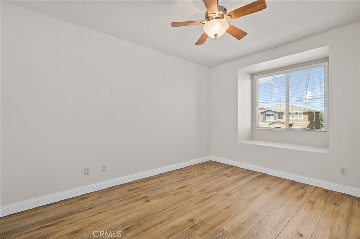
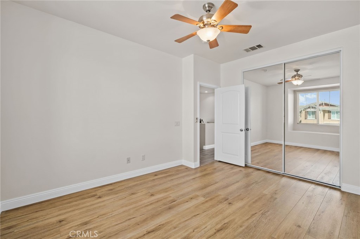
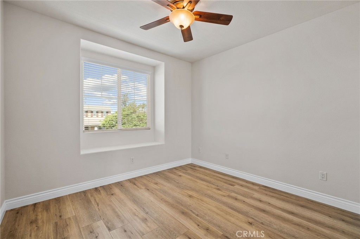
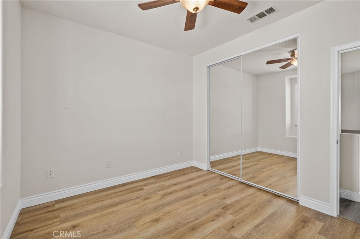
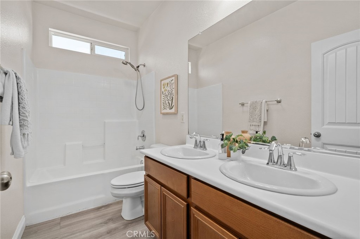
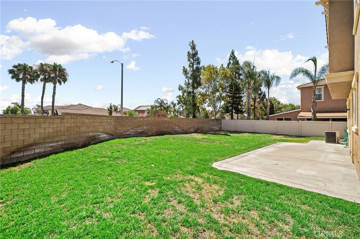
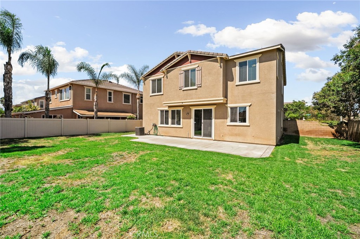
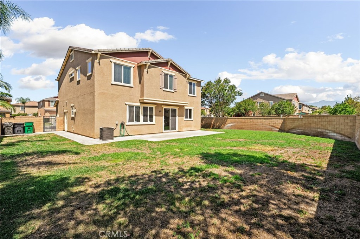
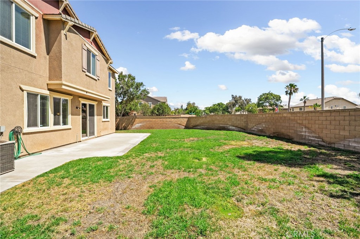
Welcome to this beautiful corner-lot home in the highly desirable city of Eastvale, where outstanding curb appeal, lush landscaping, and a manicured green lawn create a warm first impression. A charming covered front porch welcomes you into a thoughtfully designed floor plan featuring a formal living room and formal dining room, accented by neutral decor and stylish plank flooring throughout the home. The heart of the home is the open concept kitchen, breakfast nook, and family room, creating the perfect space for everyday living and entertaining. The kitchen offers a center island, built-in cooktop, pantry, abundant cabinetry, and overlooks the backyard. The adjacent breakfast nook features sliding glass doors that lead outside, seamlessly blending indoor and outdoor living. The inviting family room is complete with a cozy fireplace and ceiling fan. The main floor also includes a convenient powder room and a laundry room. Upstairs, you will find an expansive oversized loft with continued plank flooring, offering endless possibilities for a media room, game room, or home office. The spacious primary suite overlooks the backyard and features a luxurious ensuite bathroom with dual sinks, a soaking tub, separate walk-in shower, and a generous walk-in closet. Three additional upstairs bedrooms are served by a full bathroom with dual sinks, providing comfort and convenience for family and guests. Step outside to a private backyard featuring a large concrete patio and an expansive grassy lawn with plenty of space for entertaining, relaxing, or play. Combining a prime corner lot location, spacious living areas, and a desirable Eastvale setting, this exceptional home is ready to welcome its next owners.
About this property
Welcome to this beautiful corner-lot home in the highly desirable city of Eastvale, where outstanding curb appeal, lush landscaping, and a manicured green lawn create a warm first impression. A charming covered front porch welcomes you into a thoughtfully designed floor plan featuring a formal living room and formal dining room, accented by neutral decor and stylish plank flooring throughout the home. The heart of the home is the open concept kitchen, breakfast nook, and family room, creating the perfect space for everyday living and entertaining. The kitchen offers a center island, built-in cooktop, pantry, abundant cabinetry, and overlooks the backyard. The adjacent breakfast nook features sliding glass doors that lead outside, seamlessly blending indoor and outdoor living. The inviting family room is complete with a cozy fireplace and ceiling fan. The main floor also includes a convenient powder room and a laundry room. Upstairs, you will find an expansive oversized loft with continued plank flooring, offering endless possibilities for a media room, game room, or home office. The spacious primary suite overlooks the backyard and features a luxurious ensuite bathroom with dual sinks, a soaking tub, separate walk-in shower, and a generous walk-in closet. Three additional upstairs bedrooms are served by a full bathroom with dual sinks, providing comfort and convenience for family and guests. Step outside to a private backyard featuring a large concrete patio and an expansive grassy lawn with plenty of space for entertaining, relaxing, or play. Combining a prime corner lot location, spacious living areas, and a desirable Eastvale setting, this exceptional home is ready to welcome its next owners.
Features and Additional Information
Baths
Presented By Desert Lifestyle Properties


Area Information
249 Eastvale | Riverside County |
Schools in the Area
-
turned_in
Elementary School
-
turned_in
Middle School
-
turned_in
High School
Want to See More Listings in the Area?
Brokerage: FIV Realty Co.