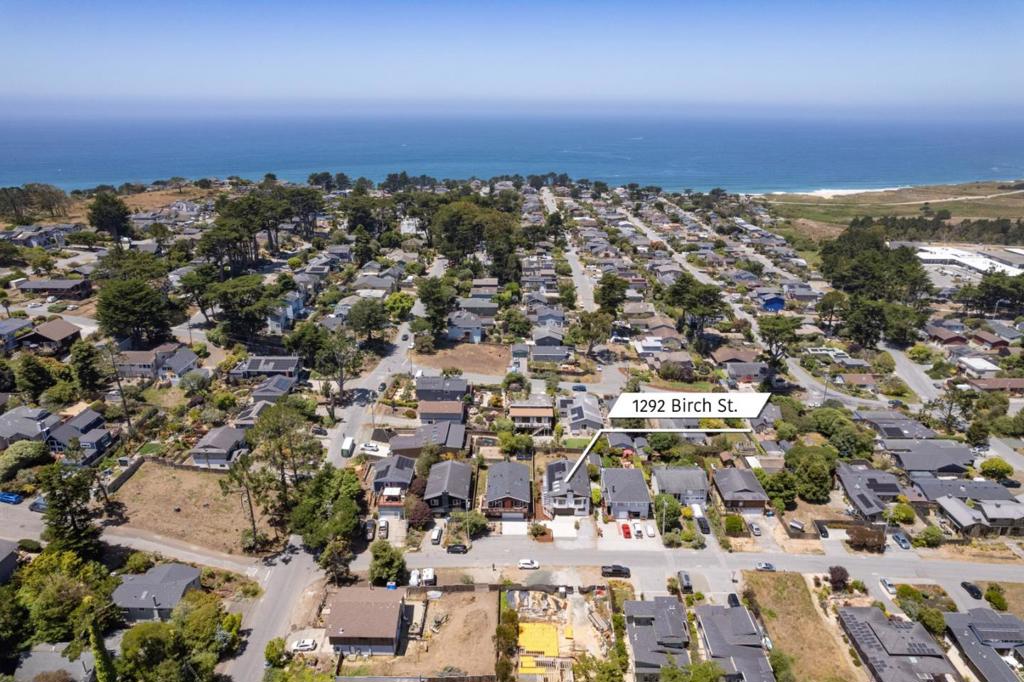
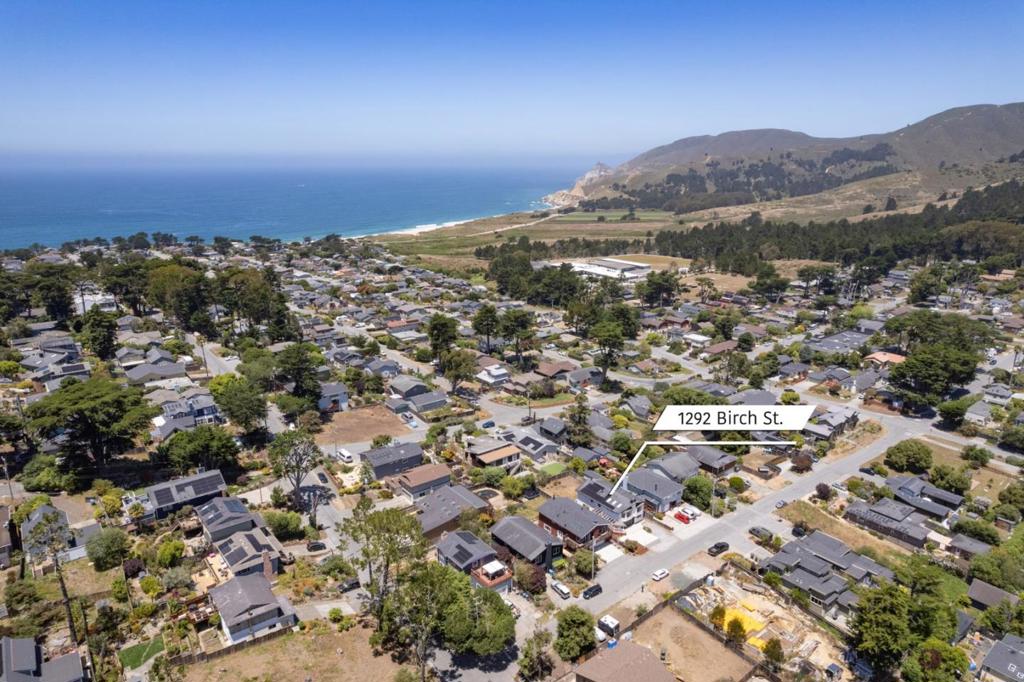
1292 Birch Street
About this property
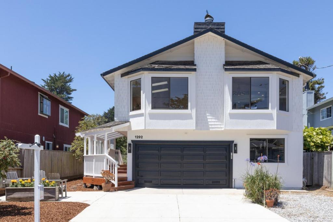
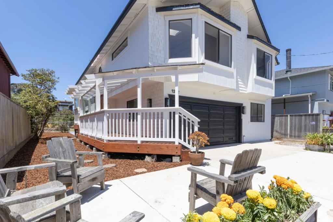
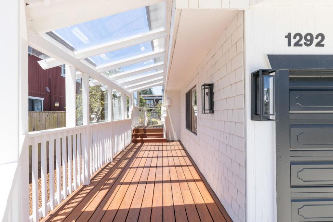
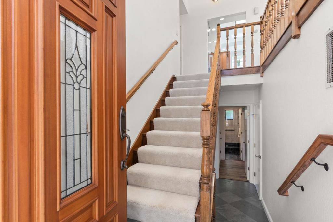
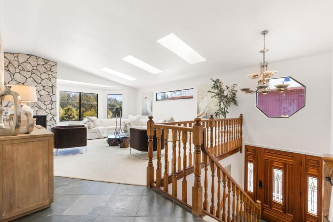
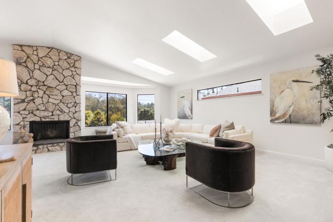
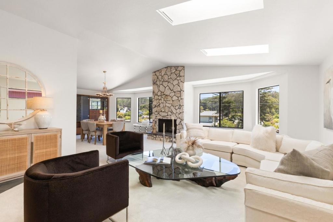
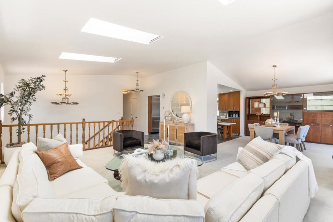
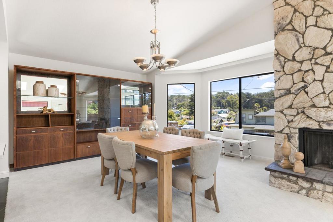
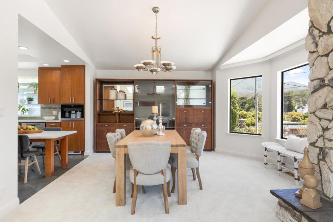
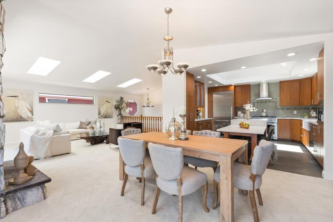
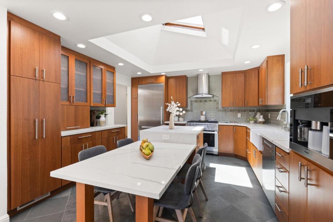
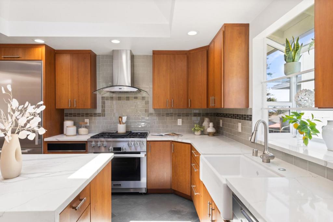
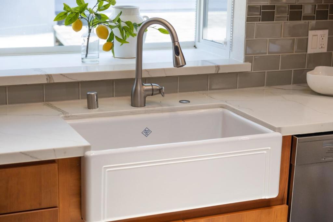
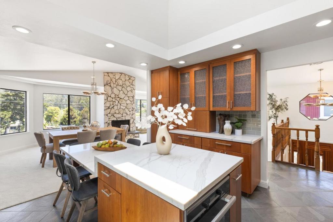
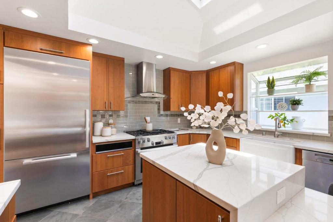
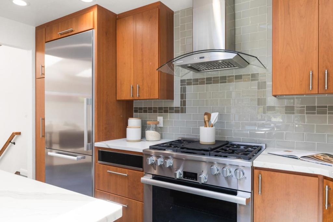
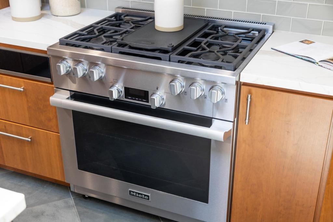
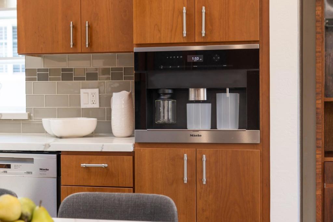
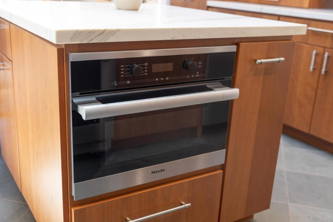
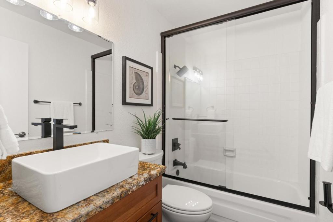
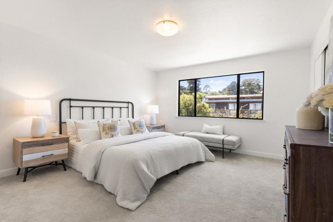
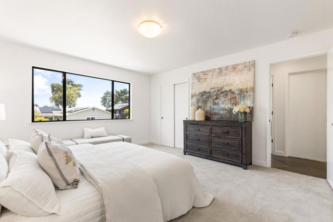
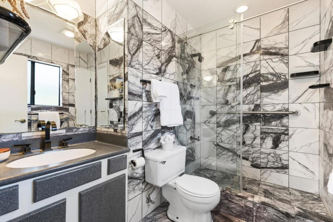
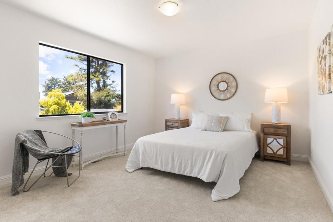
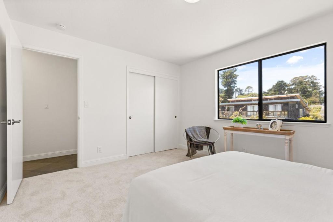
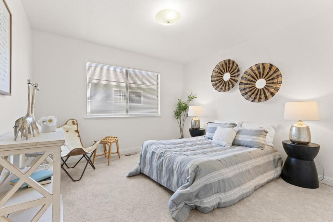
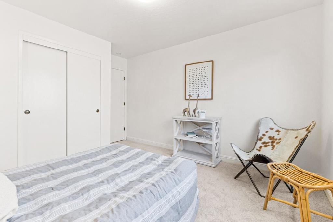
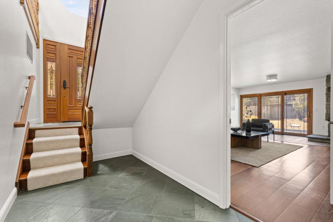
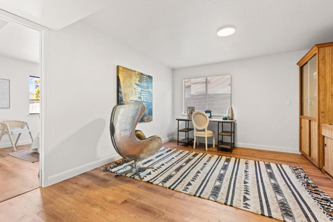
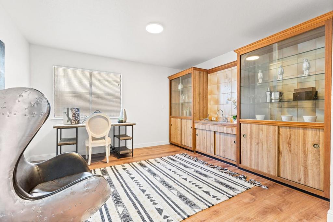
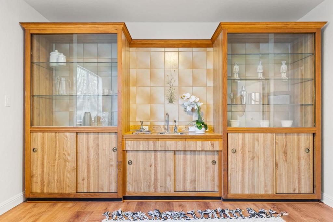
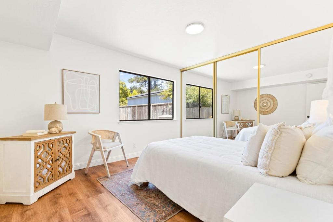
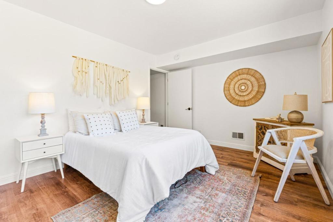
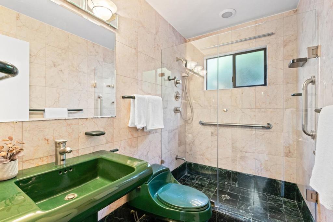
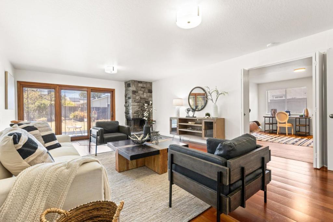
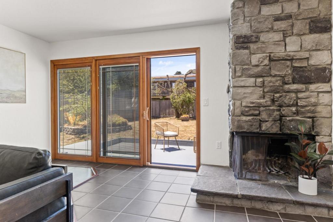
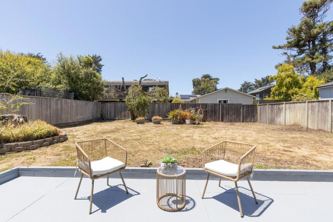
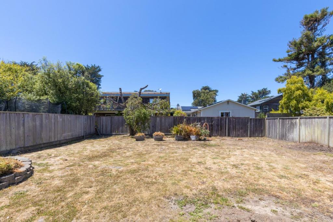
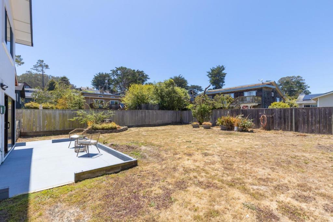
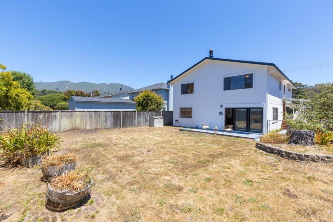
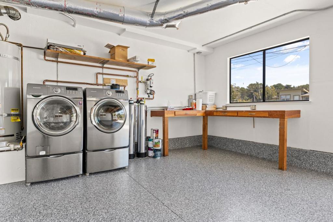
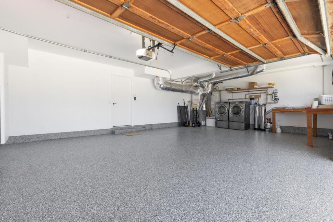
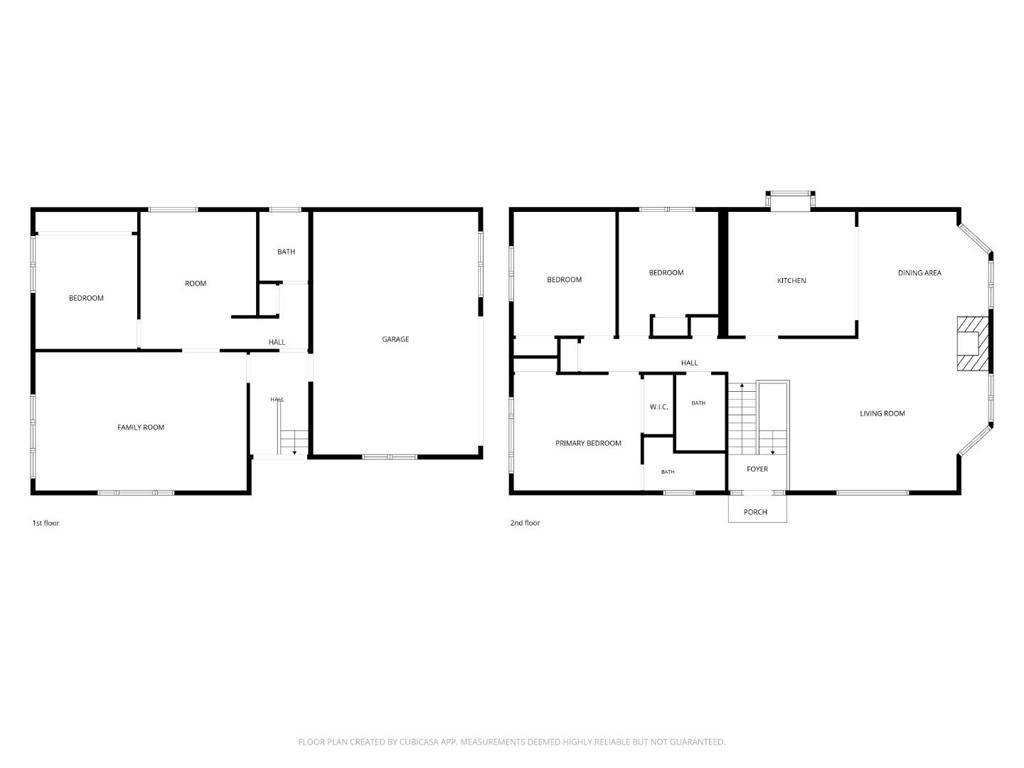
One of the most versatile floor plans you'll find, this thoughtfully designed home offers exceptional flexibility for multigenerational living, extended guests, or future income potential. The upper level features three spacious bedrooms, two updated bathrooms, a bright living room, formal dining room, and a stunning remodeled Miele chef's kitchen. Designed for both everyday living and entertaining, the kitchen includes a 36-inch gas range, built-in refrigerator, under-counter microwave, warming drawer, and built-in coffee maker. The lower level offers a fourth bedroom, full bathroom, wet bar, and an expansive family room that opens directly to a large, level backyard. Wood-burning fireplaces on both levels create a warm and inviting atmosphere throughout the home. Whether enjoyed as one spacious residence or easily configured for two separate living spaces, this flexible layout offers outstanding versatility. Car enthusiasts and hobbyists will appreciate the beautifully finished 600-square-foot showroom-style garage. Additional features include a whole-house water filtration system, leased solar panels with battery backup, and numerous quality upgrades that enhance comfort, efficiency, and everyday living.
About this property
One of the most versatile floor plans you'll find, this thoughtfully designed home offers exceptional flexibility for multigenerational living, extended guests, or future income potential. The upper level features three spacious bedrooms, two updated bathrooms, a bright living room, formal dining room, and a stunning remodeled Miele chef's kitchen. Designed for both everyday living and entertaining, the kitchen includes a 36-inch gas range, built-in refrigerator, under-counter microwave, warming drawer, and built-in coffee maker. The lower level offers a fourth bedroom, full bathroom, wet bar, and an expansive family room that opens directly to a large, level backyard. Wood-burning fireplaces on both levels create a warm and inviting atmosphere throughout the home. Whether enjoyed as one spacious residence or easily configured for two separate living spaces, this flexible layout offers outstanding versatility. Car enthusiasts and hobbyists will appreciate the beautifully finished 600-square-foot showroom-style garage. Additional features include a whole-house water filtration system, leased solar panels with battery backup, and numerous quality upgrades that enhance comfort, efficiency, and everyday living.
Features and Additional Information
Baths
Presented By Desert Lifestyle Properties


Area Information
699 Not Defined | San Mateo County |
Schools in the Area
-
turned_in
Elementary School
-
turned_in
Middle School
-
turned_in
High School
Want to See More Listings in the Area?
Brokerage: Compass