11851 Laurelwood Drive 102
About this property
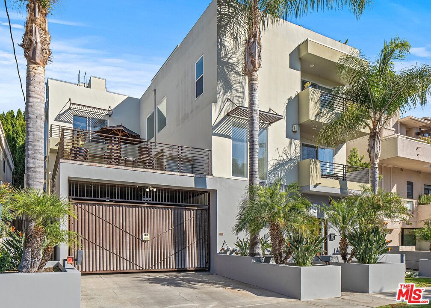
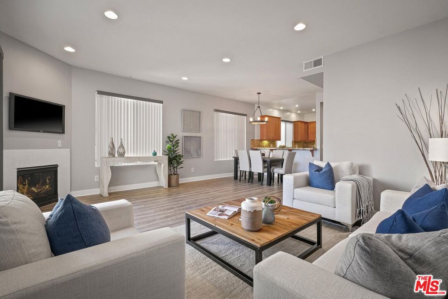
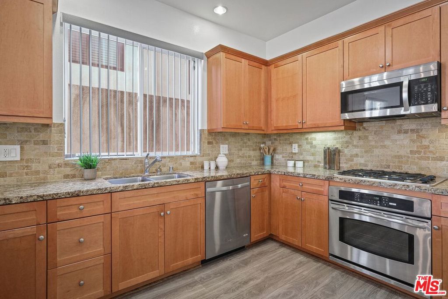
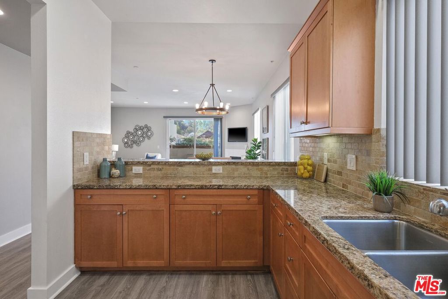
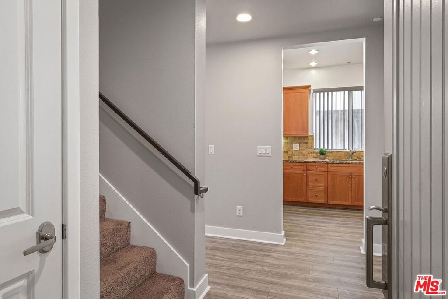
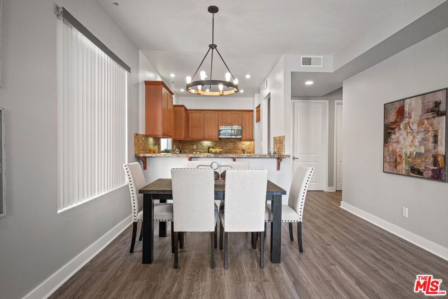
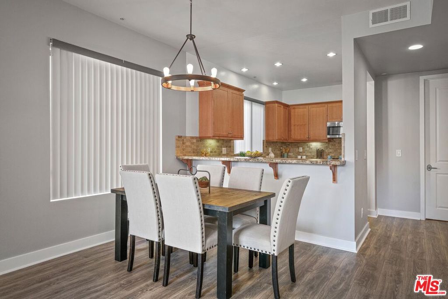
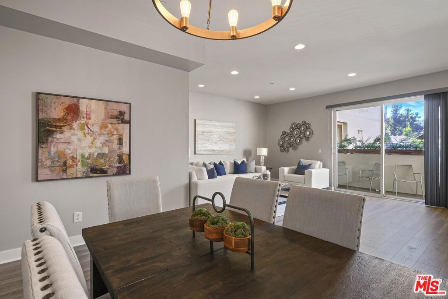
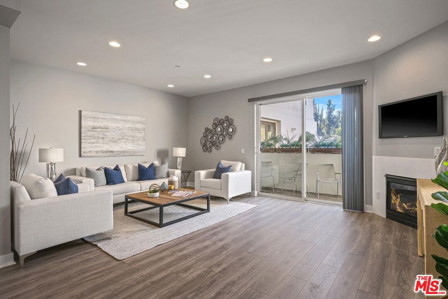
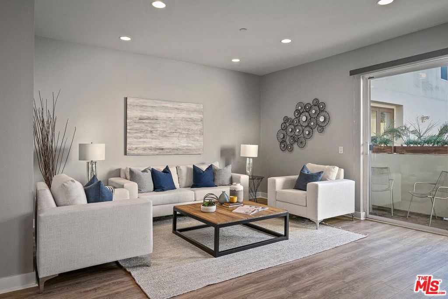
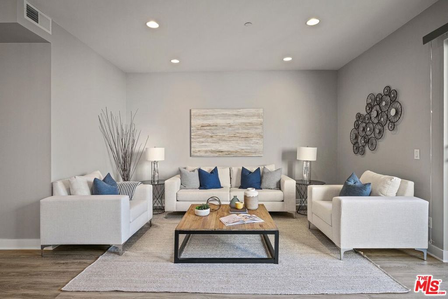
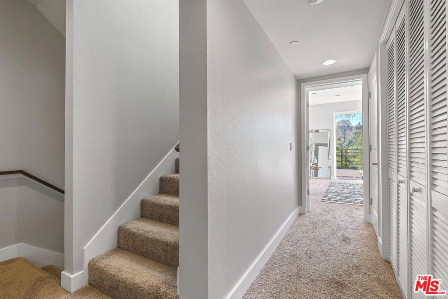
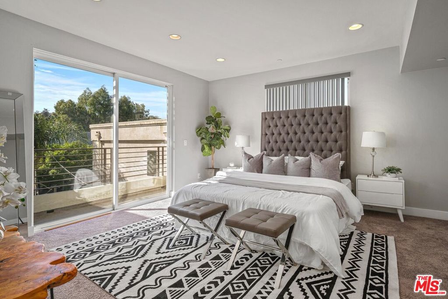
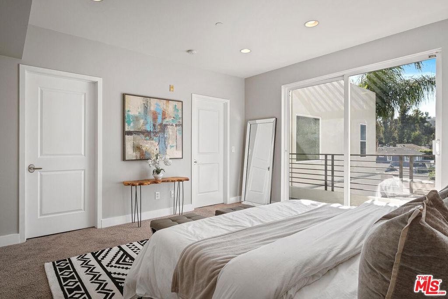
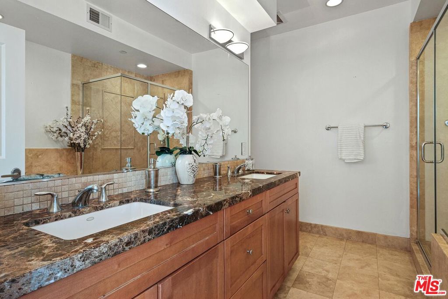
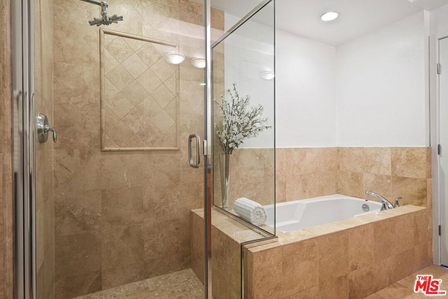
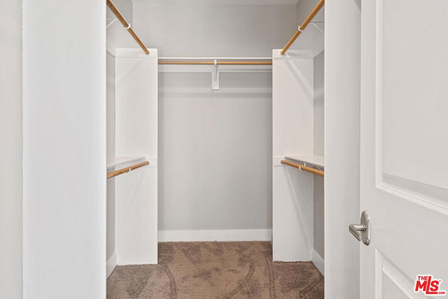
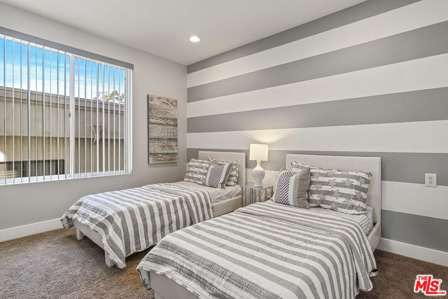
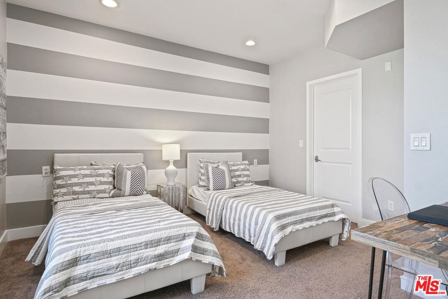
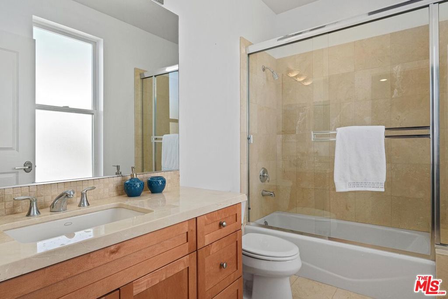
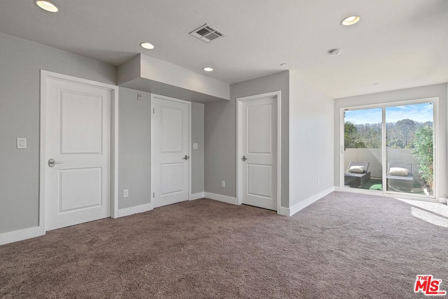
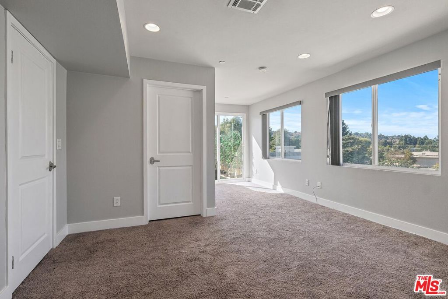
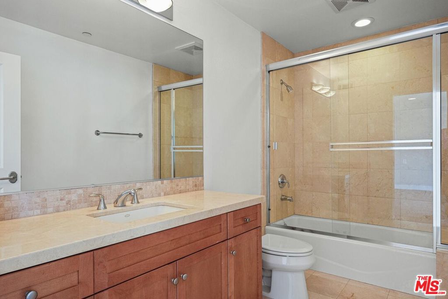
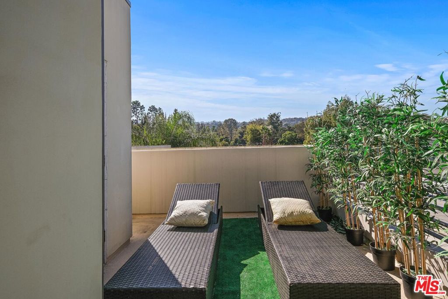
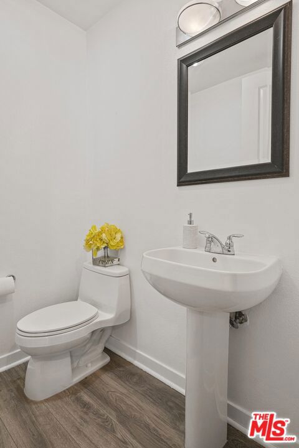
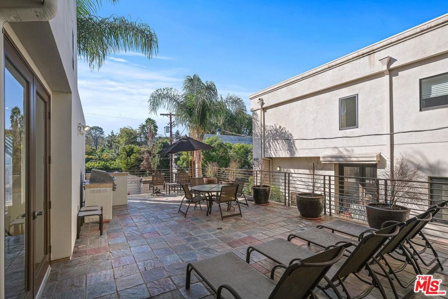
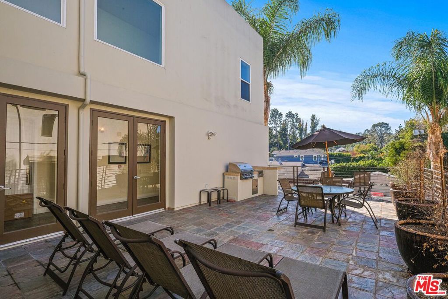
Spectacular Studio City townhome south of the Boulevard! Discover the perfect blend of luxury, comfort, and convenience in this beautifully maintained, move-in-ready 3-bedroom, 3.5-bathroom residence, ideally situated in one of Studio City's most desirable locations. Boasting soaring ceilings, abundant natural light, and an exceptional multi-level floor plan, this stunning home offers an inviting atmosphere designed for both everyday living and effortless entertaining. The chef-inspired kitchen features elegant granite countertops, stainless steel appliances, and a generous walk-in pantry. The spacious living room, complete with a cozy fireplace, seamlessly opens to one of three private patios, creating the perfect setting for indoor-outdoor living. Upstairs, the expansive primary suite serves as a private retreat, featuring a spa-inspired bathroom, an oversized walk-in closet, and direct access to a second private patio. An additional generously sized bedroom with its own en-suite bathroom and a convenient laundry area complete this level. The top floor offers a versatile third bedroom with a private en-suite bathroom and access to a spectacular patio showcasing breathtaking hillside viewsan ideal space to relax, unwind, or entertain. Additional amenities include two side-by-side parking spaces, private garage storage, guest parking, a community BBQ patio, a recreation room with fitness equipment, and dedicated bicycle and stroller storage. Perfectly positioned just moments from Ventura Boulevard's renowned restaurants, trendy cafs, boutique shopping, and entertainment, and located within the highly sought-after Carpenter Elementary School district. An exceptional opportunity to experience sophisticated living in the heart of Studio City.
Features and Additional Information
Baths
Presented By Desert Lifestyle Properties


Area Information
STUD Studio City | Los Angeles County |
Schools in the Area
-
turned_in
Elementary School
-
turned_in
Middle School
-
turned_in
High School
Want to See More Listings in the Area?
Brokerage: Compass