11440 Forge Road
About this property
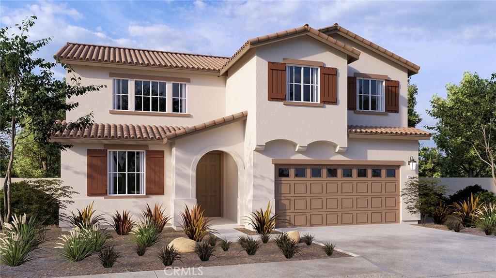
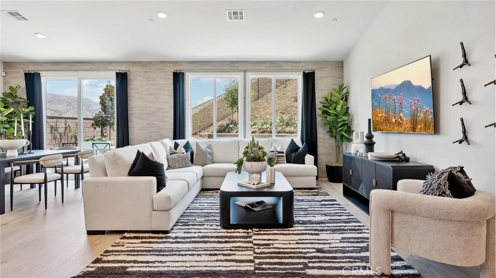
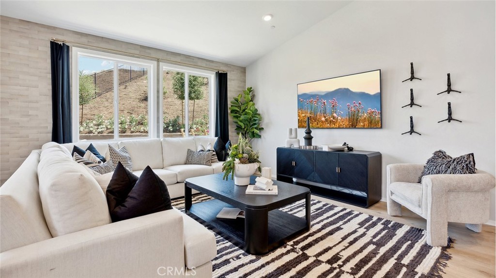
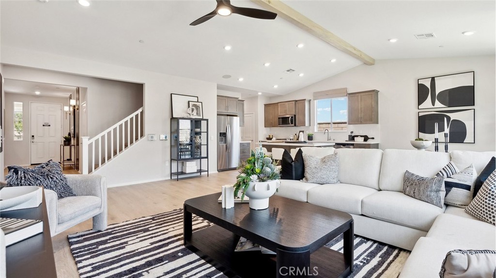
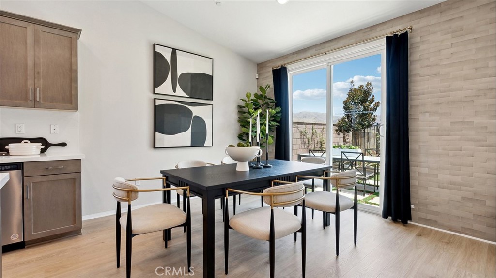
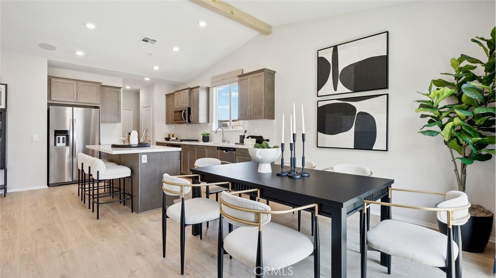
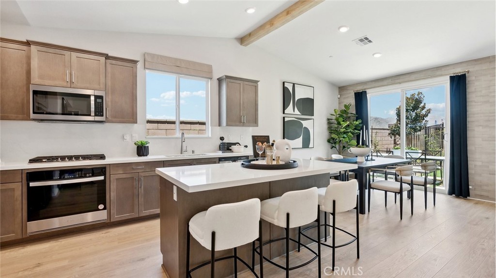
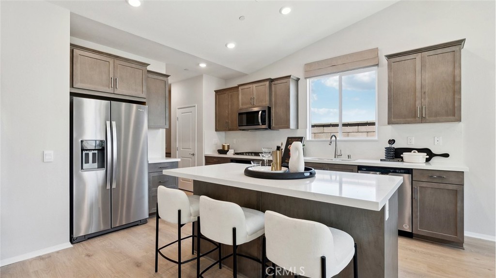
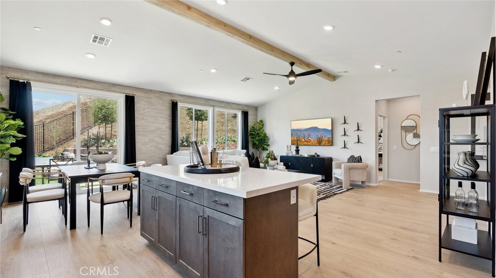
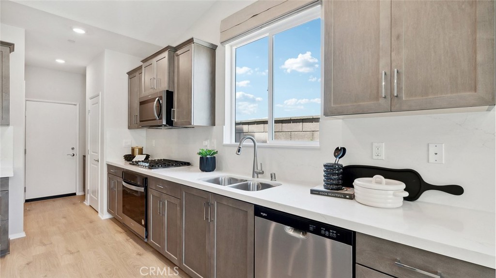
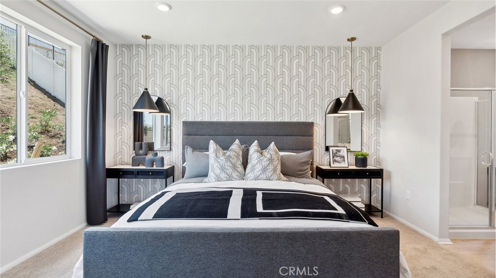
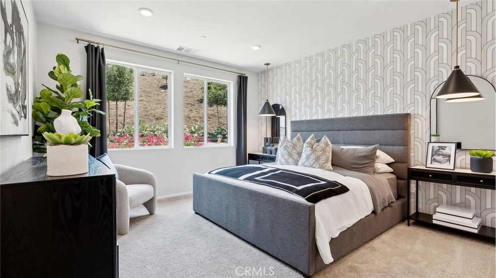
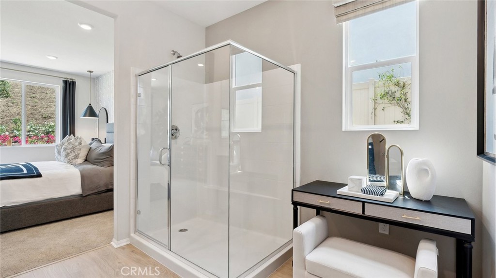
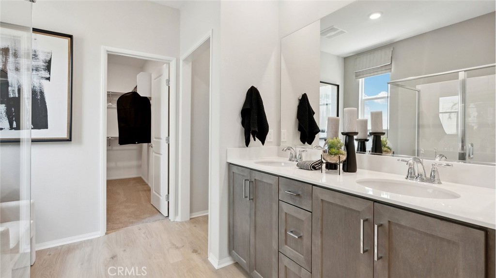
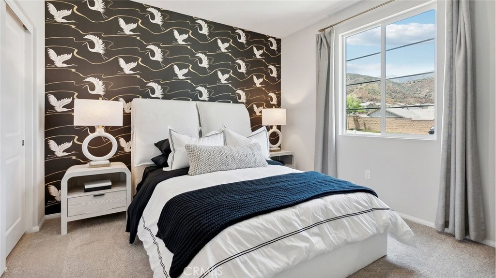
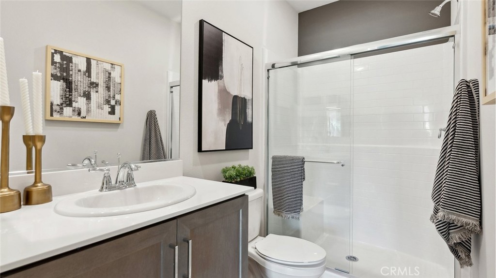
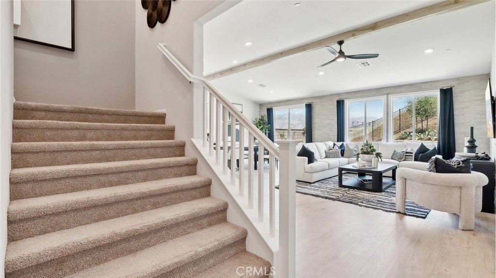
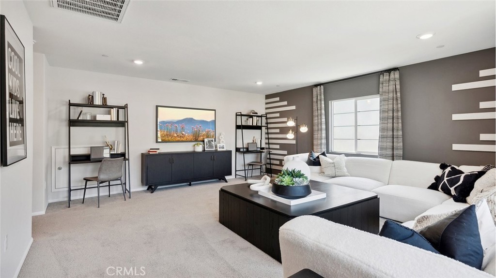
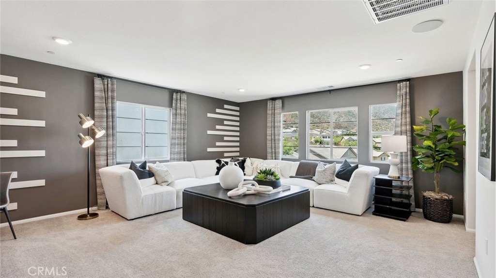
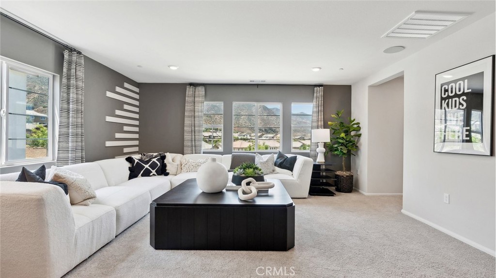
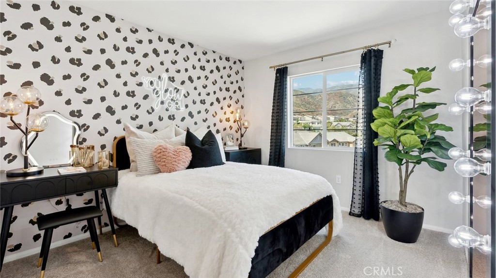
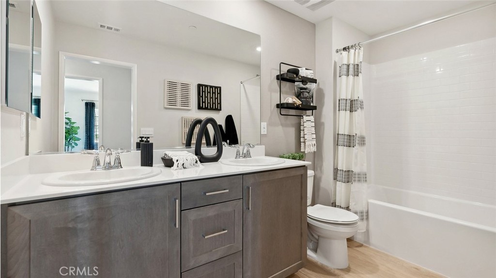
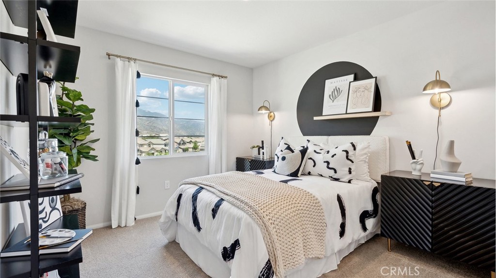
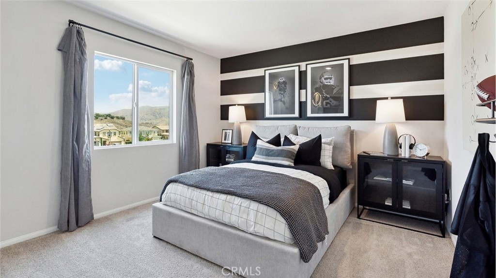
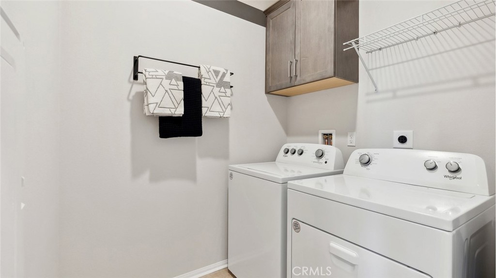
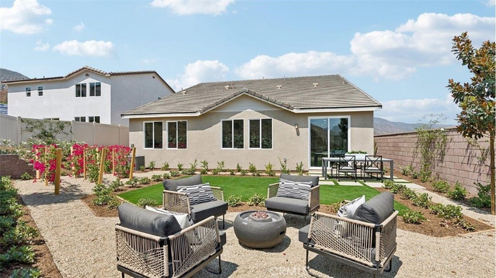
This is a uniquely designed Plan 2,537 square foot home with a Spanish façade that features the primary bedroom with ensuite, a guest bedroom with full bathroom, and the laundry room all downstairs! A wide entry leads to an open concept floor plan with a Great room that flows to the dining area and island kitchen with Quartz counter tops, a full backsplash, stainless steel appliances, and a pantry closet. The laundry room is conveniently located just behind the kitchen. The downstairs primary bedroom comes with a walk-in closet and dual vanity sinks in the bathroom. Upstairs there is a large Bonus room, 3 bedrooms (one with a walk-in closet) and a full bathroom. There is white shaker-style cabinetry and blinds window treatments throughout and upgraded laminate in main living areas and carpet in the bedrooms, closets, stairwell, and Bonus room. This truly modern home has all the Smart Home features you would expect, solar is installed, and a direct-access 2-car garage pre-plumbed for an electric car. The front yard is fully landscaped and irrigated. The community is nearby local shopping, dining, entertainment, and freeway access. This home is anticipated to be ready for move-in mid-June 2026.
About this property
This is a uniquely designed Plan 2,537 square foot home with a Spanish façade that features the primary bedroom with ensuite, a guest bedroom with full bathroom, and the laundry room all downstairs! A wide entry leads to an open concept floor plan with a Great room that flows to the dining area and island kitchen with Quartz counter tops, a full backsplash, stainless steel appliances, and a pantry closet. The laundry room is conveniently located just behind the kitchen. The downstairs primary bedroom comes with a walk-in closet and dual vanity sinks in the bathroom. Upstairs there is a large Bonus room, 3 bedrooms (one with a walk-in closet) and a full bathroom. There is white shaker-style cabinetry and blinds window treatments throughout and upgraded laminate in main living areas and carpet in the bedrooms, closets, stairwell, and Bonus room. This truly modern home has all the Smart Home features you would expect, solar is installed, and a direct-access 2-car garage pre-plumbed for an electric car. The front yard is fully landscaped and irrigated. The community is nearby local shopping, dining, entertainment, and freeway access. This home is anticipated to be ready for move-in mid-June 2026.
Features and Additional Information
Baths
Presented By Desert Lifestyle Properties


Area Information
248 Corona | Riverside County | Sycamore Highlands
Schools in the Area
-
turned_in
Elementary School
-
turned_in
Middle School
-
turned_in
High School
Want to See More Listings in the Area?
Brokerage: D R Horton America's Builder