1093 Merced Way
About this property
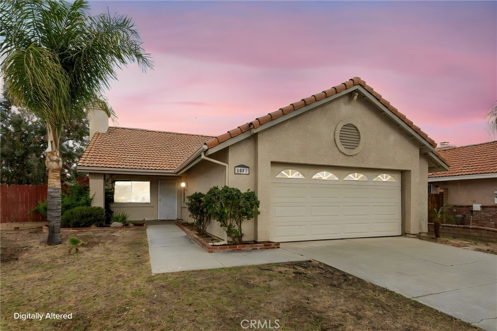
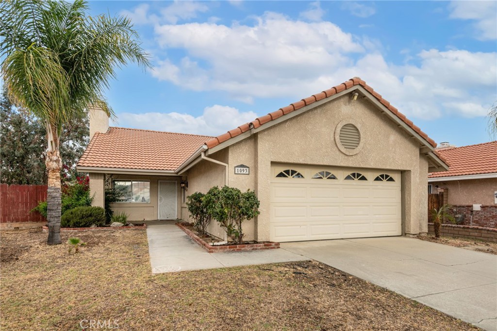
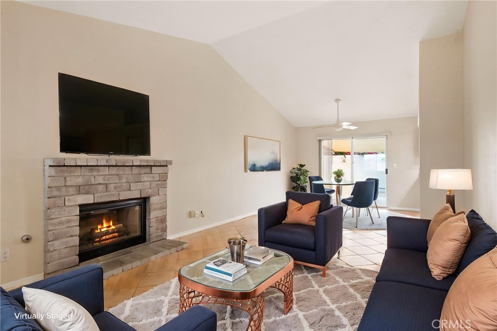
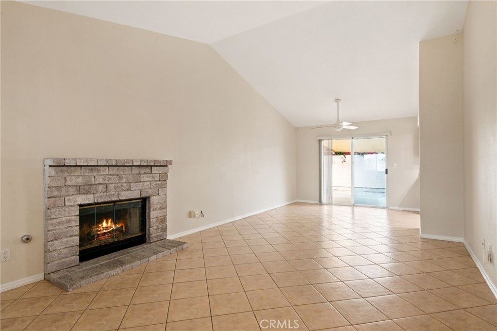
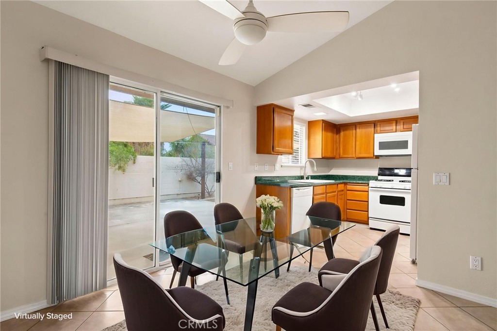
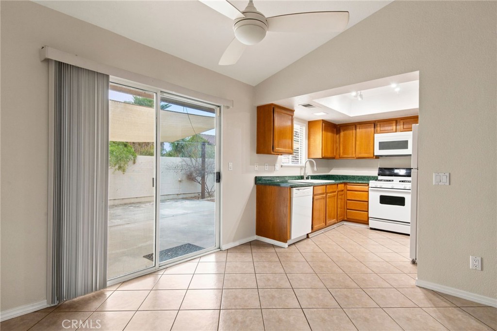
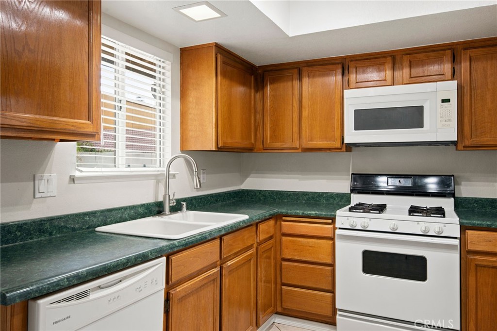
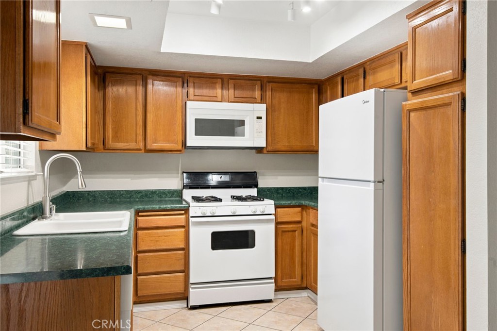
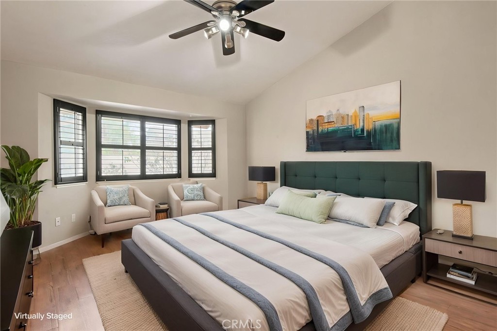
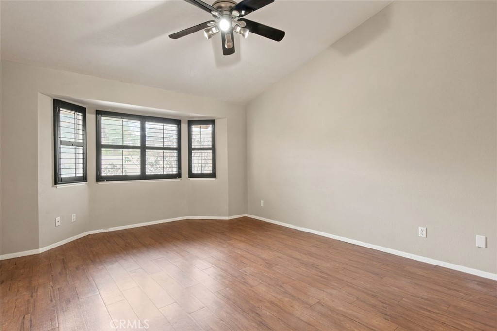
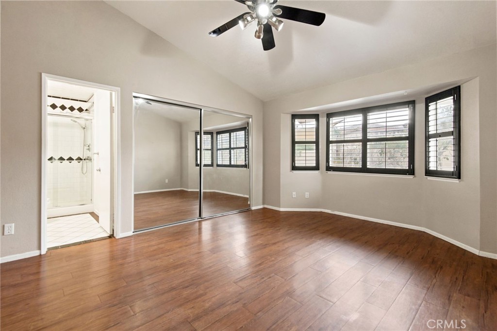
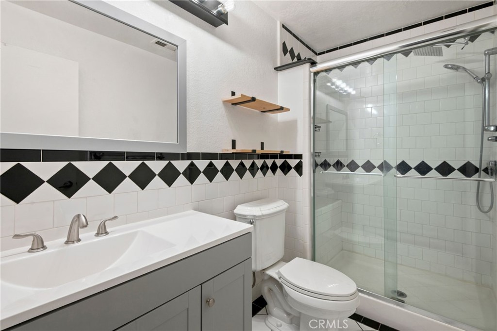
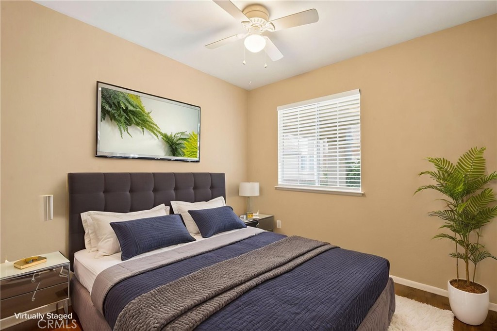
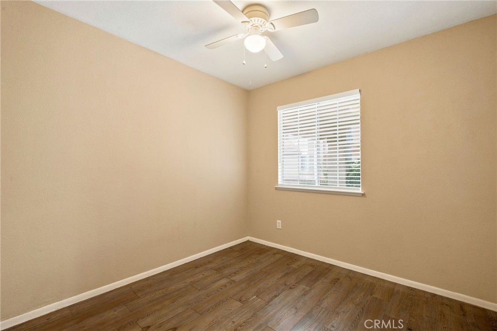
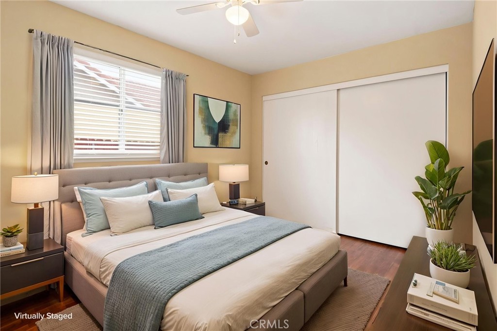
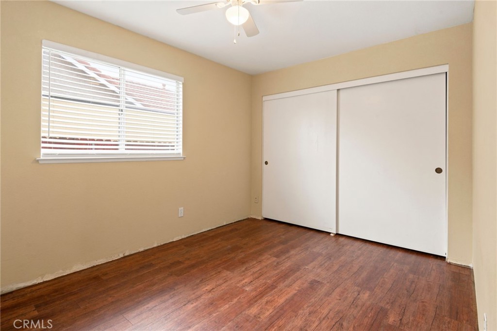
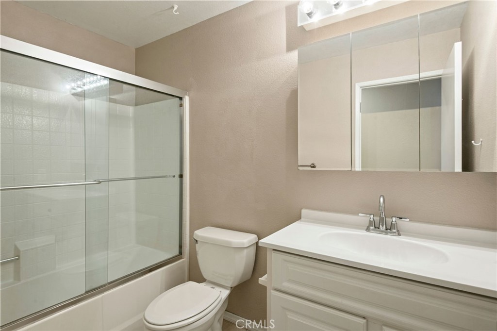
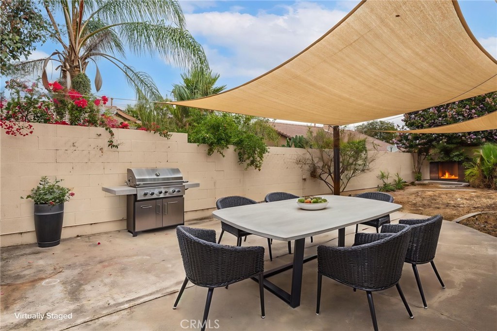
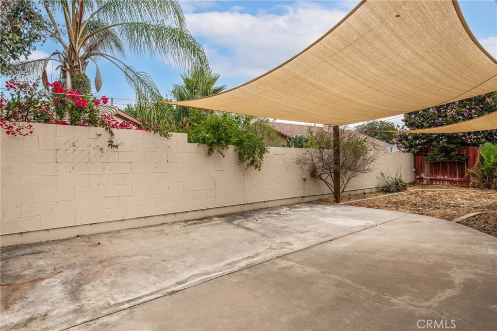
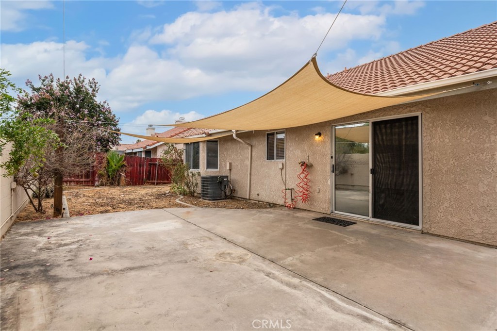
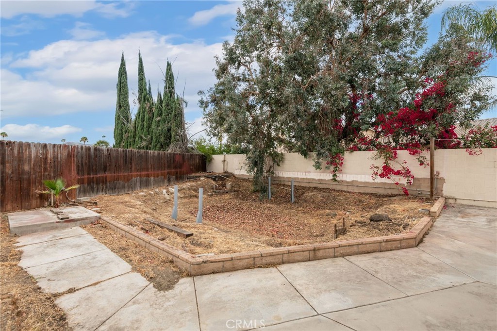
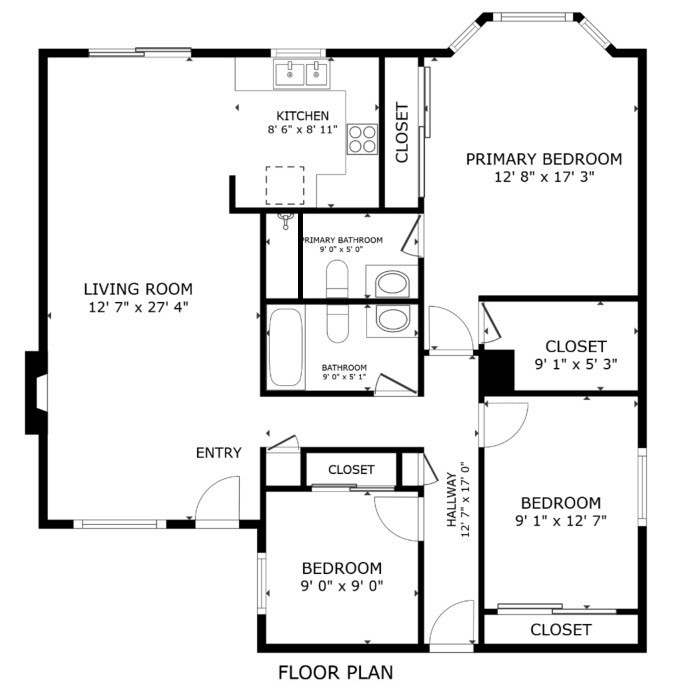
Welcome to this beautifully refreshed home offering high ceilings, an open layout, and a spacious backyard-all with the added benefits of low taxes and no HOA. Fresh interior paint and a functional floorplan make this move-in-ready property an excellent opportunity for comfortable everyday living. Go inside to a bright and airy living room featuring soaring ceilings, durable tile flooring, and a cozy brick-framed fireplace that creates a warm and inviting focal point. The open living and dining areas flow seamlessly together, making the home ideal for both relaxing and entertaining. A sliding glass door from the dining area leads to a generous backyard complete with a concrete patio, sun shades, and plenty of room to design your own outdoor retreat, whether you envision a garden, play area, pool, or entertaining space. The hallway leads to three well-sized bedrooms and two bathrooms, including a private primary suite featuring laminate flooring, wood shutters, a walk-in closet, and an en-suite bathroom. Direct access to the attached 2-car garage adds everyday convenience. Ideally located near shopping, dining, and everyday amenities, this home combines modern updates, a desirable layout, and an expansive backyard in a location you'll love.
About this property
Welcome to this beautifully refreshed home offering high ceilings, an open layout, and a spacious backyard-all with the added benefits of low taxes and no HOA. Fresh interior paint and a functional floorplan make this move-in-ready property an excellent opportunity for comfortable everyday living. Go inside to a bright and airy living room featuring soaring ceilings, durable tile flooring, and a cozy brick-framed fireplace that creates a warm and inviting focal point. The open living and dining areas flow seamlessly together, making the home ideal for both relaxing and entertaining. A sliding glass door from the dining area leads to a generous backyard complete with a concrete patio, sun shades, and plenty of room to design your own outdoor retreat, whether you envision a garden, play area, pool, or entertaining space. The hallway leads to three well-sized bedrooms and two bathrooms, including a private primary suite featuring laminate flooring, wood shutters, a walk-in closet, and an en-suite bathroom. Direct access to the attached 2-car garage adds everyday convenience. Ideally located near shopping, dining, and everyday amenities, this home combines modern updates, a desirable layout, and an expansive backyard in a location you'll love.
Features and Additional Information
Baths
Presented By Desert Lifestyle Properties


Area Information
SRCAR Southwest Riverside County | Riverside County |
Schools in the Area
-
turned_in
Elementary School
-
turned_in
Middle School
-
turned_in
High School
Want to See More Listings in the Area?
Brokerage: Redfin Corporation