10765 Graphite St
About this property
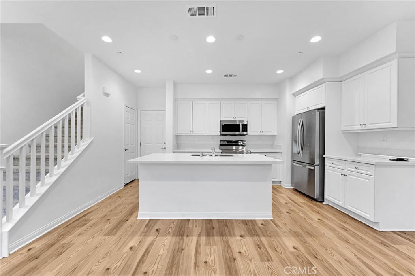
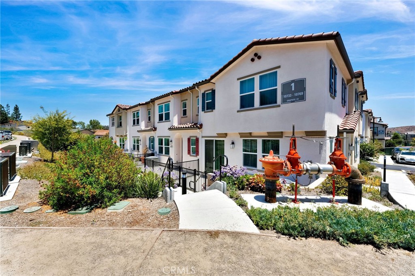
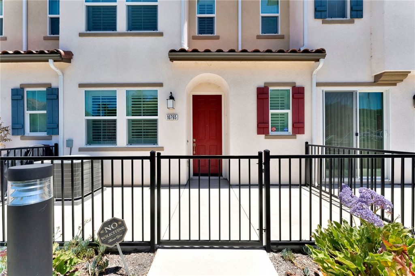
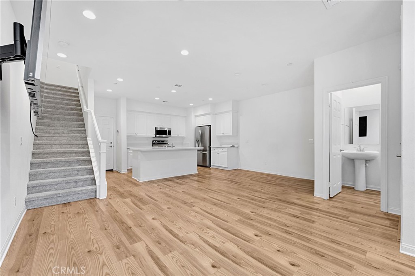
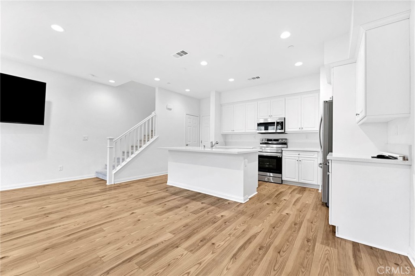
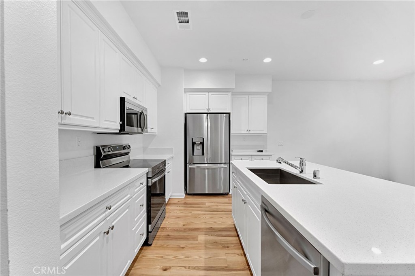
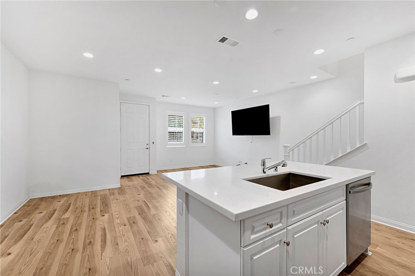
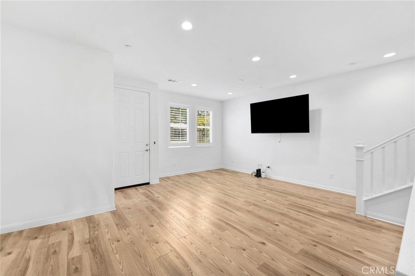
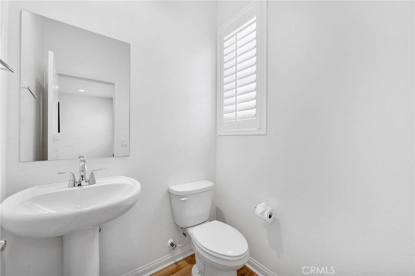
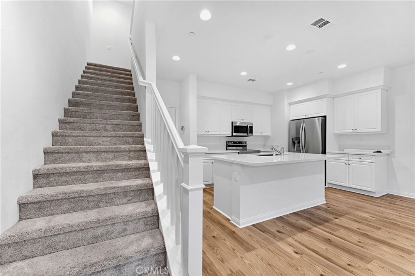
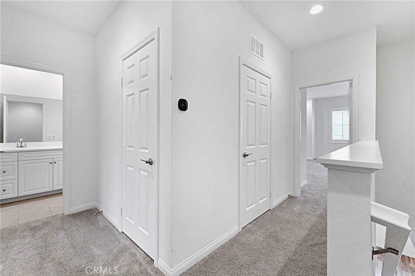
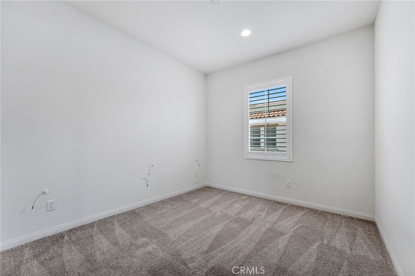
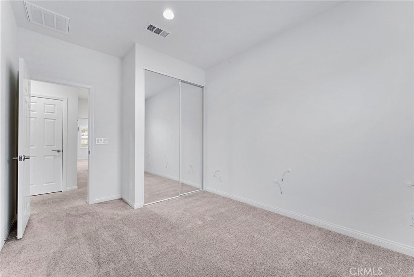
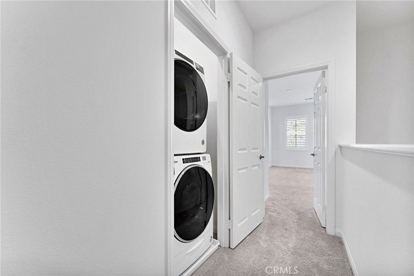
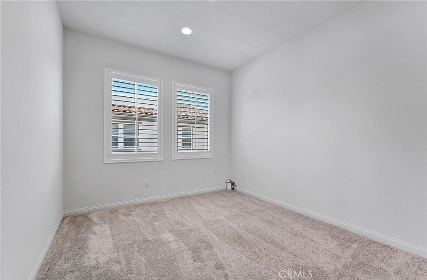
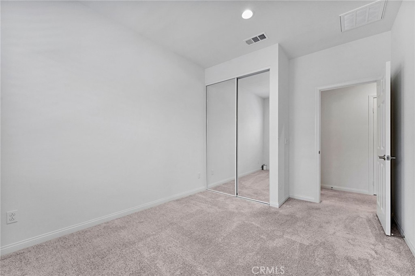
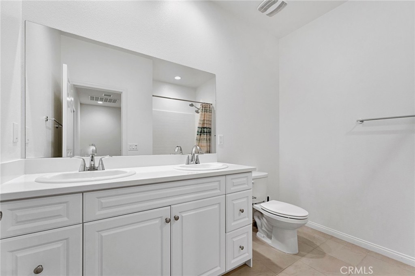
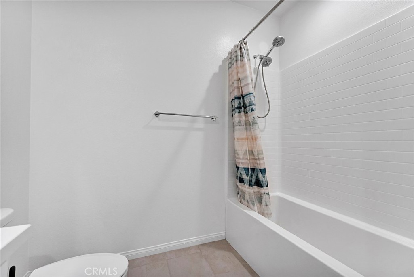
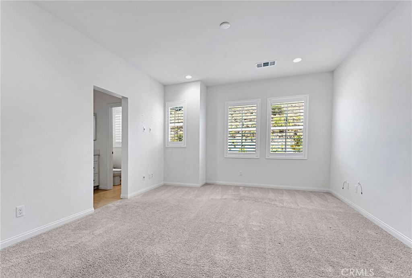
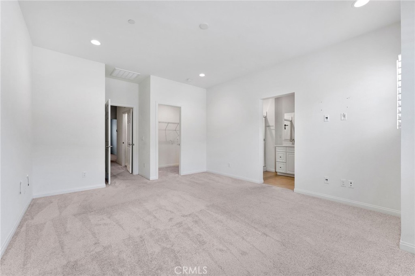
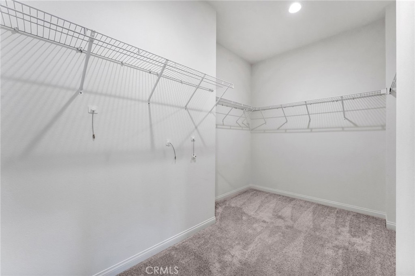
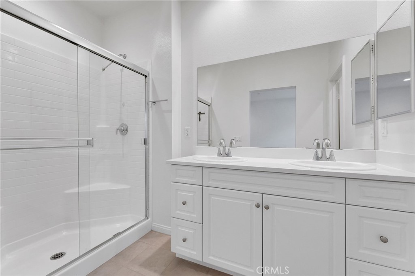
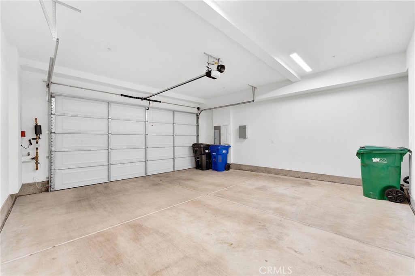
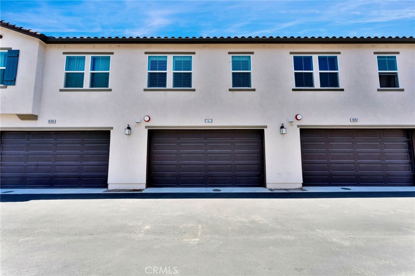
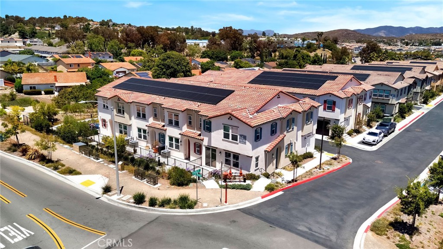
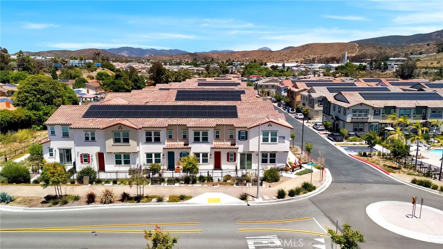
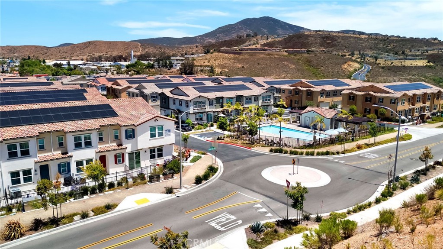
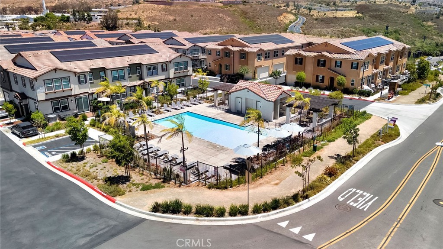
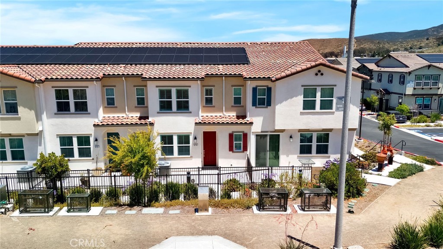
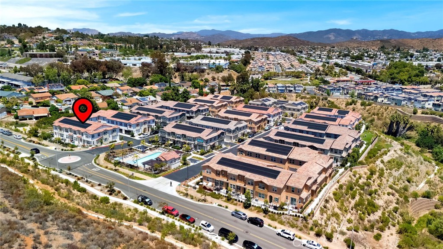
Welcome to this beautifully designed, move-in ready townhome in the highly desirable Sweetwater Vistas community! Built in 2023, this 3-bedroom, 2.5-bath residence offers approximately 1,432 square feet of bright, contemporary living space with an open-concept floor plan perfect for both everyday living and entertaining. The stylish kitchen features white shaker cabinetry, quartz countertops, a large center island with counter seating, stainless steel appliances, and abundant cabinet storage. The light-filled living and dining areas flow seamlessly. Upstairs, you’ll find a spacious primary suite complete with a walk-in closet and an en-suite bathroom featuring dual vanities and a large walk-in shower. Two additional bedrooms, a full secondary bathroom, and a conveniently located upstairs laundry area complete the second level. Additional highlights include luxury vinyl plank flooring throughout the main living areas, recessed lighting, dual-pane windows, central air conditioning and heating, an attached two-car garage, and owned solar for improved energy efficiency. Residents enjoy resort-style community amenities including a sparkling pool, playground, BBQ and picnic areas, beautifully maintained landscaping, and professionally managed common areas. Conveniently located near shopping, dining, parks, and major freeways, this turnkey home offers modern comfort, style, and convenience in one exceptional package.
About this property
Welcome to this beautifully designed, move-in ready townhome in the highly desirable Sweetwater Vistas community! Built in 2023, this 3-bedroom, 2.5-bath residence offers approximately 1,432 square feet of bright, contemporary living space with an open-concept floor plan perfect for both everyday living and entertaining. The stylish kitchen features white shaker cabinetry, quartz countertops, a large center island with counter seating, stainless steel appliances, and abundant cabinet storage. The light-filled living and dining areas flow seamlessly. Upstairs, you’ll find a spacious primary suite complete with a walk-in closet and an en-suite bathroom featuring dual vanities and a large walk-in shower. Two additional bedrooms, a full secondary bathroom, and a conveniently located upstairs laundry area complete the second level. Additional highlights include luxury vinyl plank flooring throughout the main living areas, recessed lighting, dual-pane windows, central air conditioning and heating, an attached two-car garage, and owned solar for improved energy efficiency. Residents enjoy resort-style community amenities including a sparkling pool, playground, BBQ and picnic areas, beautifully maintained landscaping, and professionally managed common areas. Conveniently located near shopping, dining, parks, and major freeways, this turnkey home offers modern comfort, style, and convenience in one exceptional package.
Features and Additional Information
Baths
Presented By Desert Lifestyle Properties


Area Information
91977 Spring Valley | San Diego County | Spring Valley
Schools in the Area
-
turned_in
Elementary School
-
turned_in
Middle School
-
turned_in
High School
Want to See More Listings in the Area?
Brokerage: Coldwell Banker Realty