1026 Merry Hill Road
About this property
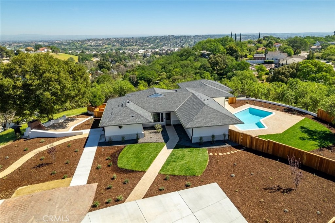
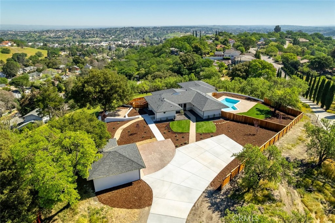
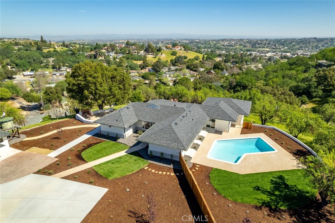
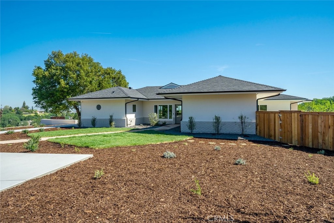
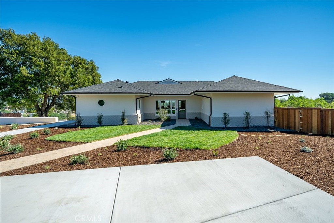
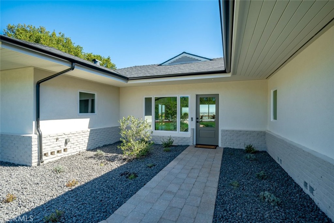
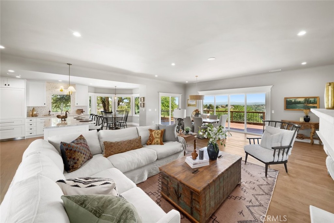
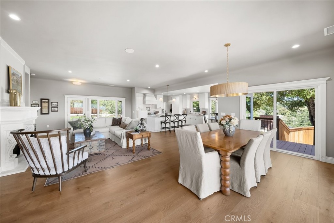
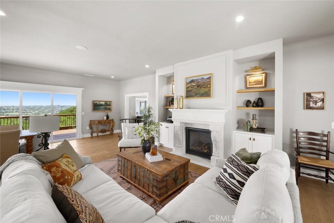
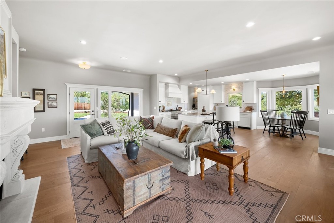
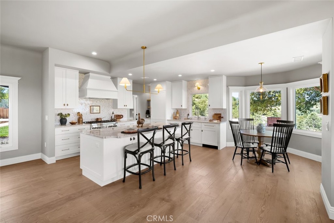
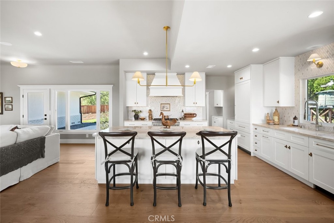
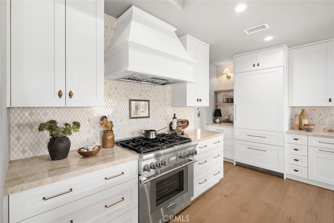
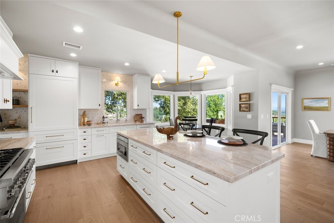
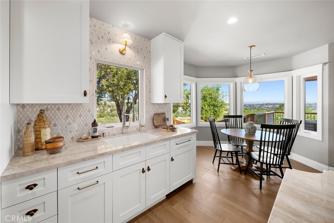
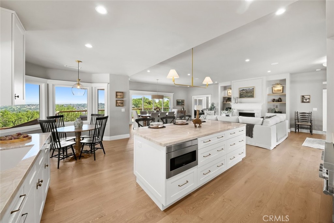
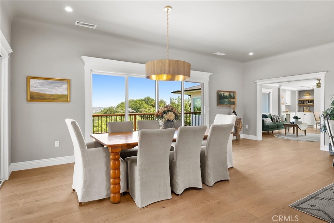
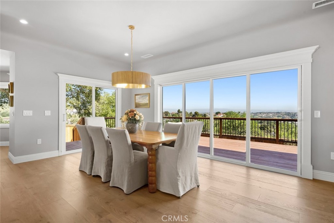
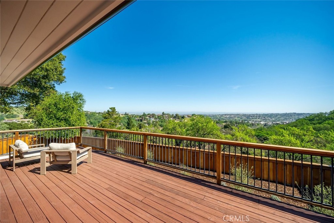
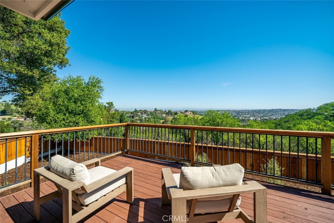
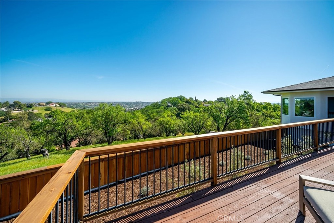
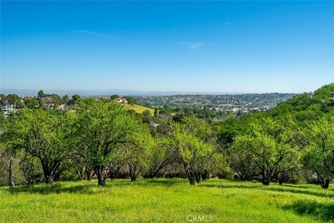
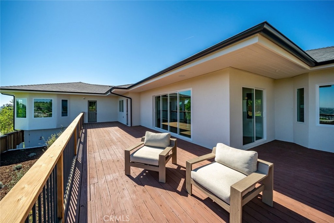
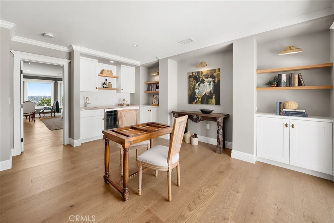
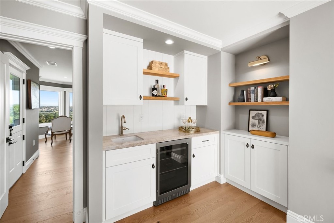
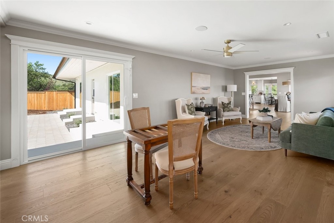
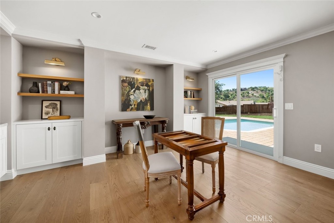
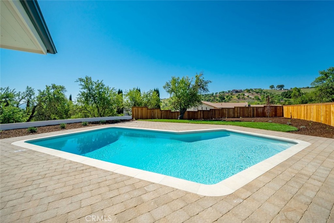
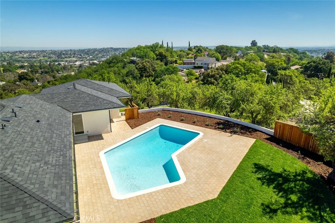
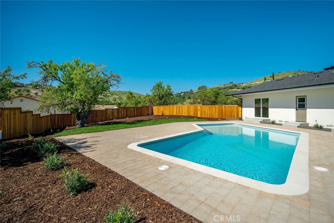
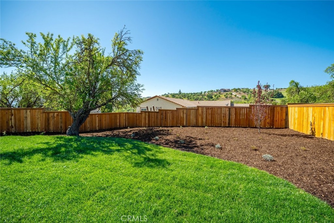
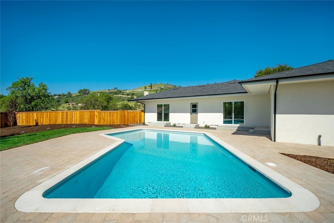
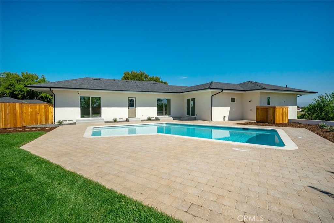
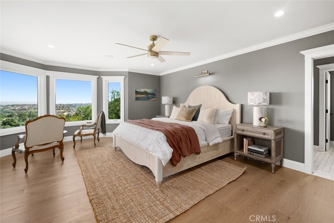
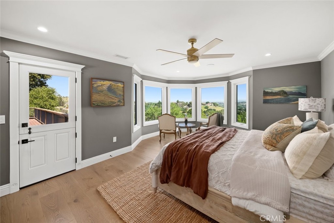
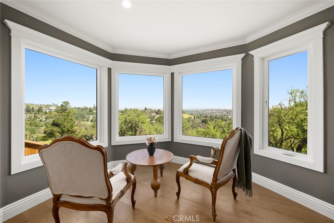
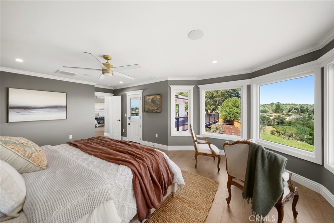
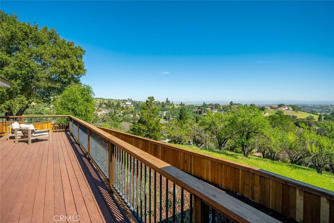
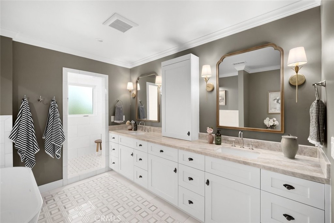
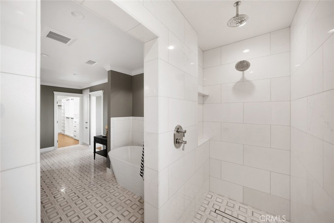
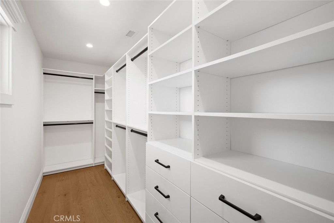
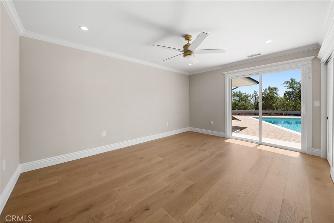
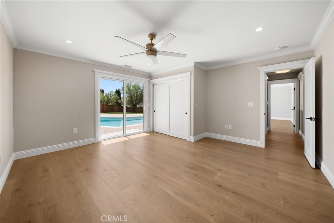
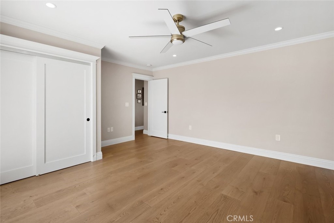
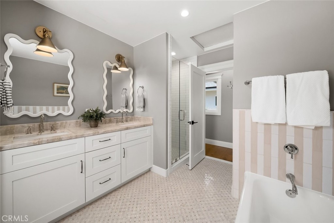
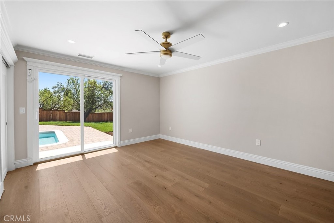
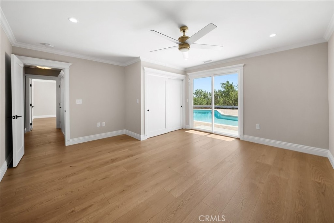
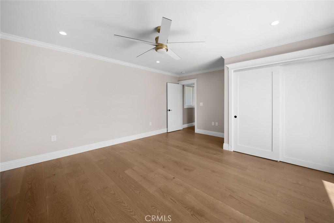
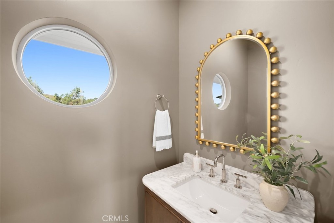
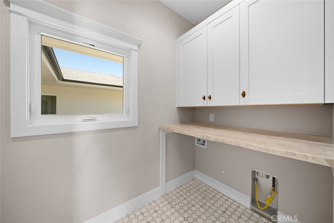
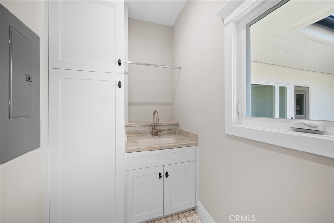
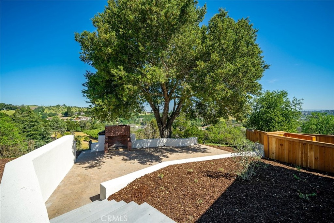
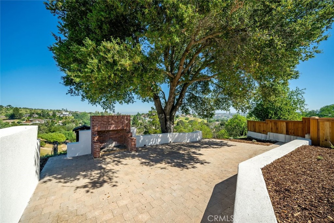
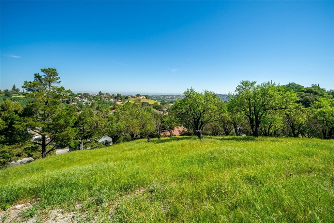
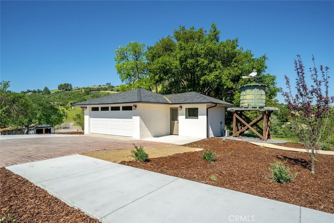
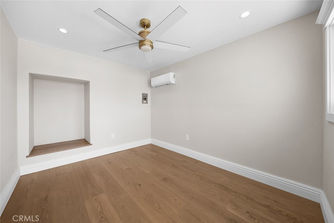
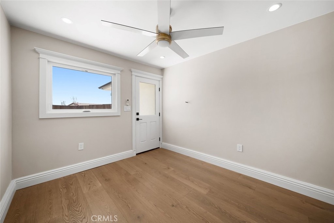
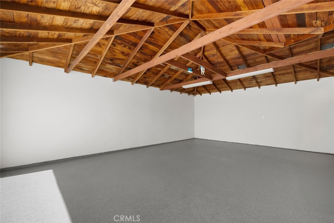
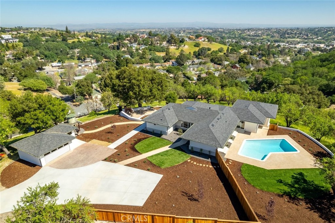
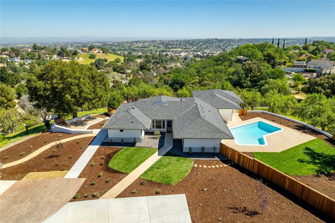
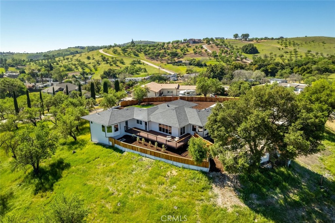
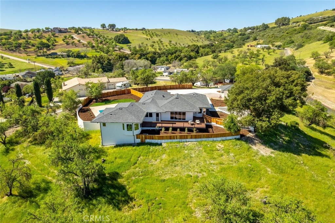
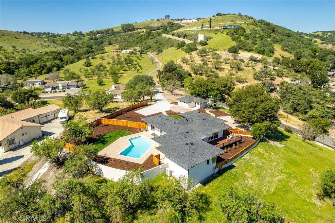
Capturing one of Paso Robles most breathtaking panoramas, this newly renovated residence is a seamless blend of timeless design and contemporary luxury. Thoughtfully reimagined inside and out, every detail reflects elevated craftsmanship and refined living. A beautifully finished paver and concrete driveway with ample parking is complemented by a detached two-car garage with private office complete with air conditioning and aesthetics matching the main home. The grounds are equally captivating. Lush, professionally designed landscaping with a full sprinkler system surrounds the home, while a serene terrace shaded by a majestic oak tree invites gathering and relaxation beside a charming outdoor fireplace. Inside, the main residence unfolds into an open-concept living space. The living room centers around a striking fireplace with an intricately detailed surround and custom built-ins. The dining area opens directly to an expansive deck, where sweeping vistas of Paso Robles create an unforgettable backdrop. The kitchen is both elegant and functional, featuring custom European-style cabinetry, quartzite countertops, a designer tile backsplash, and a generous island with seating. Premium appliances include a six-burner gas range and a fully integrated, paneled refrigerator for a seamless aesthetic. A sunlit breakfast nook offers tranquil views toward the terrace and eastern hills. Designed for both entertaining and retreat, a stylish game room with wet bar flows effortlessly to the backyard, where an in-ground pool and outdoor shower create a private resort experience. The primary suite is a sanctuary, complete with sitting area oriented toward the views, spa-inspired ensuite bath with soaking tub, walk-in shower, and private water closet. A custom walk-in closet with a discreet wall safe adds stylish functionality. Two additional spacious bedrooms enjoy direct backyard access and share a beautifully appointed full bath. A thoughtfully designed laundry center and a stylish powder room complete the home. Additional features include wide-plank hardwood flooring, marble tile accents, a built-in Sonos sound system, and dedicated hookup for a Samsung Frame TV. Major upgrades include new electrical, plumbing, HVAC, and roofensuring peace of mind for years to come. Bold in design yet effortlessly livable, this exceptional property offers a rare opportunity to own a meticulously curated home in one of Paso Robles most scenic settings.
About this property
Capturing one of Paso Robles most breathtaking panoramas, this newly renovated residence is a seamless blend of timeless design and contemporary luxury. Thoughtfully reimagined inside and out, every detail reflects elevated craftsmanship and refined living. A beautifully finished paver and concrete driveway with ample parking is complemented by a detached two-car garage with private office complete with air conditioning and aesthetics matching the main home. The grounds are equally captivating. Lush, professionally designed landscaping with a full sprinkler system surrounds the home, while a serene terrace shaded by a majestic oak tree invites gathering and relaxation beside a charming outdoor fireplace. Inside, the main residence unfolds into an open-concept living space. The living room centers around a striking fireplace with an intricately detailed surround and custom built-ins. The dining area opens directly to an expansive deck, where sweeping vistas of Paso Robles create an unforgettable backdrop. The kitchen is both elegant and functional, featuring custom European-style cabinetry, quartzite countertops, a designer tile backsplash, and a generous island with seating. Premium appliances include a six-burner gas range and a fully integrated, paneled refrigerator for a seamless aesthetic. A sunlit breakfast nook offers tranquil views toward the terrace and eastern hills. Designed for both entertaining and retreat, a stylish game room with wet bar flows effortlessly to the backyard, where an in-ground pool and outdoor shower create a private resort experience. The primary suite is a sanctuary, complete with sitting area oriented toward the views, spa-inspired ensuite bath with soaking tub, walk-in shower, and private water closet. A custom walk-in closet with a discreet wall safe adds stylish functionality. Two additional spacious bedrooms enjoy direct backyard access and share a beautifully appointed full bath. A thoughtfully designed laundry center and a stylish powder room complete the home. Additional features include wide-plank hardwood flooring, marble tile accents, a built-in Sonos sound system, and dedicated hookup for a Samsung Frame TV. Major upgrades include new electrical, plumbing, HVAC, and roofensuring peace of mind for years to come. Bold in design yet effortlessly livable, this exceptional property offers a rare opportunity to own a meticulously curated home in one of Paso Robles most scenic settings.
Features and Additional Information
Baths
Presented By Desert Lifestyle Properties


Area Information
PRIC PR Inside City Limit | San Luis Obispo County | PR City Limits West(120)
Schools in the Area
-
turned_in
Elementary School
-
turned_in
Middle School
-
turned_in
High School
Want to See More Listings in the Area?
Brokerage: Christie's International Real Estate Sereno