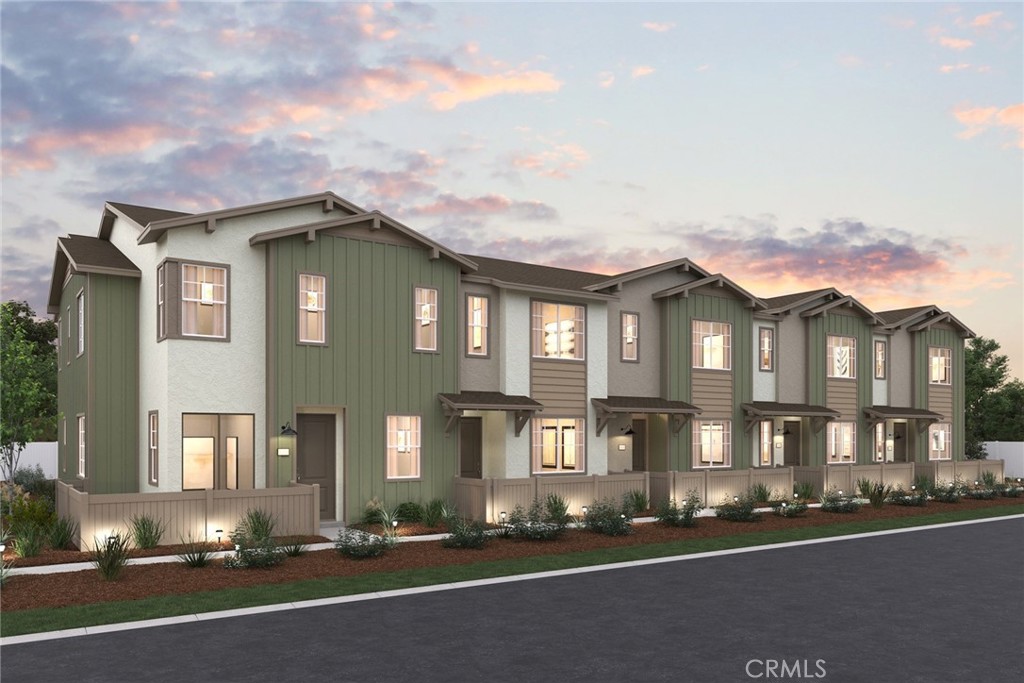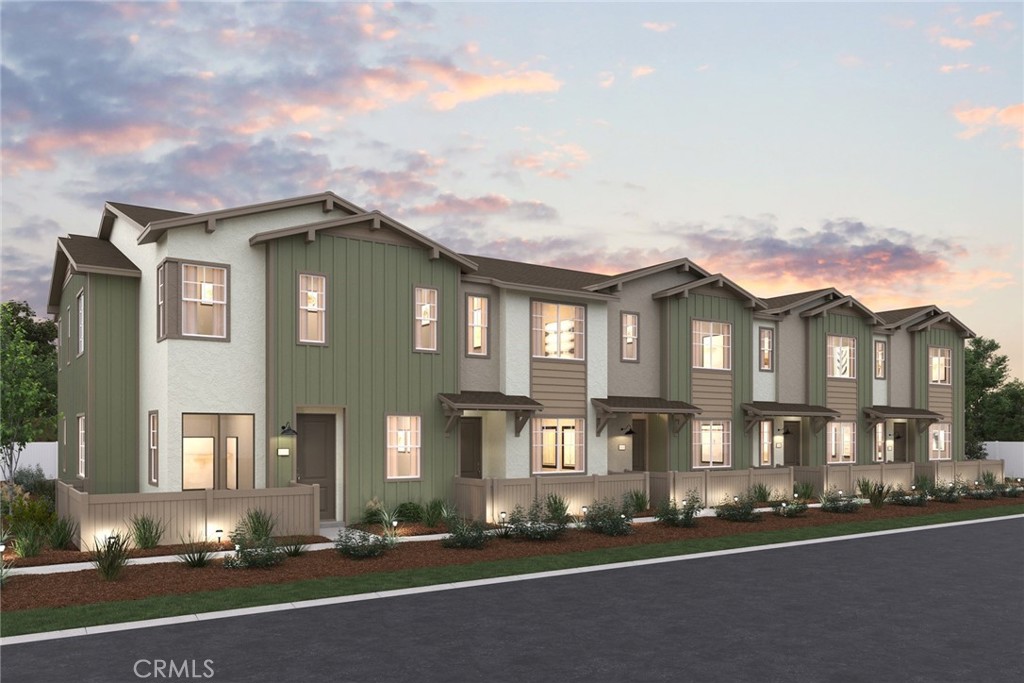
9833 Crossbay Loop 707,Jurupa Valley, CA 92509
Jurupa Valley, CA 92509

Description

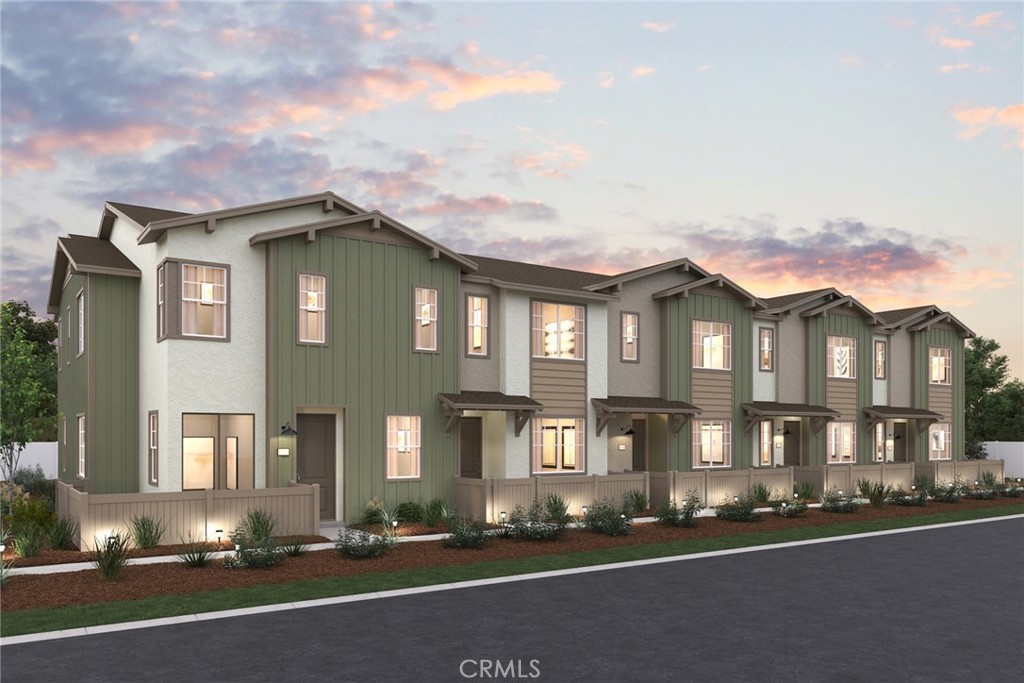
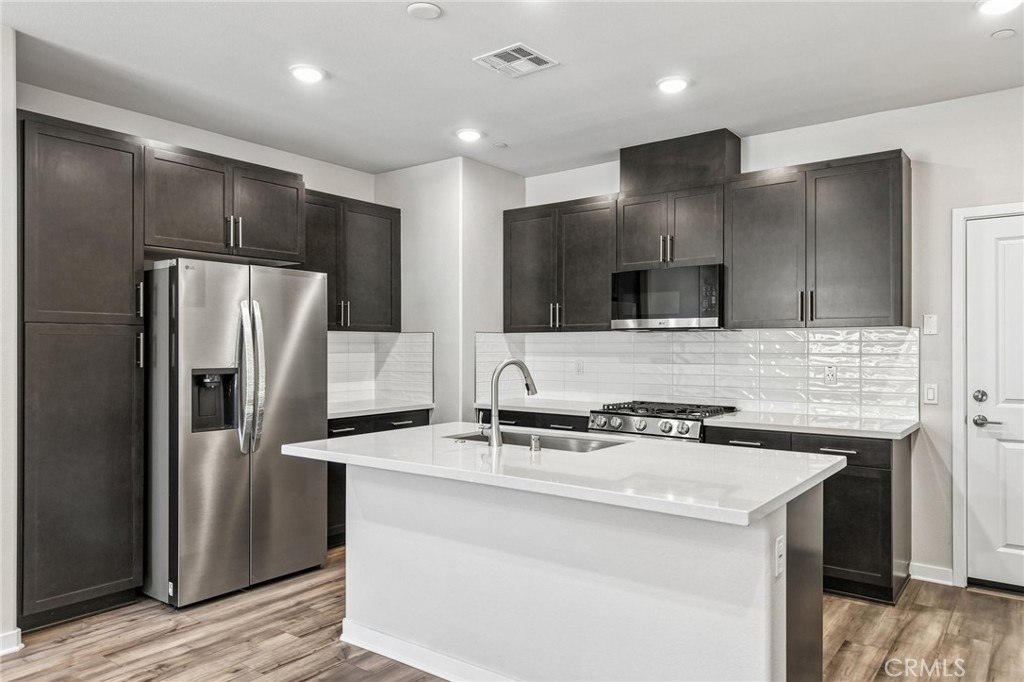
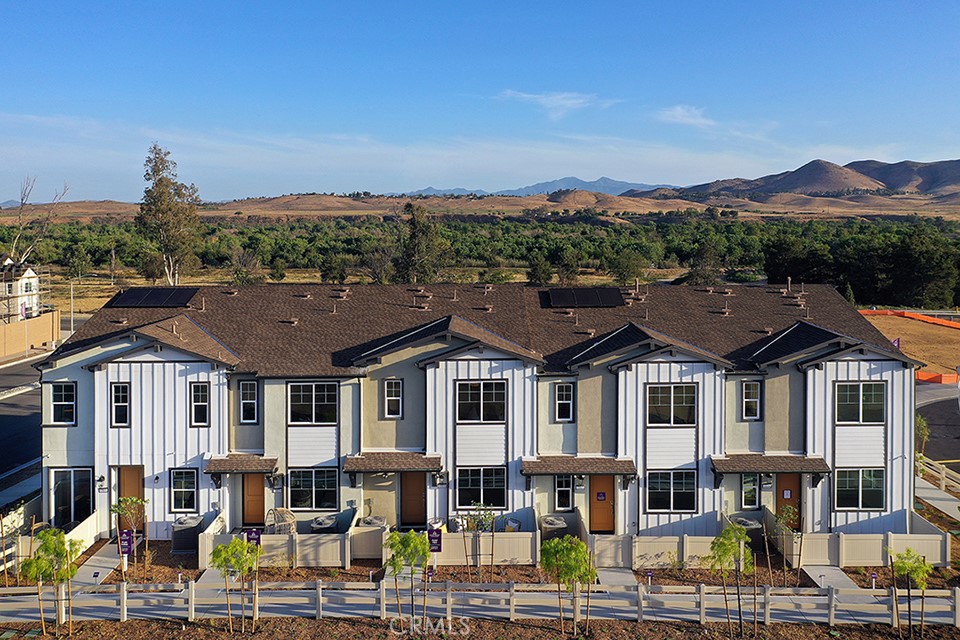
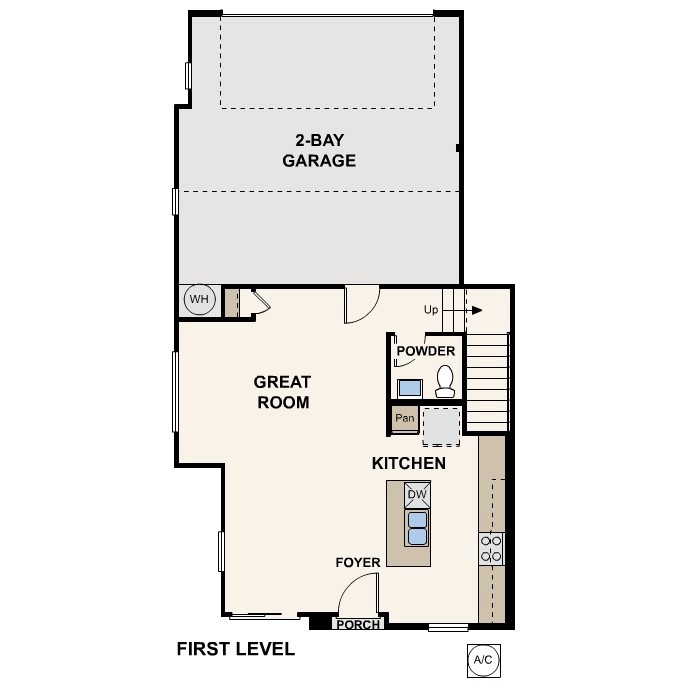
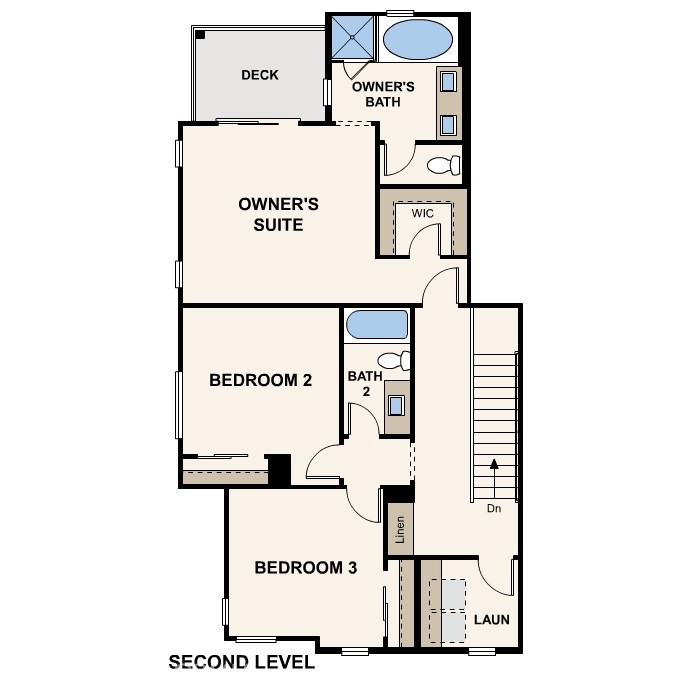
Welcome to your new dream home! This stunning new construction townhome combines modern luxury with ultimate convenience. Featuring a private outdoor balcony off the primary bedroom, spacious open living areas, and a gourmet kitchen, this home is perfect for those who love both style and functionality. With easy access to major commuter routes and top-notch community amenities, it’s the perfect place to live, relax, and unwind. Private Balcony off Primary Bedroom - Enjoy your morning coffee or evening sunsets in complete privacy with beautiful views from your own personal retreat. Open Concept Great Room - The spacious great room flows seamlessly into the gourmet kitchen, creating a perfect space for entertaining or simply relaxing at home. Gourmet Kitchen - Equipped with high-end finishes, including sleek cabinetry, quartz countertops, and LG stainless steel appliancesideal for cooking and hosting. Outdoor Patio with Slider - Step right out from the great room to your private outdoor space, perfect for dining al fresco or enjoying some fresh air. Luxury Vinyl Plank Flooring - Stylish, durable, and easy to maintain, this flooring provides a modern touch throughout the home. Commuter-Friendly Location - Conveniently located near major freeways, making your daily commute quick and easy. Community Amenities - Enjoy the resort-like feel with access to a community pool, shade structures, and a BBQ area, perfect for relaxing weekends and social gatherings.
Details
| MLS # | CV26113719 |
|---|---|
| Listing Type | For Sale |
| Style | Condominium |
| HOA Dues | $440 |
| Sub-Type | New Construction |
| Status | Pending |
| Year | 2026 |
| Days On Site | 92 |
| Listing Provided By | BMC REALTY ADVISORS | Wesley Bennett |
Features
| Bed(s) | 3 |
|---|---|
| Bath(s) | 3 Total |
| SQ Feet | 1,490 |
| Garage | 2 |
| Story(s) | 2 |
| Units | 118 |
| Property View | None |
Interior
| Cooling | Central Air, High Efficiency |
|---|---|
| Heating | Central |
| Heating Yes / No | Yes |
| Cooling Yes / No | Yes |
| Interior Features | Breakfast Area, Eat In Kitchen, Open Floorplan, Recessed Lighting, All Bedrooms Up, Loft |
| Appliances | Dishwasher, Electric Range, Electric Water Heater, Disposal, Microwave |
| Fireplace Yes / No | No |
Exterior
| Construction Materials | Stucco |
|---|---|
| Lot Features | Back Yard |
Parking
| Attached Garage Yes / No | Yes |
|---|---|
| Garage Yes / No | Yes |
Utilities
| Utilities | Electricity Connected, Natural Gas Connected, Sewer Connected, Water Connected |
|---|---|
| Sewer | Public Sewer |
Location
| Community Features | Park, Street Lights |
|---|
Area Information
| State | CA |
|---|---|
| County | Riverside |
| City | Jurupa Valley |
| Zip Code | 92509 |
| Area | 251 Jurupa Valley |
| Listing VS Median (in 92509) | |
Price: $565,990 low | high Med: $647,495 sqft: 1,490 low | high Med: 2,045 $ / sqft: $380 low | high Med: $319 On site: 92 low | high Med: 188.5 | |
Market Activity 92509
Request a showing
Request a showing
Contact
Learn More About This Property

| State | CA |
|---|---|
| County | Riverside |
| City | Jurupa Valley |
| Zip Code | 92509 |
| Area | 251 Jurupa Valley |
| Listing VS Median (in 92509) | |
Price: $565,990 low | high Med: $647,495 sqft: 1,490 low | high Med: 2,045 $ / sqft: $380 low | high Med: $319 On site: 92 low | high Med: 188.5 | |