970 Hormel Avenue,La Verne, CA 91750
La Verne, CA 91750

Description
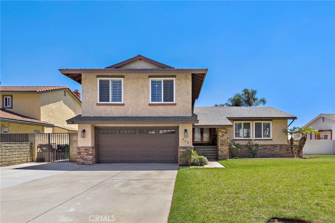
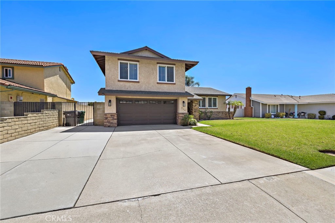
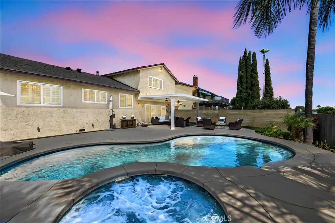
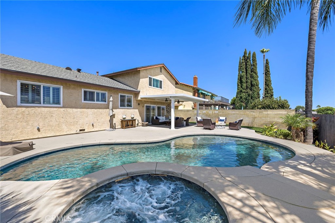
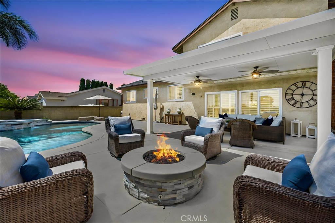
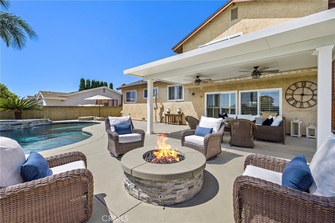
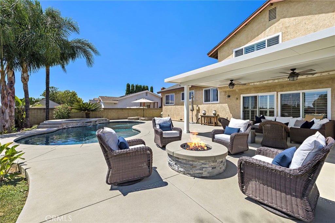
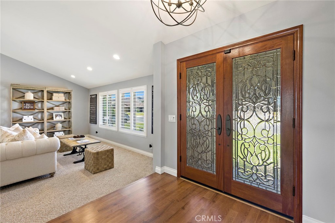
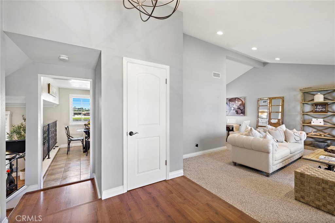
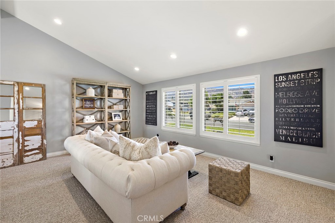
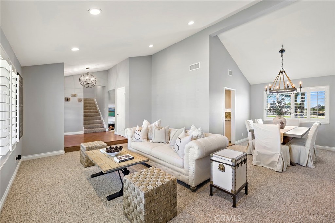
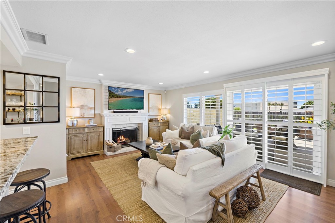
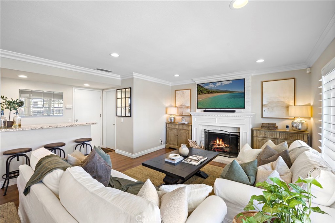
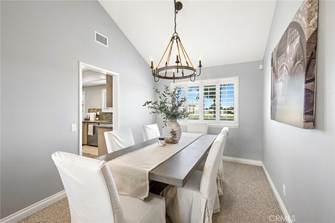
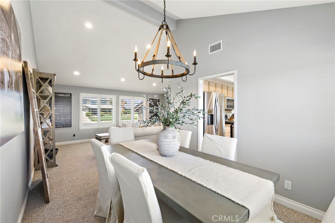
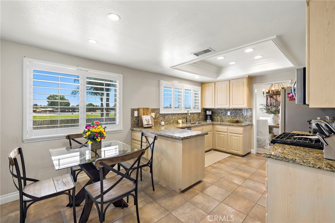
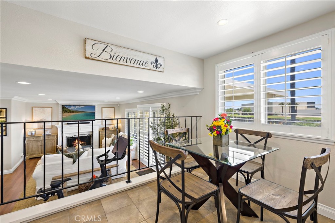
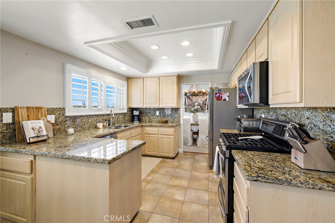
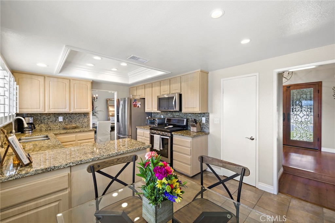
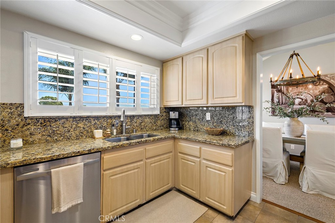
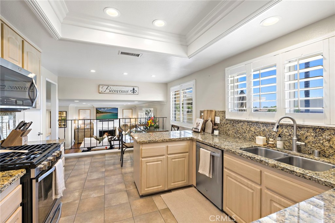
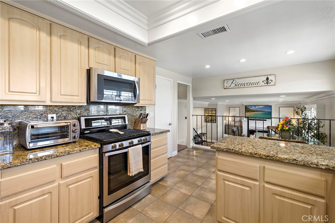
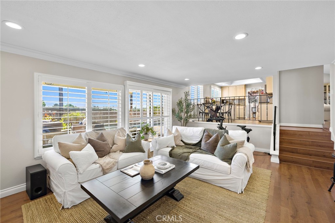
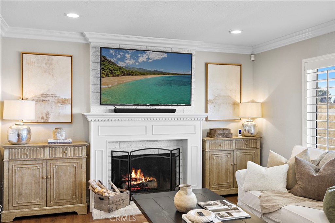
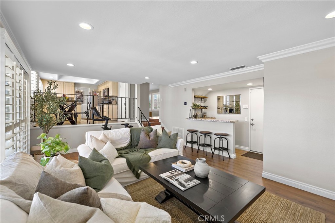
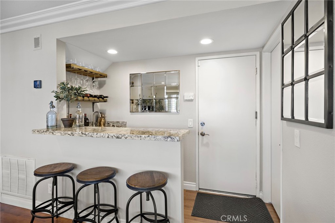
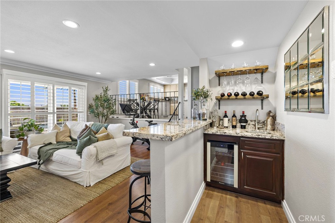
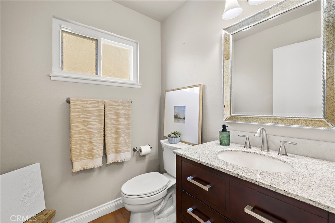
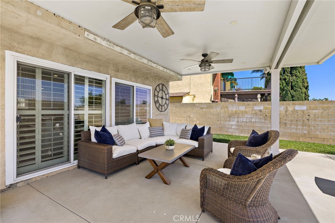
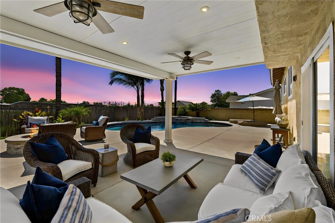
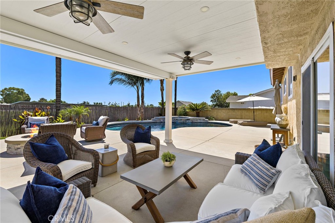
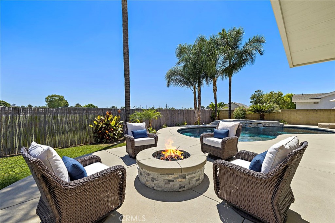
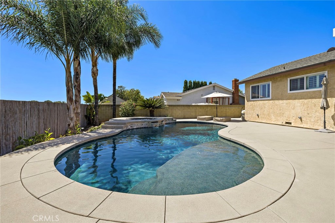
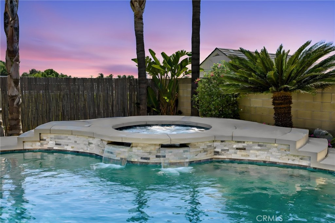
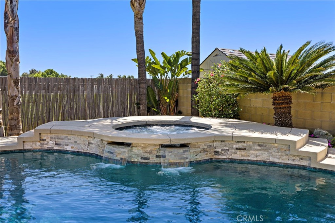
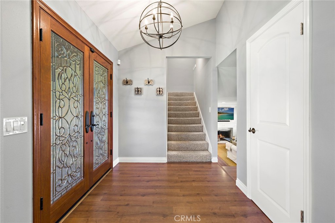
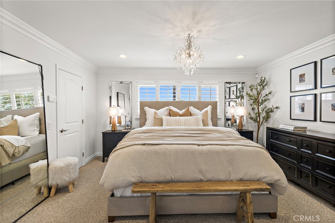
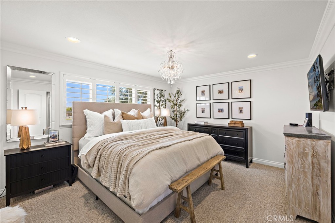
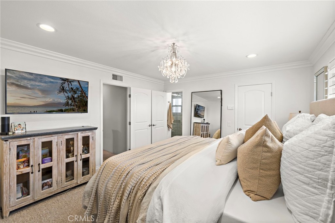
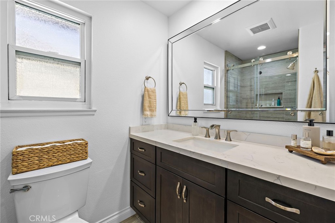
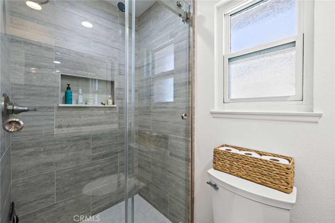
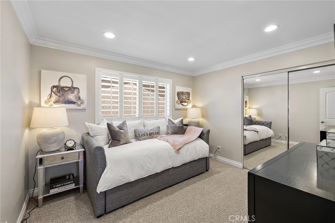
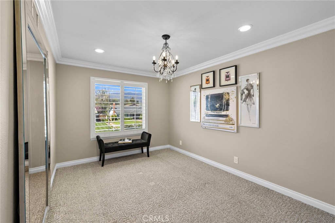
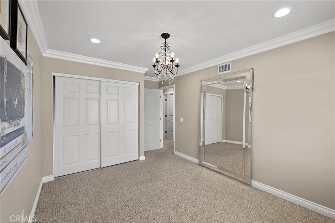
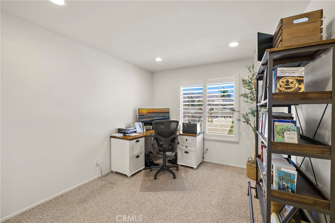
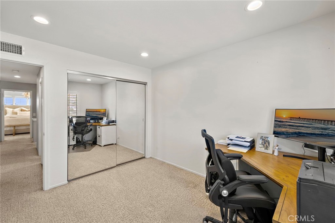
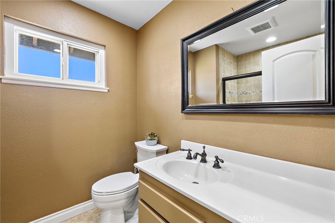
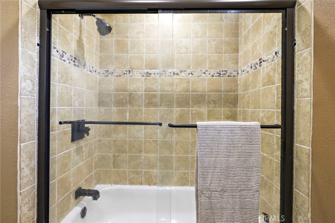
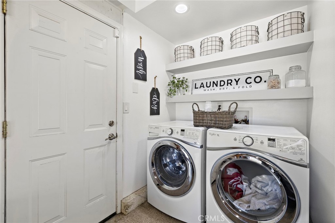
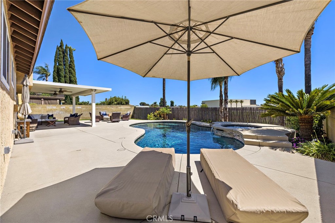
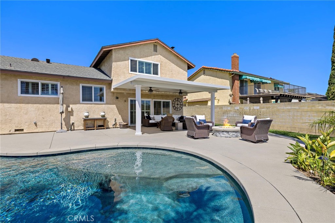
Welcome to this beautifully updated 4-bedroom, 2.5-bath pool home, where timeless design meets comfortable everyday living. Entertainers dream yard and home! From the impressive double-door entry and soaring vaulted ceilings to the plantation shutters and thoughtfully updated finishes throughout, the home offers a calm, inviting aesthetic. Designed with both entertaining and daily life in mind, the spacious family room serves as the heart of the home, featuring a cozy fireplace, custom wet bar with beverage refrigerator, and seamless access to the incredible backyard. Outside, enjoy your own private retreat with an in-ground pool and spa, expansive patio areas, a covered entertaining space complete with ceiling fans, and a fire pit for year-round gatherings. Backing directly to the open grass fields of Ramona Middle School, the backyard offers the rare benefit of no rear neighbors and an added sense of openness and privacy. All four bedrooms are located on the upper level, including a spacious primary suite with a walk-in closet and beautifully updated en-suite bath. Additional highlights include an attached two-car garage plus parking for up to six additional vehicles. Ideally located adjacent to Ramona Middle School and just minutes from Allen Avenue Elementary School, parks, shopping, dining, and major commuter routes, this beautiful home combines generous indoor and outdoor living with an exceptional La Verne location.
Details
| MLS # | OC26166932 |
|---|---|
| Listing Type | For Sale |
| Style | House |
| Sub-Type | Resale |
| Status | Pending |
| Year | 1977 |
| Days On Site | 54 |
| Listing Provided By | Conrad Realtors Inc | Jeremy Conrad |
Features
| Bed(s) | 4 |
|---|---|
| Bath(s) | 3 Total |
| SQ Feet | 1,984 |
| Garage | 2 |
| Pool | Yes |
| Story(s) | 2 |
| Units | 1 |
| Acreage | 0.18 |
| Property View | None |
Interior
| Cooling | Central Air |
|---|---|
| Heating | Central |
| Heating Yes / No | Yes |
| Cooling Yes / No | Yes |
| Interior Features | Wet Bar, Ceiling Fans, Crown Molding, Separate Formal Dining Room, Eat In Kitchen, Granite Counters, High Ceilings, Stone Counters, Recessed Lighting, All Bedrooms Up, Walk In Closets |
| Window Features | Plantation Shutters |
| Appliances | Dishwasher, Gas Range, Microwave |
| Fireplace Yes / No | Yes |
Exterior
| Exterior Features | Lighting, Fire Pit |
|---|---|
| Roof | Composition |
| Construction Materials | Stucco |
| Lot Features | Back Yard, Front Yard, Lawn, Rectangular Lot, Yard |
Parking
| Attached Garage Yes / No | Yes |
|---|---|
| Parking Features | Concrete, Direct Access, Driveway, Garage Faces Front, Garage |
| Garage Yes / No | Yes |
Utilities
| Sewer | Public Sewer |
|---|
Location
| Community Features | Curbs, Street Lights, Sidewalks |
|---|
Area Information
| State | CA |
|---|---|
| County | Los Angeles |
| City | La Verne |
| Zip Code | 91750 |
| Area | 684 La Verne |
| Listing VS Median (in 91750) | |
Price: $1,049,000 low | high Med: $837,400 sqft: 1,984 low | high Med: 2,019 $ / sqft: $529 low | high Med: $464 On site: 54 low | high Med: 91.5 | |
Market Activity 91750
Request a showing
Request a showing
Contact
Learn More About This Property

| State | CA |
|---|---|
| County | Los Angeles |
| City | La Verne |
| Zip Code | 91750 |
| Area | 684 La Verne |
| Listing VS Median (in 91750) | |
Price: $1,049,000 low | high Med: $837,400 sqft: 1,984 low | high Med: 2,019 $ / sqft: $529 low | high Med: $464 On site: 54 low | high Med: 91.5 | |