9690 Dove Circle,Fountain Valley, CA 92708
Fountain Valley, CA 92708





Description
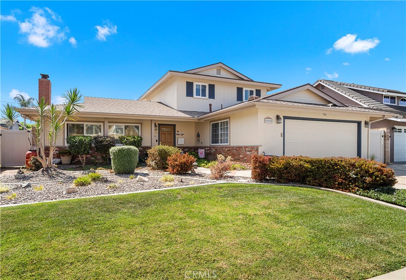
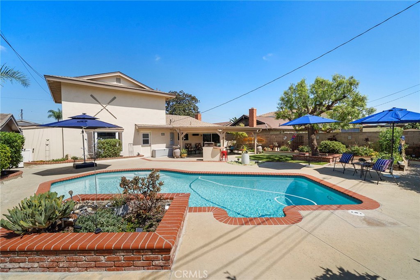
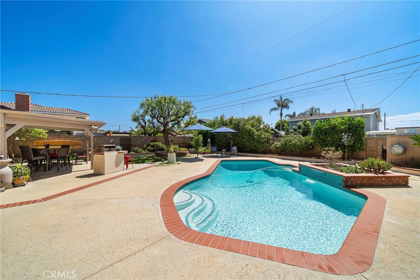
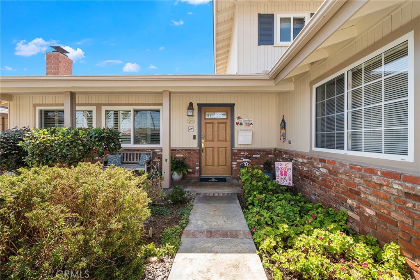
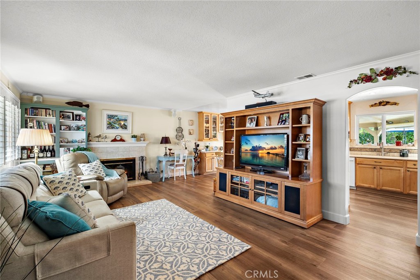
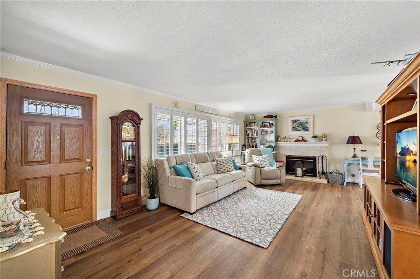
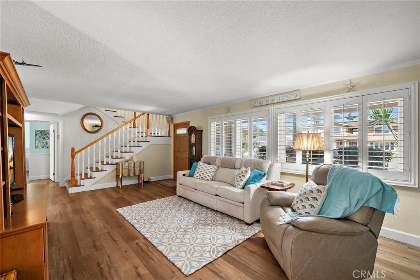
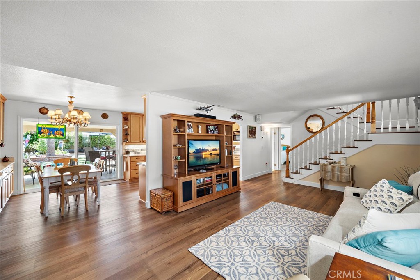
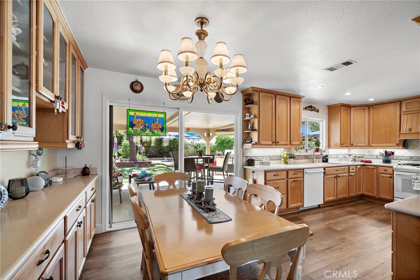
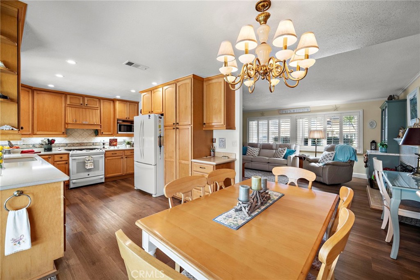
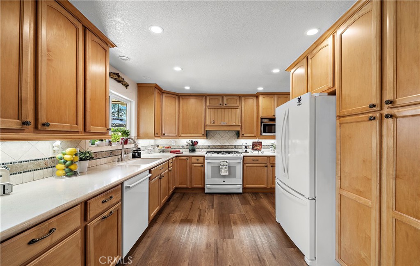
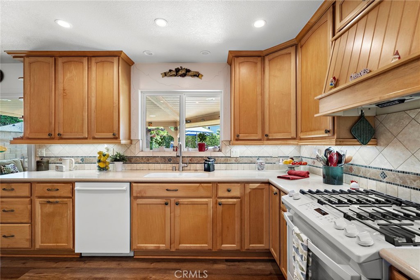
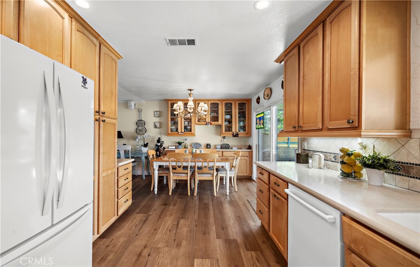
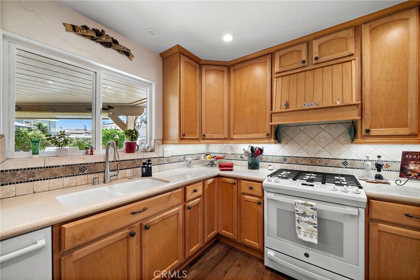
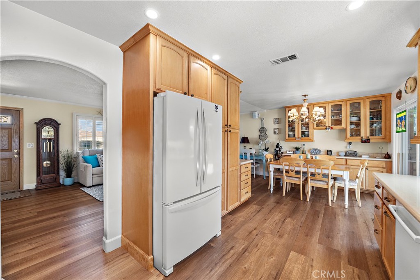
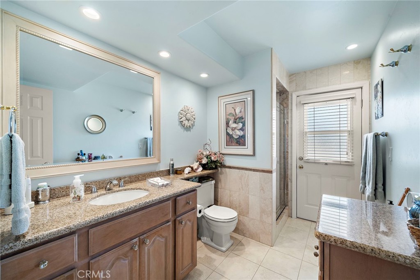
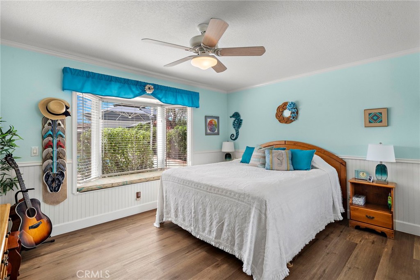
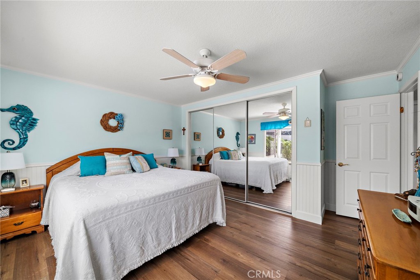
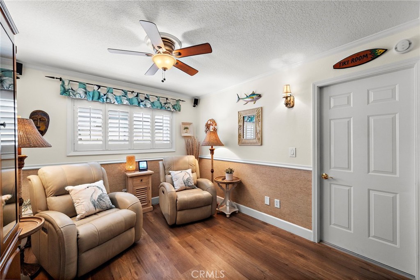
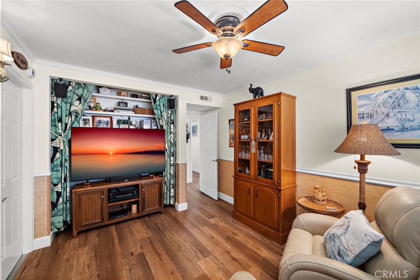
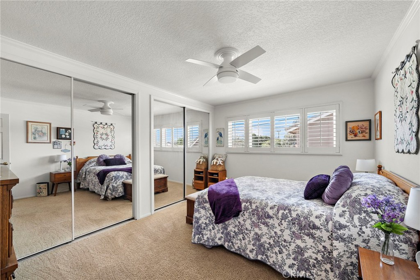
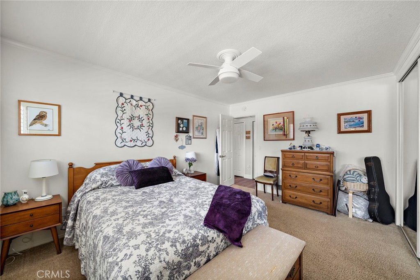
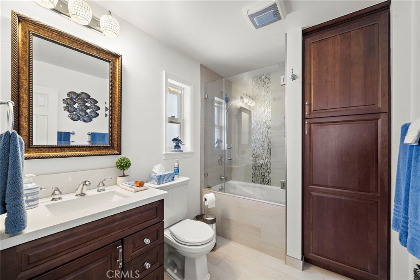
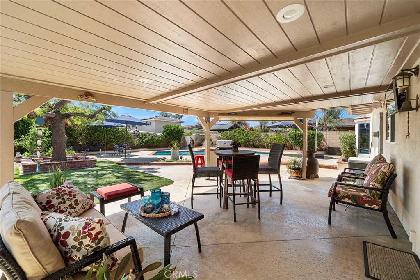
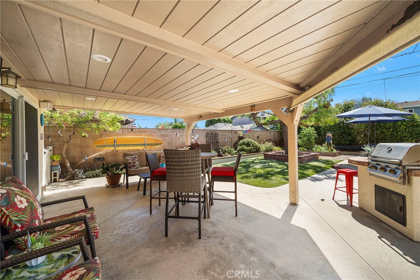
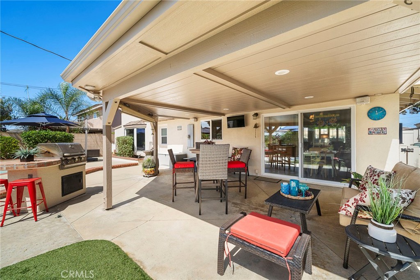
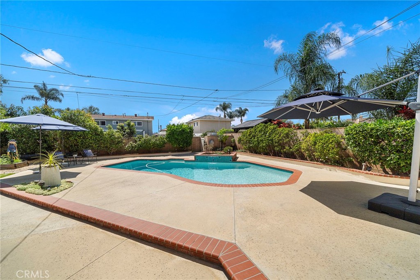
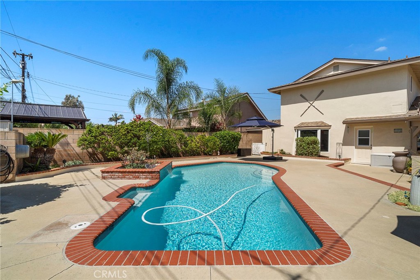
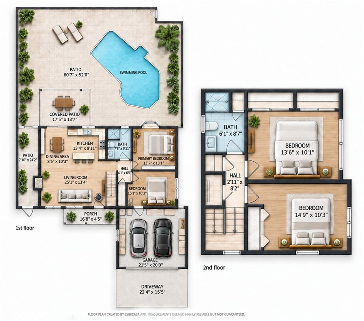
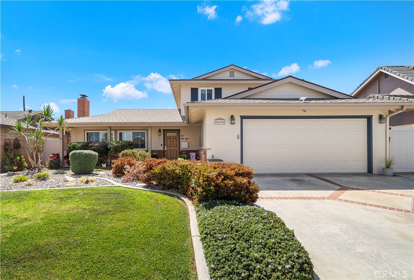
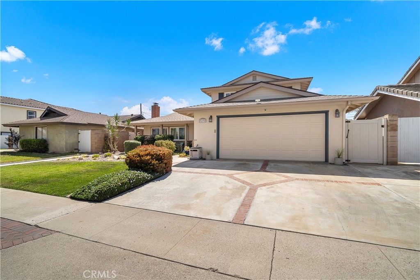
This is one of those homes that simply feels special from the moment you arrive - warm, welcoming, beautifully cared for, and filled with the unmistakable pride of ownership that comes from years of thoughtful improvements and meticulous maintenance. Nestled on a quiet interior cul-de-sac street in a highly sought-after Fountain Valley neighborhood, less than 4 miles to the beach, in the top-rated school zone - Courreges, Fulton & FV High, this 4 bedroom, 2 bath pool home offers 1,675 SQFT on a generous 7,200 SQFT lot with refreshing ocean breezes. The versatile two-story floorplan features 2 bedrooms and 1 full bath on each level, including an oversized downstairs bedroom with bay window, window seat and room for a sitting/retreat area, plus an exceptionally large upstairs bedroom with nearly wall-to-wall mirrored closets. Both baths are spacious and beautifully upgraded; the downstairs bath offers an added 2nd granite vanity, designer-tile shower and exterior door for pool access, while upstairs features a deep soaking tub/shower with wood-grain tile, mosaic accents, granite vanity, clear glass enclosure & built-in linen storage. Interior highlights include wide-plank laminate flooring downstairs, dual-pane windows/sliders, plantation shutters, crown molding, wainscoting, raised-panel doors, mirrored closets, chair railing, ceiling fans, and a 200-amp electrical panel. A custom entry door opens to the inviting living room with tiled fireplace and flows to the dining room with custom built-in granite buffet counter and glass display cabinetry. The remodeled kitchen features Silestone counters, maple cabinetry, concealed trash, pantry w/pull-outs, microwave niche, recessed lighting, and travertine-style backsplash. Beautiful curb appeal includes brick siding, a 2-year-new roof, brick-ribbon driveway, welcoming covered front porch, lush lawn, and an artistic rock garden with drought-tolerant landscaping. The showstopper is the resort-style backyard, designed for memorable gatherings, with sparkling pool, expansive covered patio with lighting, built-in BBQ with wraparound bar seating, entertaining decks with brick accents, artificial lawn, tropical landscaping and block-wall privacy. The garage features epoxy flooring, abundant cabinetry and counters, workshop area, utility sink and laundry hookups. A truly wonderful home made for gathering, entertaining and enjoying the best of Southern California living.
Details
| MLS # | OC26197428 |
|---|---|
| Listing Type | For Sale |
| Style | House |
| Sub-Type | Resale |
| Status | Pending |
| Year | 1966 |
| Days On Site | 38 |
| Listing Provided By | First Team Real Estate | Lily Campbell |
Features
| Bed(s) | 4 |
|---|---|
| Bath(s) | 2 Total |
| SQ Feet | 1,675 |
| Garage | 2 |
| Pool | Yes |
| Story(s) | 2 |
| Units | 1 |
| Acreage | 0.17 |
| Property View | None |
Interior
| Cooling | None |
|---|---|
| Heating | Central |
| Heating Yes / No | Yes |
| Cooling Yes / No | No |
| Interior Features | Block Walls, Chair Rail, Ceiling Fans, Crown Molding, Eat In Kitchen, Granite Counters, In Law Floorplan, Open Floorplan, Pantry, Paneling Wainscoting, Recessed Lighting, Storage, Bedroom On Main Level, Main Level Primary |
| Window Features | Bay Windows, Double Pane Windows, Plantation Shutters |
| Appliances | Built In Range, Dishwasher, Disposal, Gas Oven, Gas Range, Gas Water Heater, Range Hood, Water Heater |
| Fireplace Yes / No | Yes |
Exterior
| Exterior Features | Barbecue, Lighting, Rain Gutters, Brick Driveway |
|---|---|
| Roof | Composition |
| Construction Materials | Brick, Clapboard, Drywall, Stucco, Vertical Siding |
| Foundation Details | Slab |
| Lot Features | Back Yard, Cul De Sac, Front Yard, Garden, Gentle Sloping, Lawn, Landscaped, Level, Near Park, Near Public Transit, Rectangular Lot, Sprinkler System, Yard |
| Fencing | Block, Excellent Condition |
Parking
| Attached Garage Yes / No | Yes |
|---|---|
| Parking Features | Concrete, Direct Access, Door Single, Driveway, Garage Faces Front, Garage, Garage Door Opener, Oversized, Storage, Workshop In Garage |
| Garage Yes / No | Yes |
Utilities
| Utilities | Cable Connected, Electricity Connected, Natural Gas Connected, Sewer Connected, Water Connected |
|---|---|
| Sewer | Public Sewer |
Location
| Community Features | Biking, Curbs, Gutters, Storm Drains, Street Lights, Suburban, Sidewalks, Park |
|---|
Area Information
| State | CA |
|---|---|
| County | Orange |
| City | Fountain Valley |
| Zip Code | 92708 |
| Area | 16 Fountain Valley | Northeast HB |
| Community Name | Sunshine (SUFV) |
| Listing VS Median (in Sunshine (SUFV)) | |
Price: $1,429,000 low | high Med: $1,413,500 sqft: 1,675 low | high Med: 1,602 $ / sqft: $853 low | high Med: $884 On site: 38 low | high Med: 38 | |
Market Activity 92708
Request a showing
Request a showing
Contact
Learn More About This Property

| State | CA |
|---|---|
| County | Orange |
| City | Fountain Valley |
| Zip Code | 92708 |
| Area | 16 Fountain Valley | Northeast HB |
| Community Name | Sunshine (SUFV) |
| Listing VS Median (in Sunshine (SUFV)) | |
Price: $1,429,000 low | high Med: $1,413,500 sqft: 1,675 low | high Med: 1,602 $ / sqft: $853 low | high Med: $884 On site: 38 low | high Med: 38 | |