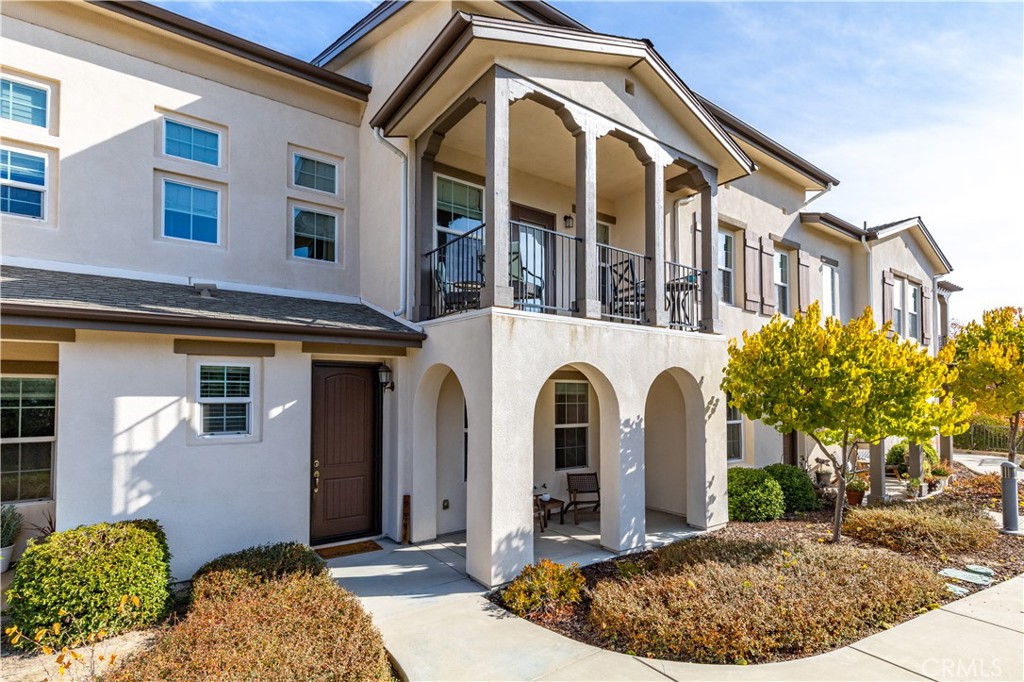
9362 Riberena Circle,Atascadero, CA 93422
Atascadero, CA 93422

Description
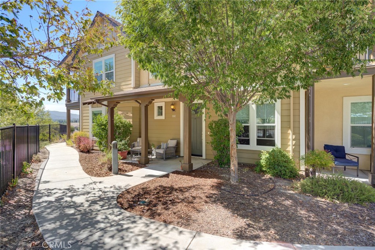
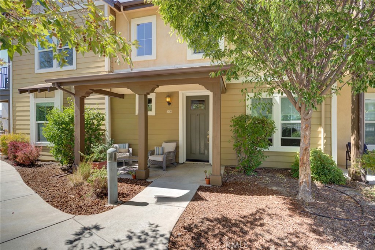
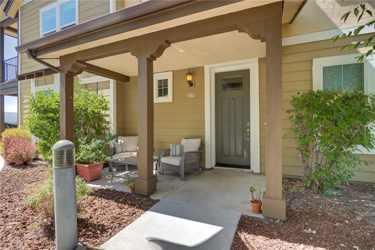
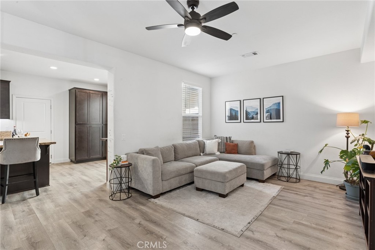
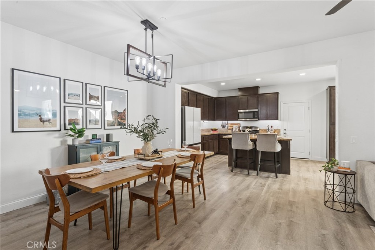
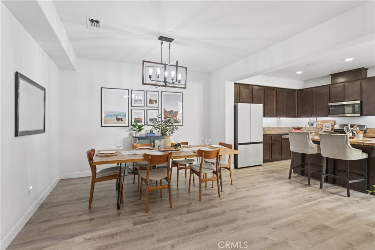
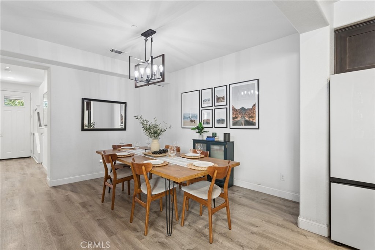
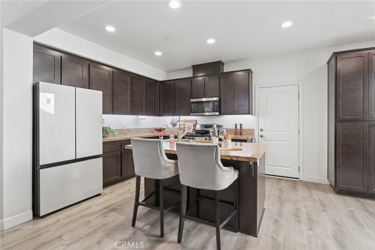
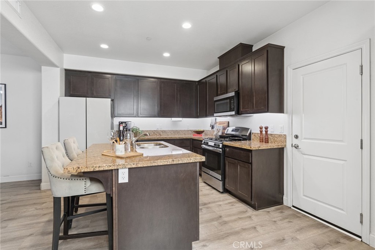
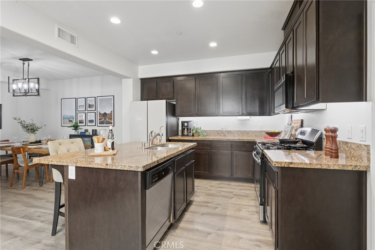
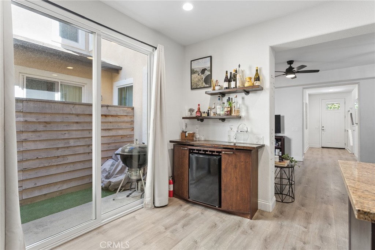
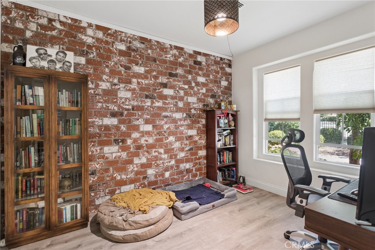
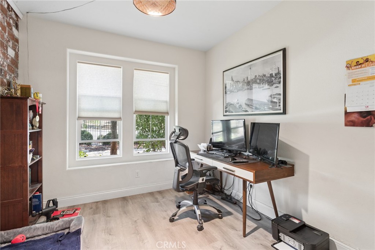
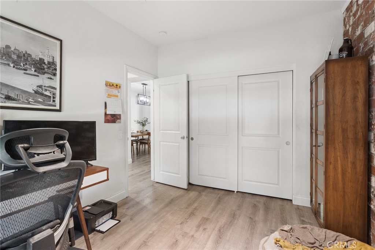
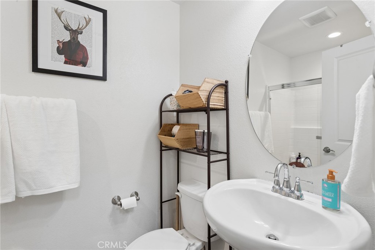
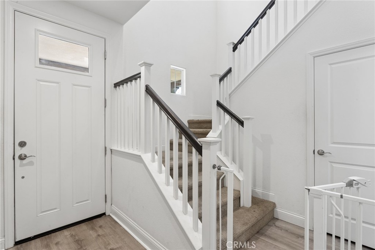
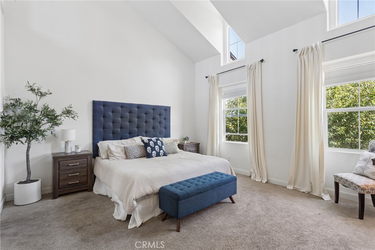
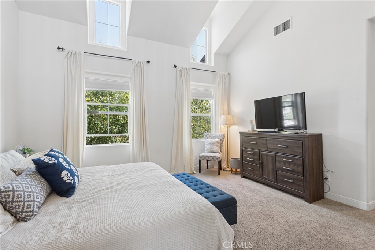
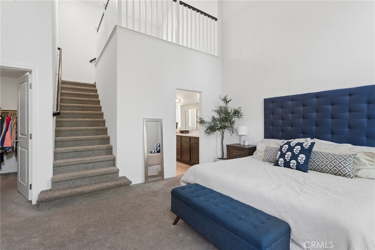
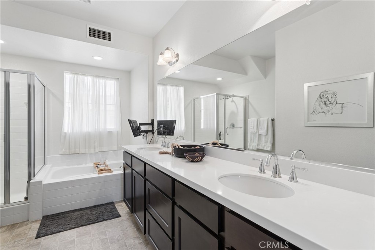
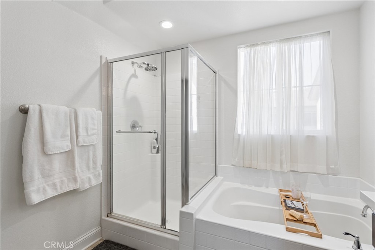
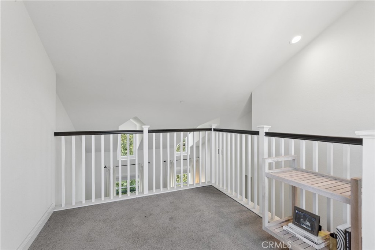
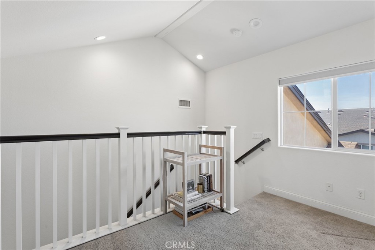
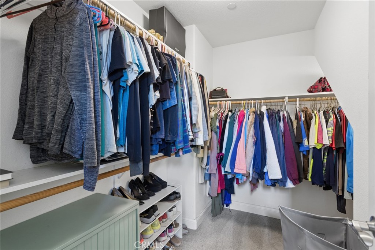
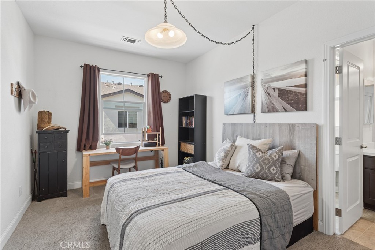
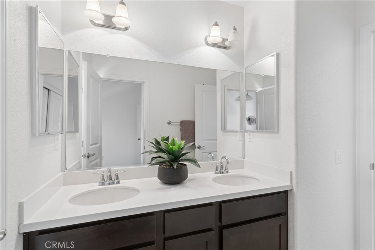
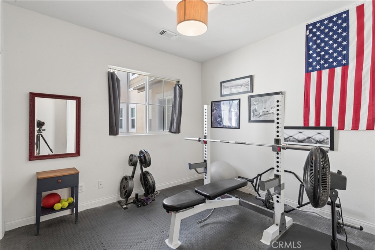
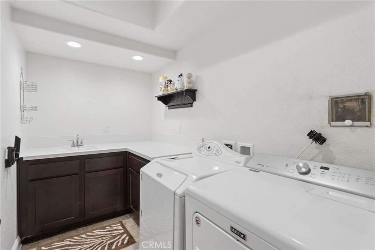
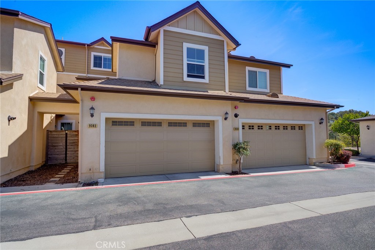
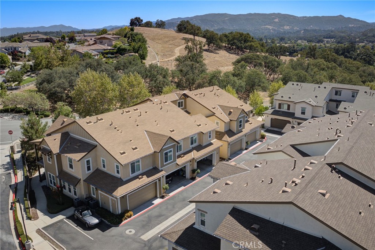
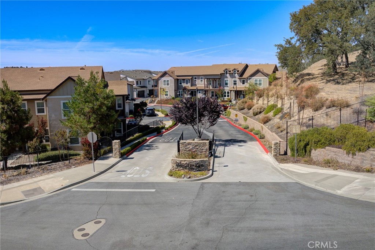
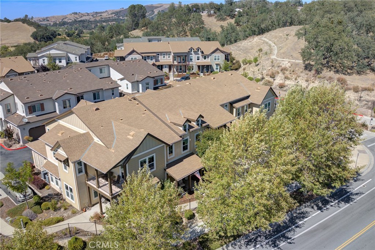
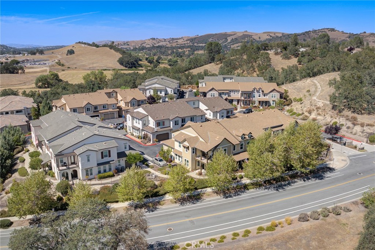
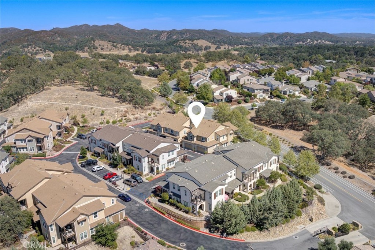
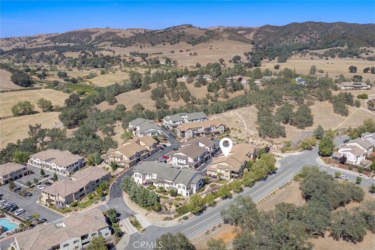
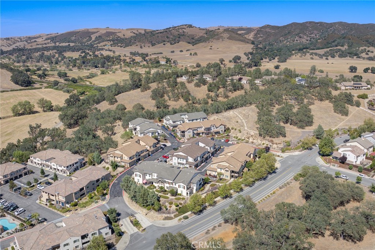
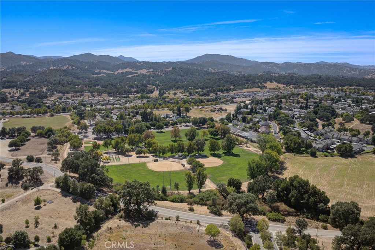
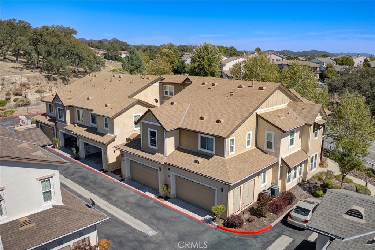
Welcome to 9362 Riberena Circle, a beautifully appointed townhome nestled within the gated Woodridge community. Built in 2016 and offering 4 bedrooms, 3 full bathrooms, and approximately 2,170 square feet of thoughtfully designed living space, this home combines modern finishes with a functional two-level floor plan. The spacious great room and dining area create an inviting setting for everyday living and gatherings. The granite countertops, expansive island, and convenient pantry set up the kitchen for those who love to entertain. Just off the kitchen nook, a private courtyard extends the living space to the outdoors. The first-floor bedroom and full bathroom add valuable flexibility for guests, a home office, or additional living space. Luxury vinyl plank flooring flows throughout the main living areas, while the bedrooms feature carpeting. Upstairs, the generous primary suite includes a walk-in closet and an en-suite bathroom with dual vanities, a soaking tub, and a separate shower. A versatile loft provides additional space for an office, media area, or secondary living area. Two additional bedrooms share a convenient Jack-and-Jill bathroom, while the upstairs laundry room is ideally positioned near the bedrooms. An attached two-car garage with an automatic opener provides enclosed parking and additional storage. Residents also enjoy the benefits of the gated Woodridge community, with access to a nearby local park and walking trails. This is the home that brings together generous space, a flexible floor plan, and thoughtful functionality in a cohesive design.
Details
| MLS # | PI26181061 |
|---|---|
| Listing Type | For Sale |
| Style | Condominium |
| HOA Dues | $378 |
| Sub-Type | Resale |
| Status | Active |
| Year | 2016 |
| Days On Site | 31 |
| Listing Provided By | Keller Williams Central Coast | Jeff Landon |
Features
| Bed(s) | 4 |
|---|---|
| Bath(s) | 3 Total |
| SQ Feet | 2,170 |
| Garage | 2 |
| Story(s) | 2 |
| Units | 1 |
| Acreage | 0.05 |
| Property View | Yes |
Interior
| Cooling | Central Air |
|---|---|
| Heating | Forced Air |
| Heating Yes / No | Yes |
| Cooling Yes / No | Yes |
| Interior Features | Ceiling Fans, Separate Formal Dining Room, High Ceilings, Open Floorplan, Pantry, Recessed Lighting, Bedroom On Main Level, Jack And Jill Bath, Loft, Primary Suite, Walk In Closets |
| Window Features | Double Pane Windows |
| Appliances | Dishwasher, Disposal, Gas Range, Microwave, Refrigerator, Tankless Water Heater, Dryer, Washer |
| Fireplace Yes / No | No |
Exterior
| Roof | Shingle |
|---|---|
| Security Features | Fire Sprinkler System, Gated Community |
| Foundation Details | Slab |
| Lot Features | Paved, Street Level |
Parking
| Attached Garage Yes / No | Yes |
|---|---|
| Parking Features | Garage, Garage Door Opener, Garage Faces Rear |
| Garage Yes / No | Yes |
Utilities
| Utilities | Electricity Connected, Natural Gas Connected, Sewer Connected, Water Connected |
|---|---|
| Sewer | Public Sewer |
Location
| Community Features | Biking, Curbs, Gutters, Hiking, Street Lights, Suburban, Sidewalks, Gated, Pool |
|---|
Area Information
| State | CA |
|---|---|
| County | San Luis Obispo |
| City | Atascadero |
| Zip Code | 93422 |
| Area | ATSC Atascadero |
| Community Name | ATSoutheast(40) |
| Listing VS Median (in ATSoutheast(40)) | |
Price: $659,000 low | high Med: $729,000 sqft: 2,170 low | high Med: 1,817 $ / sqft: $304 low | high Med: $401 On site: 31 low | high Med: 34 | |
Market Activity 93422
Request a showing
Request a showing
Contact
Learn More About This Property

| State | CA |
|---|---|
| County | San Luis Obispo |
| City | Atascadero |
| Zip Code | 93422 |
| Area | ATSC Atascadero |
| Community Name | ATSoutheast(40) |
| Listing VS Median (in ATSoutheast(40)) | |
Price: $659,000 low | high Med: $729,000 sqft: 2,170 low | high Med: 1,817 $ / sqft: $304 low | high Med: $401 On site: 31 low | high Med: 34 | |