9124 Camphor Tree Court,Corona, CA 92883
Corona, CA 92883





Description
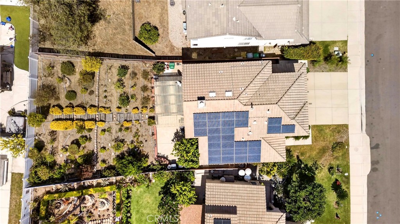
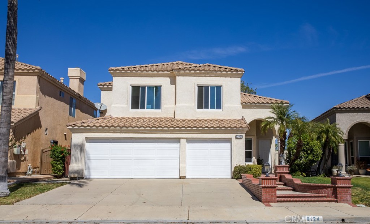
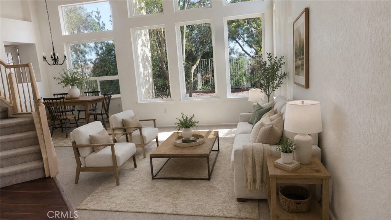
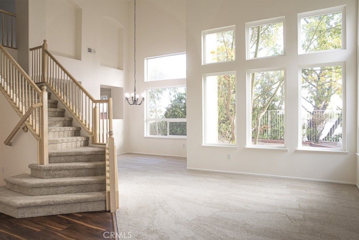
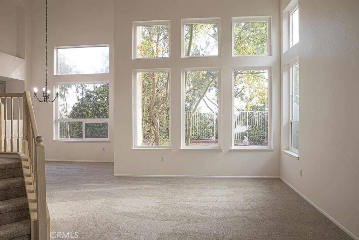
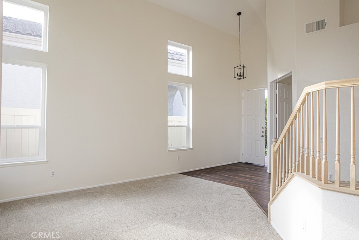
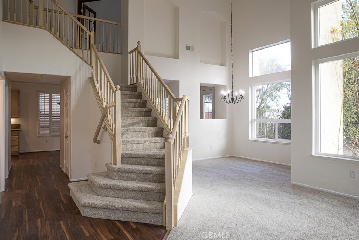
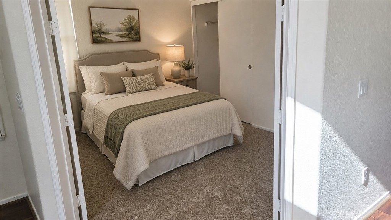
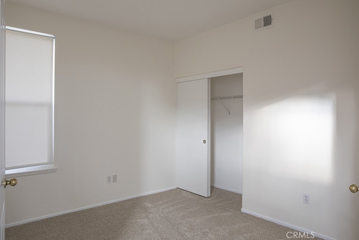
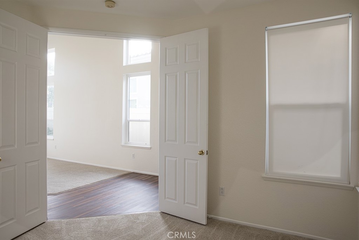
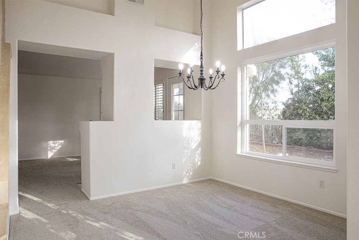
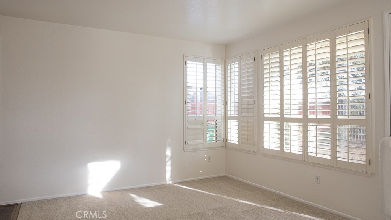
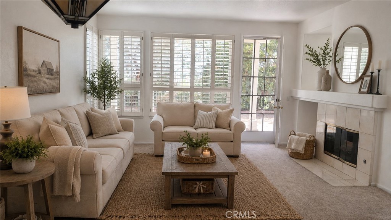
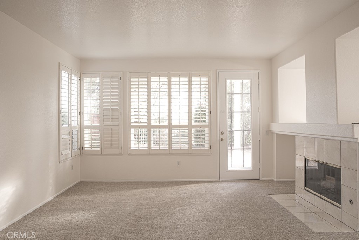
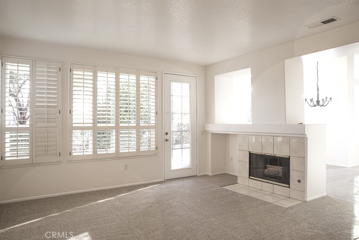
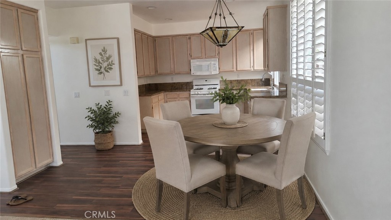
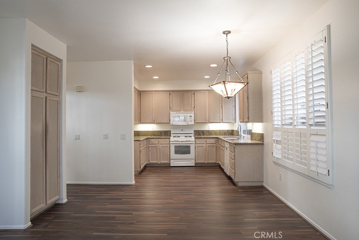
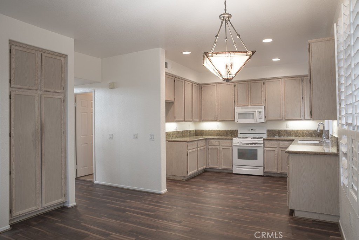
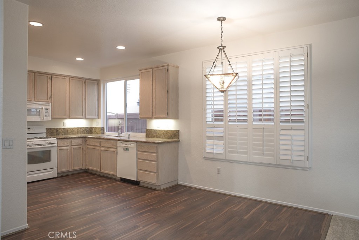
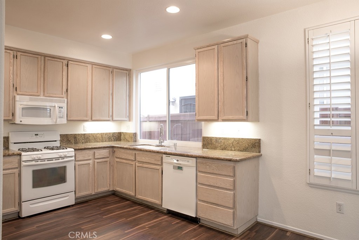
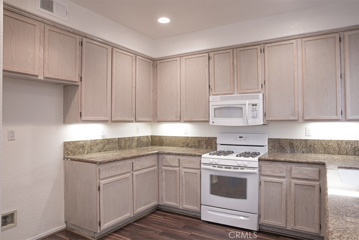
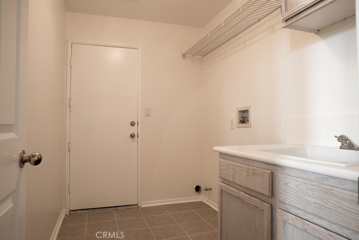
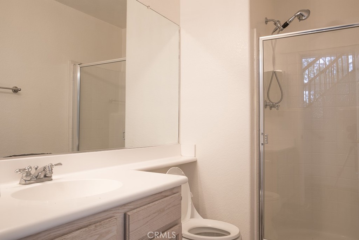
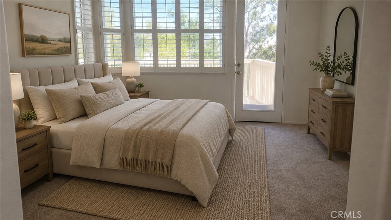
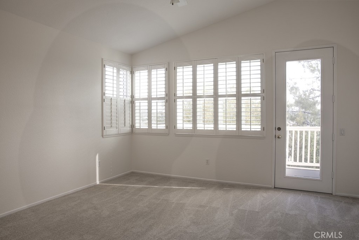
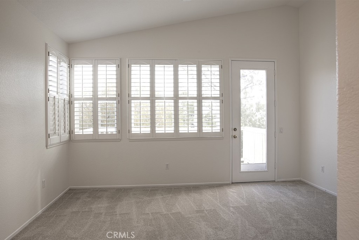
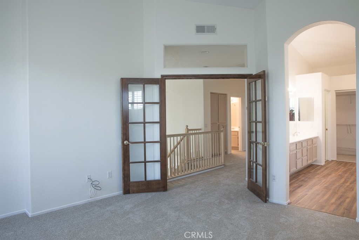
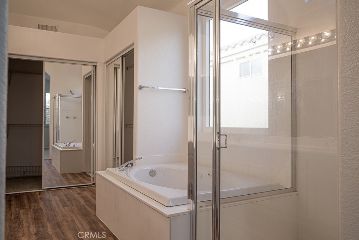
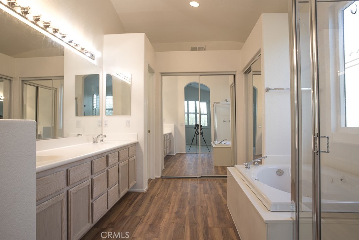
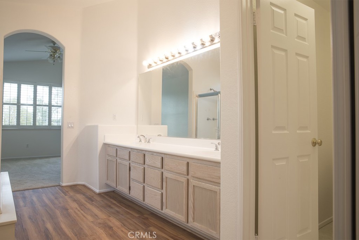
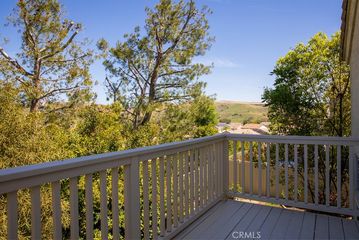
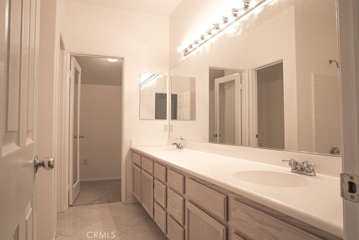
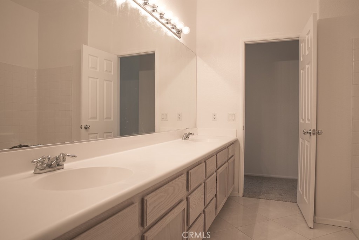
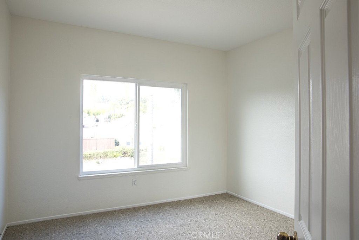
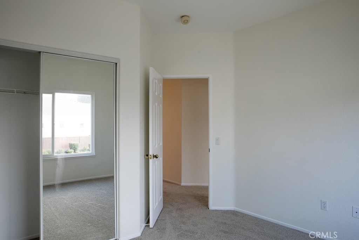
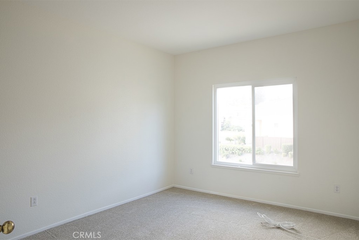
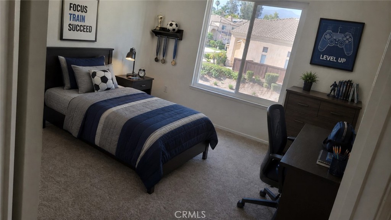
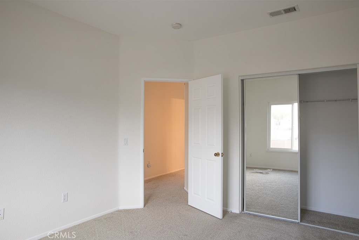
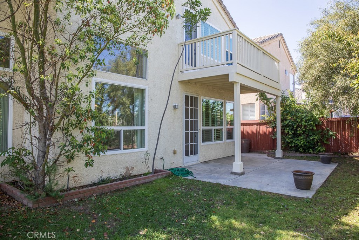
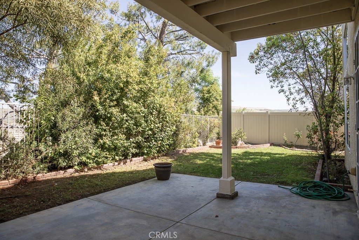
Price reduced to sell! Welcome to this spacious 4-bedroom, 2¾-bathroom home located in the highly desirable Wild Rose Ranch community in Temescal Valley, Corona. Offering a functional and comfortable floor plan, this beautifully updated home features a convenient downstairs bedroom and ¾ bathroom, ideal for guests, extended family, or a home office. The light-filled interior showcases new dual-pane windows throughout, enhancing energy efficiency while bringing in abundant natural light. Recent upgrades include new carpet, luxury vinyl plank flooring in the entry, hallway, kitchen, downstairs bathroom, and primary bedroom, as well as custom interior paint, creating a fresh and modern feel throughout the home. The open-concept layout flows seamlessly to the backyard, where the upstairs balcony provides a covered patio belowperfect for outdoor dining, relaxing, or entertaining. Upstairs, the generously sized primary suite offers a private balcony with beautiful views of the surrounding hills and neighborhood, creating a peaceful retreat. The primary bathroom features a sunken tub, separate shower, dual sinks, and two closets. Two additional bedrooms and a full bathroom complete the upper level. Additional highlights include a 3-car garage and a well-maintained interior that is truly move-in ready. With its extensive recent updates and immediate occupancy available, this home offers an outstanding opportunity for buyers seeking comfort, space, and convenience. Residents of Wild Rose Ranch enjoy access to a community park, playground, walking trails, and scenic open spaces. The neighborhood is conveniently located near shopping, dining, and offers easy access to the I-15 freeway for commuters. This is a wonderful opportunity to own in one of Temescal Valley's most sought-after communities, offering exceptional amenities, picturesque surroundings, and a home that is ready for you to move right in.
Details
| MLS # | OC26046434 |
|---|---|
| Listing Type | For Sale |
| Style | House |
| HOA Dues | $87 |
| Sub-Type | Resale |
| Status | Pending |
| Year | 1994 |
| Days On Site | 175 |
| Listing Provided By | Community Partners Realty, Inc. | Martin Bressem |
Features
| Bed(s) | 4 |
|---|---|
| Bath(s) | 3 Total |
| SQ Feet | 2,233 |
| Garage | 3 |
| Story(s) | 2 |
| Units | 1 |
| Acreage | 0.11 |
| Golf Course | Yes |
| Property View | Yes |
Interior
| Cooling | Central Air |
|---|---|
| Heating | Central |
| Heating Yes / No | Yes |
| Cooling Yes / No | Yes |
| Interior Features | Balcony, Ceiling Fans, Separate Formal Dining Room, Open Floorplan, Pantry, Bedroom On Main Level, Walk In Closets |
| Window Features | Double Pane Windows |
| Appliances | Dishwasher, Free Standing Range, Disposal |
| Fireplace Yes / No | Yes |
Exterior
| Roof | Clay |
|---|---|
| Construction Materials | Stucco |
| Foundation Details | Concrete Perimeter |
| Lot Features | Back Yard, Front Yard, Lawn, Landscaped, Street Level |
Parking
| Attached Garage Yes / No | Yes |
|---|---|
| Parking Features | Concrete, Door Multi, Direct Access, Driveway, Garage Faces Front, Garage, Garage Door Opener |
| Garage Yes / No | Yes |
Utilities
| Sewer | Public Sewer |
|---|
Location
| Community Features | Biking, Curbs, Dog Park, Golf, Gutters, Hiking, Mountainous, Park, Sidewalks |
|---|
Area Information
| State | CA |
|---|---|
| County | Riverside |
| City | Corona |
| Zip Code | 92883 |
| Area | 248 Corona |
| Community Name | Horsethief Canyon |
| Listing VS Median (in Horsethief Canyon) | |
Price: $709,900 low | high Med: $729,000 sqft: 2,233 low | high Med: 2,176 $ / sqft: $318 low | high Med: $335 On site: 175 low | high Med: 100 | |
Market Activity 92883
Request a showing
Request a showing
Contact
Learn More About This Property

| State | CA |
|---|---|
| County | Riverside |
| City | Corona |
| Zip Code | 92883 |
| Area | 248 Corona |
| Community Name | Horsethief Canyon |
| Listing VS Median (in Horsethief Canyon) | |
Price: $709,900 low | high Med: $729,000 sqft: 2,233 low | high Med: 2,176 $ / sqft: $318 low | high Med: $335 On site: 175 low | high Med: 100 | |