908 Norfolk Road,Livermore, CA 94551
Livermore, CA 94551




Description
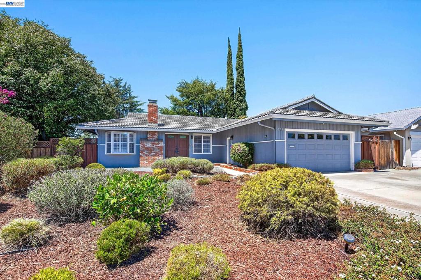
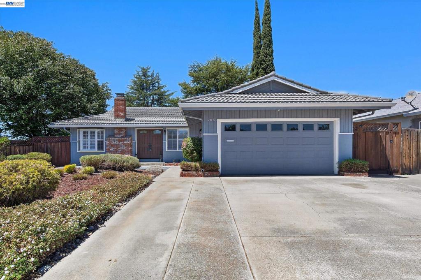
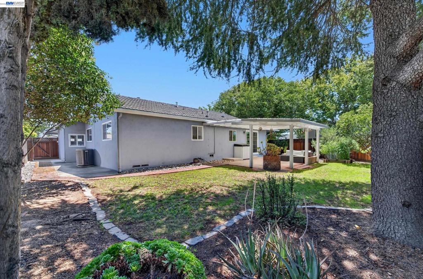
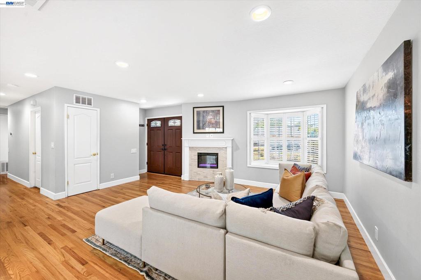
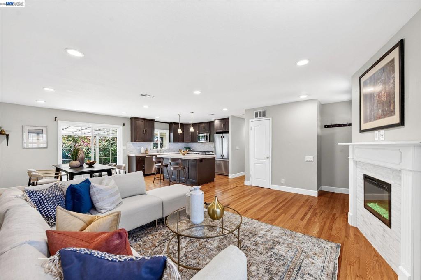
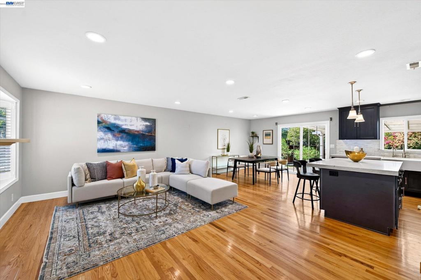
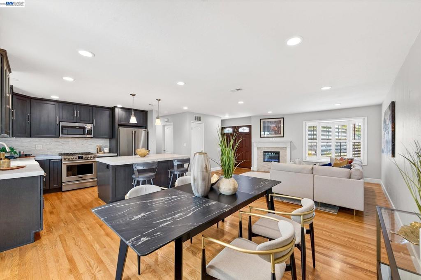
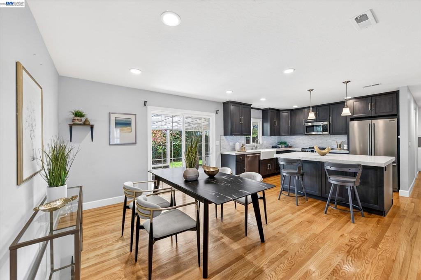
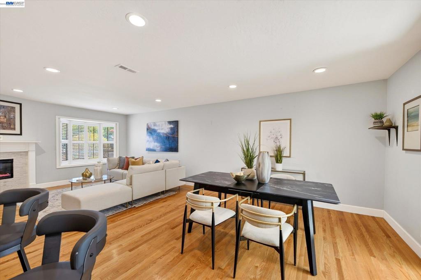
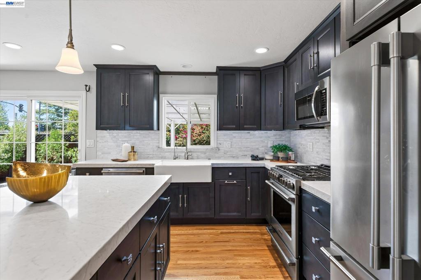
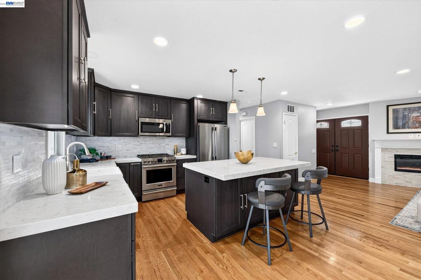
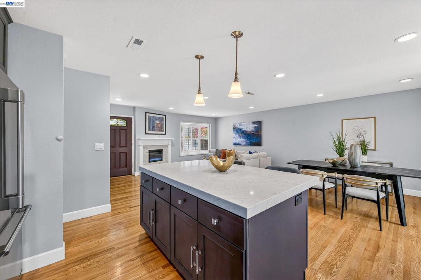
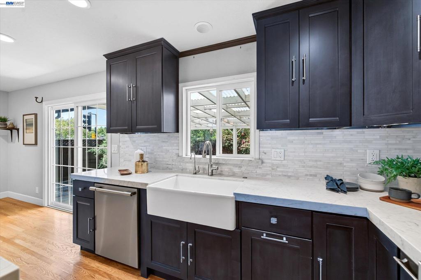
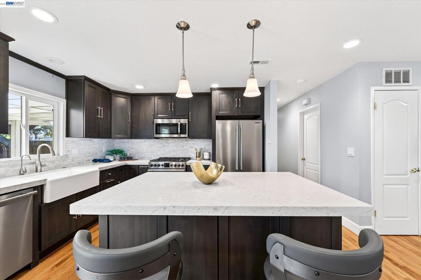
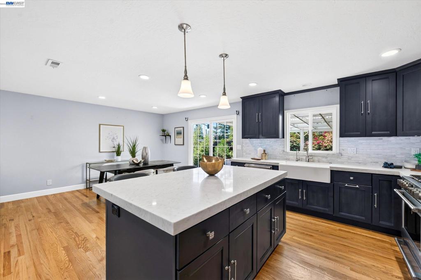
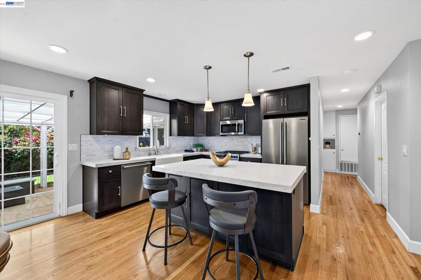
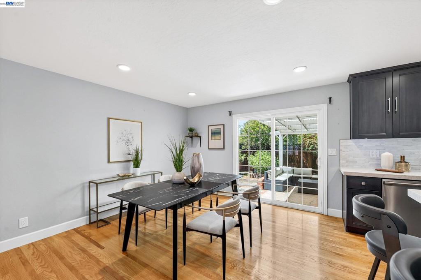
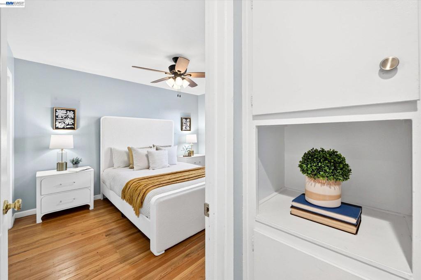
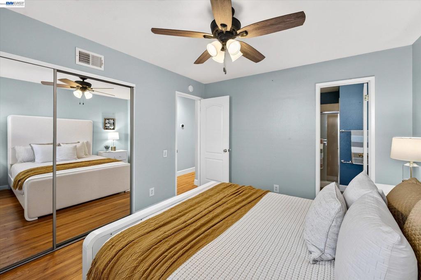
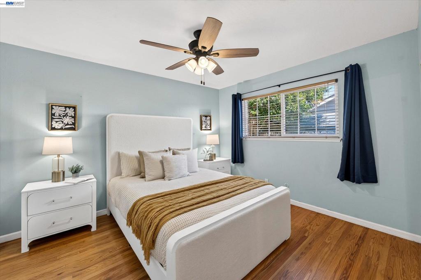
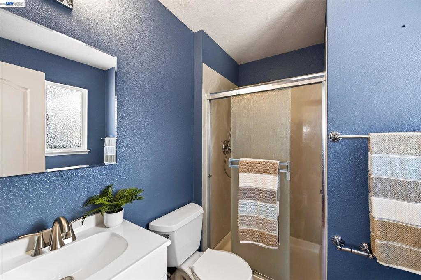
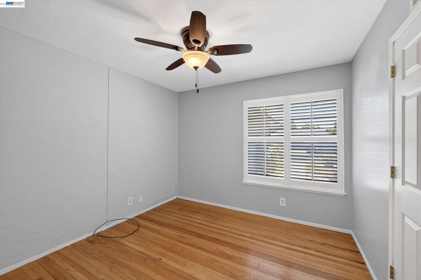
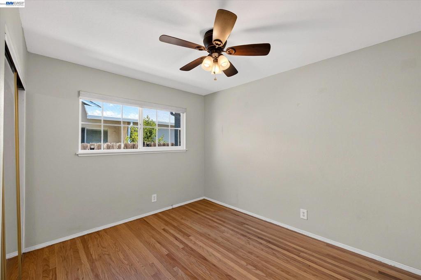
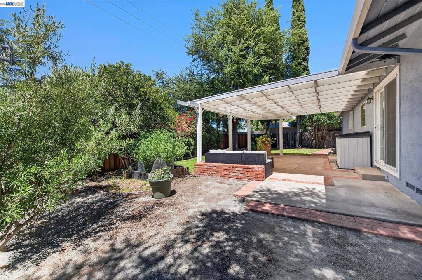
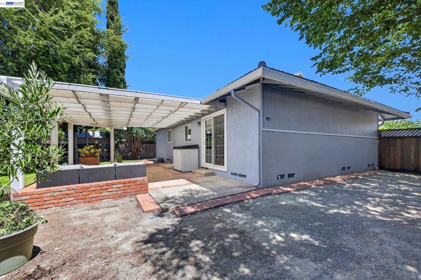
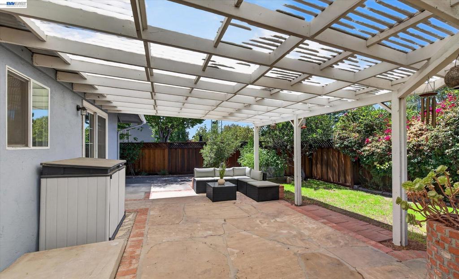
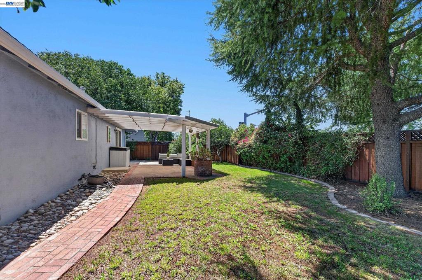
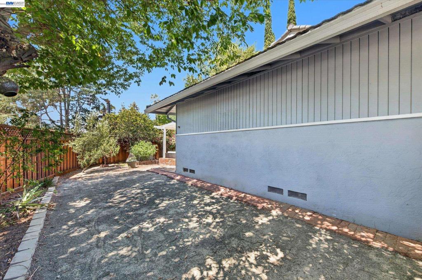
NEW PRICE + UP TO $20,000 SELLER CREDIT! Now offered at $950,000, the seller will consider a credit of up to $20,000 with an acceptable offer. Buyers may be able to use the credit toward allowable closing costs and/or an interest-rate buydown, subject to lender approval and applicable loan guidelines. This is a great opportunity to make the numbers work for you and there is NO HOA! This single-story Livermore home offers an updated interior, comfortable living spaces and a convenient location. The seller credit gives buyers additional flexibility to potentially reduce upfront costs or their monthly payment. An opportunity to own an updated Livermore home under $1 million with meaningful seller assistance. PRICE, $950,000! Thoughtfully designed with a light-filled, open floor plan, this inviting residence blends timeless style with everyday comfort. The remodeled kitchen is the heart of the home, featuring rich cabinetry, quartz countertops, stainless steel appliances, and a seamless flow into the living and dining areas-ideal for both everyday living and entertaining. Hardwood flooring, recessed lighting, an updated tile fireplace, and numerous tasteful upgrades create a warm, contemporary feel throughout. Additional highlights include a newer HVAC system and a finished garage with epoxy flooring, offering flexibility for a home gym, workshop, office, or additional hobby space. Situated on a spacious corner lot, the property offers generous front, side, and backyard spaces, along with a covered patio that's perfect for relaxing, dining outdoors, or gathering with family and friends. Located just minutes from vibrant downtown Livermore, neighborhood parks, the community center, shopping, dining, award-winning wineries, and convenient freeway access, this exceptional home offers the perfect combination of charm and comfort!
Details
| MLS # | 41143347 |
|---|---|
| Listing Type | For Sale |
| Style | House |
| Sub-Type | Resale |
| Status | Active |
| Year | 1965 |
| Days On Site | 49 |
| Listing Provided By | Elation Real Estate | Linda Traurig |
Features
| Bed(s) | 3 |
|---|---|
| Bath(s) | 2 Total |
| SQ Feet | 1,144 |
| Garage | 2 |
| Story(s) | 1 |
| Acreage | 0.16 |
Interior
| Cooling | Central Air |
|---|---|
| Heating | Forced Air |
| Heating Yes / No | Yes |
| Cooling Yes / No | Yes |
| Interior Features | Breakfast Bar |
| Appliances | Gas Water Heater, Dryer, Washer |
| Fireplace Yes / No | Yes |
Exterior
| Roof | Metal |
|---|---|
| Construction Materials | Wood Siding |
| Foundation Details | Raised |
| Lot Features | Back Yard, Corner Lot, Front Yard, Street Level, Yard |
Parking
| Attached Garage Yes / No | Yes |
|---|---|
| Parking Features | Garage, Garage Door Opener |
| Garage Yes / No | Yes |
Area Information
| State | CA |
|---|---|
| County | Alameda |
| City | Livermore |
| Zip Code | 94551 |
| Community Name | OLD NORTH SIDE |
| Listing VS Median (in OLD NORTH SIDE) | |
Price: $950,000 low | high Med: $950,000 sqft: 1,144 low | high Med: 1,144 $ / sqft: $830 low | high Med: $830 On site: 49 low | high Med: 49 | |
Market Activity 94551
Request a showing
Request a showing
Contact
Learn More About This Property

| State | CA |
|---|---|
| County | Alameda |
| City | Livermore |
| Zip Code | 94551 |
| Community Name | OLD NORTH SIDE |
| Listing VS Median (in OLD NORTH SIDE) | |
Price: $950,000 low | high Med: $950,000 sqft: 1,144 low | high Med: 1,144 $ / sqft: $830 low | high Med: $830 On site: 49 low | high Med: 49 | |