899 Island Drive 401,Rancho Mirage, CA 92270
Rancho Mirage, CA 92270



Description
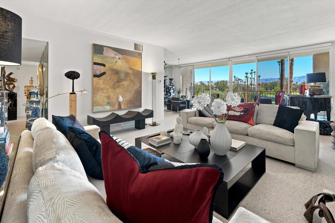
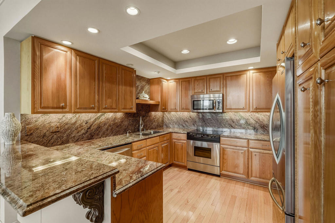
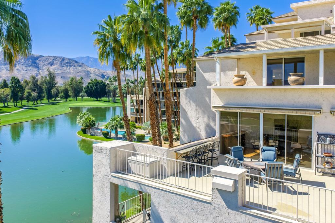
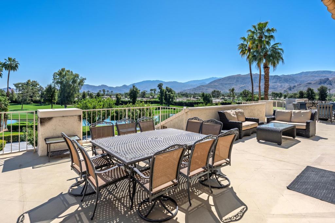
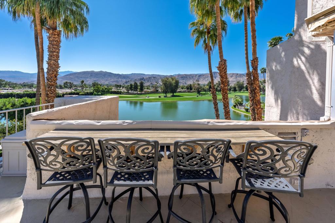
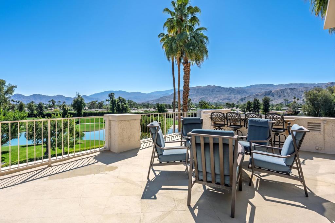
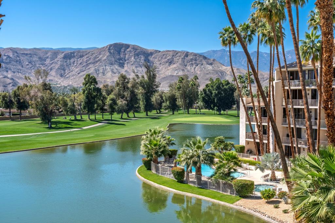
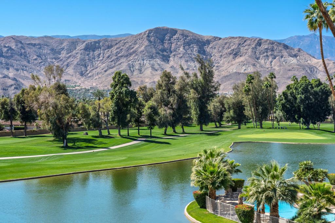
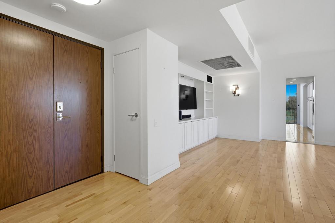
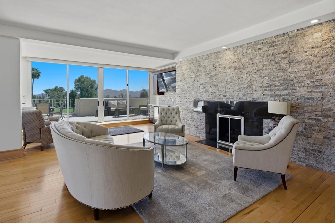
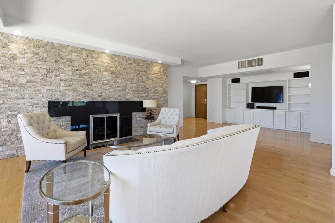
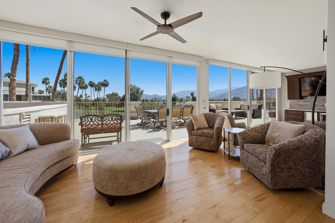
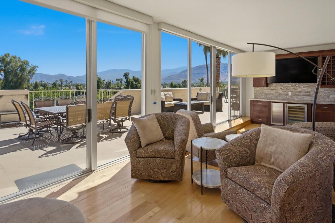
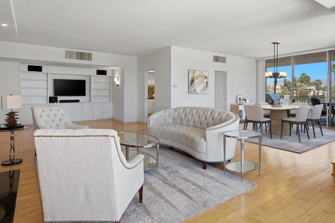
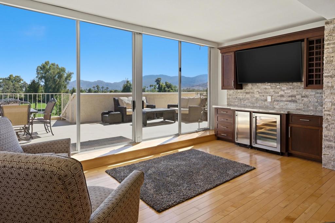
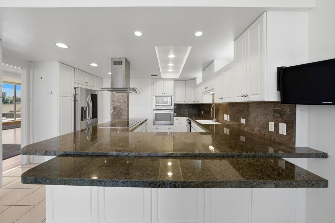
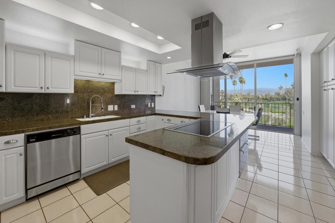
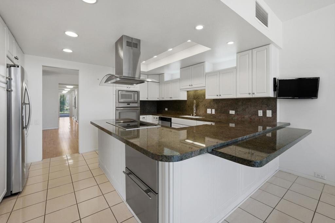
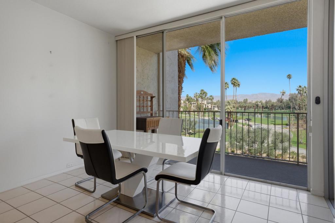
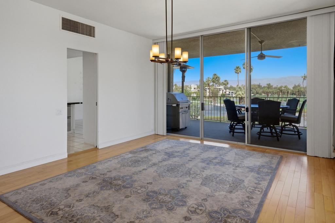
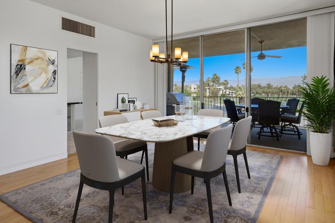
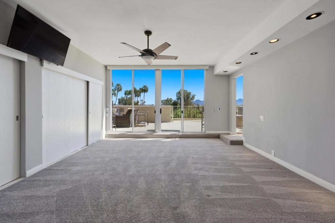
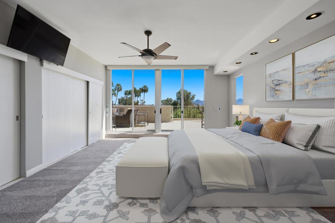
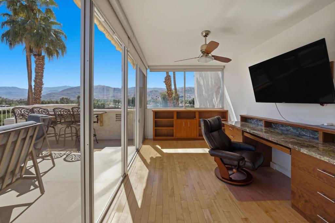
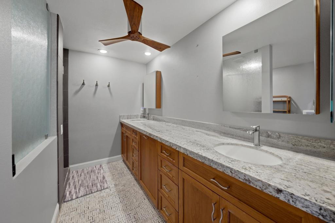
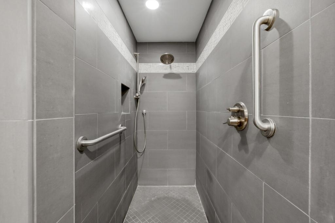
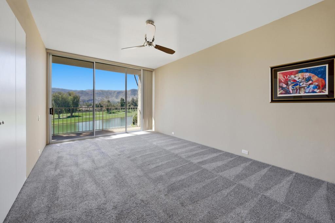
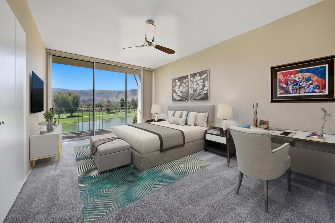
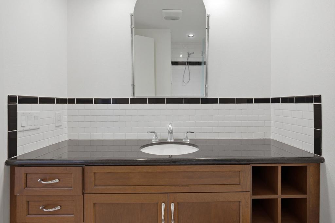
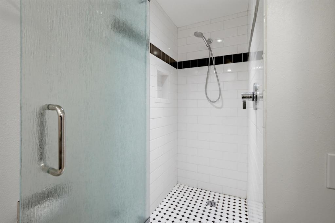
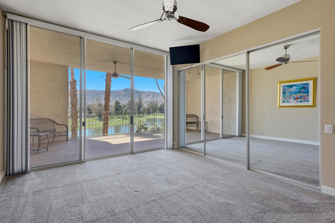
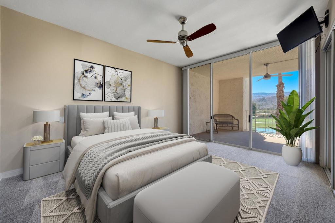
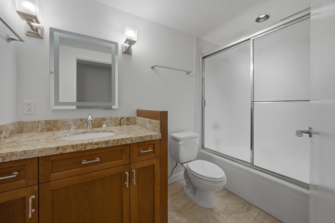
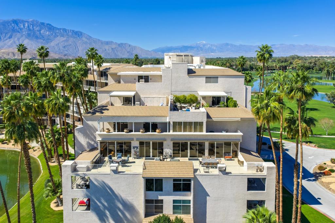
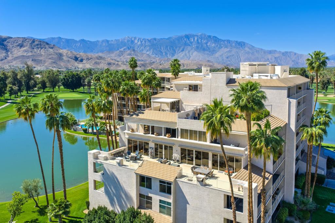
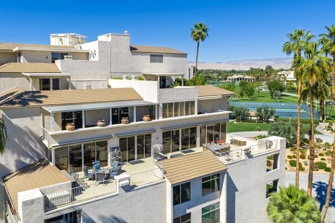
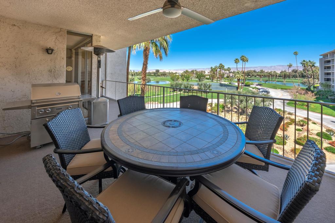
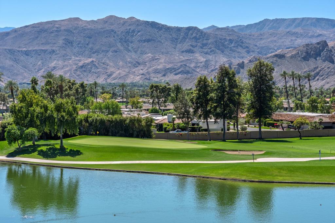
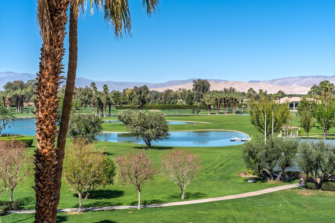
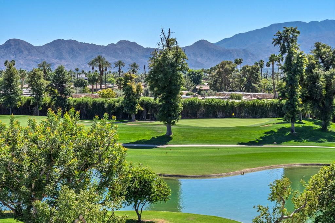
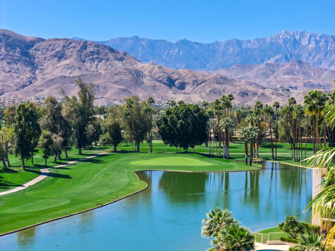
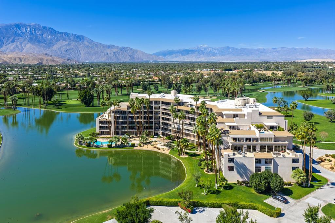
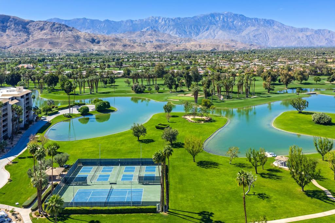
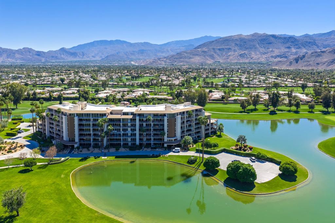
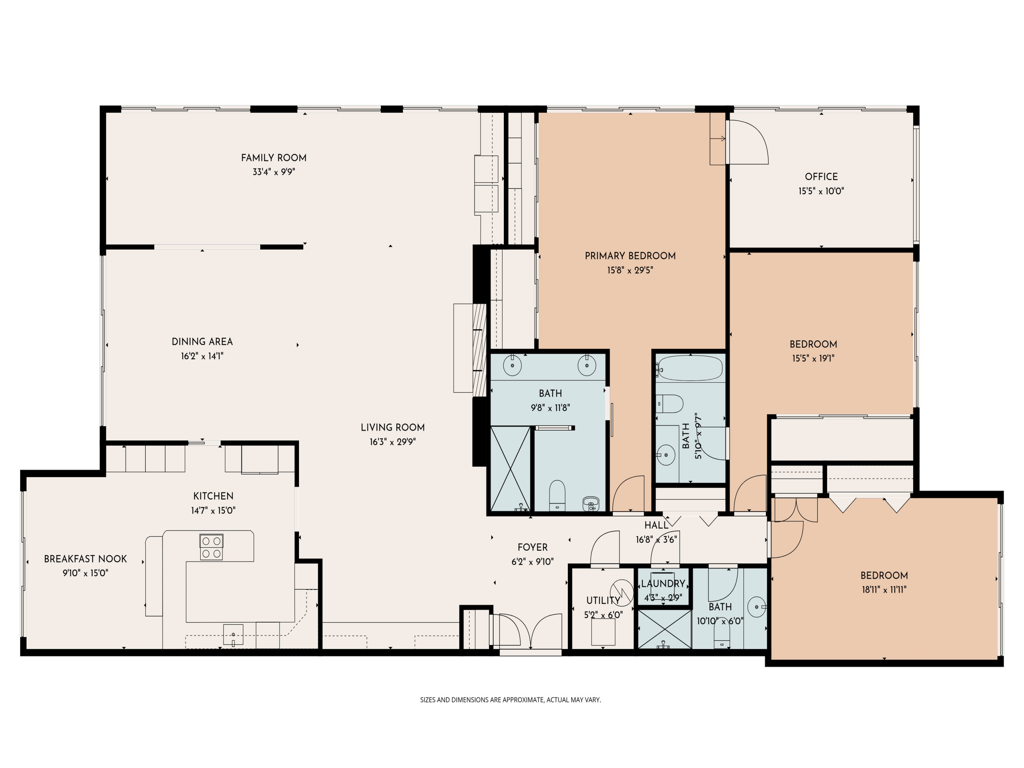
Vacation at home in this three-bedroom, three-bathroom condo in the sought-after Desert Island community. As an end-unit, it offers three balconies and several living areas, including a flexible study or office space for art, crafts, or working from home. Large windows fill the rooms with natural light. The open layout connects smoothly to the living area, making it a great spot for gatherings. Floor-to-ceiling sliding glass doors lead to a balcony that stretches the length of the condo, ideal for indoor-outdoor entertaining. Desert Island is a high-rise community set around a peaceful lake, with an 18-hole golf course close by. On-site, you'll find a management office and helpful HOA services that make daily life easier. Amenities include tennis and pickleball courts, pedal boats, catch-and-release fishing, a gym, and a pet-friendly atmosphere. This is resort-style living, where every day feels like a getaway. The location at Frank Sinatra Drive and Bob Hope Drive puts you close to shopping, dining, theaters, galleries, casinos, and Eisenhower Medical Center. The HOA takes care of water, trash, gas, cable TV, and Wi-Fi, so you can enjoy low-maintenance living while all common areas and landscaping are managed for you. Book your tour today, to view this property.
Details
| MLS # | 219144812DA |
|---|---|
| Listing Type | For Sale |
| Style | Condominium |
| HOA Dues | $1,638 |
| Sub-Type | Resale |
| Status | Active |
| Year | 1973 |
| Days On Site | 168 |
| Listing Provided By | Bennion Deville Homes | Deborah Sanders |
Features
| Bed(s) | 3 |
|---|---|
| Bath(s) | 3 Total |
| SQ Feet | 2,752 |
| Garage | 1 |
| Pool | Yes |
| Story(s) | 1 |
| Acreage | 0.12 |
| Property View | Yes |
Interior
| Heating | Central, Fireplaces |
|---|---|
| Heating Yes / No | Yes |
| Cooling Yes / No | Yes |
| Interior Features | Breakfast Bar, Breakfast Area, Separate Formal Dining Room, Partially Furnished, Utility Room |
| Appliances | Dishwasher, Electric Cooktop, Electric Oven, Ice Maker, Microwave, Refrigerator |
| Fireplace Yes / No | Yes |
Exterior
| Security Features | Gated Community, Twenty Four Hour Security |
|---|---|
| Lot Features | Sprinklers Timer, Sprinkler System |
Parking
| Attached Garage Yes / No | Yes |
|---|---|
| Parking Features | Assigned, Guest |
| Garage Yes / No | Yes |
Utilities
| Utilities | Cable Available |
|---|
Location
| Community Features | Gated |
|---|
Area Information
| State | CA |
|---|---|
| County | Riverside |
| City | Rancho Mirage |
| Zip Code | 92270 |
| Area | 321 Rancho Mirage |
| Listing VS Median (in 92270) | |
Price: $1,150,000 low | high Med: $522,000 sqft: 2,752 low | high Med: 1,516 $ / sqft: $418 low | high Med: $347 On site: 168 low | high Med: 14 | |
Market Activity 92270
Request a showing
Request a showing
Contact
Learn More About This Property

| State | CA |
|---|---|
| County | Riverside |
| City | Rancho Mirage |
| Zip Code | 92270 |
| Area | 321 Rancho Mirage |
| Listing VS Median (in 92270) | |
Price: $1,150,000 low | high Med: $522,000 sqft: 2,752 low | high Med: 1,516 $ / sqft: $418 low | high Med: $347 On site: 168 low | high Med: 14 | |