
Description
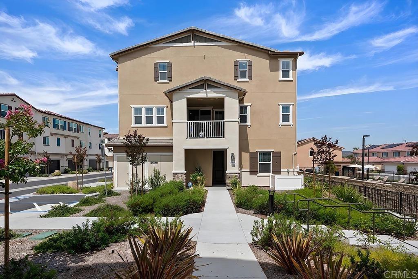
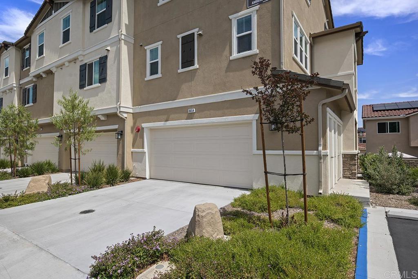
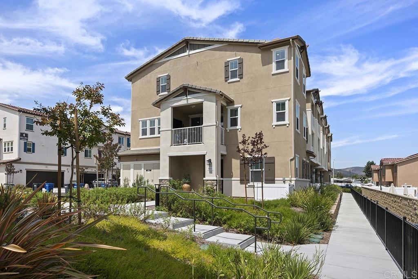
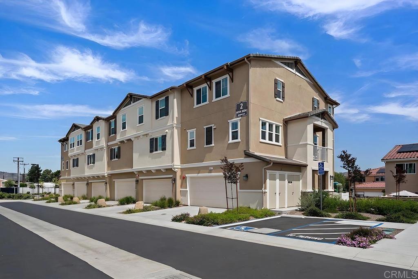
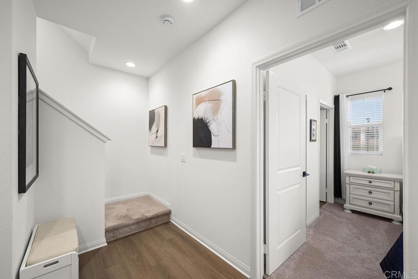
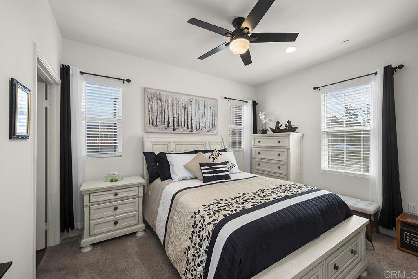
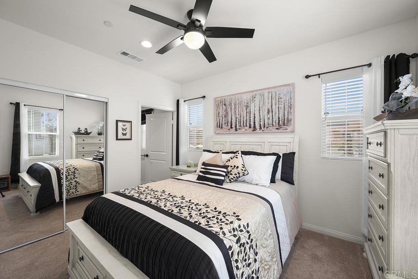
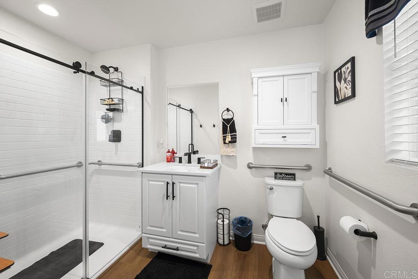
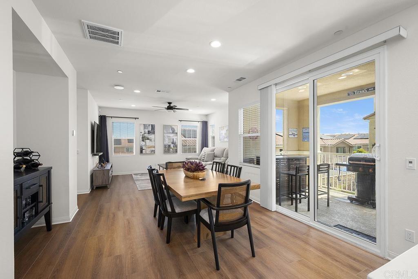
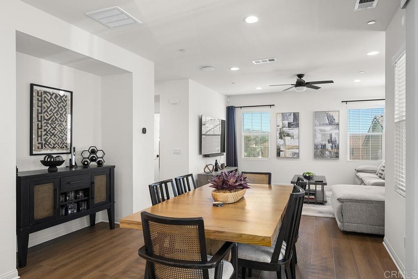
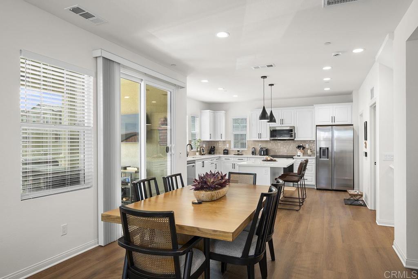

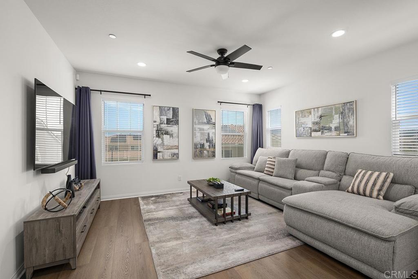
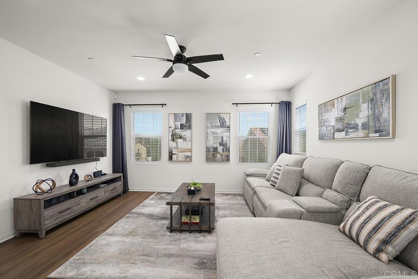
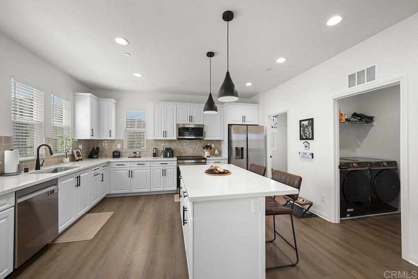
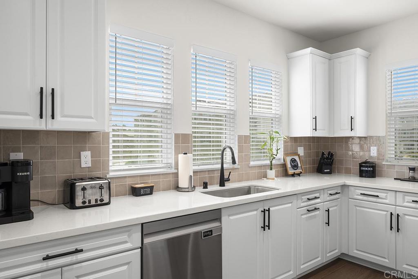
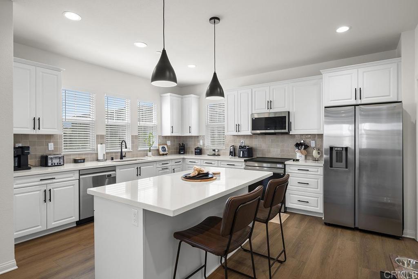
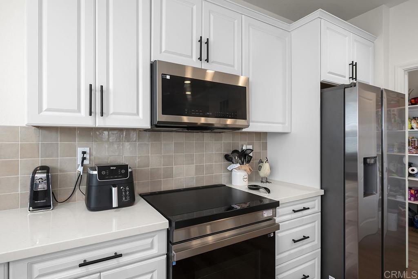
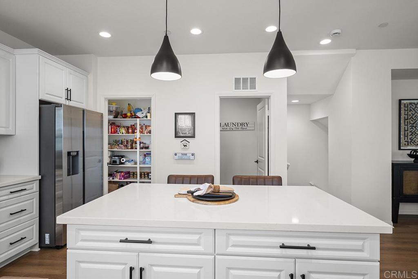
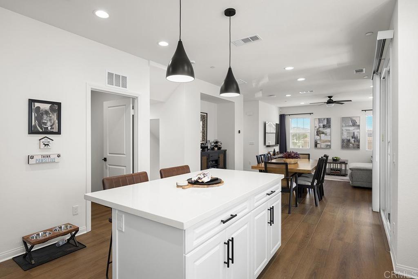
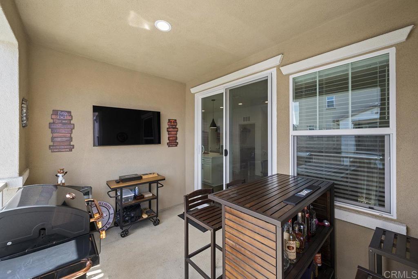
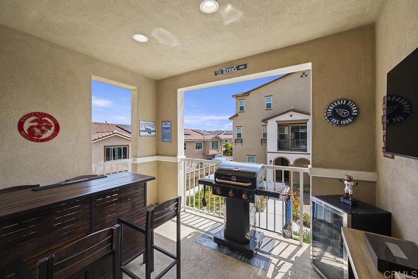
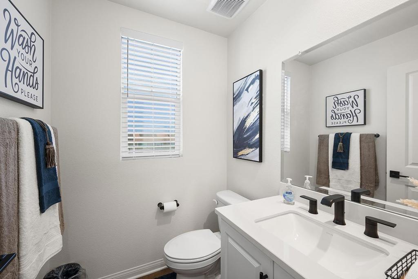
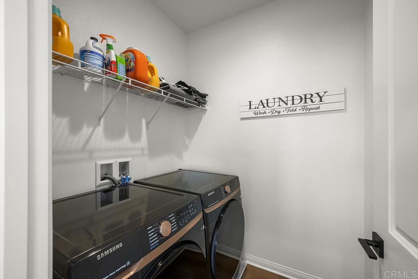
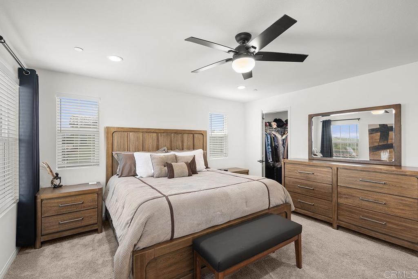
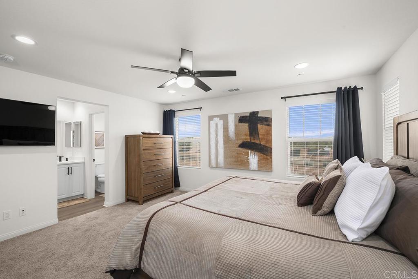
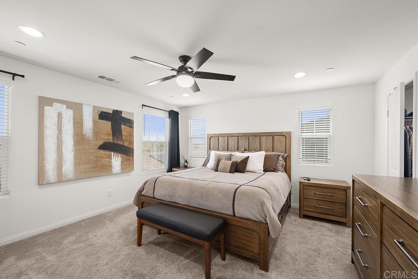

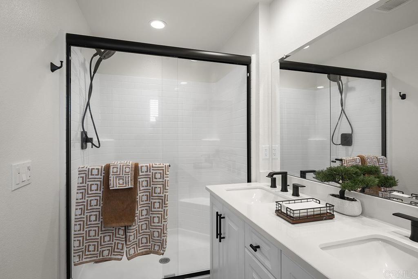
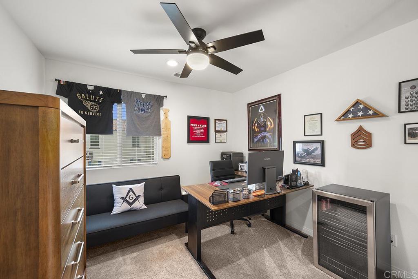
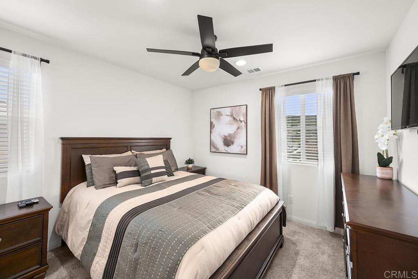
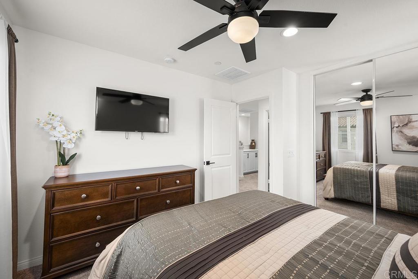
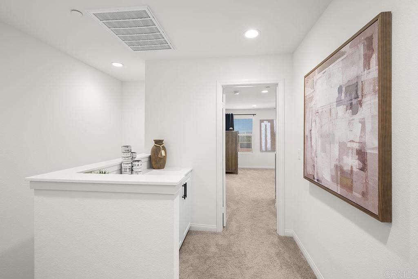
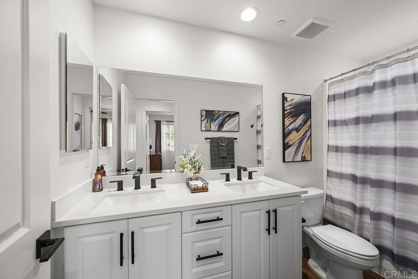
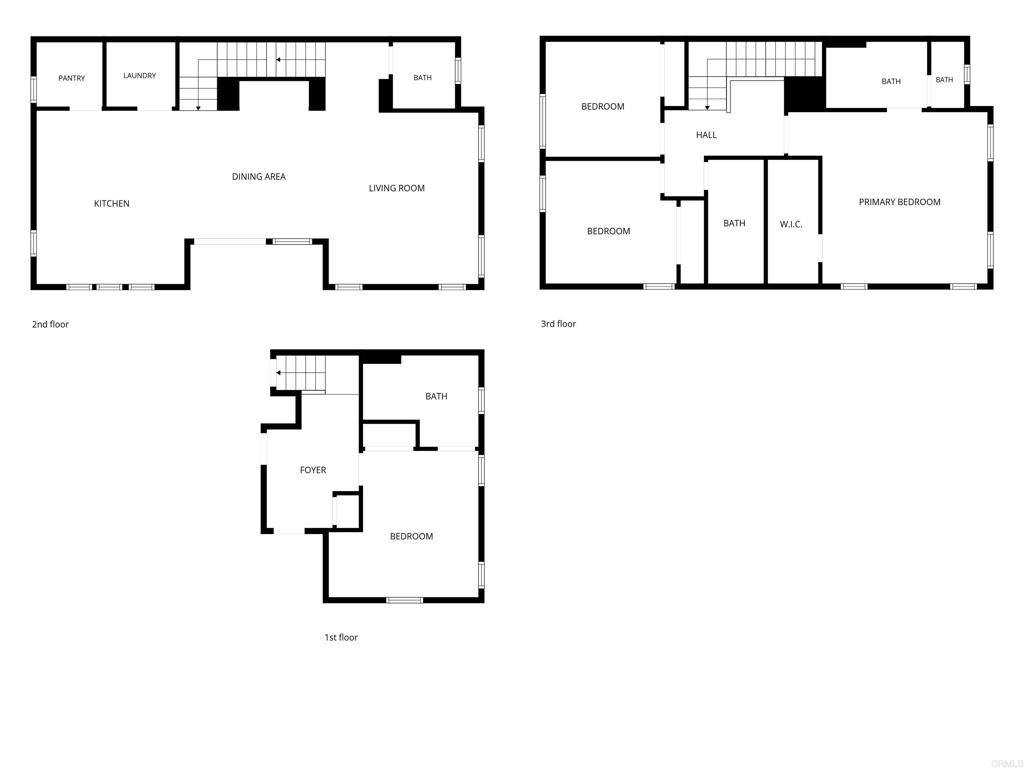
Welcome to this stunning newly constructed three-story townhome offering 2,014 square feet of thoughtfully designed living space, blending modern luxury, comfort, and convenience. With 4 bedrooms and 3.5 bathrooms, this spacious residence is ideal for families, professionals, and those who love to entertain. The first floor features a private guest suite complete with its own full bathroom, creating the perfect space for visitors, multi-generational living, or a private home office. The heart of the home is located on the second floor, where an open-concept design seamlessly connects the living, dining, and kitchen areas. Flooded with natural light from large windows and enhanced by a private balcony, this inviting space is ideal for both everyday living and entertaining. The chef-inspired kitchen boasts high-end stainless-steel appliances, a spacious center island, ample cabinetry, and a walk-in pantry, offering both style and functionality. The third floor is dedicated to comfortable living, featuring additional bedrooms and flexible space for a home office or growing family. The expansive primary suite serves as a private retreat, complete with a generous walk-in closet and a spa-inspired ensuite bathroom featuring dual vanities and a walk-in shower. Designed with efficiency and modern living in mind, this home includes solar panels, EV Charger and smart home technology, helping you enjoy lower utility costs and enhanced convenience.
Details
| MLS # | PTP2604660 |
|---|---|
| Listing Type | For Sale |
| Style | Condominium |
| HOA Dues | $405 |
| Sub-Type | Resale |
| Status | Active |
| Year | 2025 |
| Days On Site | 65 |
| Listing Provided By | Century 21 Affiliated | Kimberly Orr |
Features
| Bed(s) | 4 |
|---|---|
| Bath(s) | 4 Total |
| SQ Feet | 2,014 |
| Garage | 2 |
| Story(s) | 3 |
| Zoning | R:1 |
| Property View | None |
Interior
| Cooling | Central Air |
|---|---|
| Heating Yes / No | No |
| Cooling Yes / No | Yes |
| Interior Features | Bedroom On Main Level, Entrance Foyer, Primary Suite, Walk In Closets |
| Fireplace Yes / No | No |
Parking
| Attached Garage Yes / No | Yes |
|---|---|
| Garage Yes / No | Yes |
Utilities
| Sewer | Public Sewer |
|---|
Location
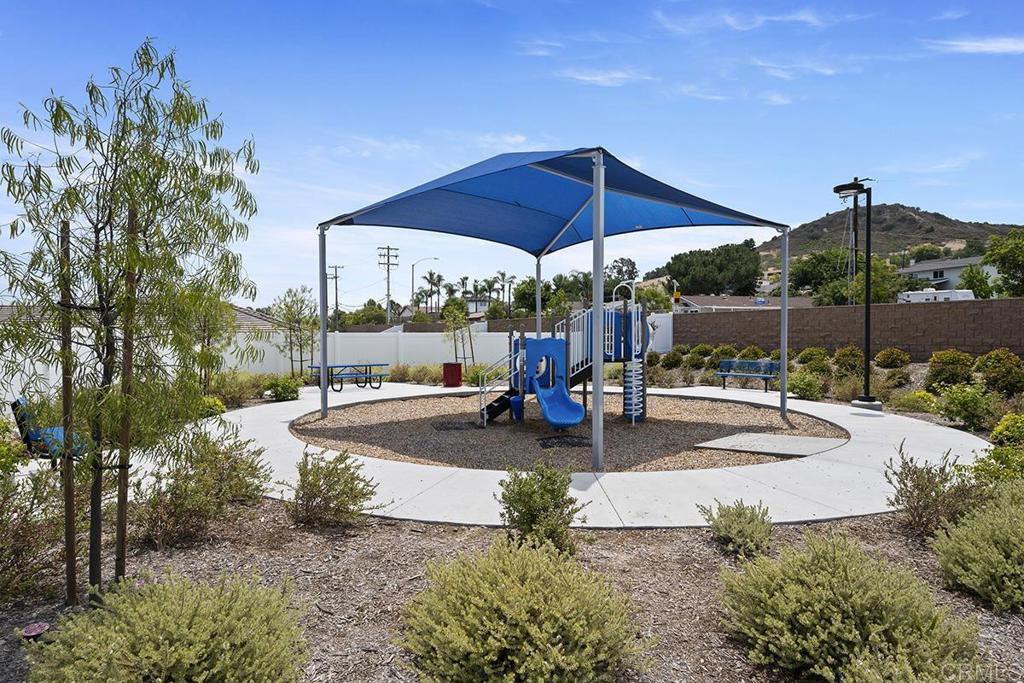
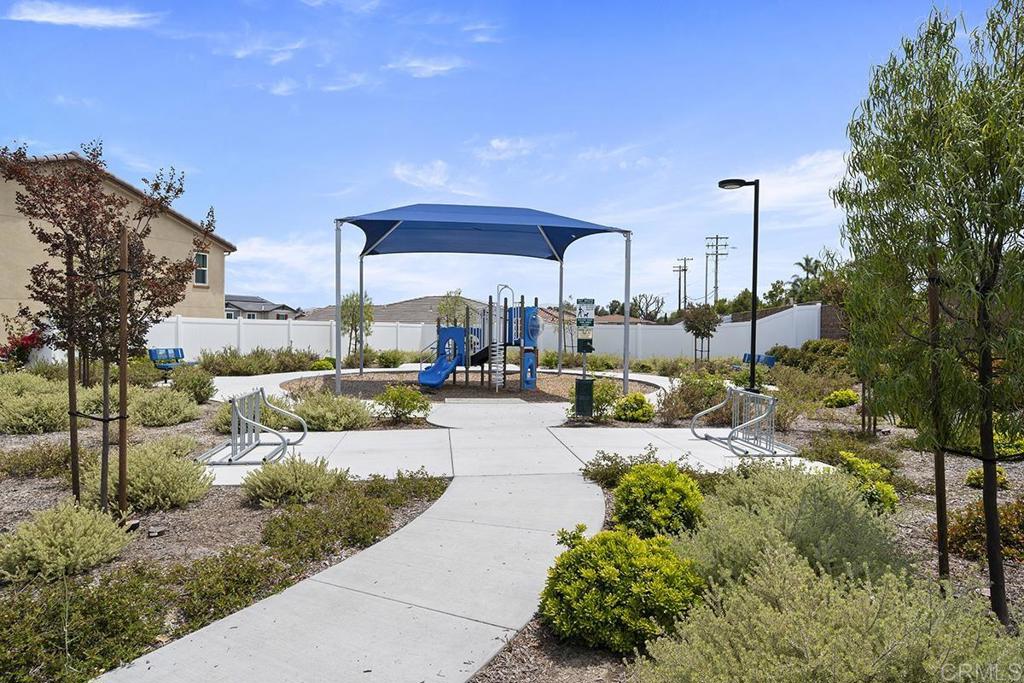
| Community Features | Curbs, Street Lights, Sidewalks |
|---|
Area Information
| State | CA |
|---|---|
| County | San Diego |
| City | Santee |
| Zip Code | 92071 |
| Area | 92071 Santee |
| Listing VS Median (in 92071) | |
Price: $869,000 low | high Med: $675,000 sqft: 2,014 low | high Med: 1,657 $ / sqft: $431 low | high Med: $407 On site: 65 low | high Med: 93 | |
Market Activity 92071
Request a showing
Request a showing
Contact
Learn More About This Property

| State | CA |
|---|---|
| County | San Diego |
| City | Santee |
| Zip Code | 92071 |
| Area | 92071 Santee |
| Listing VS Median (in 92071) | |
Price: $869,000 low | high Med: $675,000 sqft: 2,014 low | high Med: 1,657 $ / sqft: $431 low | high Med: $407 On site: 65 low | high Med: 93 | |