
8535 Alta Mesa Road,Hesperia, CA 92344
Hesperia, CA 92344



Description
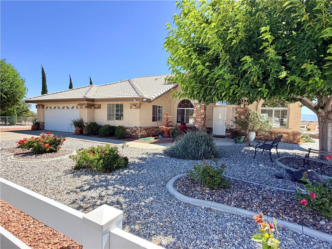
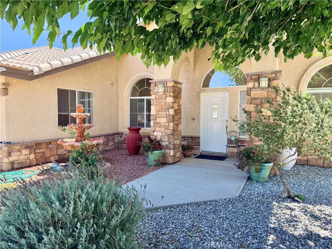
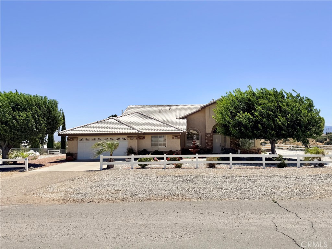
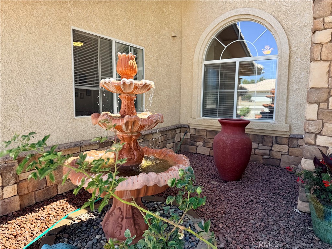
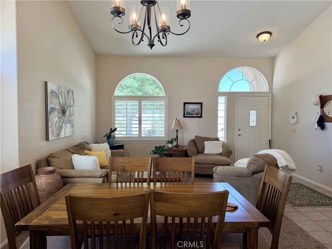
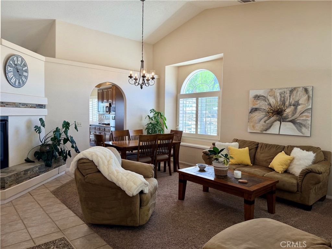
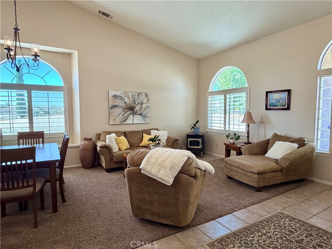
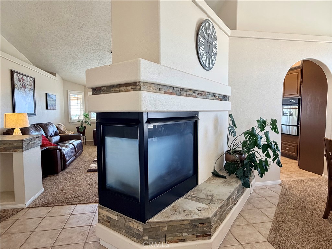
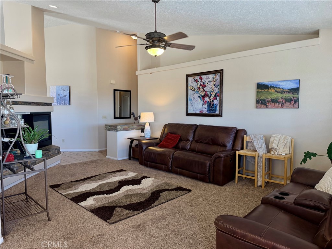
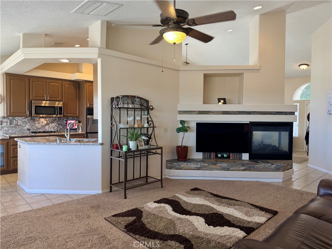
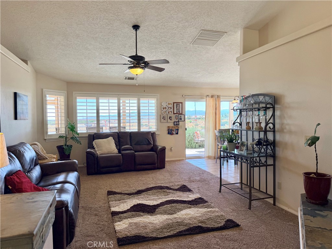
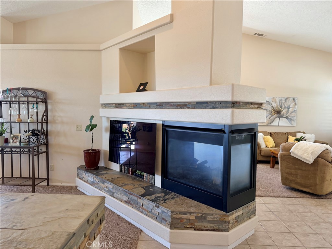
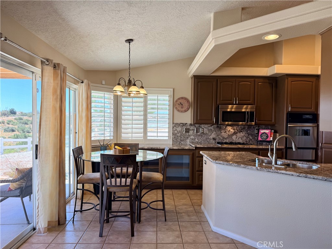
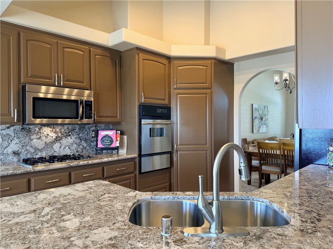
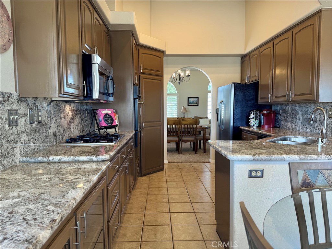
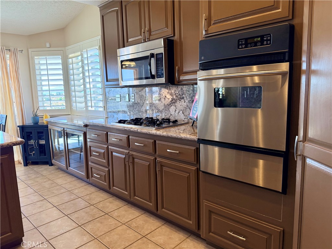
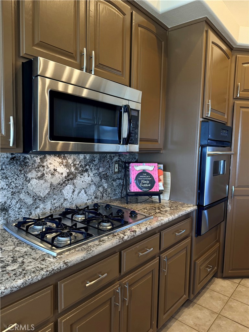
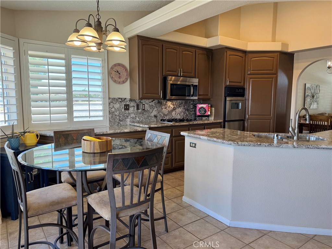
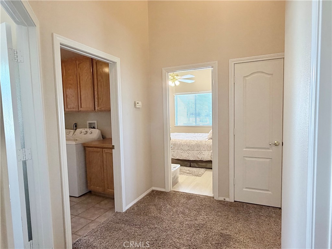
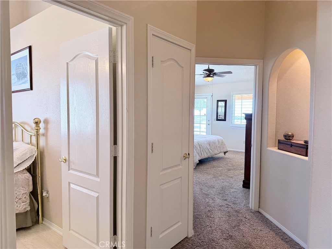
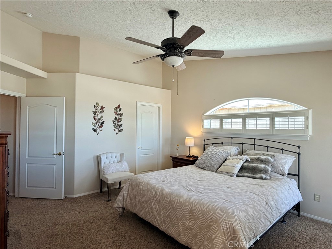
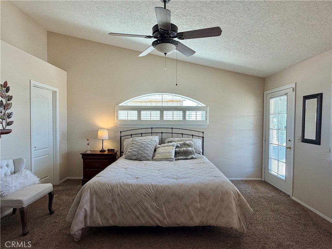
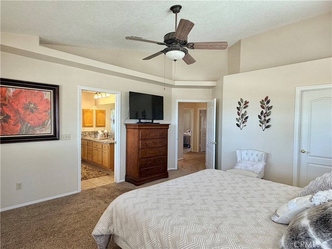
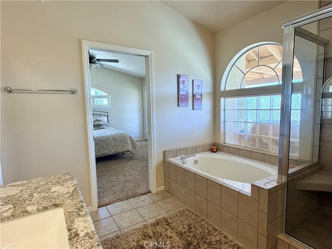
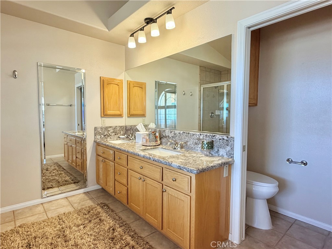
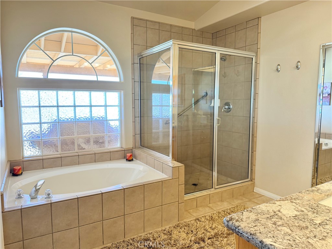
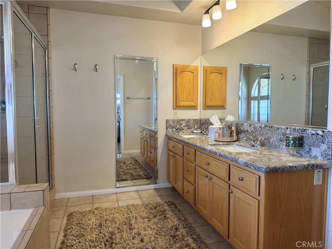
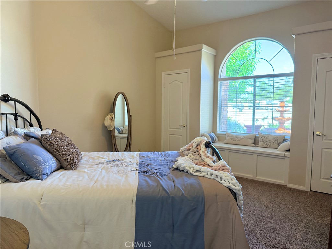
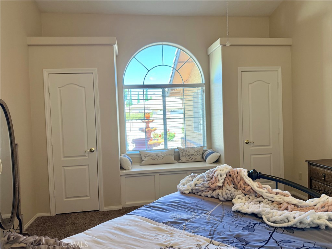
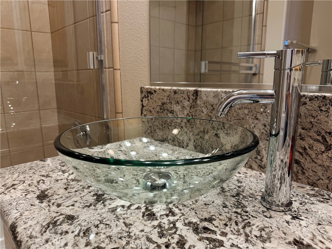
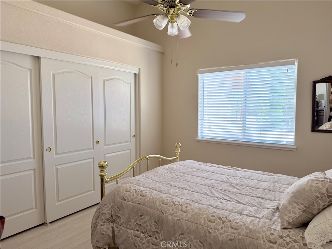
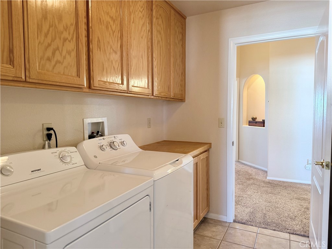
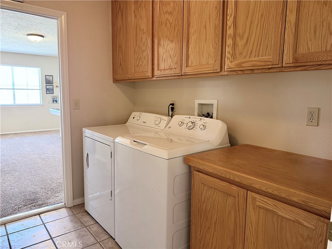
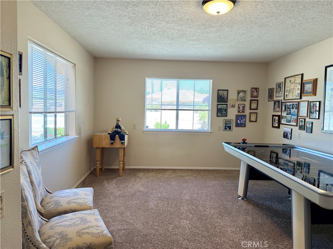
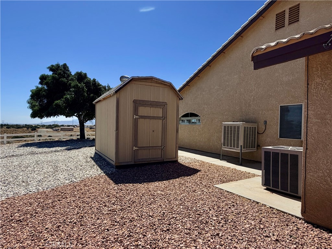
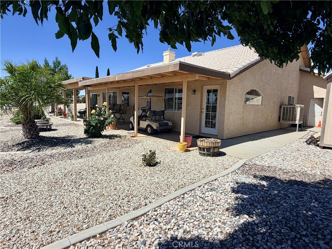
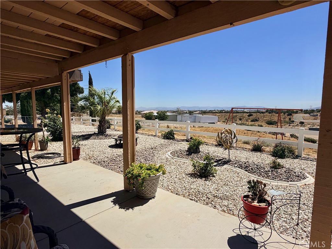
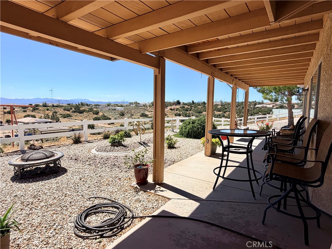
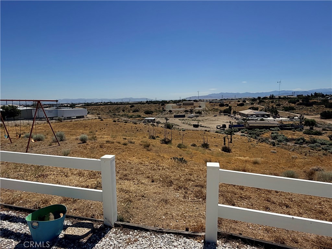
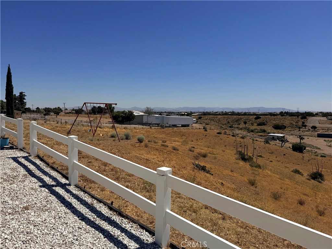
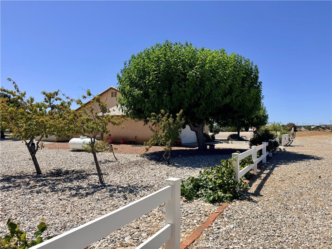
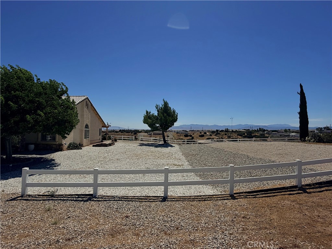
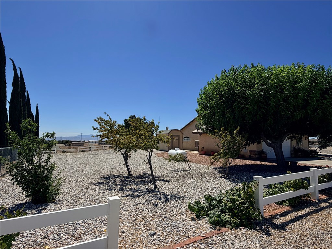
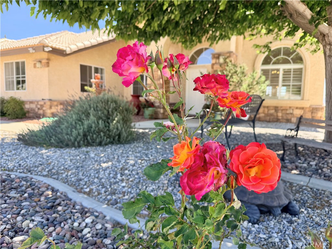
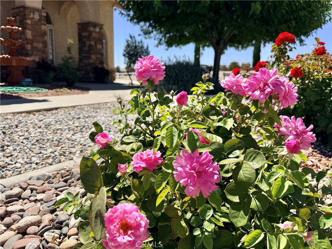
West Oak Hills Commuter Friendly*** On Paved Roads*** Welcome to this gorgeous custom-built home in the highly desirable West Oak Hills community! Situated on over 2 acres, this stunning 3-bedroom, 2-bathroom property offers breathtaking panoramic views of the High Desert to the east and the majestic San Gabriel Mountains to the west. From the moment you arrive, you'll appreciate the home's exceptional curb appeal, featuring decorative stone accents, mature landscaping, and beautifully maintained front and back yards complete with fruit trees. Located within the highly acclaimed Snowline Unified School District, this property offers the perfect blend of peaceful country living and everyday convenience, with easy commuter access and paved road frontage. Step inside to discover a thoughtfully designed floor plan featuring elegant custom shutters throughout, a cozy dual-sided fireplace, and inviting living spaces perfect for both entertaining and everyday living. The spacious kitchen boasts beautiful cabinetry, granite countertops, and ample workspace for the home chef. Meticulously maintained and move-in ready, this exceptional home offers the space, privacy, and spectacular views you've been searching for. Don't miss this rare opportunity to own a beautiful custom home in one of West Oak Hills' most sought-after neighborhoods!
Details
| MLS # | HD26136606 |
|---|---|
| Listing Type | For Sale |
| Style | House |
| Sub-Type | Resale |
| Status | Pending |
| Year | 2001 |
| Days On Site | 55 |
| Listing Provided By | Give2Give Realty | Serena Whyte |
Features
| Bed(s) | 3 |
|---|---|
| Bath(s) | 2 Total |
| SQ Feet | 2,161 |
| Garage | 2 |
| Story(s) | 1 |
| Units | 1 |
| Acreage | 2.30 |
| Property View | Yes |
Interior
| Cooling | Central Air |
|---|---|
| Heating | Central |
| Heating Yes / No | Yes |
| Cooling Yes / No | Yes |
| Interior Features | Breakfast Bar, Built In Features, Ceiling Fans, Eat In Kitchen, Granite Counters, High Ceilings, Open Floorplan, Recessed Lighting, Storage, All Bedrooms Down, Bedroom On Main Level, Entrance Foyer, Main Level Primary, Walk In Closets |
| Window Features | Custom Coverings, Double Pane Windows, Screens, Shutters |
| Appliances | Dishwasher, Electric Oven, Gas Cooktop, Microwave, Vented Exhaust Fan, Water Heater |
| Fireplace Yes / No | Yes |
Exterior
| Exterior Features | Lighting, Tv Antenna |
|---|---|
| Roof | Tile |
| Security Features | Security System |
| Construction Materials | Unknown |
| Foundation Details | Slab |
| Lot Features | Zero To One Unit Acre, Desert Back, Desert Front, Drip Irrigation Bubblers, Horse Property, Landscaped, Paved, Rocks |
| Fencing | Chain Link, Cross Fenced, Vinyl |
Parking
| Attached Garage Yes / No | Yes |
|---|---|
| Parking Features | Concrete, Driveway, Garage |
| Garage Yes / No | Yes |
Utilities
| Utilities | Electricity Connected, Natural Gas Not Available, Propane |
|---|---|
| Electric | Volts220In Laundry |
| Sewer | Septic Type Unknown |
Location
| Community Features | Rural, Valley |
|---|
Area Information
| State | CA |
|---|---|
| County | San Bernardino |
| City | Hesperia |
| Zip Code | 92344 |
| Area | HSP Hesperia |
| Listing VS Median (in 92344) | |
Price: $550,000 low | high Med: $549,995 sqft: 2,161 low | high Med: 1,948 $ / sqft: $255 low | high Med: $310 On site: 55 low | high Med: 7.5 | |
Market Activity 92344
Request a showing
Request a showing
Contact
Learn More About This Property

| State | CA |
|---|---|
| County | San Bernardino |
| City | Hesperia |
| Zip Code | 92344 |
| Area | HSP Hesperia |
| Listing VS Median (in 92344) | |
Price: $550,000 low | high Med: $549,995 sqft: 2,161 low | high Med: 1,948 $ / sqft: $255 low | high Med: $310 On site: 55 low | high Med: 7.5 | |