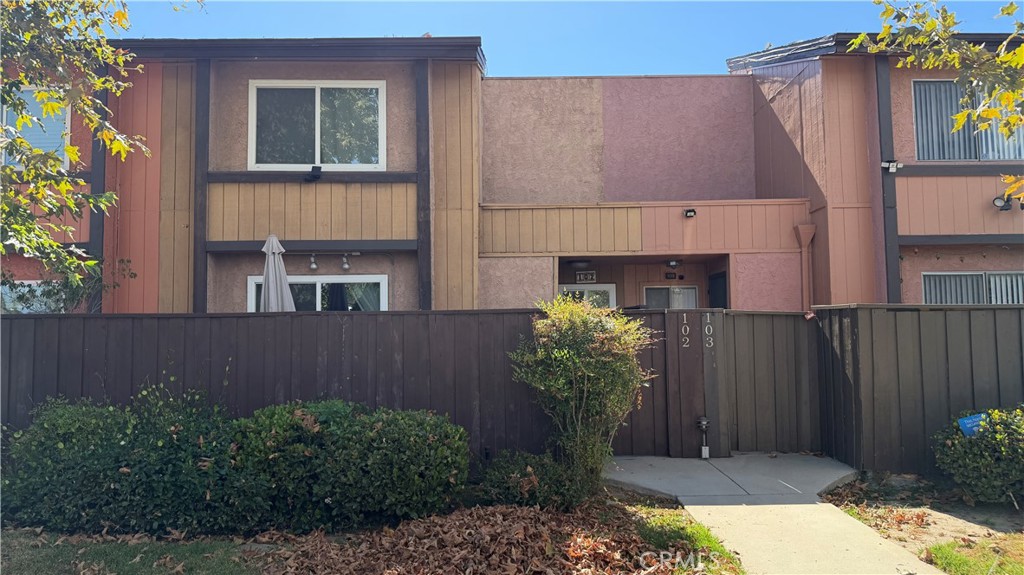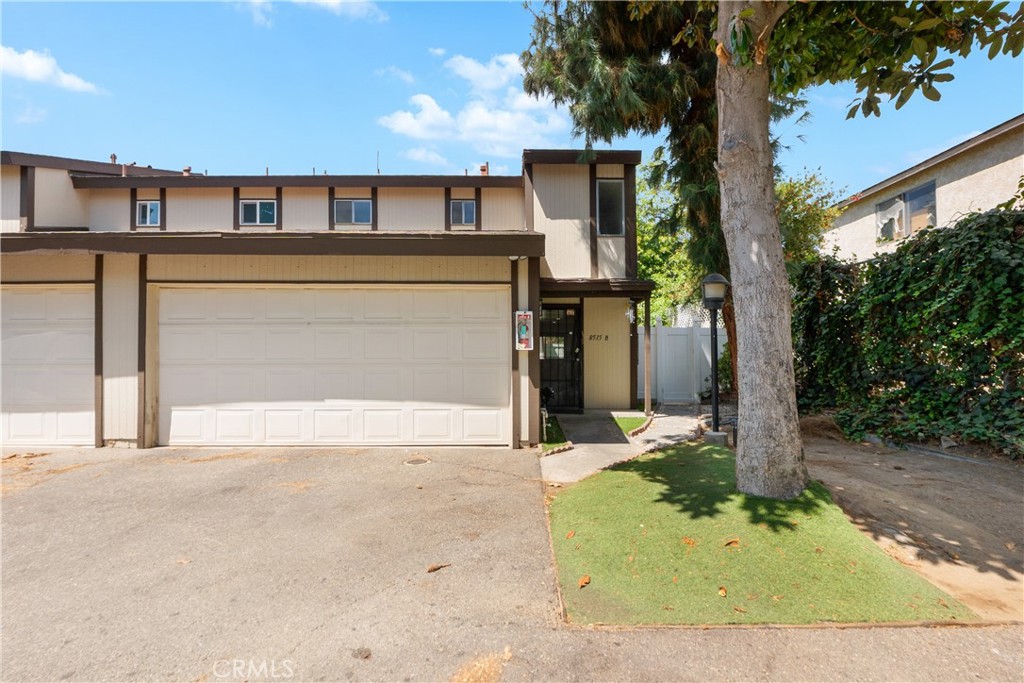
8515 Burnet #b Avenue #b,North Hills, CA 91343
North Hills, CA 91343

Description
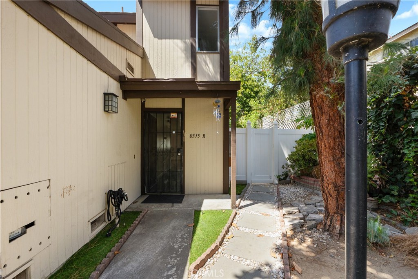
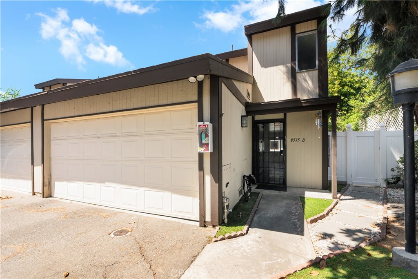
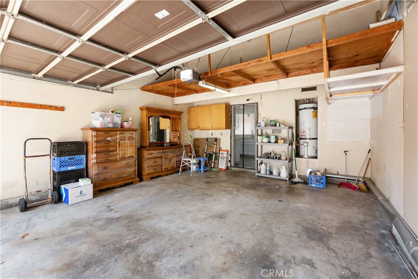
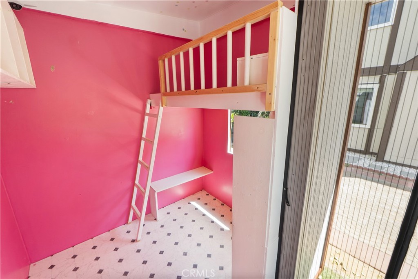
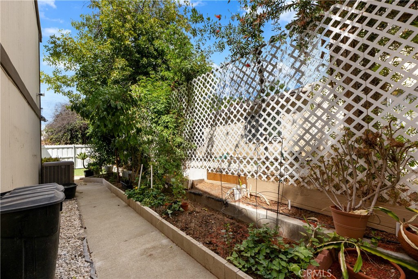
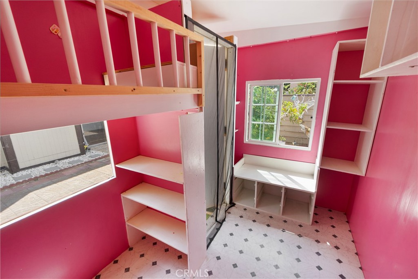
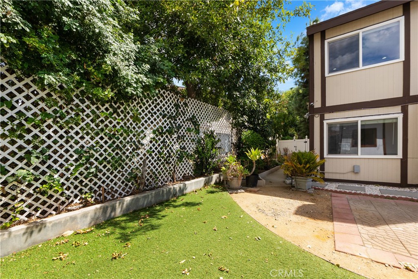
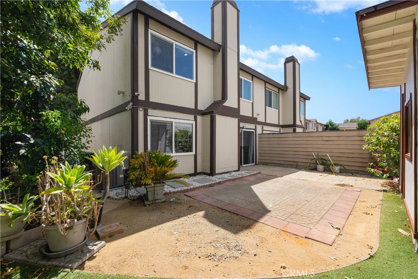
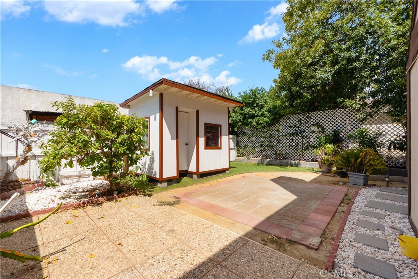
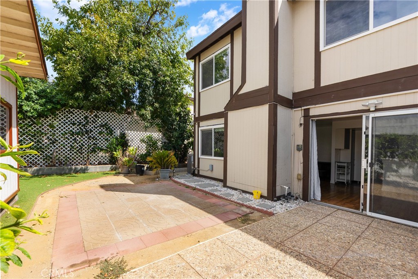
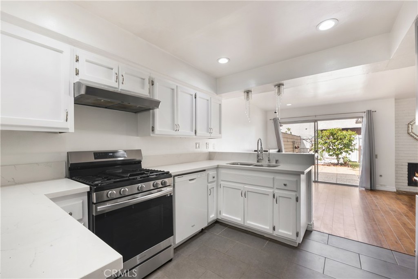
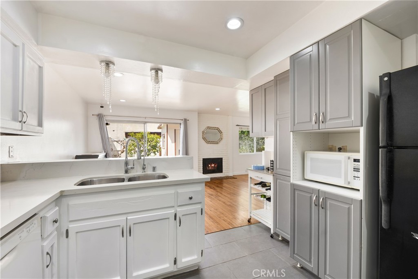
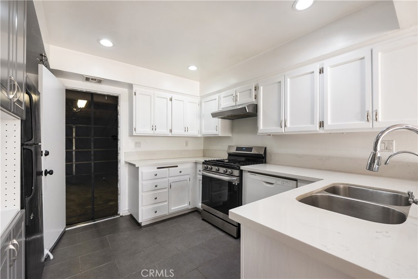
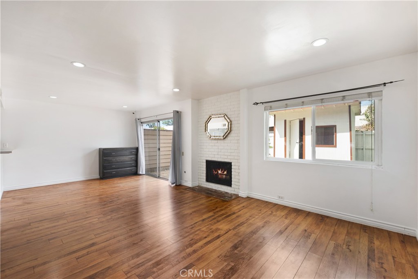
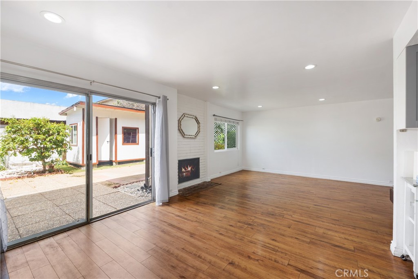
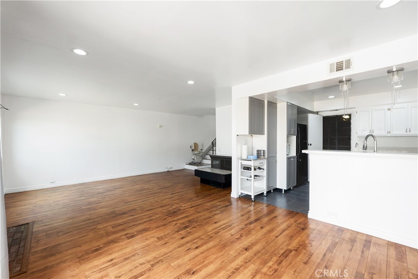
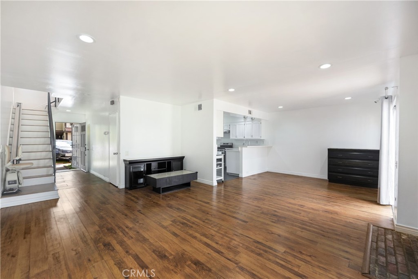
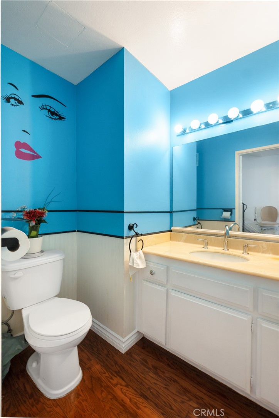
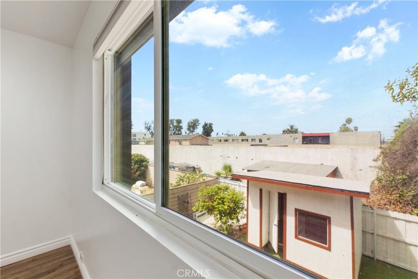
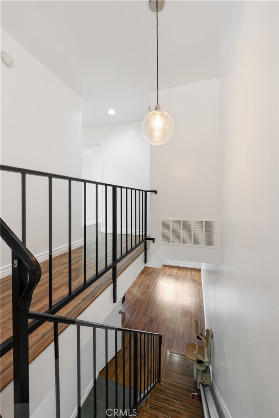
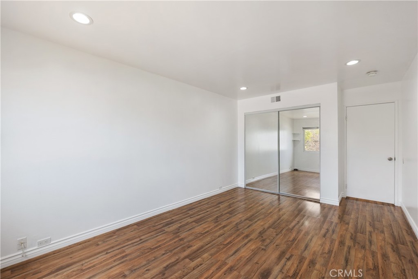
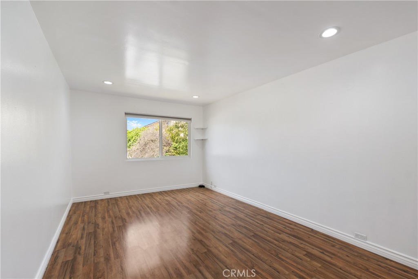
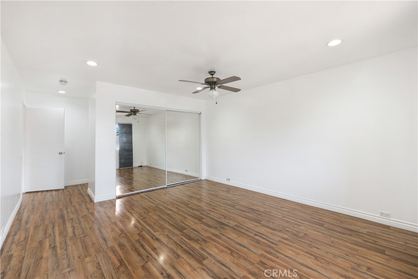
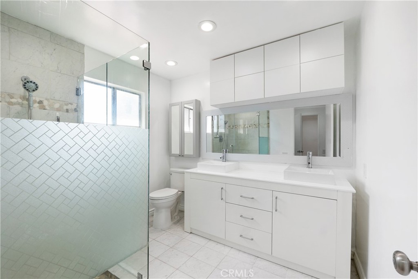
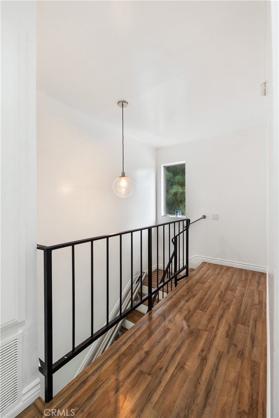
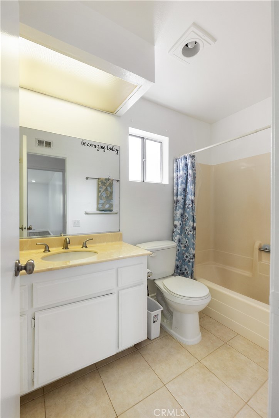
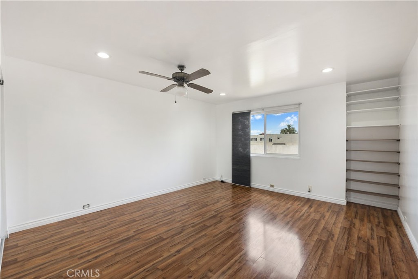
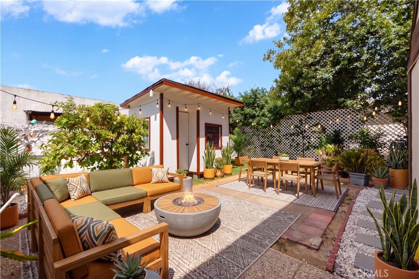
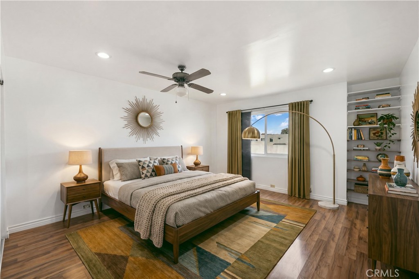
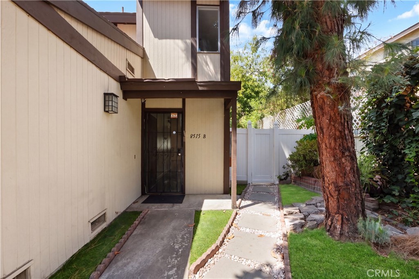
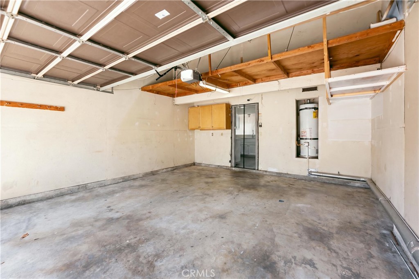
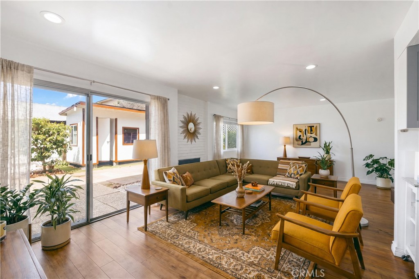
Tucked away at the end of a private driveway, this move-in-ready end unit condo features approximately 1300 square feet of living space with 2 bedrooms, 2 full bathrooms, and a convenient main-level powder room. The home boasts an open floor plan with hardwood floors throughout the living and dining areas. A large sliding door leads outside to an ideal entertainment space, complete with a versatile dollhouse/she-shed and a garden area featuring rich soil, abundant sunlight, and a mature avocado tree. Additional features include : Quartz kitchen countertops, tiled floors, and recessed lighting, In-kitchen washer and dryer hookups with garage access, a two-car attached garage plus an additional reserved parking space. Laminate flooring on the stairs and in both upstairs bedrooms, dual pane windows for sound insulation. A removable chair lift leading to the second floor. Property is conveniently located close to shopping centers with easy access to major freeways.
Details
| MLS # | PW26190851 |
|---|---|
| Listing Type | For Sale |
| Style | Condominium |
| HOA Dues | $375 |
| Sub-Type | Resale |
| Status | Active |
| Year | 1980 |
| Days On Site | 21 |
| Listing Provided By | eXp Realty of Southern Ca, Inc | Emma Hishinuma |
Features
| Bed(s) | 2 |
|---|---|
| Bath(s) | 3 Total |
| SQ Feet | 1,300 |
| Garage | 2 |
| Story(s) | 2 |
| Units | 15 |
| Zoning | LARD3 |
| Acreage | 1.23 |
| Property View | Yes |
Interior
| Cooling | Central Air |
|---|---|
| Heating | Central, Fireplaces |
| Heating Yes / No | Yes |
| Cooling Yes / No | Yes |
| Interior Features | Breakfast Bar, Ceiling Fans, Separate Formal Dining Room, Eat In Kitchen, Multiple Staircases, Quartz Counters, Recessed Lighting, Stair Climber, All Bedrooms Up, Walk In Closets |
| Window Features | Blinds, Custom Coverings, Double Pane Windows, Drapes, Screens |
| Appliances | Dishwasher, Electric Oven, Electric Range, Free Standing Range, Disposal, Gas Range, Microwave, Refrigerator, Water Purifier |
| Fireplace Yes / No | Yes |
Exterior
| Exterior Features | Lighting |
|---|---|
| Roof | Shingle |
| Security Features | Prewired, Carbon Monoxide Detectors, Fire Detection System, Smoke Detectors |
| Construction Materials | Brick, Concrete |
| Foundation Details | Raised, Slab |
| Lot Features | Street Level |
| Fencing | Chain Link, Good Condition, Vinyl |
Parking
| Attached Garage Yes / No | Yes |
|---|---|
| Parking Features | Driveway Level, Garage, Garage Door Opener, One Space, Unpaved |
| Garage Yes / No | Yes |
Utilities
| Utilities | Cable Connected, Electricity Connected, Natural Gas Connected, Phone Connected, Sewer Connected, Water Connected |
|---|---|
| Electric | Electricity On Property, Volts220In Garage, Volts220In Kitchen, Volts220In Laundry |
| Sewer | Public Sewer |
Location
| Community Features | Curbs, Street Lights, Sidewalks |
|---|
Area Information
| State | CA |
|---|---|
| County | Los Angeles |
| City | North Hills |
| Zip Code | 91343 |
| Area | 699 Not Defined |
| Listing VS Median (in 91343) | |
Price: $525,000 low | high Med: $624,450 sqft: 1,300 low | high Med: 1,470 $ / sqft: $404 low | high Med: $425 On site: 21 low | high Med: 20.5 | |
Market Activity 91343
Request a showing
Request a showing
Contact
Learn More About This Property

| State | CA |
|---|---|
| County | Los Angeles |
| City | North Hills |
| Zip Code | 91343 |
| Area | 699 Not Defined |
| Listing VS Median (in 91343) | |
Price: $525,000 low | high Med: $624,450 sqft: 1,300 low | high Med: 1,470 $ / sqft: $404 low | high Med: $425 On site: 21 low | high Med: 20.5 | |