8455 Fountain Avenue 504,West Hollywood, CA 90069
West Hollywood, CA 90069

Description
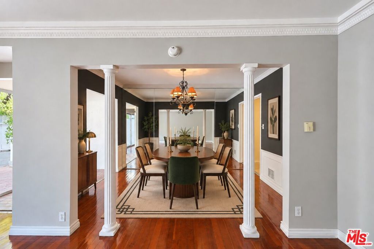
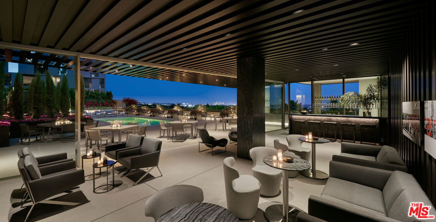
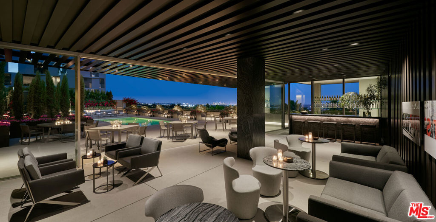
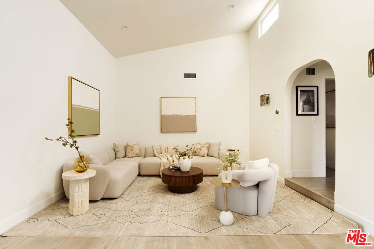
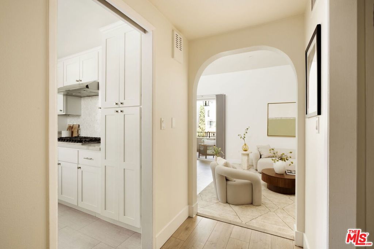
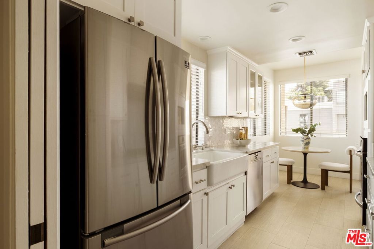
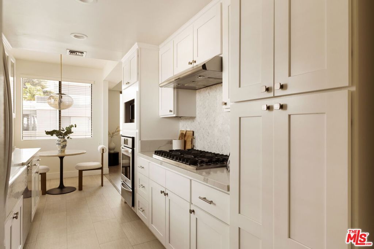
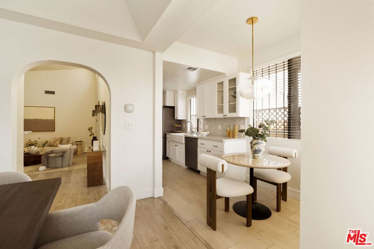
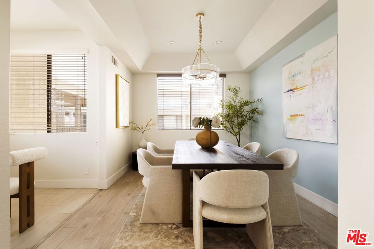
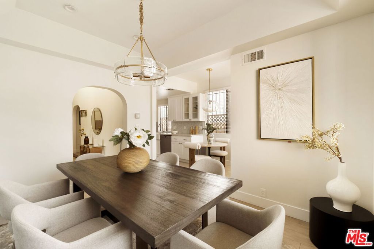
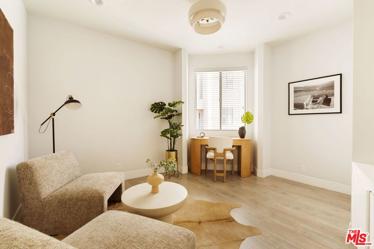
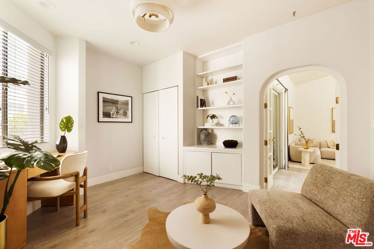
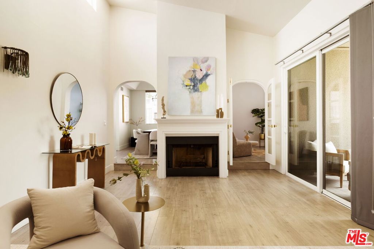
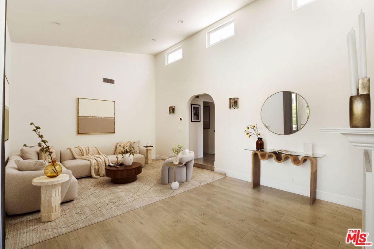
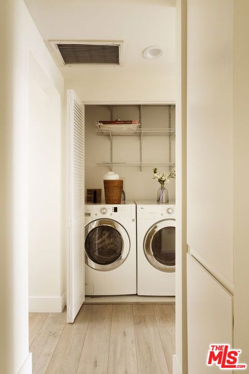
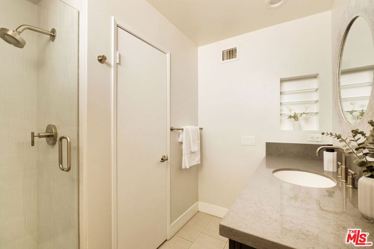
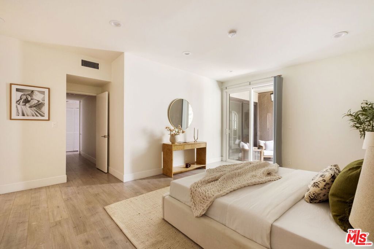
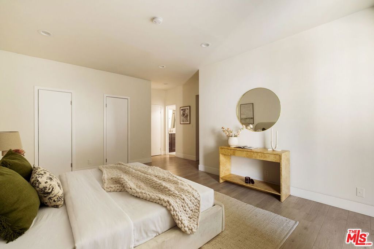
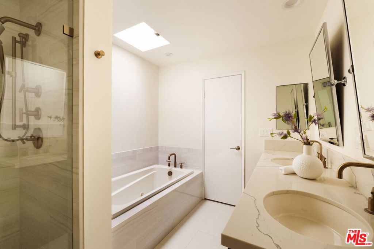
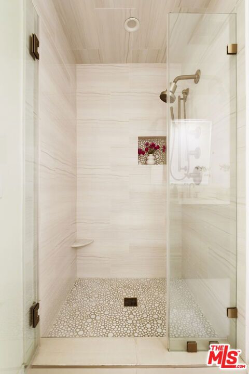
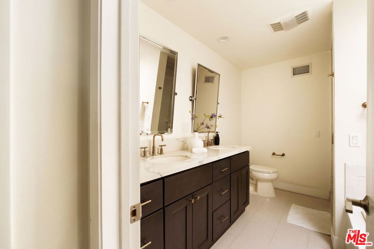
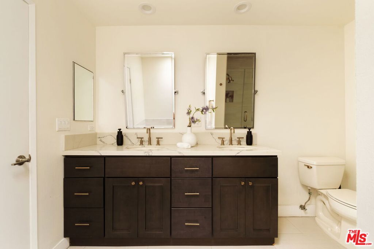
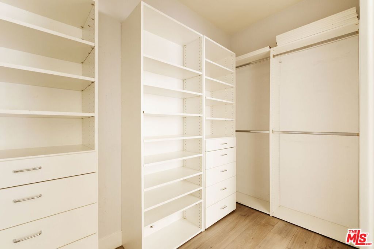
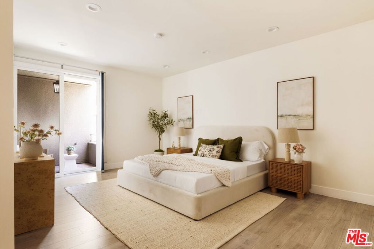
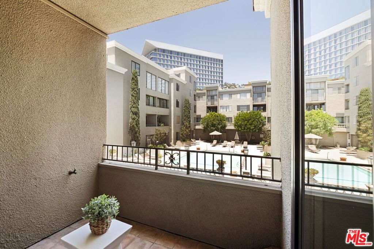
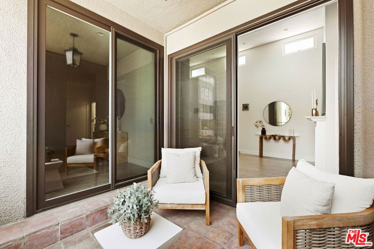
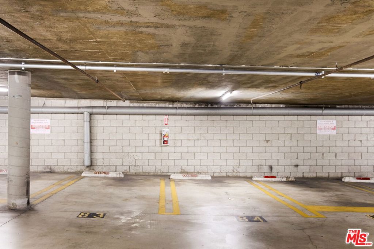
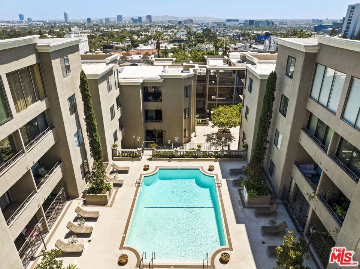
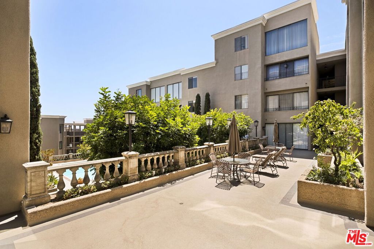
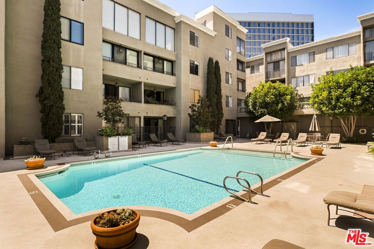
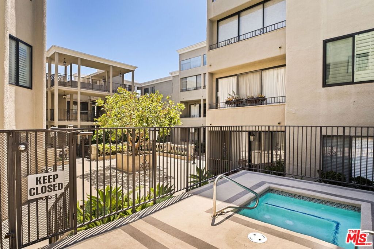
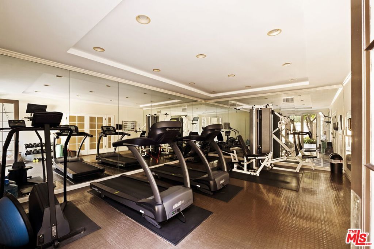
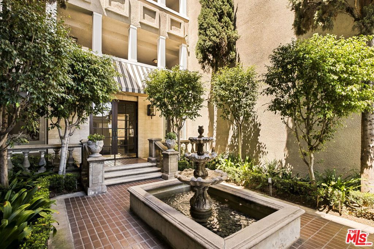
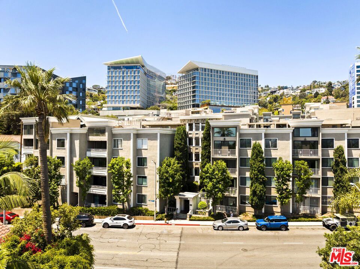
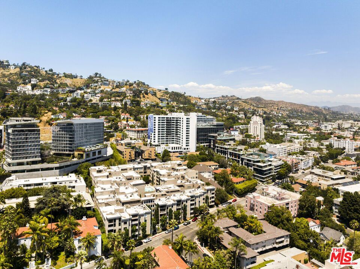
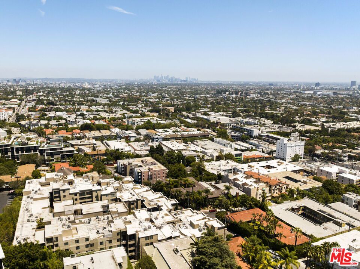
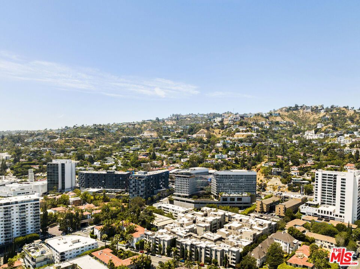
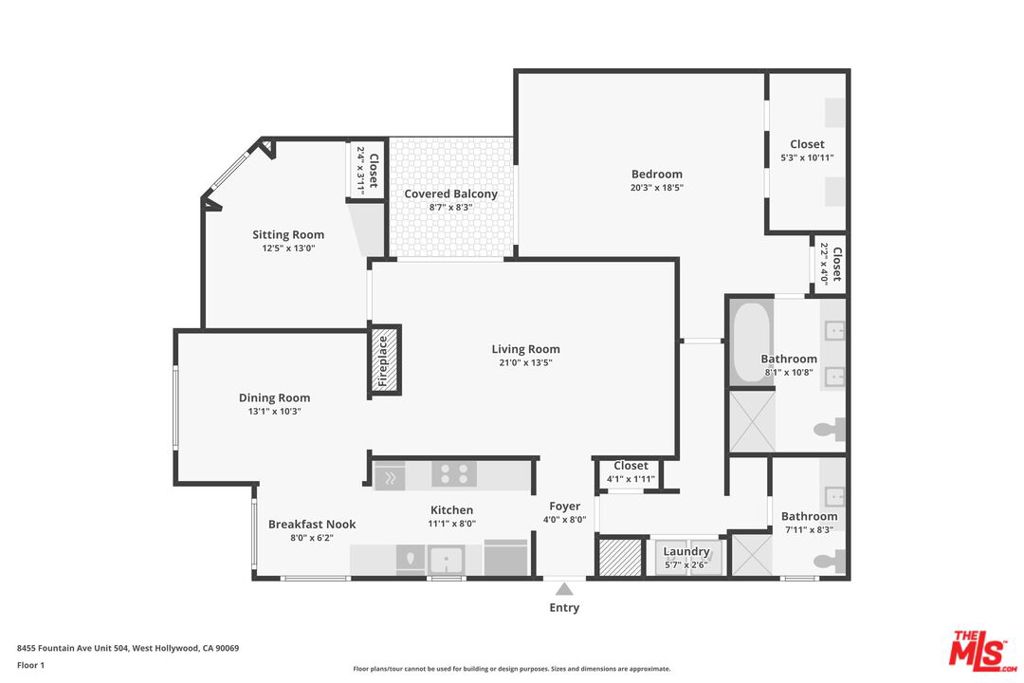
Set on the top floor of The Fountainview, one of West Hollywood's most coveted condominium communities, this corner-unit 1 bedroom + bonus room, 1.5 bathroom residence offers abundant natural light, exceptional privacy, and the elevated feel that comes with living above it all. With only one shared wall and soaring ceilings in the step-down living room, the home feels open, airy, and larger than its footprint suggests. The pristine kitchen features modern finishes, SS appliances, and opens to a breakfast area and designated dining room, making it a functional yet refined space for everyday living. Warm hardwood floors and a fireplace create an inviting atmosphere in the main living area. Clerestory windows fill the home with natural light, while a private balcony, accessible from both the living room and the primary suite, offers a seamless extension of the living space outdoors. The spacious primary suite includes two walk-in closets and a tastefully renovated en suite bath with dual sinks, a soaking tub, and a separate spa-like shower. The bonus room is a versatile den with a closet and built-in shelving, ideal as a home office, guest room, or media space. Extra comforts include an additional updated bathroom, side-by-side laundry, central A/C, and a soundproofed shared wall. Two side-by-side parking spaces are also included. Building amenities feature two pools, indoor and outdoor spas, sauna, fitness room, and a clubroom. Located conveniently in Norma Triangle, one of West Hollywood's most walkable and distinctive residential pockets, tucked between the Sunset Strip and Santa Monica Boulevard. Steps from Sunset Plaza's outdoor cafes, the Roxy, the Comedy Store, Equinox, and some of the best dining and nightlife in LA. Beverly Hills, Century City, and Hollywood are each minutes away by car.
Details
| MLS # | 26856931 |
|---|---|
| Listing Type | For Sale |
| Style | Condominium |
| HOA Dues | $820 |
| Sub-Type | Resale |
| Status | Active Under Contract |
| Year | 1975 |
| Days On Site | 68 |
| Listing Provided By | Keller Williams Larchmont | Tiffany Chin |
Features
| Bed(s) | 2 |
|---|---|
| Bath(s) | 2 Total |
| SQ Feet | 1,346 |
| Garage | 2 |
| Story(s) | 1 |
| Units | 94 |
| Zoning | WDR4* |
| Acreage | 1.96 |
| Property View | Yes |
Interior
| Cooling | Central Air |
|---|---|
| Heating | Central |
| Heating Yes / No | Yes |
| Cooling Yes / No | Yes |
| Interior Features | Walk In Closets |
| Furnished | Unfurnished |
| Appliances | Dishwasher, Gas Cooktop, Microwave, Oven, Refrigerator, Dryer, Washer |
| Fireplace Yes / No | Yes |
Exterior
| Security Features | Security Gate, Gated Community, Key Card Entry |
|---|
Parking
| Parking Features | Assigned, Controlled Entrance, Community Structure, Side By Side |
|---|---|
| Garage Yes / No | Yes |
Location
| Community Features | Gated, Pool |
|---|
Area Information
| State | CA |
|---|---|
| County | Los Angeles |
| City | West Hollywood |
| Zip Code | 90069 |
| Area | C10 West Hollywood Vicinity |
| Listing VS Median (in 90069) | |
Price: $948,000 low | high Med: $589,000 sqft: 1,346 low | high Med: 900 $ / sqft: $704 low | high Med: $654 On site: 68 low | high Med: 201 | |
Market Activity 90069
Request a showing
Request a showing
Contact
Learn More About This Property

| State | CA |
|---|---|
| County | Los Angeles |
| City | West Hollywood |
| Zip Code | 90069 |
| Area | C10 West Hollywood Vicinity |
| Listing VS Median (in 90069) | |
Price: $948,000 low | high Med: $589,000 sqft: 1,346 low | high Med: 900 $ / sqft: $704 low | high Med: $654 On site: 68 low | high Med: 201 | |