
 New Listing
 In-Person: 09/26 11:00 AM - 3:30 PM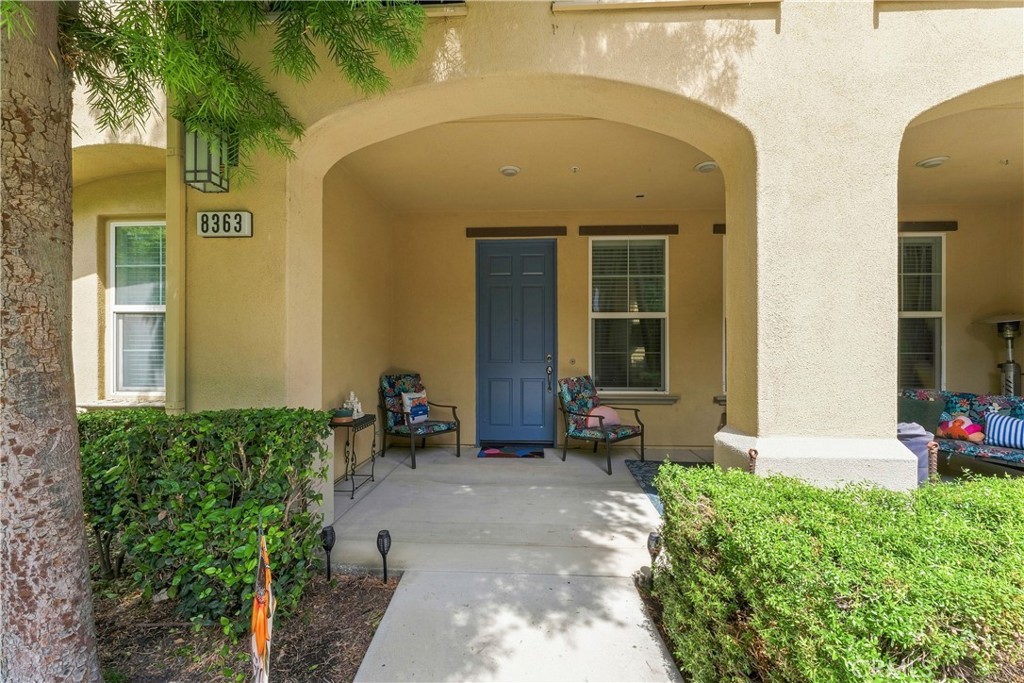

Description
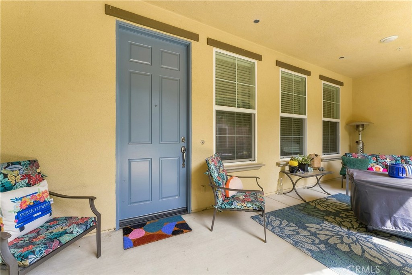
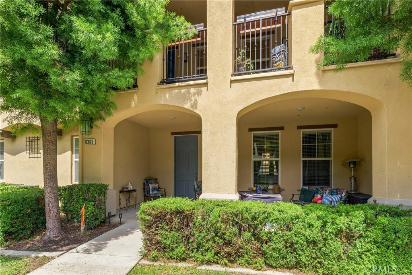
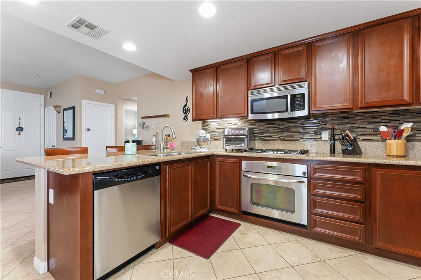
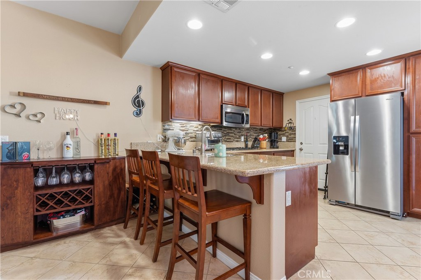
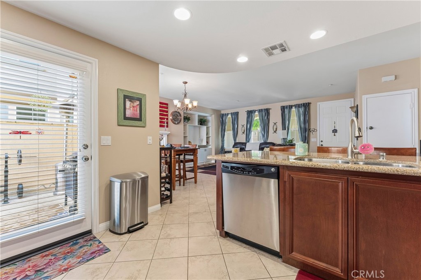
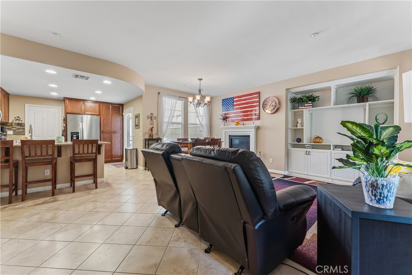
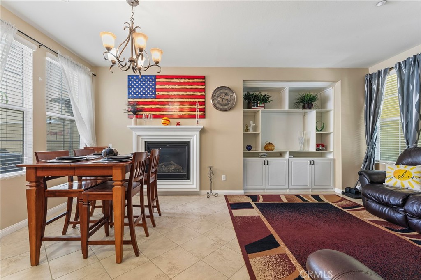
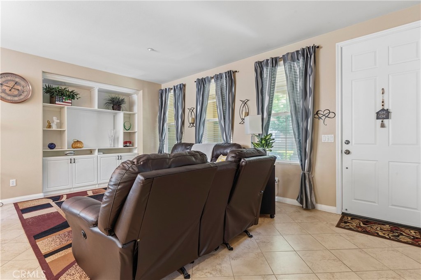
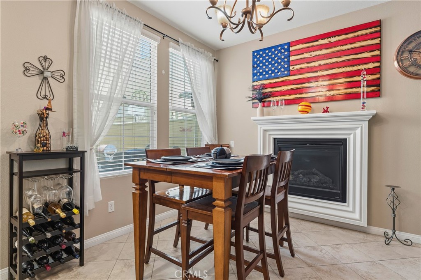
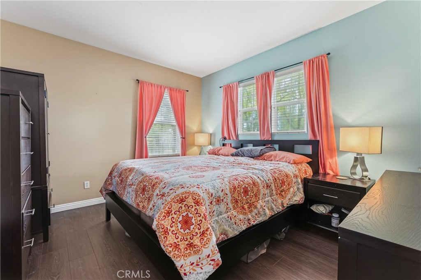
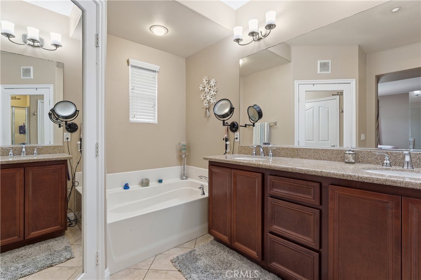
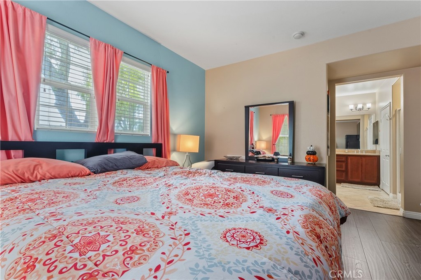
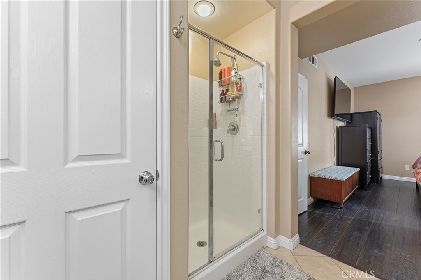
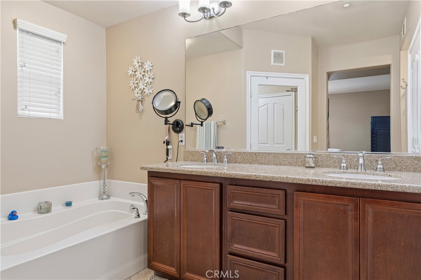
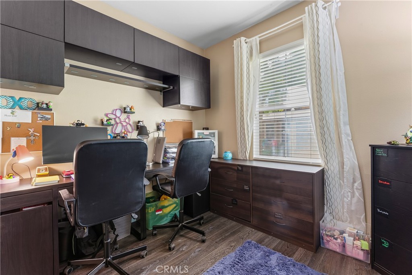
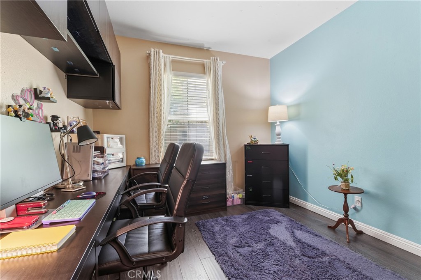
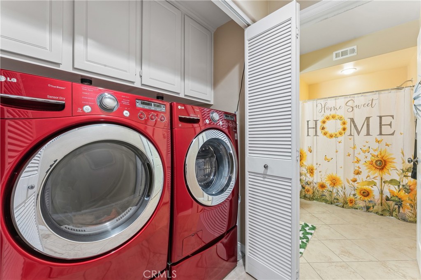
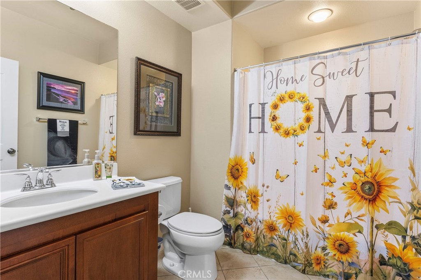
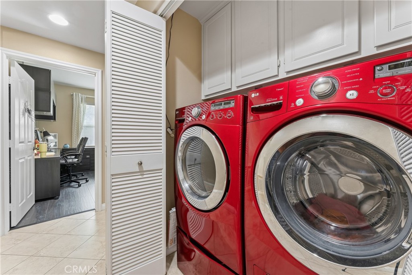
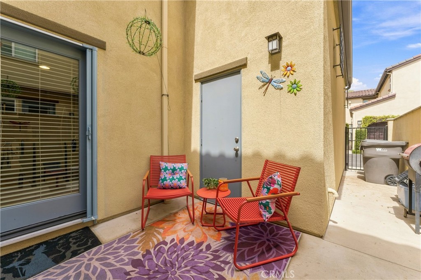
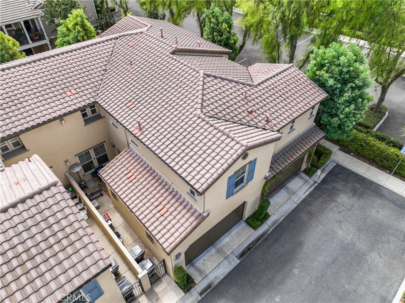
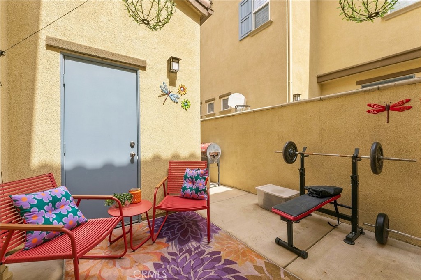
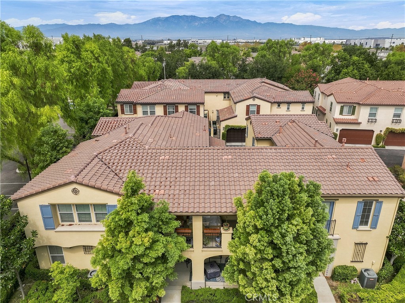
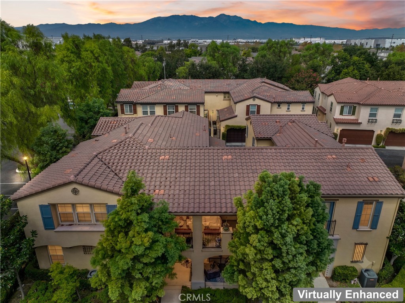
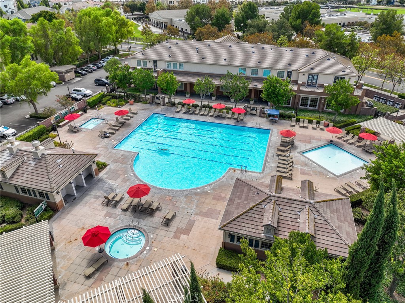
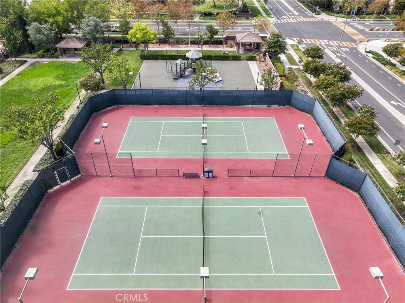
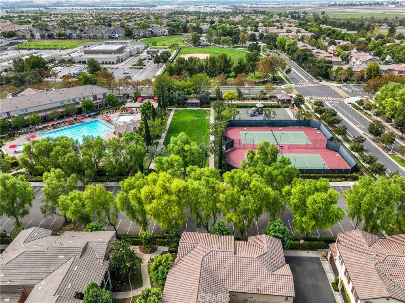
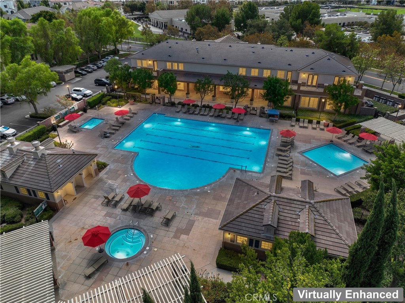
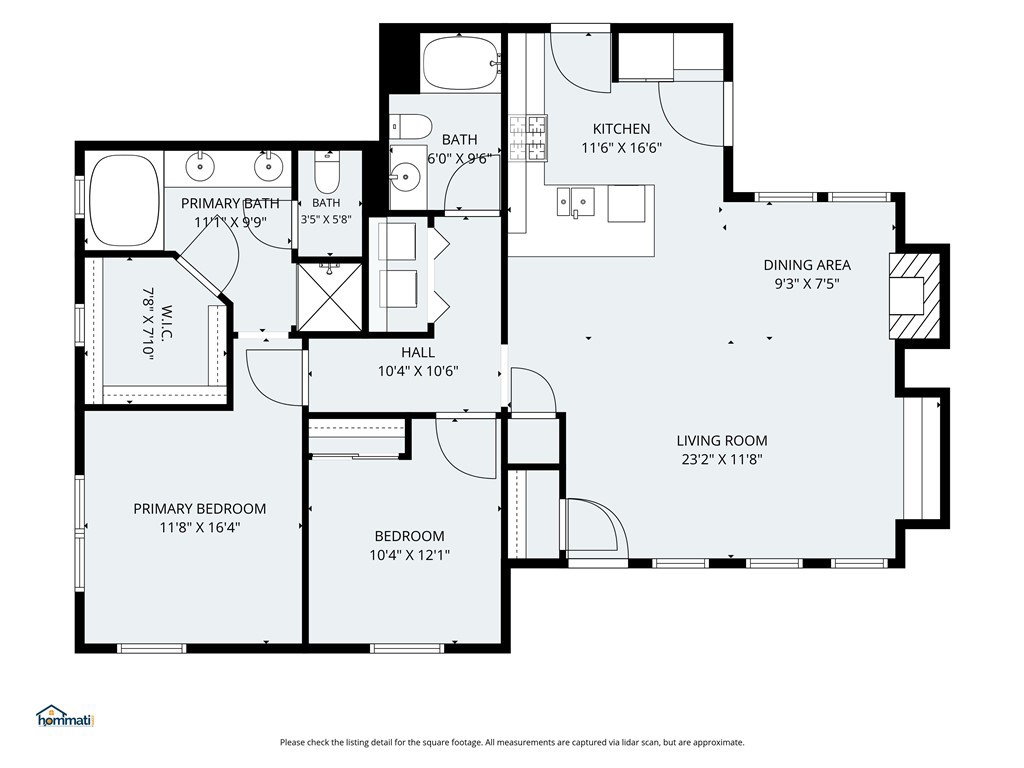
Don't miss this rare opportunity to own one of the Preserve's highly sought-after, single-story, ground-level floor plans. This newly listed end unit offers enhanced privacy and 1,227 sq. ft. of open, functional living space, including a spacious great room with a fireplace, recessed lighting, and a built-in media wall. The kitchen features cherry cabinetry, granite countertops, stainless steel appliances, a dining bar, and ample prep space, all flowing seamlessly into the dining area and great room. The privately positioned primary suite sits at the rear of the home and includes a walk-in closet, walk-in shower, and soaking tub. The second bedroom and full hallway bath provide flexible space for guests or a home office. Additional highlights include direct garage access, indoor laundry, and the ease of single-level living. Enjoy a rare private rear patio ideal for relaxing or entertaining, along with a welcoming covered front porch. This beautiful home is set within one of the Preserve's most attractive pockets-just a short walk to the community pool and recreation amenities. The Preserve offers exceptional facilities including multiple recreation centers, pools, fitness areas, parks, and walking trails. Convenient freeway access supports easy commuting, with shopping and dining close by. This well-designed single-story home offers comfortable, low-maintenance living in a beautifully planned community. Submit your offer today.
Details
| MLS # | SW26184801 |
|---|---|
| Listing Type | For Sale |
| Style | Condominium |
| HOA Dues | $270 |
| Sub-Type | Resale |
| Status | Active |
| Year | 2009 |
| Days On Site | 6 |
| Listing Provided By | Realty ONE Group West | Jennifer Beaudreau |
Features
| Bed(s) | 2 |
|---|---|
| Bath(s) | 2 Total |
| SQ Feet | 1,227 |
| Garage | 2 |
| Story(s) | 1 |
| Units | 1 |
| Acreage | 0.06 |
| Property View | Yes |
Interior
| Cooling | Central Air |
|---|---|
| Heating | Central |
| Heating Yes / No | Yes |
| Cooling Yes / No | Yes |
| Interior Features | Breakfast Bar, Built In Features, Granite Counters, Open Floorplan, Recessed Lighting, All Bedrooms Down, Bedroom On Main Level, Main Level Primary, Walk In Closets |
| Window Features | Blinds, Double Pane Windows |
| Appliances | Dishwasher, Gas Cooktop, Disposal, Gas Oven, Microwave |
| Fireplace Yes / No | Yes |
Exterior
| Roof | Concrete, Tile |
|---|---|
| Security Features | Carbon Monoxide Detectors, Smoke Detectors |
| Fencing | Block, Wrought Iron |
Parking
| Attached Garage Yes / No | Yes |
|---|---|
| Parking Features | Direct Access, Garage |
| Garage Yes / No | Yes |
Utilities
| Utilities | Cable Available, Electricity Connected, Natural Gas Connected, Sewer Connected, Water Connected |
|---|---|
| Electric | Standard |
| Sewer | Public Sewer |
Location
| Community Features | Biking, Curbs, Dog Park, Street Lights, Sidewalks |
|---|
Area Information
| State | CA |
|---|---|
| County | San Bernardino |
| City | Chino |
| Zip Code | 91708 |
| Area | 681 Chino |
| Listing VS Median (in 91708) | |
Price: $535,000 low | high Med: $714,175 sqft: 1,227 low | high Med: 2,241 $ / sqft: $436 low | high Med: $319 On site: 6 low | high Med: 68 | |
Market Activity 91708
Request a showing
Request a showing
Contact
Learn More About This Property

| Open House |
|---|
| In-Person 09/26 11:00 AM - 3:30 PM |
| State | CA |
|---|---|
| County | San Bernardino |
| City | Chino |
| Zip Code | 91708 |
| Area | 681 Chino |
| Listing VS Median (in 91708) | |
Price: $535,000 low | high Med: $714,175 sqft: 1,227 low | high Med: 2,241 $ / sqft: $436 low | high Med: $319 On site: 6 low | high Med: 68 | |
 | $535,00015977 MainChino, CA 91708 |
 | $575,0008369 Spirit StreetChino, CA 91708 |