
Description
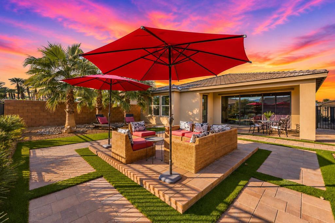
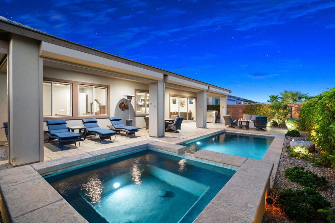
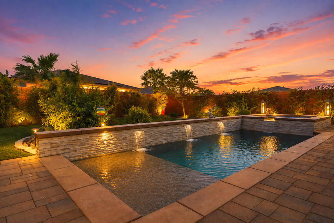
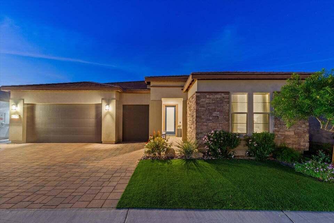
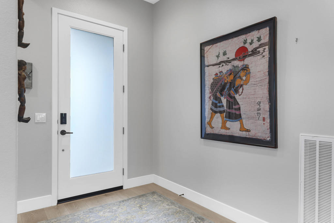
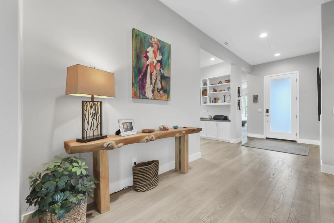
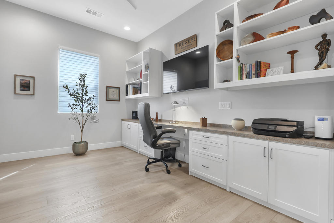
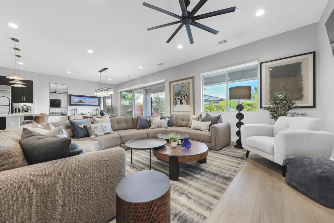
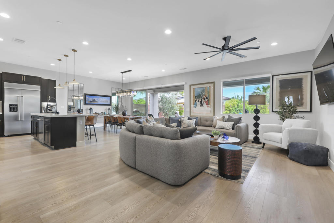
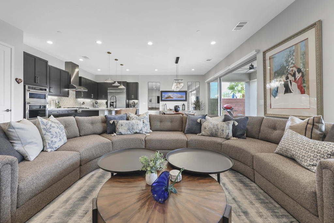
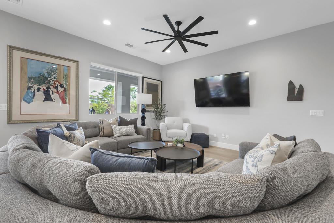
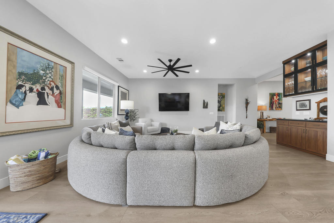
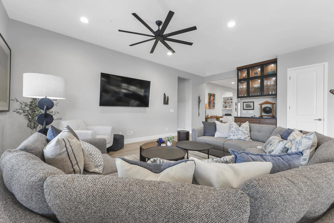
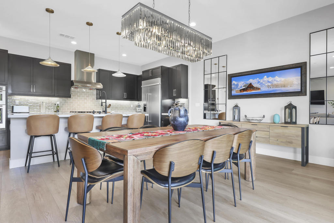
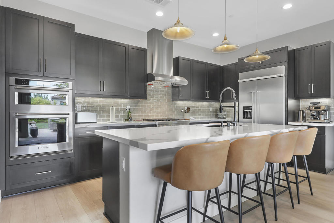
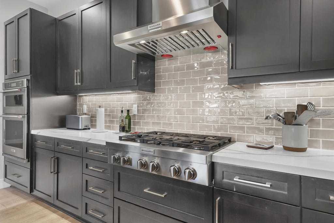
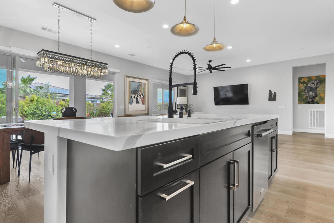
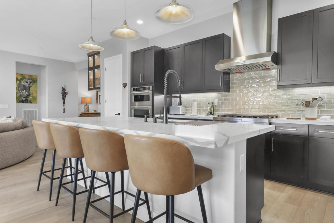
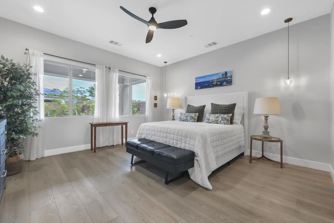
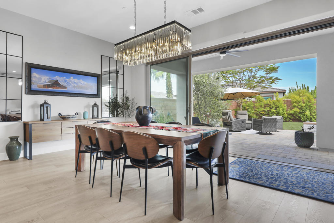
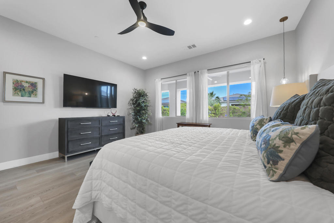
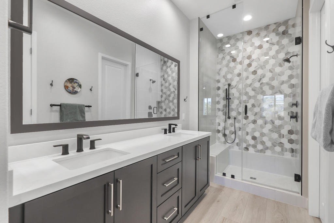
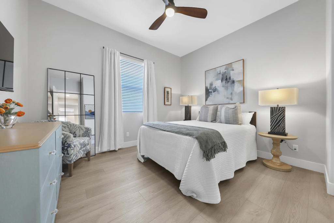
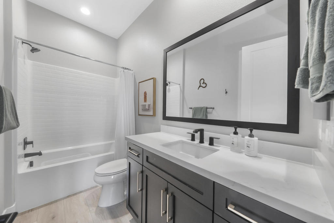
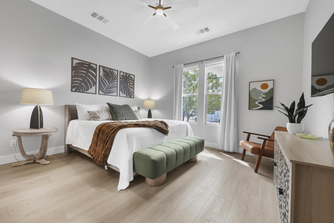
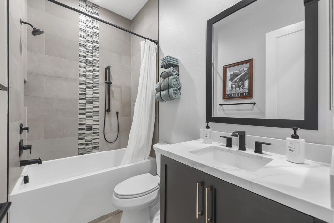
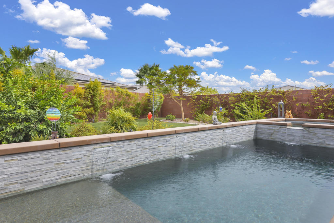
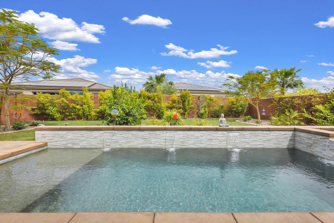
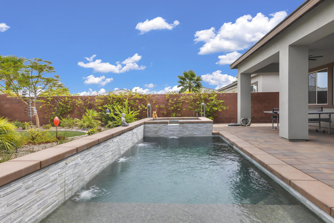
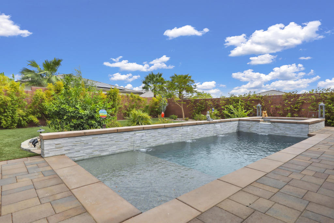
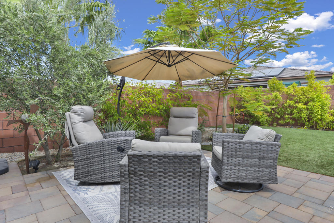
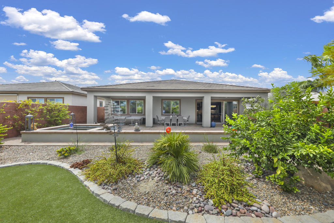
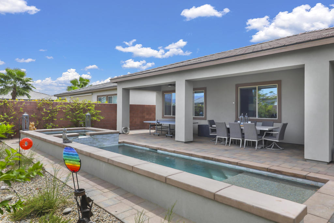
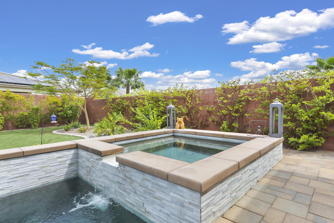
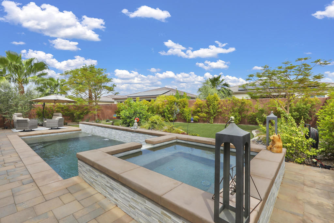
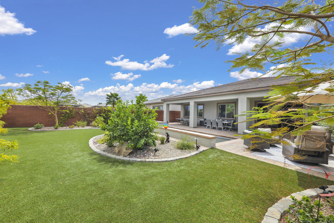
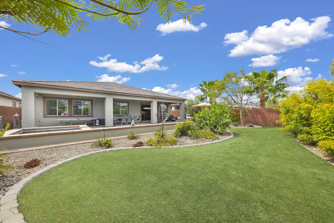
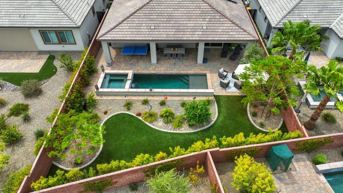
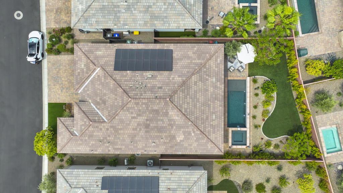
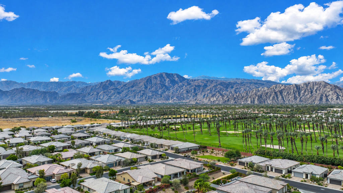
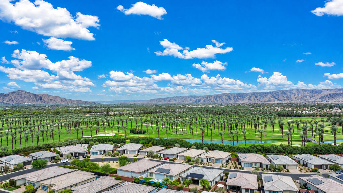
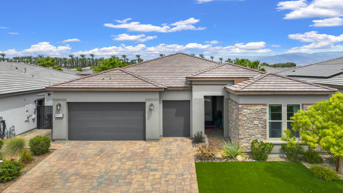
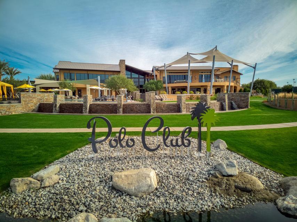
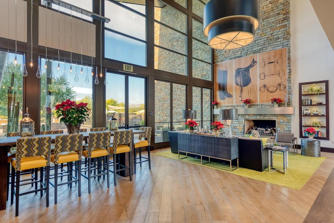
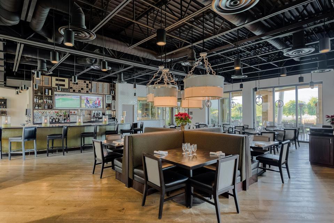
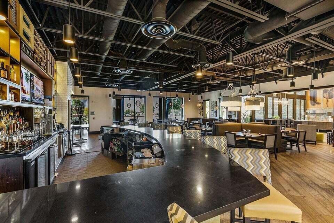
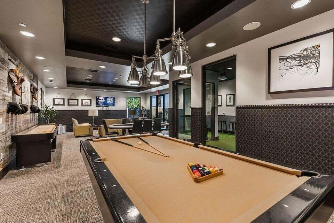
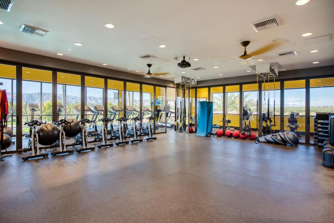
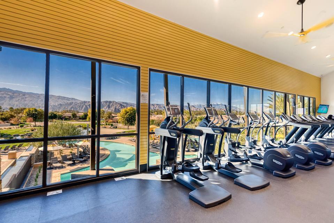
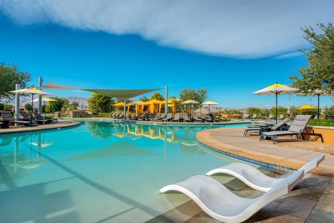
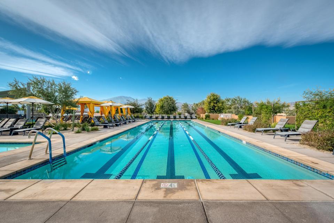
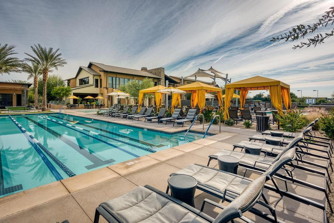
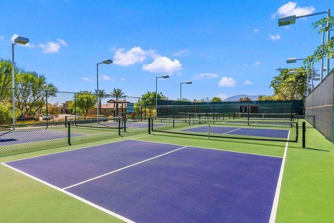
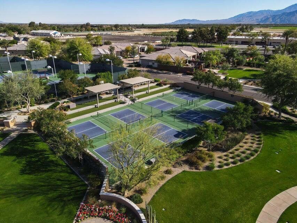
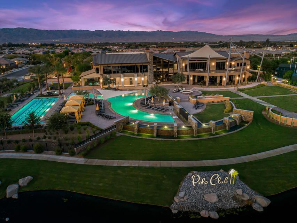
This STUNNING LIBERTY floor plan epitomizes PERFECTION, rivaling even the most exquisite model homes. Boasting 3 bedrooms, 3 baths, and a den/office with built-ins. This residence offers an ambiance of sophistication, with designer flooring that gracefully flows through the home, leading to a gourmet kitchen with quartz countertops, beautiful backsplash, upgraded cabinets, and GE Cafe stainless appliances, including a 6-burner cooktop and built-in refrigerator. The kitchen seamlessly transitions into the living area, accentuated by a 15' rolling glass sliding door opening to the extended covered patio, ideal for indoor/outdoor living. The expansive primary suite features dual vanities, quartz countertops, a custom tile shower, and a generously oversized walk-in designer California closet. Meanwhile, the front bedroom offers the allure of a second primary suite, complete with an en-suite bath featuring a shower and a walk-in closet. All bedrooms are positioned in opposite wings of the home; privacy is paramount. The oversized 2-car garage, with an additional Golf Cart garage, is outfitted with custom storage cabinets, epoxy floors, solar, a tankless water heater, a garage car charger, a mini-split, and color-changing LED lighting that accents the home's exterior. Catering to every organizational need. Professional lush landscaping graces both the front and rear yards, enhancing the PREMIUM LOCATION and PRIVACY with a large lot, custom pool and spa. Meticulously upgraded and impeccably maintained, this exceptional home reflects the seller's unwavering attention to quality and detail. Offering the ultimate in resort-style living. Call Michael For a Private Showing. Membership has its benefits... Opt. club membership transfer fee is $3,000 (vs new membership $20,000.00. Club amenities include tennis/pickleball courts, fitness center, resort/lap pools, poker/billiards room, restaurant/bar, and artisan & culinary studios.
Details
| MLS # | 219151482DA |
|---|---|
| Listing Type | For Sale |
| Style | House |
| HOA Dues | $280 |
| Sub-Type | Resale |
| Status | Active Under Contract |
| Year | 2023 |
| Days On Site | 21 |
| Listing Provided By | Coldwell Banker Realty | Michael Fogarty |
Features
| Bed(s) | 3 |
|---|---|
| Bath(s) | 3 Total |
| SQ Feet | 2,367 |
| Garage | 2 |
| Pool | Yes |
| Story(s) | 1 |
| Acreage | 0.18 |
| Property View | Yes |
Interior
| Cooling | Central Air |
|---|---|
| Heating | Central, Forced Air, Natural Gas, Wall Furnace |
| Heating Yes / No | Yes |
| Cooling Yes / No | Yes |
| Interior Features | Breakfast Bar, Instant Hot Water, Primary Suite |
| Window Features | Blinds |
| Appliances | Convection Oven, Dishwasher, Disposal, Gas Oven, Gas Range, Microwave, Refrigerator, Solar Hot Water, Tankless Water Heater, Vented Exhaust Fan |
| Fireplace Yes / No | No |
Exterior
| Security Features | Gated Community |
|---|---|
| Lot Features | Close To Clubhouse, Drip Irrigation Bubblers, Planned Unit Development, Sprinklers Timer |
| Fencing | Block |
Parking
| Attached Garage Yes / No | Yes |
|---|---|
| Parking Features | Garage, Golf Cart Garage, Garage Door Opener |
| Garage Yes / No | Yes |
Location
| Community Features | Gated |
|---|
Area Information
| State | CA |
|---|---|
| County | Riverside |
| City | Indio |
| Zip Code | 92201 |
| Area | 314 Indio South of East Valley |
| Community Name | Trilogy Polo Club |
| Listing VS Median (in Trilogy Polo Club) | |
Price: $1,060,000 low | high Med: $609,900 sqft: 2,367 low | high Med: 1,578 $ / sqft: $448 low | high Med: $387 On site: 21 low | high Med: 16 | |
Market Activity 92201
Request a showing
Request a showing
Contact
Learn More About This Property

| State | CA |
|---|---|
| County | Riverside |
| City | Indio |
| Zip Code | 92201 |
| Area | 314 Indio South of East Valley |
| Community Name | Trilogy Polo Club |
| Listing VS Median (in Trilogy Polo Club) | |
Price: $1,060,000 low | high Med: $609,900 sqft: 2,367 low | high Med: 1,578 $ / sqft: $448 low | high Med: $387 On site: 21 low | high Med: 16 | |