
Description
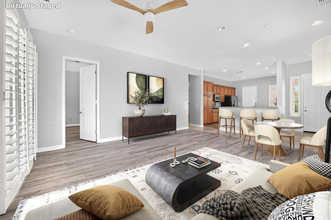
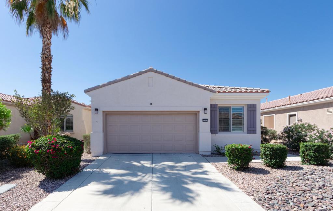
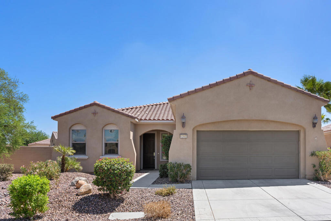
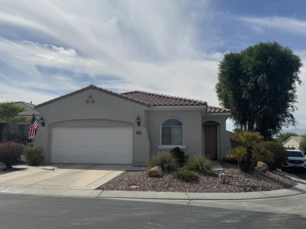
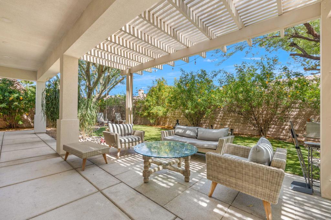
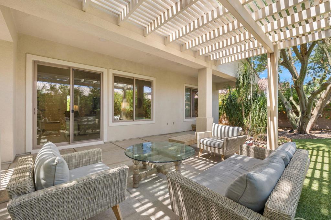
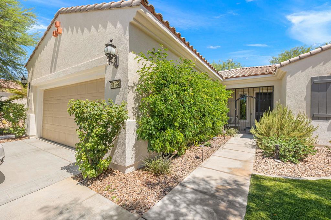
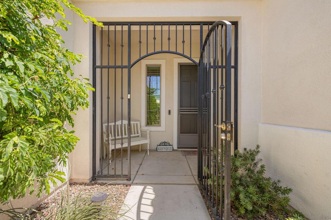
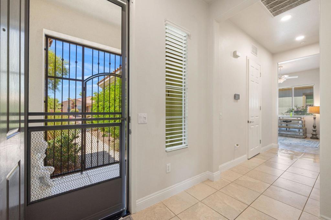
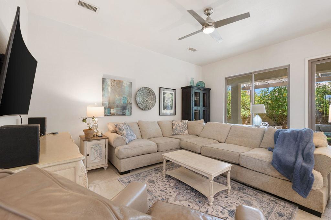
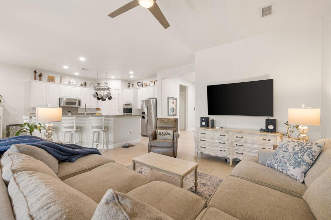
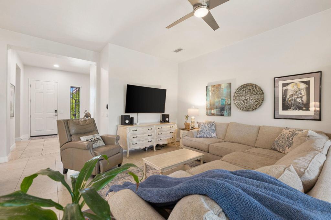
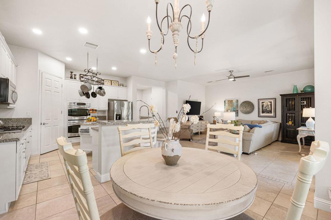
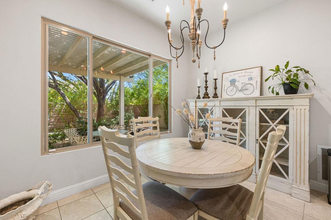
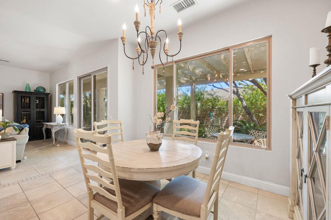
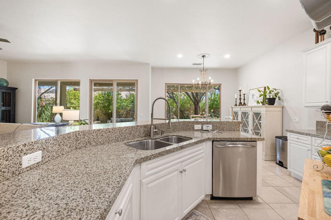
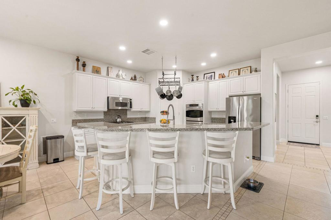
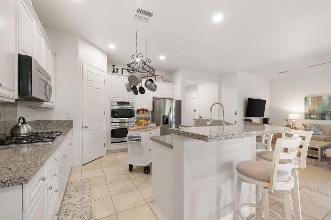
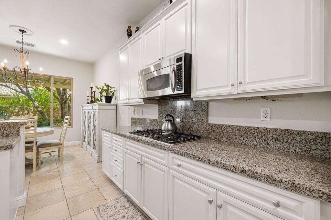
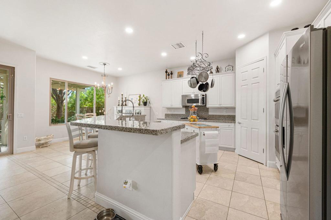
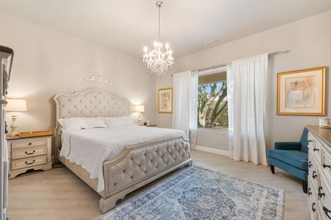
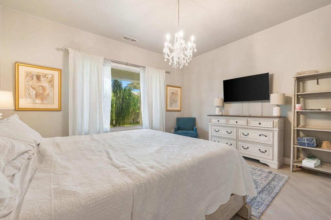
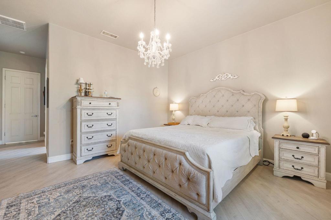
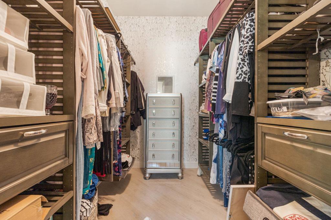
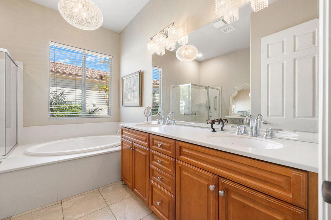
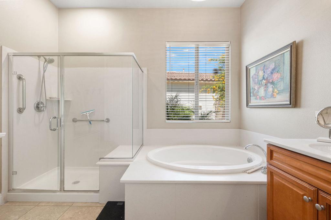
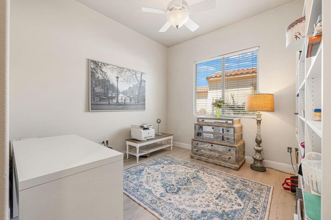
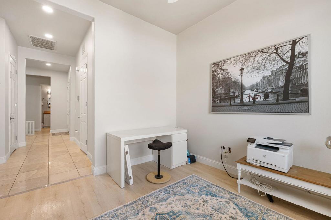
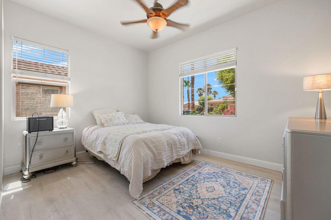
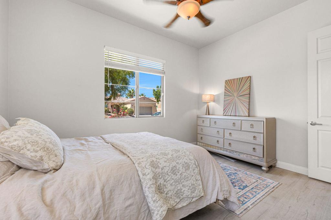
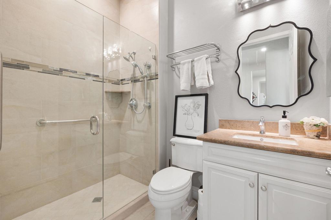
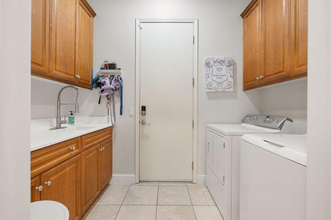
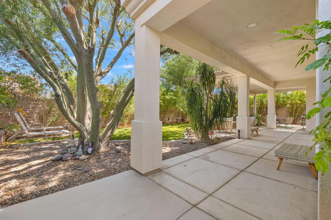
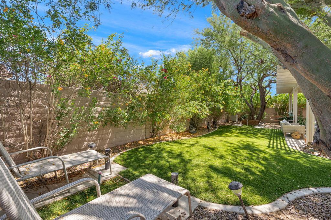
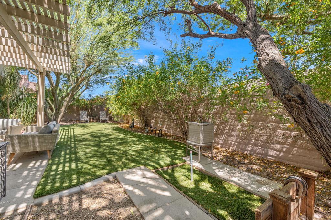
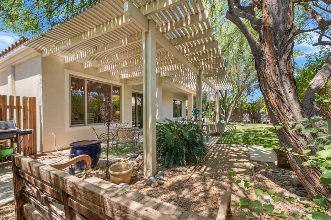
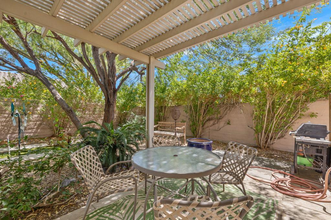
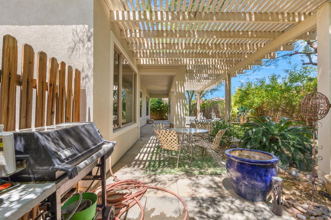
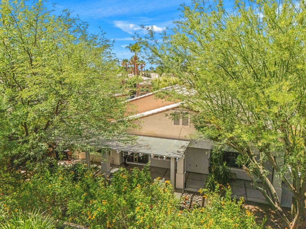
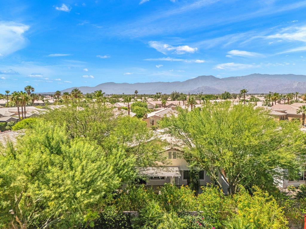
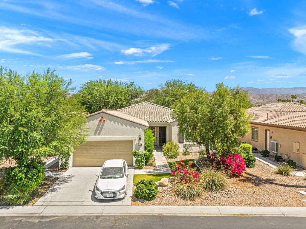
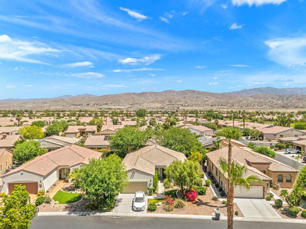
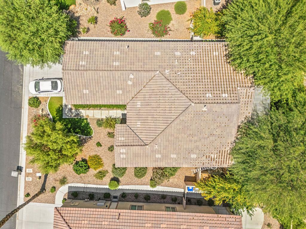
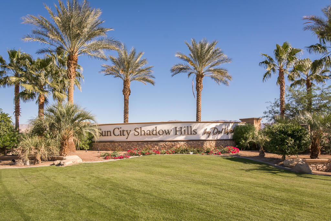
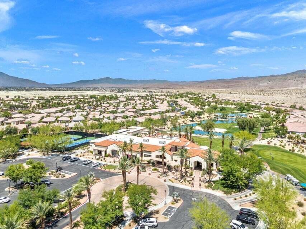
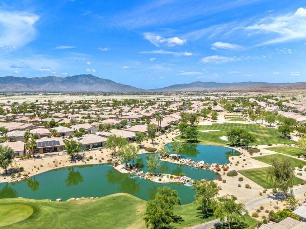
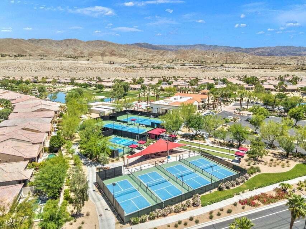
Welcome to this highly sought-after Avelino floor plan, thoughtfully designed with 2 bedrooms plus a versatile den/office and showcasing a timeless French Provincial flair throughout. This beautifully upgraded residence features no carpet, offering clean lines and seamless flow from room to room. The expansive great room opens to a stunning wall of glass, framing a lush, private garden oasis complete with mature shade trees, an oversized Alumawood patio cover, garden shed, and a charming horseshoe pit--perfect for both relaxation and entertaining.The chef's kitchen is equally impressive with abundant granite countertop space, GE Profile appliances, gas cooktop, large pantry, breakfast bar seating, and a sunlit dining nook overlooking the tranquil outdoor setting. The primary suite is a true retreat, featuring a custom walk-in closet that lives like a dressing room, along with a spa-inspired bath offering dual vanities, a soaking tub, and separate shower. The guest bath has been tastefully remodeled with a stone walk-in shower. Additional highlights include an interior laundry room with sink and storage, finished garage, insulated garage door, built-in storage, high end synthetic grass and LED lighting throughout.Located within the premier 55+ community of Sun City Shadow Hills, residents enjoy resort-style amenities including three pools (one indoor, two outdoor), pickleball, tennis, bocce ball, table tennis, expansive library, and two state-of-the-art fitness centers offering a full schedule of exercise, dance, yoga, and Pilates classes. Ideally situated just minutes from Acrisure Arena--home to the Firebirds and world-class concerts--with convenient freeway access for effortless travel to all the Valley Cities.
Details
| MLS # | 219150353PS |
|---|---|
| Listing Type | For Sale |
| Style | House |
| HOA Dues | $398 |
| Sub-Type | Resale |
| Status | Active |
| Year | 2007 |
| Days On Site | 70 |
| Listing Provided By | Compass | Marnie L Balog |
Features
| Bed(s) | 2 |
|---|---|
| Bath(s) | 2 Total |
| SQ Feet | 1,763 |
| Garage | 2 |
| Pool | Yes |
| Story(s) | 1 |
| Acreage | 0.18 |
| Golf Course | Yes |
Interior
| Cooling | Central Air |
|---|---|
| Heating | Central |
| Heating Yes / No | Yes |
| Cooling Yes / No | Yes |
| Interior Features | Breakfast Bar, Primary Suite |
| Appliances | Dishwasher, Gas Oven, Gas Range, Gas Water Heater, Microwave, Refrigerator |
| Fireplace Yes / No | No |
Exterior
| Security Features | Gated Community, Twenty Four Hour Security |
|---|---|
| Lot Features | Drip Irrigation Bubblers, Planned Unit Development, Sprinklers Timer |
| Fencing | Block |
Parking
| Attached Garage Yes / No | Yes |
|---|---|
| Parking Features | Driveway |
| Garage Yes / No | Yes |
Location
| Community Features | Golf, Gated, Pool |
|---|
Area Information
| State | CA |
|---|---|
| County | Riverside |
| City | Indio |
| Zip Code | 92203 |
| Area | 309 Indio North of East Valley |
| Community Name | Sun City Shadow Hills (30921) |
| Listing VS Median (in Sun City Shadow Hills (30921)) | |
Price: $470,000 low | high Med: $460,000 sqft: 1,763 low | high Med: 1,448 $ / sqft: $267 low | high Med: $318 On site: 70 low | high Med: 67.5 | |
Market Activity 92203
Request a showing
Request a showing
Contact
Learn More About This Property

| State | CA |
|---|---|
| County | Riverside |
| City | Indio |
| Zip Code | 92203 |
| Area | 309 Indio North of East Valley |
| Community Name | Sun City Shadow Hills (30921) |
| Listing VS Median (in Sun City Shadow Hills (30921)) | |
Price: $470,000 low | high Med: $460,000 sqft: 1,763 low | high Med: 1,448 $ / sqft: $267 low | high Med: $318 On site: 70 low | high Med: 67.5 | |