

Description
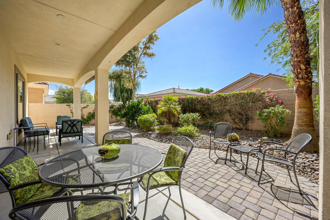
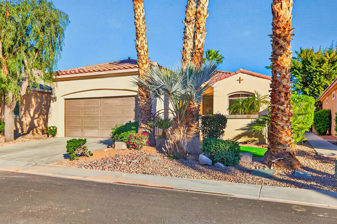
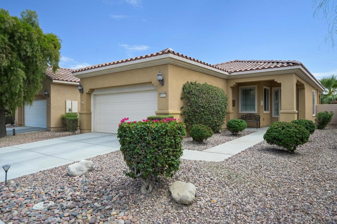
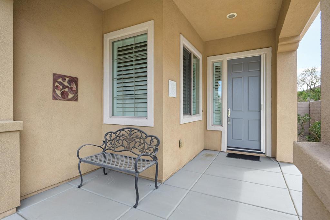
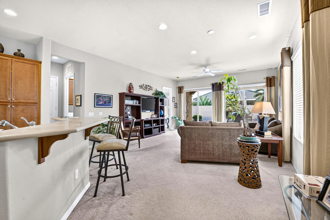
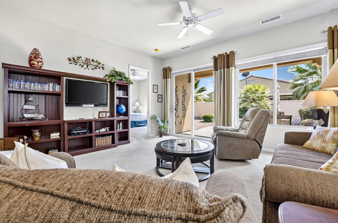
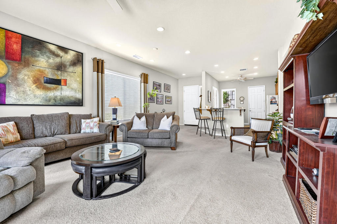
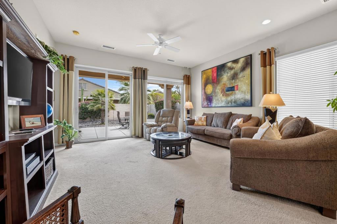
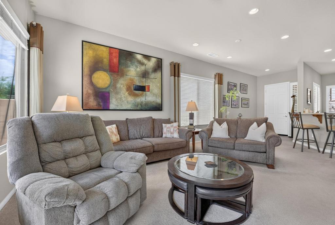
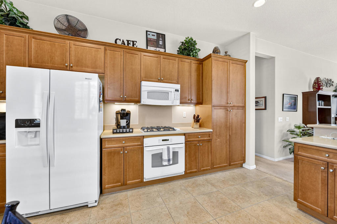
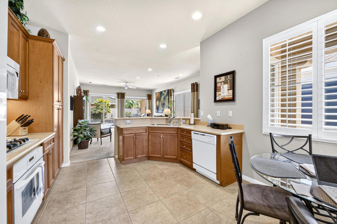
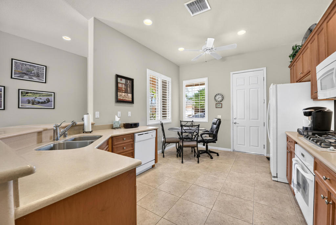
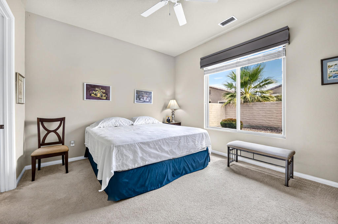
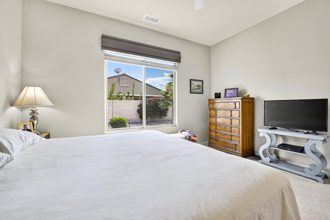
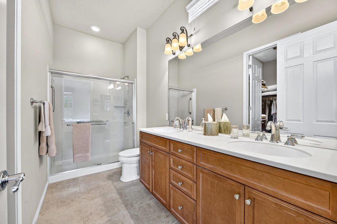
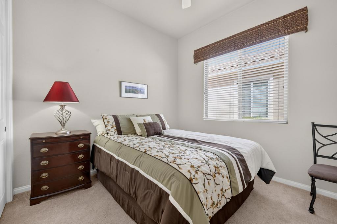
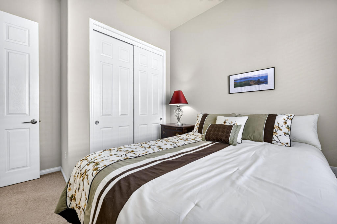
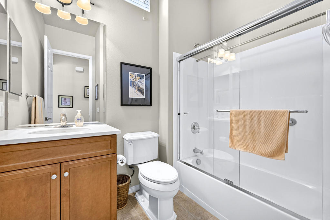
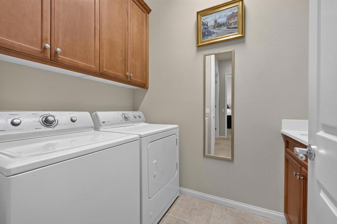
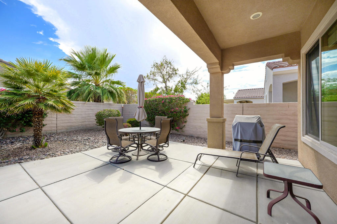
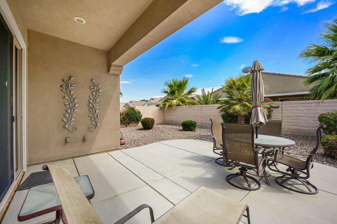
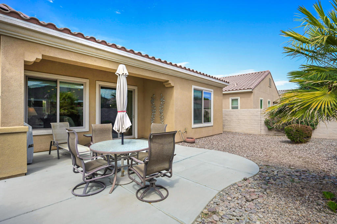
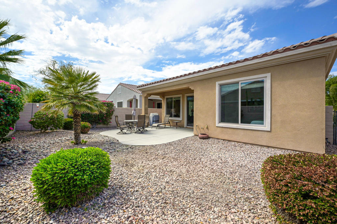
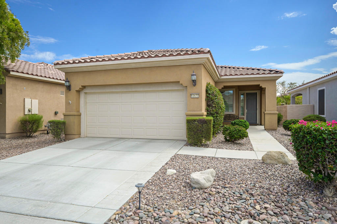
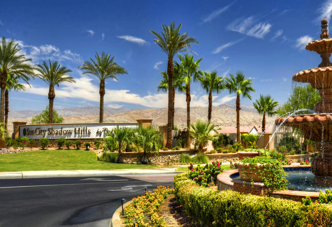
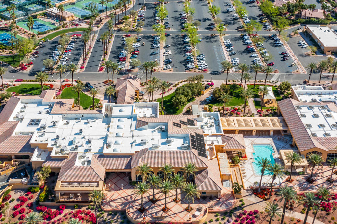
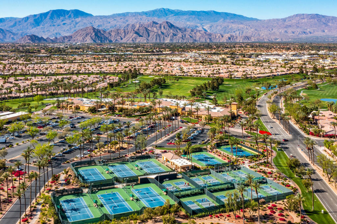
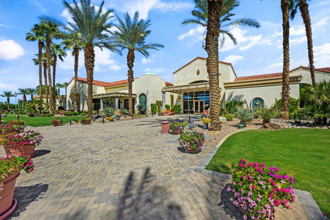
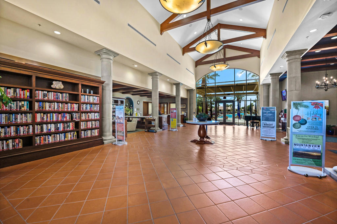
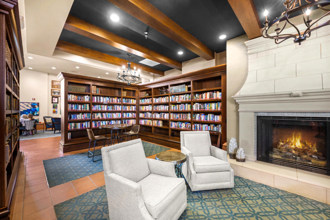
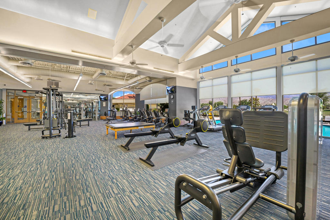
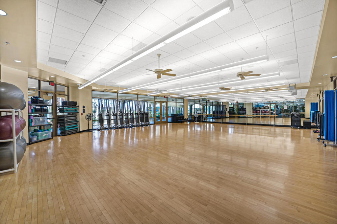
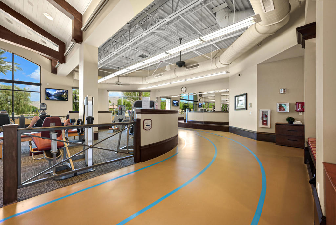
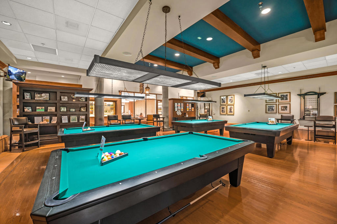
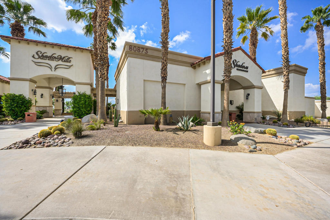
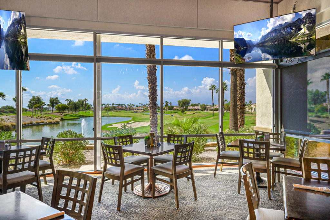
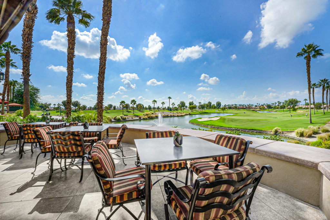
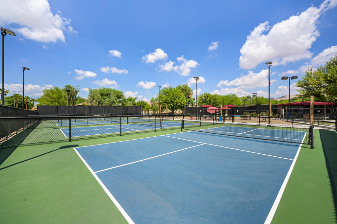
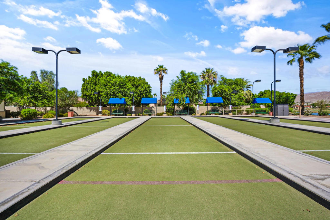
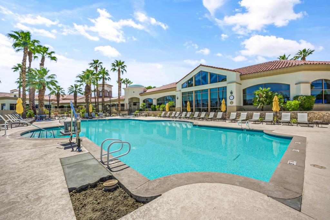
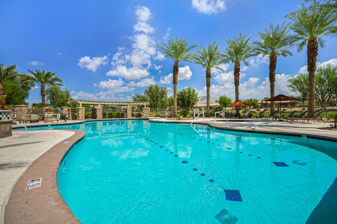
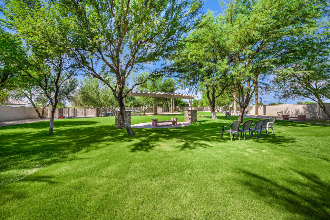
Welcome to resort-style living in the highly desirable 55+ community of Sun City Shadow Hills! This beautifully maintained Canterra floor plan offers 1,257 square feet, 2 bedrooms, 2 bathrooms, and the perfect blend of comfort, convenience, and low-maintenance desert living. Built in 2009, this inviting home features an open-concept layout designed for everyday living and entertaining. The spacious kitchen offers abundant cabinetry, generous counter space, a gas cooktop, breakfast bar, and a seamless flow into the dining and living areas, creating a bright and welcoming atmosphere. Large windows fill the home with natural light, while neutral finishes provide a warm, move-in-ready feel. The primary suite offers a peaceful retreat with an en-suite bathroom and generous closet space, while the guest bedroom and bath provide comfort and privacy for visiting family and friends. Step outside to enjoy the covered patio and beautifully maintained desert landscaping--an ideal setting for your morning coffee or relaxing evenings under the desert sky. Best of all, the home is being offered furnished, making it an exceptional opportunity as a full-time residence, seasonal getaway, or investment in one of the desert's premier active adult communities. Residents of Sun City Shadow Hills enjoy an incredible lifestyle with two championship golf courses, clubhouses, indoor and outdoor pools, state-of-the-art fitness centers, pickleball and tennis courts, bocce ball, walking trails, dozens of social clubs, on-site dining, and a full calendar of activities--all with low HOA dues. Move right in and start enjoying everything Sun City Shadow Hills has to offer!
Details
| MLS # | 219151901DA |
|---|---|
| Listing Type | For Sale |
| Style | House |
| HOA Dues | $398 |
| Sub-Type | Resale |
| Status | Active |
| Year | 2009 |
| Days On Site | 26 |
| Listing Provided By | KW Coachella Valley | Jelmberg Team |
Features
| Bed(s) | 2 |
|---|---|
| Bath(s) | 2 Total |
| SQ Feet | 1,257 |
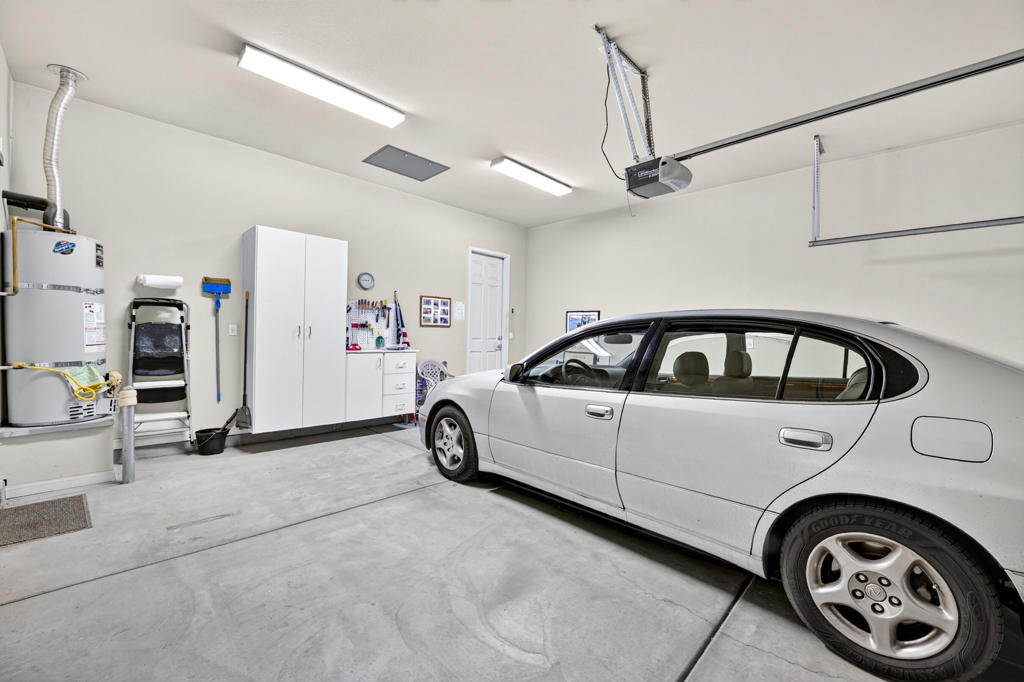
| Garage | 2 |
| Story(s) | 1 |
| Acreage | 0.12 |
| Golf Course | Yes |
Interior
| Cooling | Central Air |
|---|---|
| Heating | Central, Forced Air, Natural Gas |
| Heating Yes / No | Yes |
| Cooling Yes / No | Yes |
| Interior Features | Breakfast Bar, Breakfast Area, High Ceilings, Open Floorplan, Recessed Lighting, Primary Suite |
| Window Features | Blinds, Shutters |
| Appliances | Dishwasher, Gas Cooktop, Disposal, Gas Oven, Gas Water Heater, Microwave, Refrigerator |
| Fireplace Yes / No | No |
Exterior
| Roof | Tile |
|---|---|
| Security Features | Gated Community |
| Construction Materials | Stucco |
| Foundation Details | Slab |
| Lot Features | Drip Irrigation Bubblers, Landscaped, Planned Unit Development |
| Fencing | Block |
Parking
| Attached Garage Yes / No | Yes |
|---|---|
| Parking Features | Direct Access, Driveway, Garage, Garage Door Opener |
| Garage Yes / No | Yes |
Location
| Community Features | Golf, Gated |
|---|
Area Information
| State | CA |
|---|---|
| County | Riverside |
| City | Indio |
| Zip Code | 92203 |
| Area | 309 Indio North of East Valley |
| Community Name | Sun City Shadow Hills (30921) |
| Listing VS Median (in Sun City Shadow Hills (30921)) | |
Price: $360,000 low | high Med: $465,000 sqft: 1,257 low | high Med: 1,432 $ / sqft: $286 low | high Med: $325 On site: 26 low | high Med: 60 | |
Market Activity 92203
Request a showing
Request a showing
Contact
Learn More About This Property

| State | CA |
|---|---|
| County | Riverside |
| City | Indio |
| Zip Code | 92203 |
| Area | 309 Indio North of East Valley |
| Community Name | Sun City Shadow Hills (30921) |
| Listing VS Median (in Sun City Shadow Hills (30921)) | |
Price: $360,000 low | high Med: $465,000 sqft: 1,257 low | high Med: 1,432 $ / sqft: $286 low | high Med: $325 On site: 26 low | high Med: 60 | |