

8059 Terraza Court,Riverside, CA 92508
Riverside, CA 92508











Description
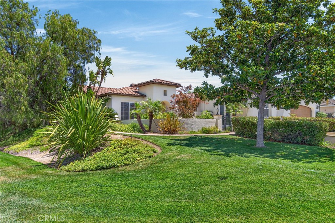
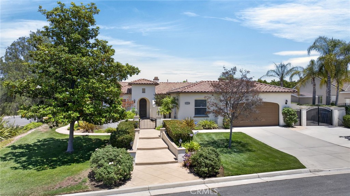
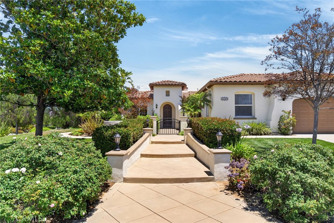
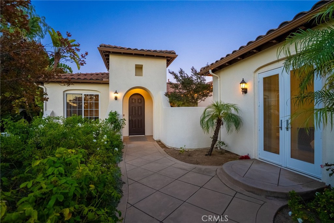
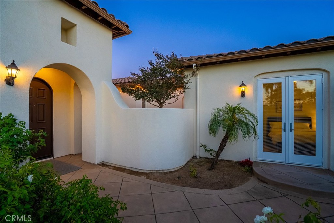
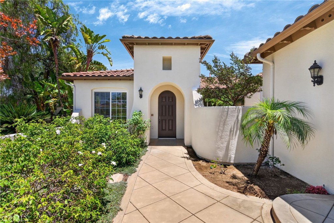
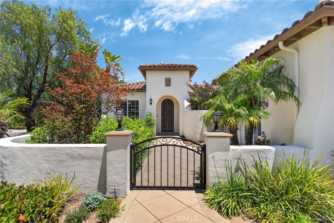
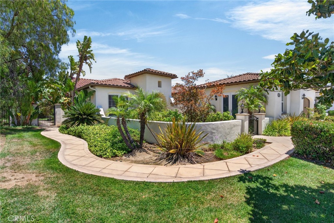
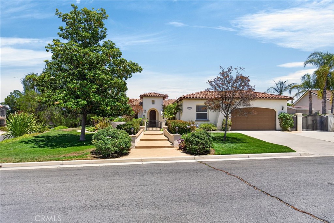
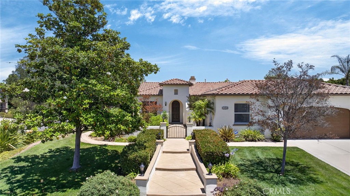
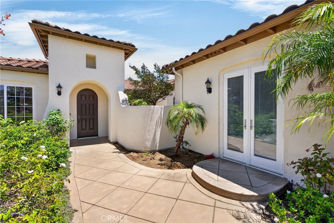
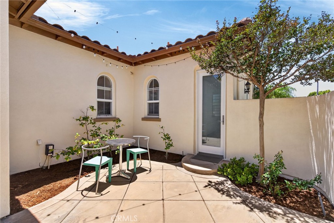
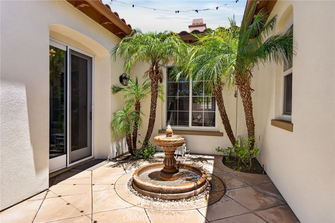
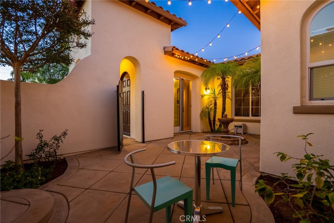
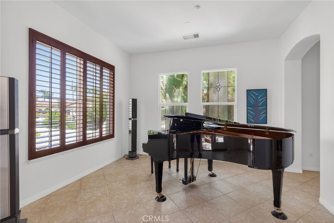
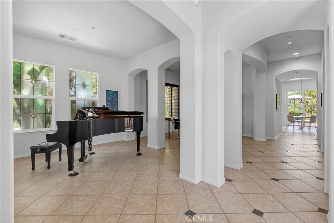
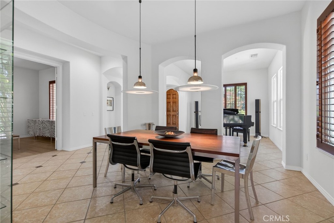
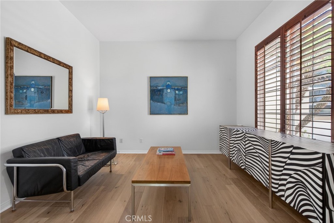
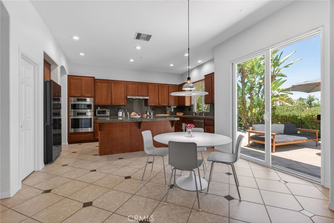
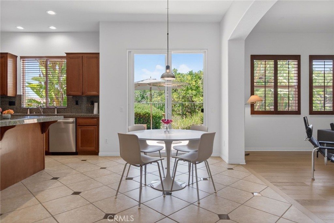
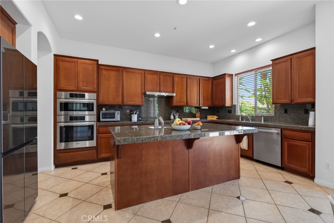
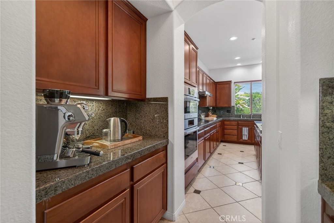
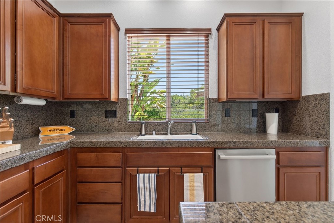
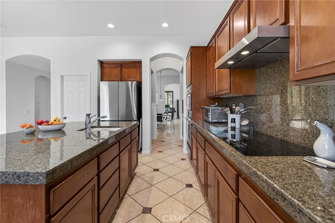
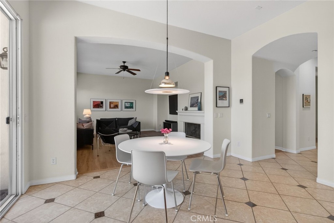
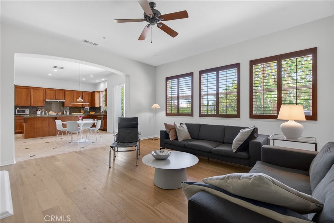
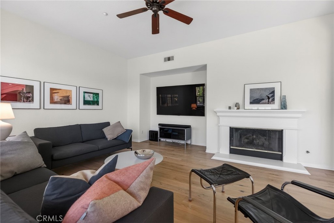
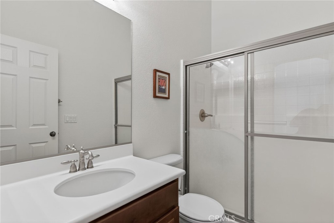
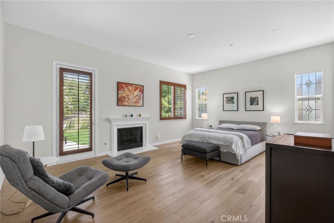
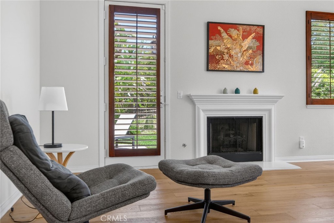
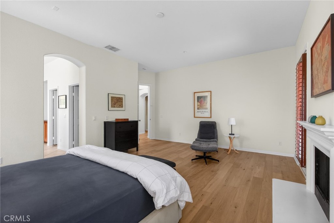
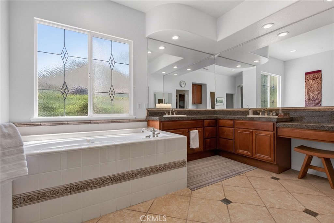
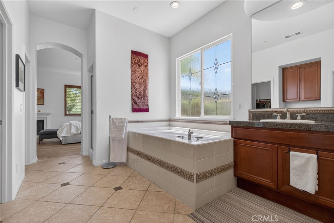
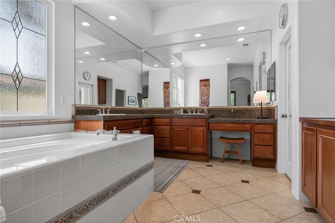
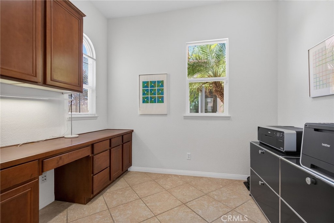
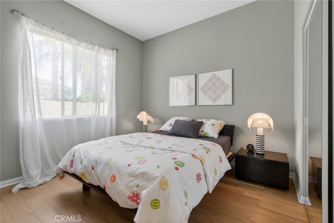
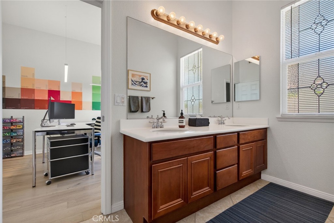
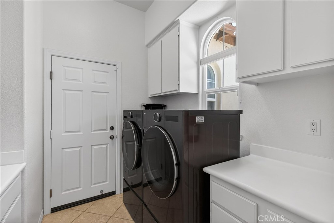
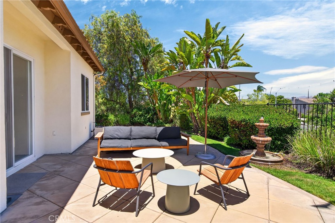
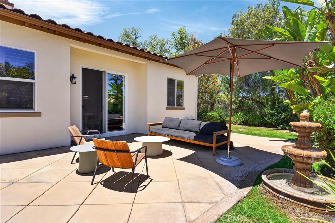
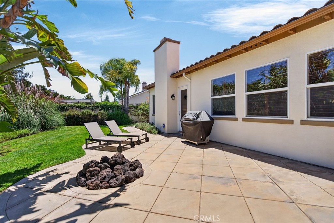
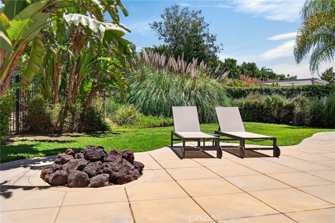
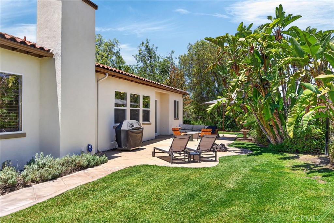
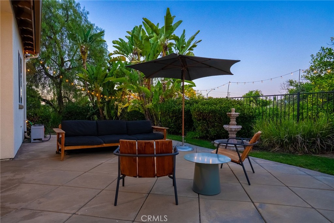
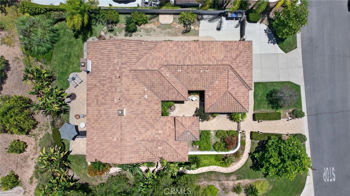
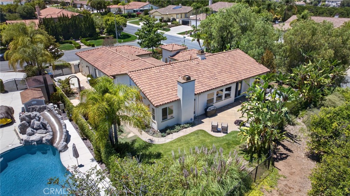
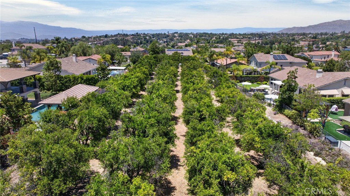
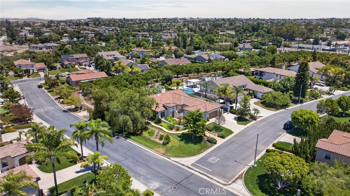
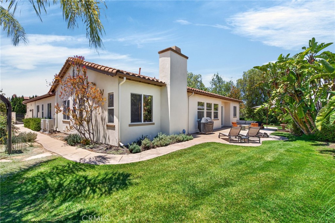
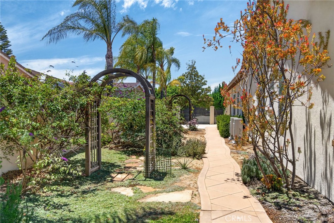
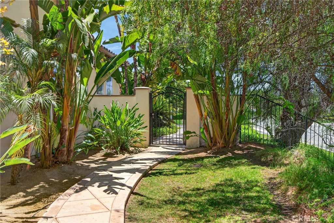
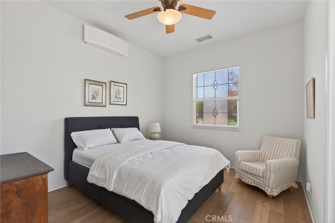
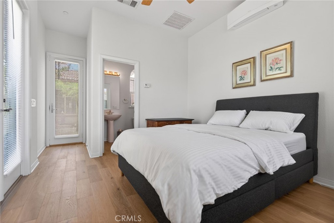
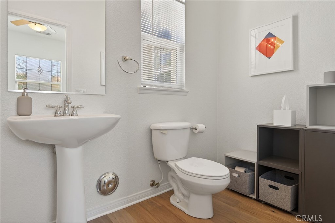
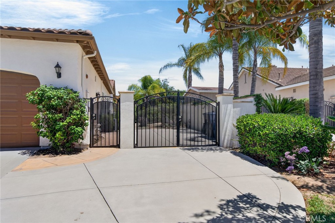
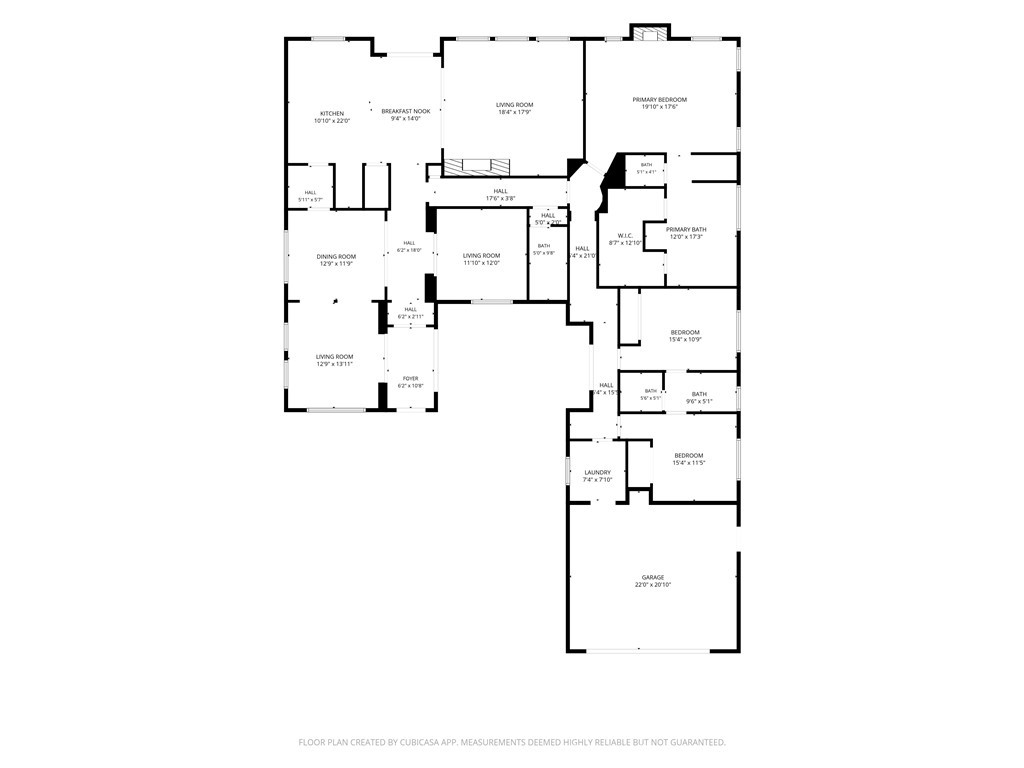
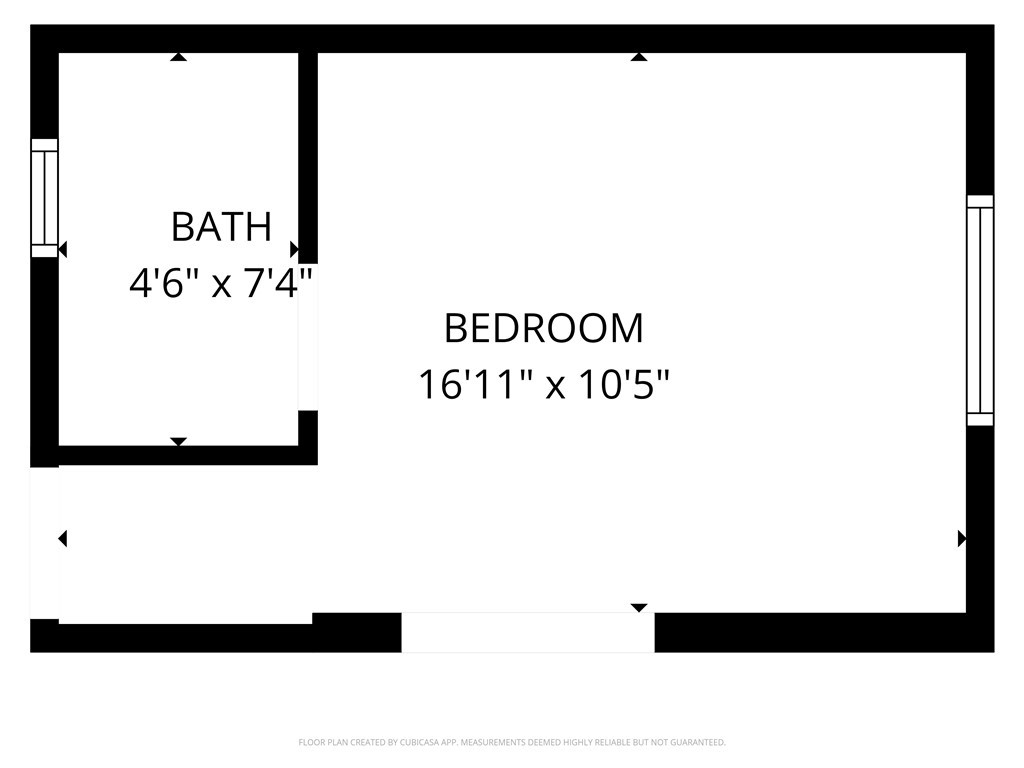
Nestled within the prestigious gated enclave of Rancho Valencia, this residence offers a rare living experience defined by 110 acres of lush, producing citrus groves. With only 116 homes in the community, the neighborhood is characterized by a unique ambiance of green open space and the sweet scent of citrus blossoms that drifts through the air. The home itself has been meticulously maintained and thoughtfully updated, featuring a fresh interior and exterior palette. Step inside to find stunning wide-plank clear white oak flooring that flows seamlessly underfoot, complemented by designer-selected fixtures and recessed LED lighting that create a warm, sophisticated glow throughout the home. The heart of the residence is an expansive open-concept kitchen, complete with a sprawling granite breakfast bar, built-in appliances, and a butler’s pantry that connects to the formal dining roomperfect for hosting. This space transitions effortlessly into a large, sun-lit great room anchored by a cozy fireplace. The thoughtful layout includes four bedrooms, highlighted by a secluded primary suite featuring dual walk-in closets, a jetted soaking tub, and a separate shower. Two additional bedrooms share a Jack-and-Jill bath, while a versatile fourth bedroom currently serves as a professional office off the foyer. Perhaps the most standout feature is the detached guest suite; separated by a charming courtyard with its own private entrance, it offers the ultimate flexibility for visitors or a long-term guest. Outside, the backyard serves as a private sanctuary. Relax on the patio beside a soothing water feature while taking in the serene views of the surrounding groves. The property also boasts a large side yard with gates for potential RV parking, an oversized two-car garage, and an indoor laundry room. This is more than just a home; it is a retreat into the quiet elegance of Alessandro Heights.
Details
| MLS # | IV26127028 |
|---|---|
| Listing Type | For Sale |
| Style | House |
| HOA Dues | $355 |
| Sub-Type | Resale |
| Status | Active |
| Year | 2003 |
| Days On Site | 75 |
| Listing Provided By | COMPASS | BRAD ALEWINE |
Features
| Bed(s) | 4 |
|---|---|
| Bath(s) | 4 Total |
| SQ Feet | 3,311 |
| Garage | 2 |
| Story(s) | 1 |
| Units | 1 |
| Acreage | 0.65 |
| Property View | Yes |
Interior
| Cooling | Central Air, Dual, Electric |
|---|---|
| Heating | Central, Forced Air, Natural Gas |
| Heating Yes / No | Yes |
| Cooling Yes / No | Yes |
| Interior Features | Breakfast Bar, Breakfast Area, Dry Bar, Separate Formal Dining Room, Granite Counters, High Ceilings, Pantry, Stone Counters, Recessed Lighting, All Bedrooms Down, Bedroom On Main Level, Dressing Area, Entrance Foyer, Jack And Jill Bath, Main Level Primary, Primary Suite, Walk In Pantry, Walk In Closets |
| Window Features | Double Pane Windows |
| Appliances | Built In Range, Convection Oven, Double Oven, Dishwasher, Exhaust Fan, Electric Oven, Disposal, Gas Range, Microwave, Refrigerator, Range Hood, Vented Exhaust Fan, Water To Refrigerator, Water Heater |
| Fireplace Yes / No | Yes |
Exterior
| Roof | Concrete, Spanish Tile |
|---|---|
| Security Features | Security System, Carbon Monoxide Detectors, Fire Detection System, Fire Sprinkler System, Security Gate, Gated Community, Smoke Detectors |
| Construction Materials | Drywall, Frame, Stucco, Copper Plumbing |
| Foundation Details | Slab |
| Lot Features | Two To Five Units Acre, Corner Lot, Corners Marked, Cul De Sac, Front Yard, Gentle Sloping, Sprinklers In Rear, Sprinklers In Front, Lawn, Landscaped, Level, Rectangular Lot, Sprinklers Timer, Sprinklers On Side, Yard |
| Fencing | Masonry, Wrought Iron |
Parking
| Attached Garage Yes / No | Yes |
|---|---|
| Parking Features | Concrete, Direct Access, Door Single, Driveway, Garage Faces Front, Garage, Garage Door Opener, On Site, Rv Potential |
| Garage Yes / No | Yes |
Utilities
| Utilities | Cable Connected, Electricity Connected, Natural Gas Connected, Phone Connected, Sewer Connected, Underground Utilities, Water Connected |
|---|---|
| Electric | Electricity On Property |
| Sewer | Public Sewer |
Location
| Community Features | Curbs, Gutters, Preserve Public Land, Storm Drains, Street Lights, Suburban, Sidewalks, Gated |
|---|
Area Information
| State | CA |
|---|---|
| County | Riverside |
| City | Riverside |
| Zip Code | 92508 |
| Area | 252 Riverside |
| Listing VS Median (in 92508) | |
Price: $1,149,900 low | high Med: $781,332 sqft: 3,311 low | high Med: 2,770 $ / sqft: $347 low | high Med: $284 On site: 75 low | high Med: 41.5 | |
Market Activity 92508
Request a showing
Request a showing
Contact
Learn More About This Property

| State | CA |
|---|---|
| County | Riverside |
| City | Riverside |
| Zip Code | 92508 |
| Area | 252 Riverside |
| Listing VS Median (in 92508) | |
Price: $1,149,900 low | high Med: $781,332 sqft: 3,311 low | high Med: 2,770 $ / sqft: $347 low | high Med: $284 On site: 75 low | high Med: 41.5 | |
 | $950,0001125 PamplonaRiverside, CA 92508 |