Price Reduced Listing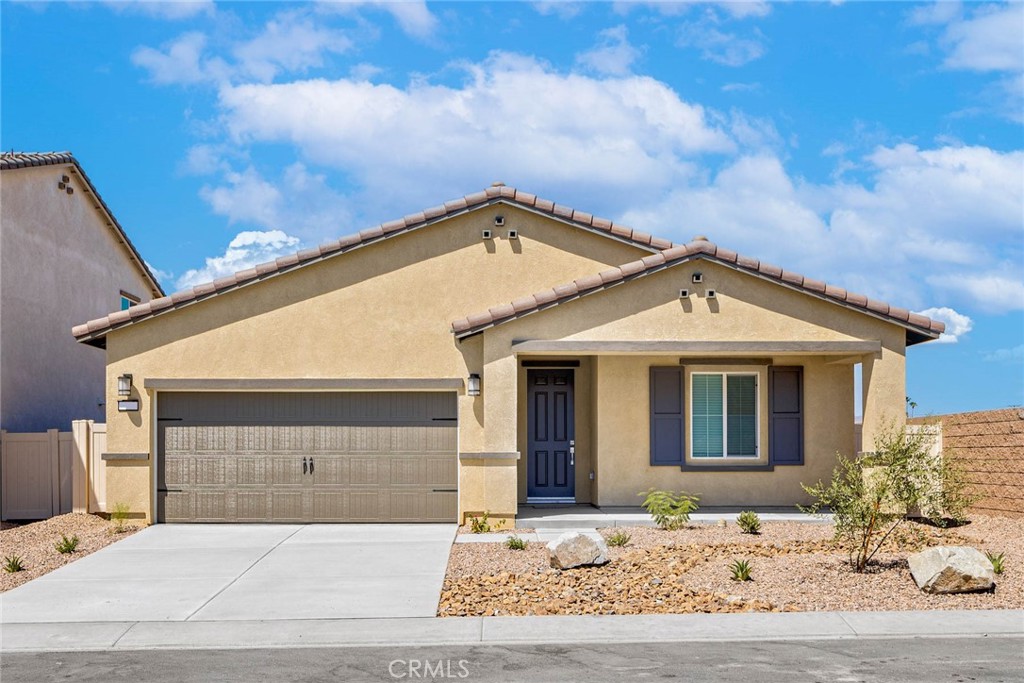

Description
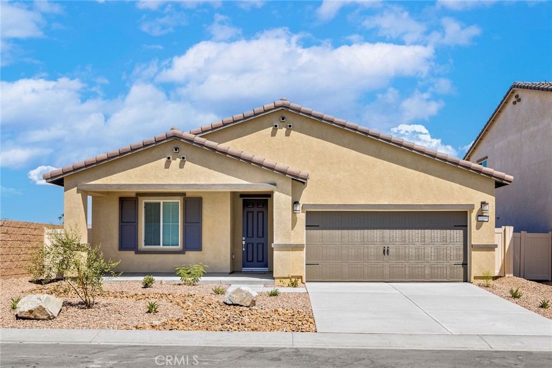
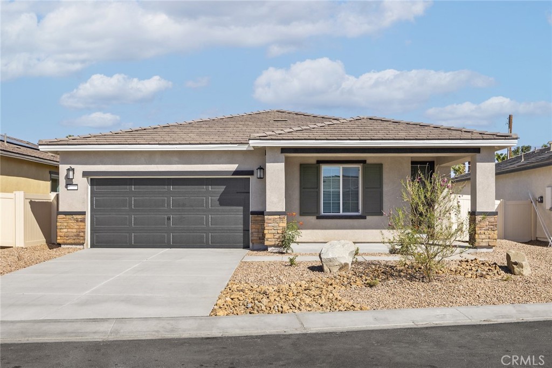
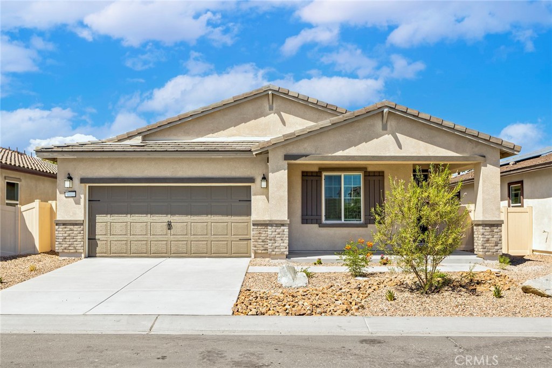
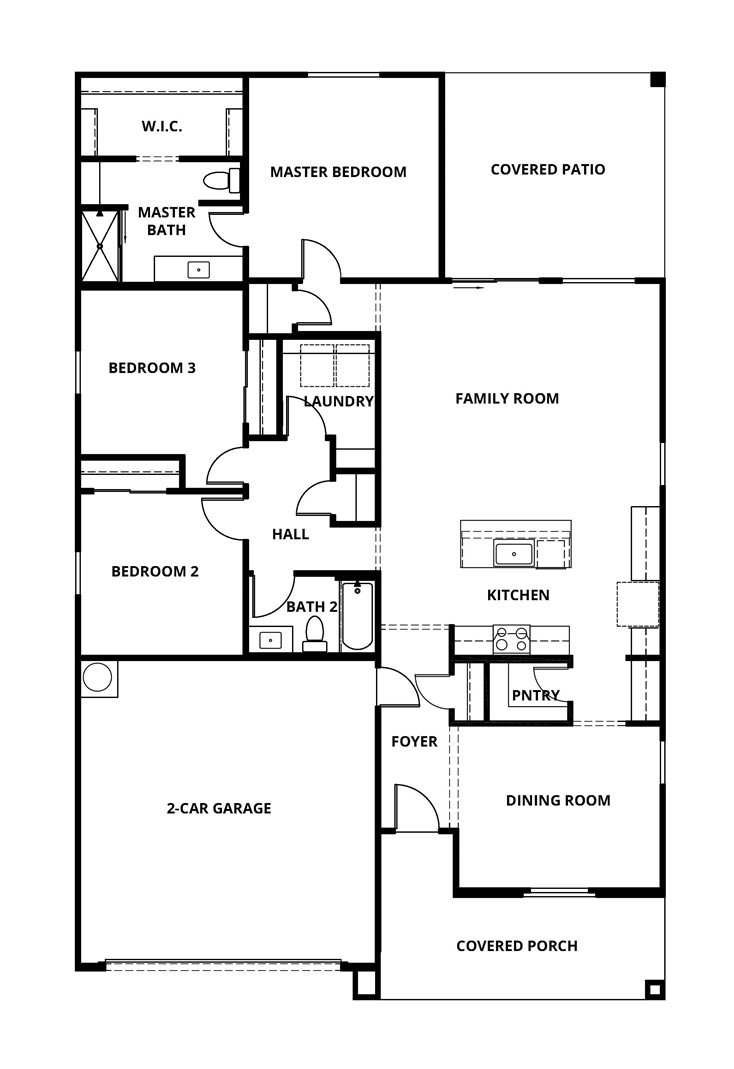
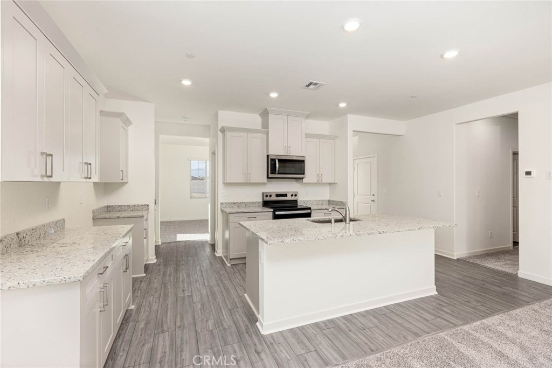
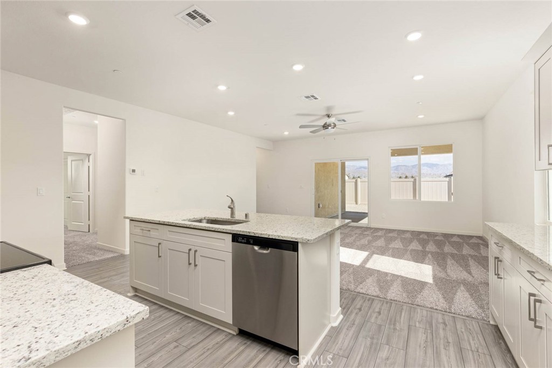
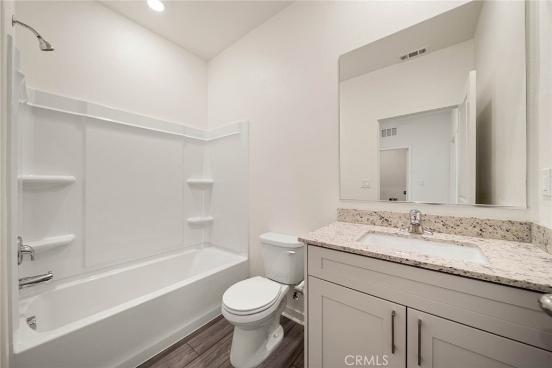
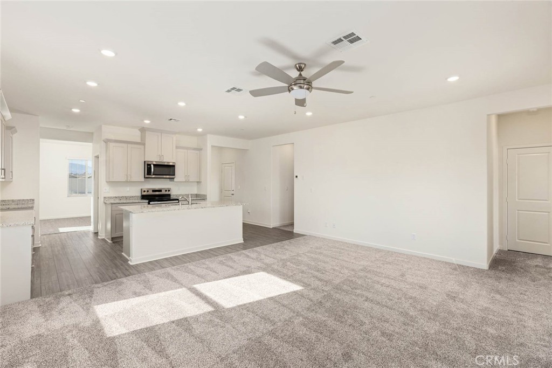
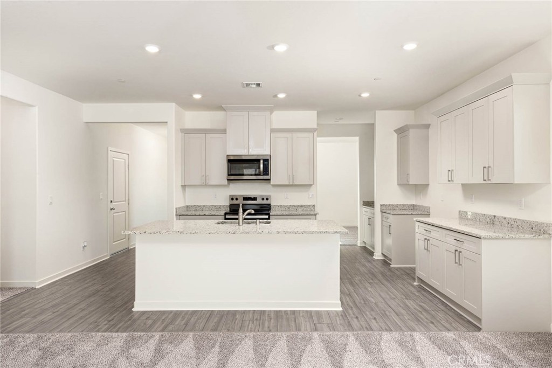
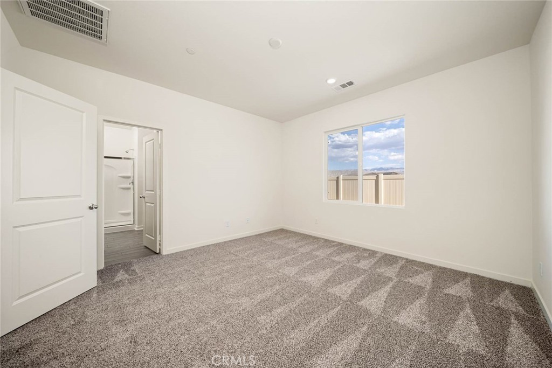
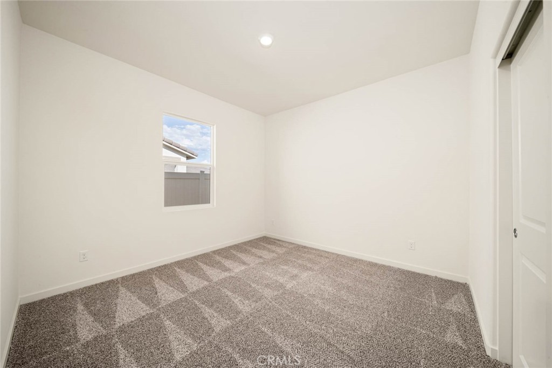
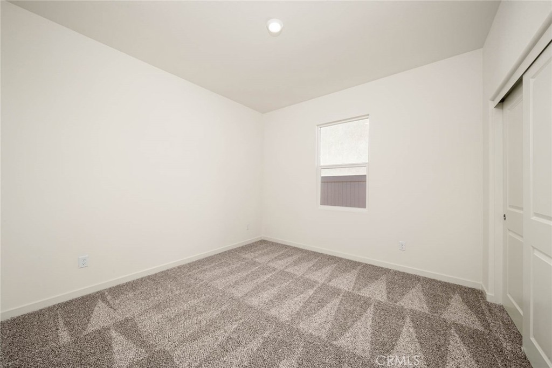
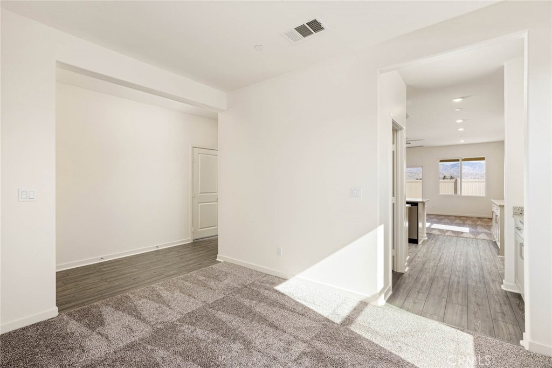
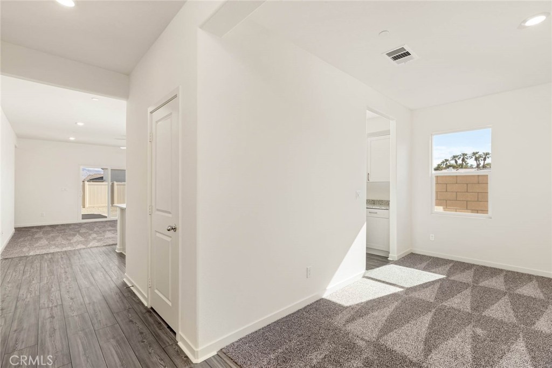
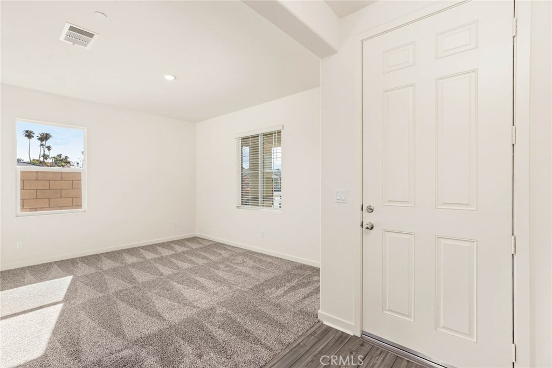
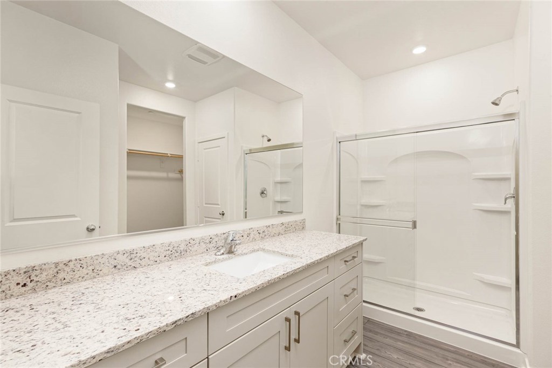
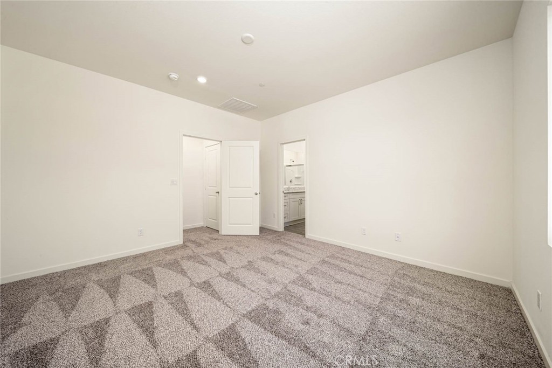
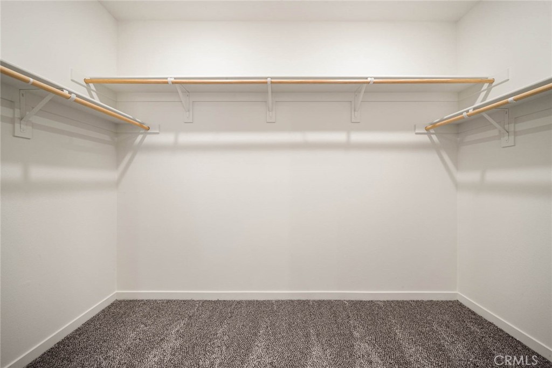
Del Mar From the moment you step into this home, you will fall in love with the wood-look flooring and incredible curb appeal. A chef ready kitchen boasts granite countertops, beautiful wood cabinetry with crown molding, a full suite of Whirlpool® appliances and more! In the master suite, you will find a spacious bedroom, large private bath and an expansive walk-in closet. Other highlights of this home include the charming front porch, covered back patio, and several hall closets for ample storage space! In addition, this home comes with designer-selected upgrades included at no extra cost such as luxury vinyl-plank flooring, a Wi-Fi-enabled garage door opener, programmable thermostat, granite countertops in kitchen and bathroom, stainless steel appliances included solar panels and more. Buyers Concessions-Builder paid closing costs, Different zero-down options, Interest rate buydown, AND More !
Details
| MLS # | SW26064557 |
|---|---|
| Listing Type | For Sale |
| Style | House |
| HOA Dues | $200 |
| Sub-Type | New Construction |
| Status | Active |
| Year | 2025 |
| Days On Site | 152 |
| Listing Provided By | LGI Realty-California , LLC | Jeanine Roach |
Features
| Bed(s) | 3 |
|---|---|
| Bath(s) | 2 Total |
| SQ Feet | 1,679 |
| Garage | 2 |
| Story(s) | 1 |
| Units | 1 |
| Acreage | 0.13 |
| Golf Course | Yes |
| Property View | None |
Interior
| Cooling | Central Air |
|---|---|
| Heating | Central |
| Heating Yes / No | Yes |
| Cooling Yes / No | Yes |
| Interior Features | Breakfast Bar, Ceiling Fans, Separate Formal Dining Room, Granite Counters, Open Floorplan, Pantry, Recessed Lighting, All Bedrooms Down, Bedroom On Main Level, Entrance Foyer, Main Level Primary, Walk In Pantry, Walk In Closets |
| Window Features | Insulated Windows |
| Appliances | Dishwasher, Electric Oven, Electric Range, Electric Water Heater, Disposal, Ice Maker, Microwave, Refrigerator, Range Hood, Self Cleaning Oven |
| Fireplace Yes / No | No |
Exterior
| Roof | Concrete, Tile |
|---|---|
| Security Features | Fire Sprinkler System, Gated Community |
| Construction Materials | Frame, Glass, Stucco |
| Foundation Details | Slab |
| Lot Features | Zero To One Unit Acre, Back Yard, Desert Front, Sprinklers Timer |
| Fencing | Vinyl |
Parking
| Attached Garage Yes / No | Yes |
|---|---|
| Parking Features | Direct Access, Door Single, Garage Faces Front, Garage, Garage Door Opener, Paved |
| Garage Yes / No | Yes |
Utilities
| Utilities | Electricity Connected, Other, Sewer Connected, Water Connected |
|---|---|
| Electric | Standard |
| Sewer | Public Sewer |
Location
| Community Features | Biking, Golf, Hiking, Storm Drains, Gated |
|---|
Area Information
| State | CA |
|---|---|
| County | Riverside |
| City | Indio |
| Zip Code | 92201 |
| Area | 314 Indio South of East Valley |
| Community Name | Northgate |
| Listing VS Median (in Northgate) | |
Price: $539,900 low | high Med: $581,900 sqft: 1,679 low | high Med: 1,934 $ / sqft: $322 low | high Med: $301 On site: 152 low | high Med: 99 | |
Market Activity 92201
Request a showing
Request a showing
Contact
Learn More About This Property

| State | CA |
|---|---|
| County | Riverside |
| City | Indio |
| Zip Code | 92201 |
| Area | 314 Indio South of East Valley |
| Community Name | Northgate |
| Listing VS Median (in Northgate) | |
Price: $539,900 low | high Med: $581,900 sqft: 1,679 low | high Med: 1,934 $ / sqft: $322 low | high Med: $301 On site: 152 low | high Med: 99 | |