
7913 Joshua Lane,Yucca Valley, CA 92284
Yucca Valley, CA 92284

Description
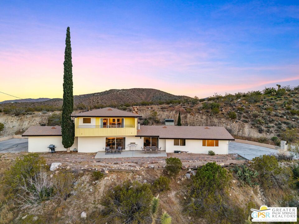
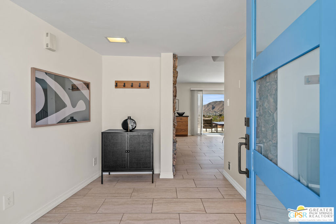
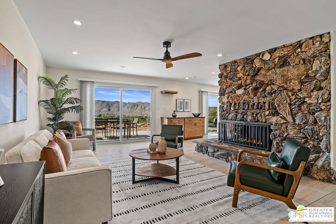
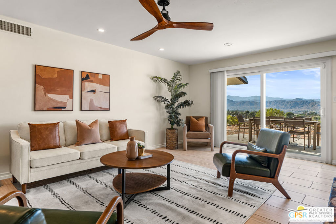
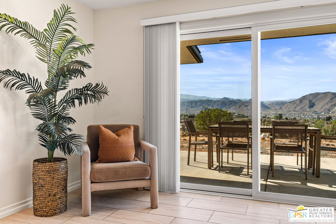
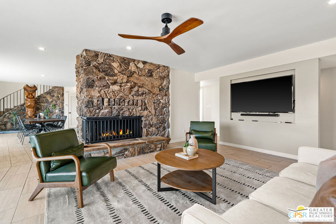
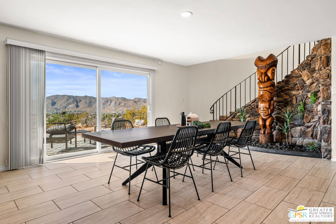
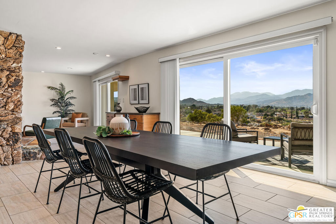
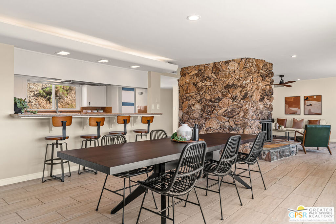
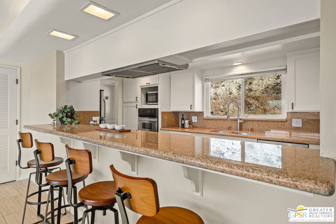
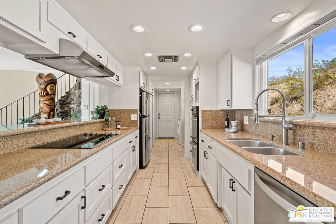
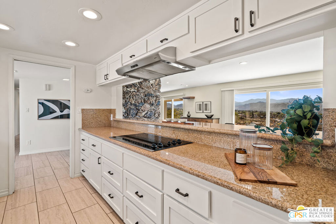
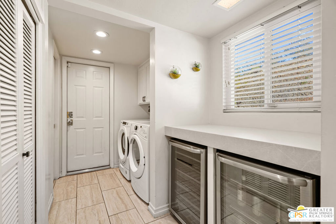
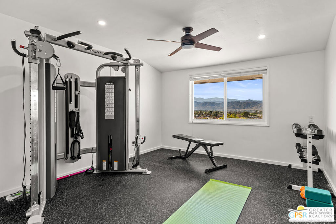
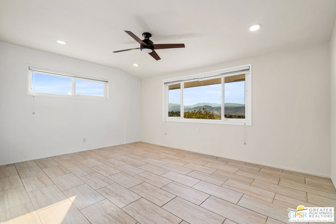
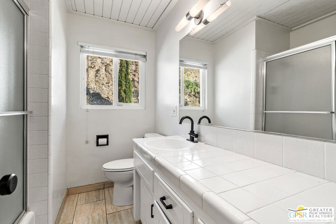
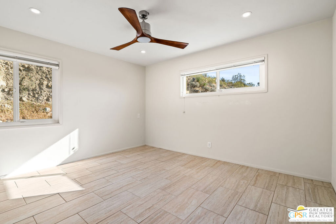
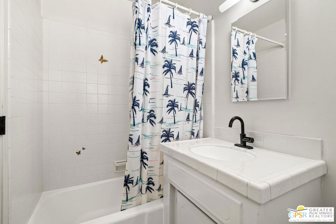
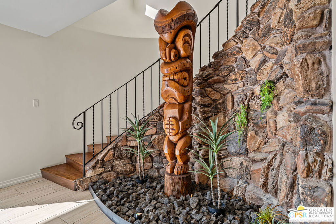
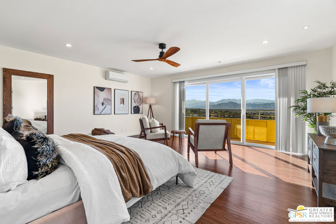
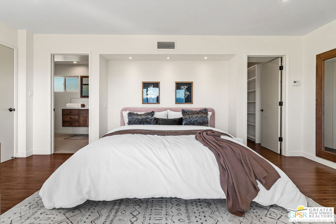
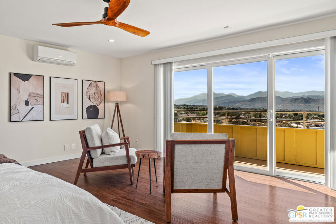
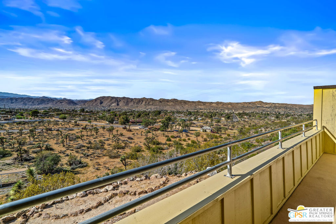
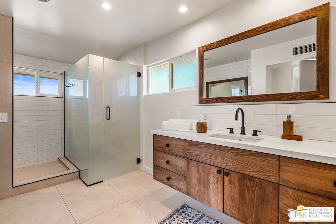
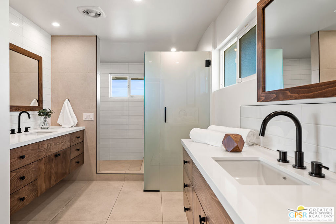
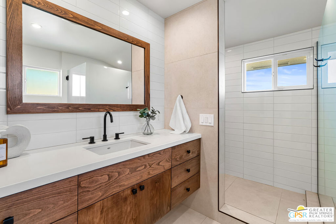
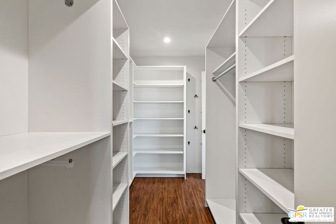
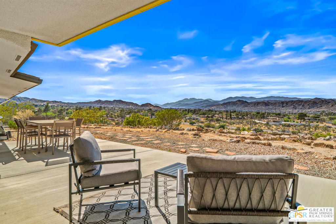
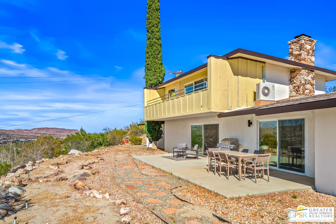
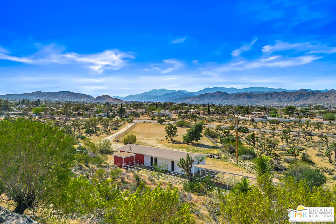
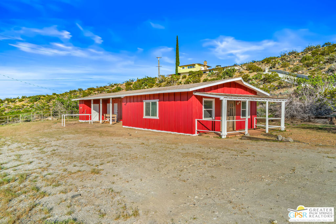
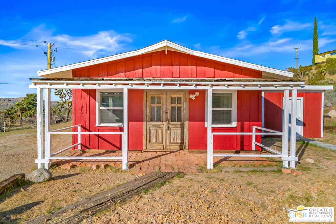
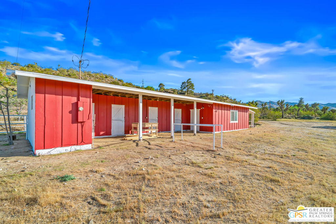
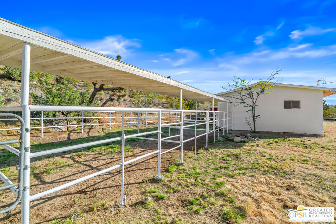
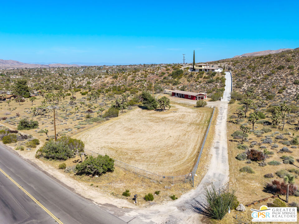
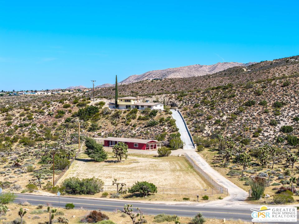
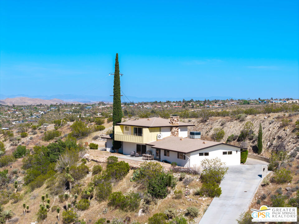
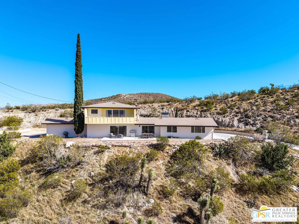
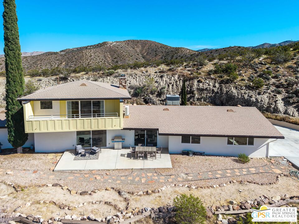
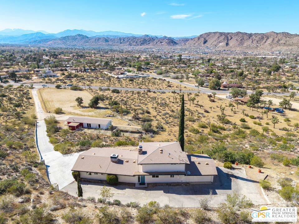
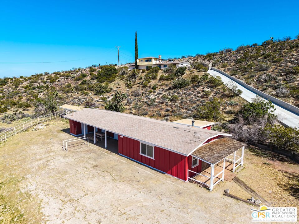
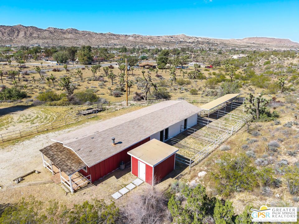
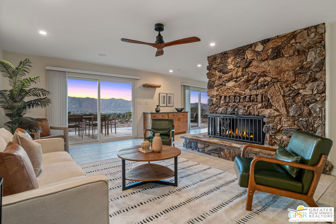
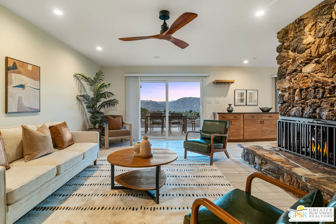
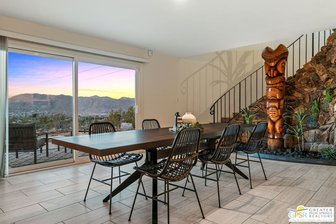
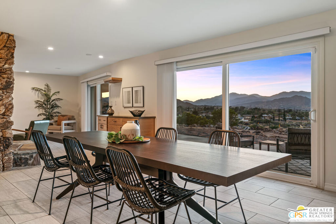
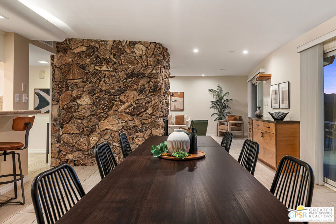
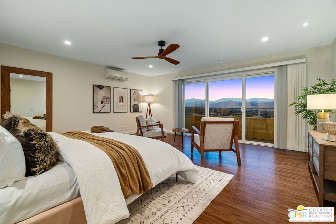
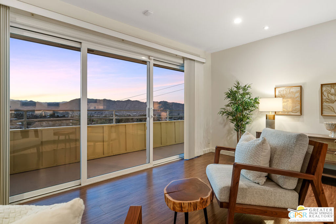
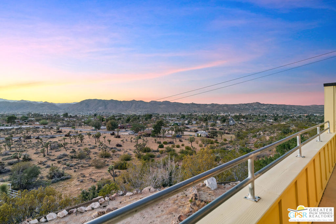
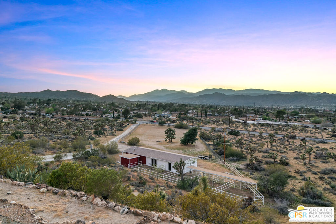
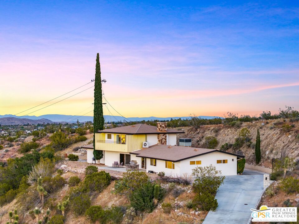
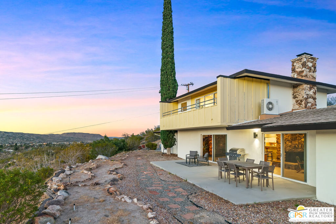
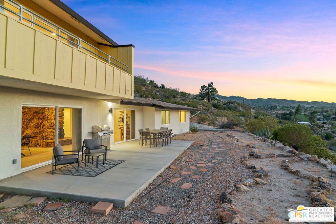
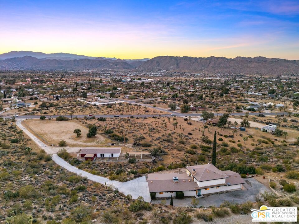
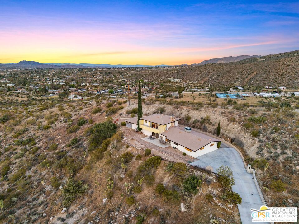
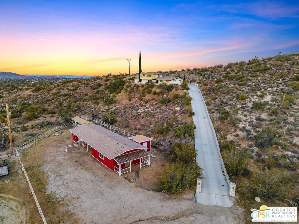
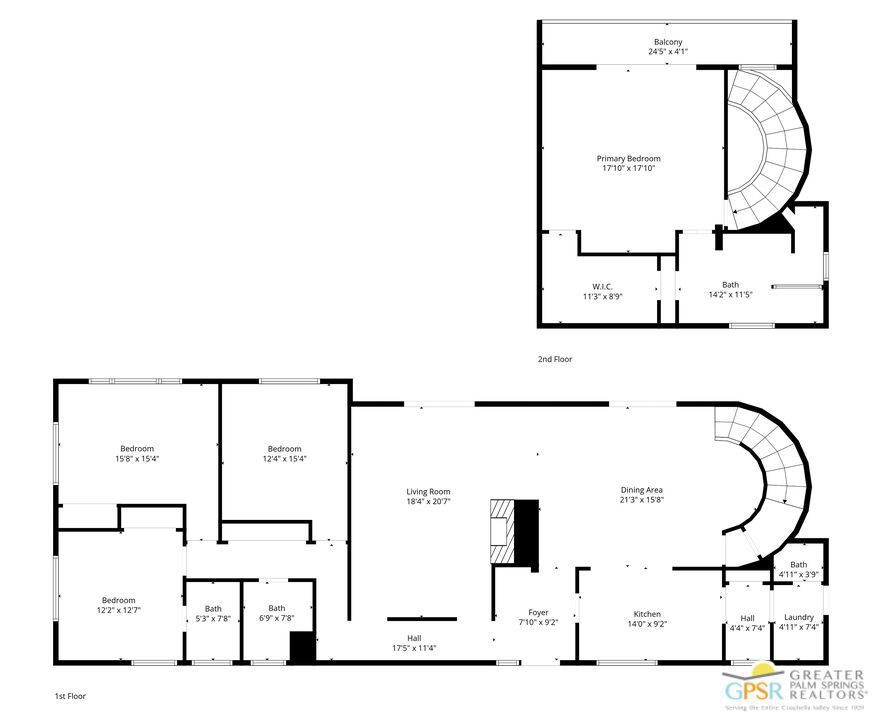
PHENOMENAL PANORAMIC VALLEY VIEWS! This private Yucca Valley hilltop estate offers 4 bedrooms, 3.5 bathrooms, 3,065 square feet, a barn, corral, and five acres across two parcelsall just minutes from town. The barn may offer potential for conversion to a guest house, studio, or creative space. The striking mid-century home features an expansive open floor plan anchored by a dramatic natural-rock fireplace serving the living and dining areas. Custom stonework continues along the staircase, thoughtfully designed to display art and sculpture. Beautiful built-in wood cabinetry provides abundant storage throughout. The main level includes a junior primary suite, guest bedroom, and a fourth bedroom formerly used as a gym. The guest bedroom and gym share a hall bathroom. A powder room and laundry area are conveniently located near the kitchen. Upstairs, the spacious primary suite showcases breathtaking "forever" views and features a walk-in closet, dedicated air conditioning, and a luxurious bathroom with dual vanities and a walk-in shower. The galley kitchen opens to the dining area and includes a breakfast bar, separate beverage refrigerator, wine cooler, and windows framing the spectacular desert and valley views. Additional features include an oversized garage with epoxy flooring, a workshop area, and wiring for an electric-vehicle charger. Equestrian amenities include a barn with four stalls and a corral. This all-electric Yucca Valley horse property delivers privacy, acreage, flexible-use space, and exceptional panoramic views. Schedule your private showing today!
Details
| MLS # | 26984557PS |
|---|---|
| Listing Type | For Sale |
| Style | House |
| Sub-Type | Resale |
| Status | Active |
| Year | 1964 |
| Days On Site | 52 |
| Listing Provided By | Socalhomeshop Inc. | Brittany Schoor |
Features
| Bed(s) | 4 |
|---|---|
| Bath(s) | 4 Total |
| SQ Feet | 3,065 |
| Garage | 2 |
| Story(s) | 2 |
| Zoning | A-1 |
| Acreage | 5.01 |
| Property View | Yes |
Interior
| Cooling | Central Air |
|---|---|
| Heating | Central |
| Heating Yes / No | Yes |
| Cooling Yes / No | Yes |
| Interior Features | Breakfast Bar, Ceiling Fans, Separate Formal Dining Room |
| Window Features | Double Pane Windows |
| Furnished | Unfurnished |
| Appliances | Dishwasher, Electric Cooktop, Electric Oven, Disposal, Microwave, Refrigerator, Range Hood, Dryer, Washer |
| Fireplace Yes / No | Yes |
Exterior
| Security Features | Smoke Detectors |
|---|---|
| Foundation Details | Slab |
| Lot Features | Horse Property |
Parking
| Attached Garage Yes / No | Yes |
|---|---|
| Parking Features | Concrete, Door Multi, Garage, Guest |
| Garage Yes / No | Yes |
Utilities
| Sewer | Other, Septic Type Unknown |
|---|
Area Information
| State | CA |
|---|---|
| County | San Bernardino |
| City | Yucca Valley |
| Zip Code | 92284 |
| Area | DC531 Central East |
| Community Name | Not Applicable |
| Listing VS Median (in Not Applicable) | |
Price: $795,000 low | high Med: $12,900 sqft: 3,065 low | high Med: 4,810 $ / sqft: $259 low | high Med: $3 On site: 52 low | high Med: 66 | |
Market Activity 92284
Request a showing
Request a showing
Contact
Learn More About This Property

| State | CA |
|---|---|
| County | San Bernardino |
| City | Yucca Valley |
| Zip Code | 92284 |
| Area | DC531 Central East |
| Community Name | Not Applicable |
| Listing VS Median (in Not Applicable) | |
Price: $795,000 low | high Med: $12,900 sqft: 3,065 low | high Med: 4,810 $ / sqft: $259 low | high Med: $3 On site: 52 low | high Med: 66 | |