
7714 Vale Drive,Whittier, CA 90602
Whittier, CA 90602

Description
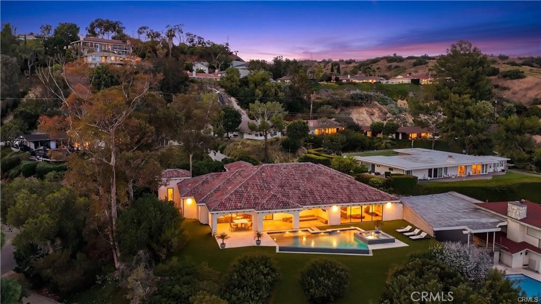
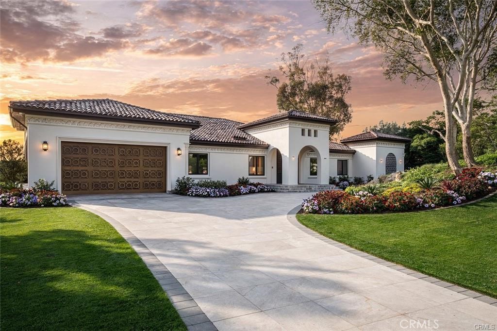
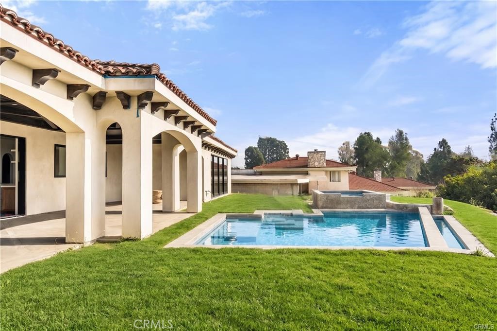
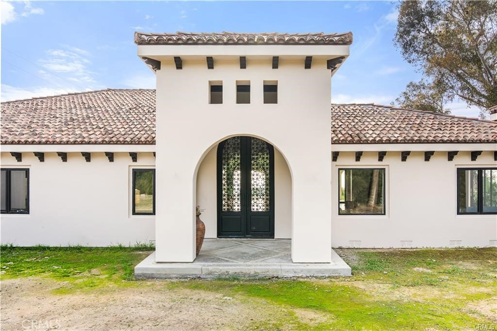
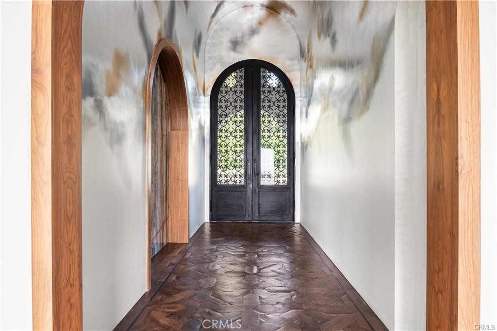
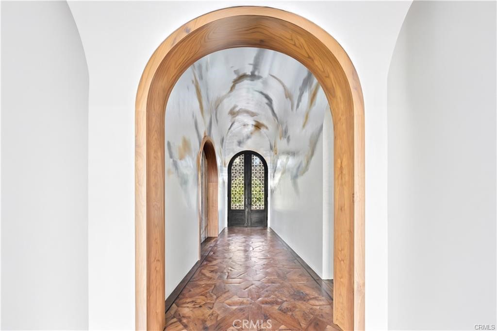
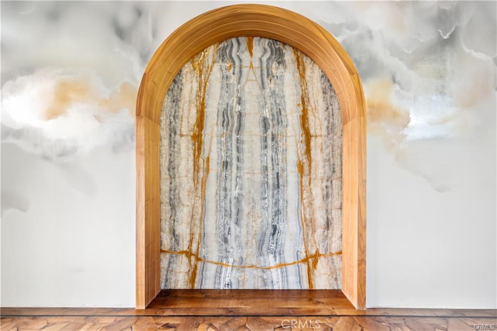
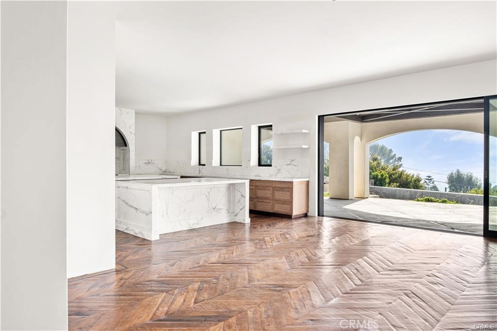
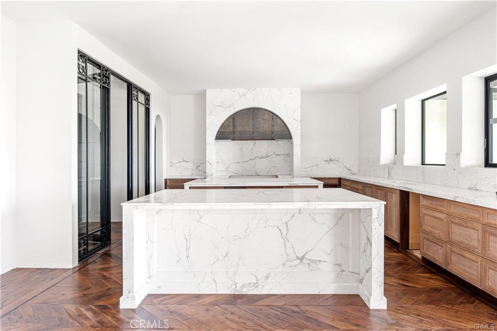
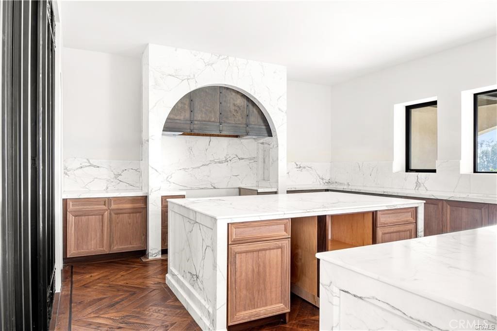
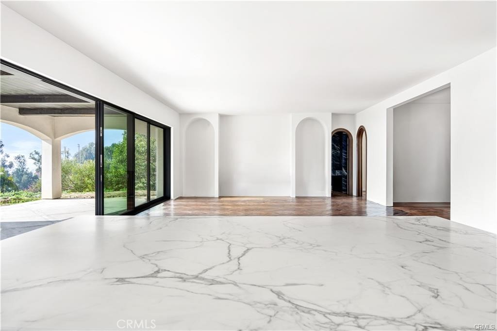
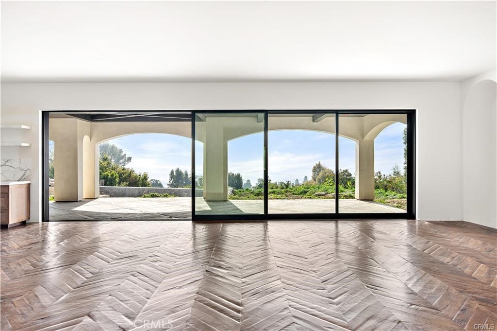
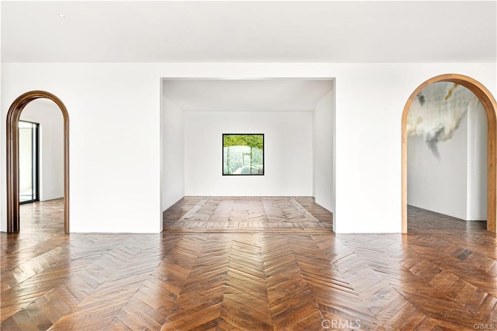
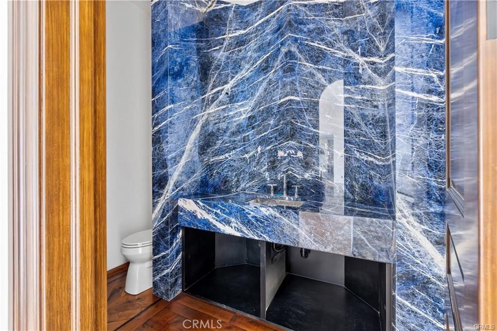
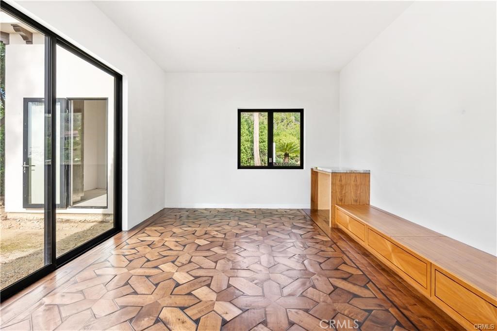
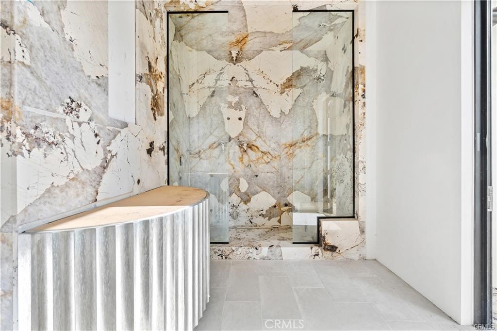
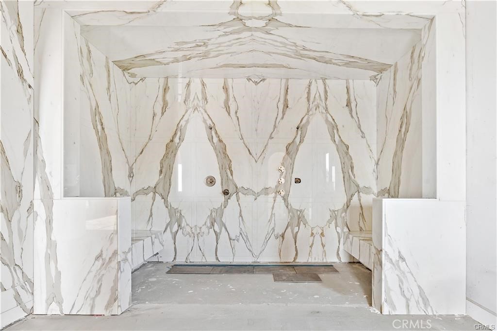
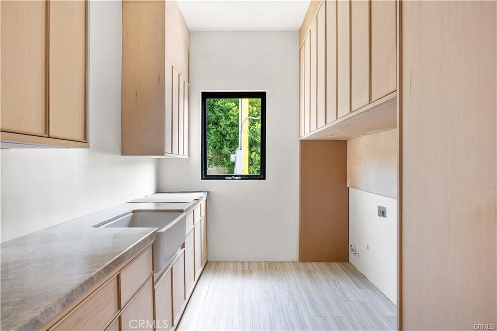
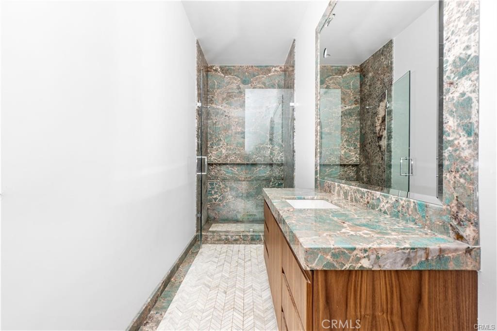
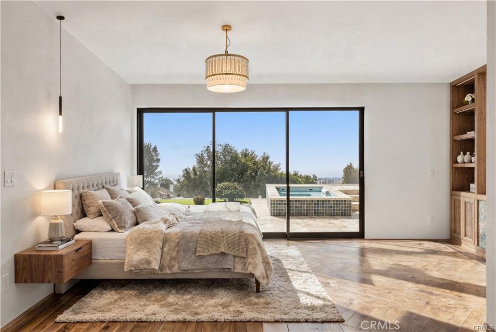
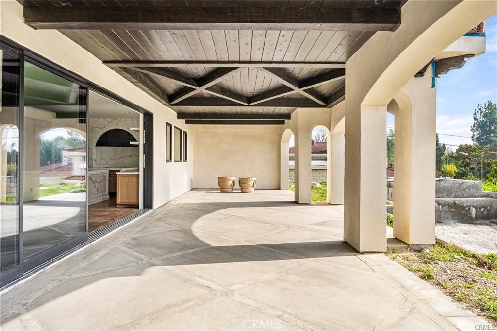
Welcome to an extraordinary new construction estate in the prestigious Mar Vista Heights neighborhood of Whittier. This stunning single-story Spanish Modern home offers approximately 4,600 sq. ft. of luxurious living space on an expansive 18,000+ sq. ft. lot, blending timeless architecture with modern elegance. Step through the impressive 12-foot custom iron front door into a grand arched entry featuring silver and gold leaf detailing, a custom marble illuminated arch, soaring ceilings, and breathtaking panoramic views stretching from Catalina Island to Downtown Los Angeles. Designed for both everyday living and entertaining, the open-concept floor plan showcases a chef's kitchen with dual marble waterfall islands, top-of-the-line cabinetry, a spacious walk-in pantry, and a stunning glass-enclosed wine room. Expansive glass doors seamlessly connect the family room to the covered patio, creating the perfect indoor-outdoor living experience. The home features 3 bedrooms, 2.5 bathrooms, plus a full pool bathroom, a spacious formal dining room, and a versatile bonus room with a specialized ventilation system that can easily serve as a fourth bedroom, office, media room, or gym. The luxurious primary suite includes an electric fireplace, spa-inspired marble bathroom, and an oversized walk-in closet. Additional highlights include hardwood flooring, designer marble bathrooms, a beautifully appointed laundry room with custom cabinetry, smart home technology, central heating and air conditioning, and an attached two-car garage. Approximately 97% complete, this exceptional residence offers the opportunity to personalize the landscaping and final exterior touches. A rare opportunity to own one of Whittier's finest luxury homes in one of its most sought-after neighborhoods.
Details
| MLS # | DW26165759 |
|---|---|
| Listing Type | For Sale |
| Style | House |
| Sub-Type | Resale |
| Status | Active |
| Year | 2025 |
| Days On Site | 48 |
| Listing Provided By | Century 21 Allstars | Paola Melendez |
Features
| Bed(s) | 3 |
|---|---|
| Bath(s) | 4 Total |
| SQ Feet | 4,602 |
| Garage | 2 |
| Pool | Yes |
| Story(s) | 1 |
| Units | 1 |
| Acreage | 0.43 |
| Property View | Yes |
Interior
| Cooling | Central Air |
|---|---|
| Cooling Yes / No | Yes |
| Interior Features | All Bedrooms Down |
| Fireplace Yes / No | Yes |
Exterior
| Lot Features | Back Yard, Front Yard |
|---|
Parking
| Attached Garage Yes / No | Yes |
|---|---|
| Garage Yes / No | Yes |
Utilities
| Sewer | Public Sewer |
|---|
Location
| Community Features | Sidewalks |
|---|
Area Information
| State | CA |
|---|---|
| County | Los Angeles |
| City | Whittier |
| Zip Code | 90602 |
| Area | 678 N. Whittier |
| Listing VS Median (in 90602) | |
Price: $2,999,999 low | high Med: $819,000 sqft: 4,602 low | high Med: 1,509 $ / sqft: $652 low | high Med: $543 On site: 48 low | high Med: 0 | |
Market Activity 90602
Request a showing
Request a showing
Contact
Learn More About This Property

| State | CA |
|---|---|
| County | Los Angeles |
| City | Whittier |
| Zip Code | 90602 |
| Area | 678 N. Whittier |
| Listing VS Median (in 90602) | |
Price: $2,999,999 low | high Med: $819,000 sqft: 4,602 low | high Med: 1,509 $ / sqft: $652 low | high Med: $543 On site: 48 low | high Med: 0 | |
 | $2,600,00013978 Summit DriveWhittier, CA 90602 |