
76925 Barker Road,San Miguel, CA 93451
San Miguel, CA 93451
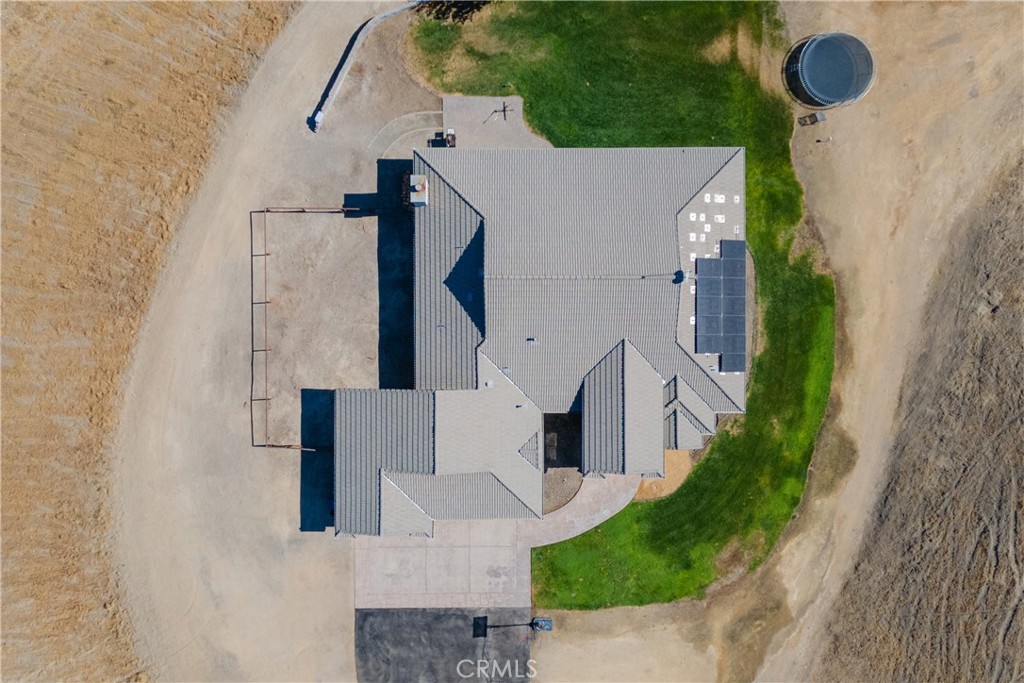

Description
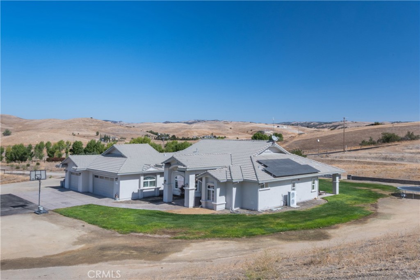
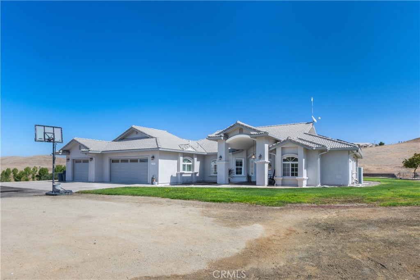
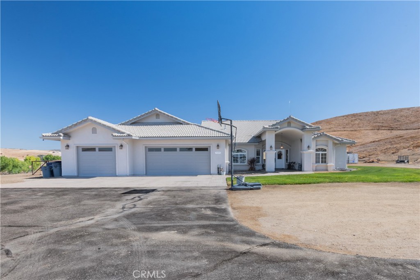
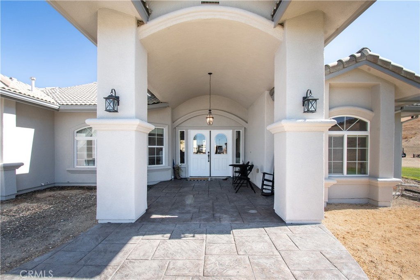
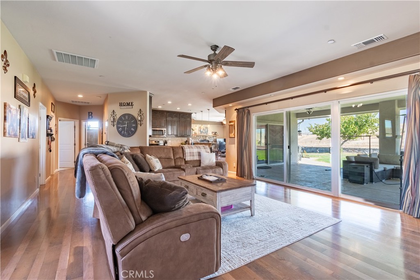
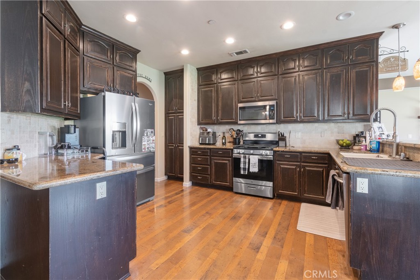
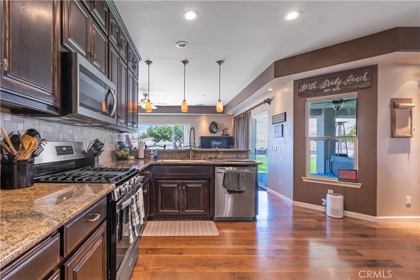
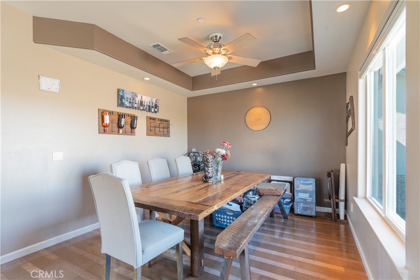
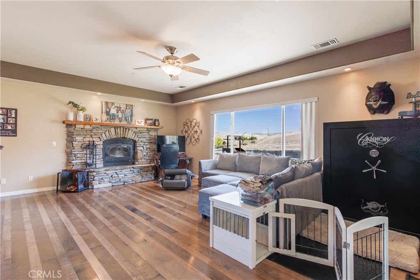
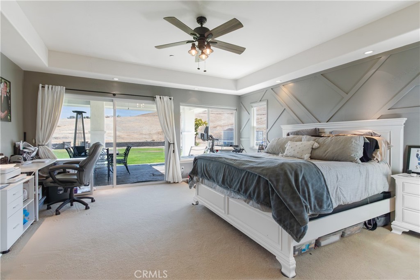
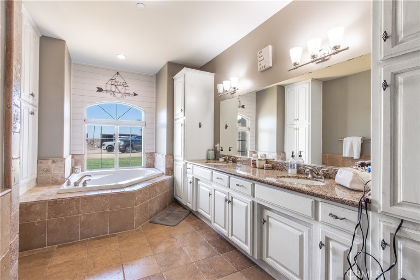
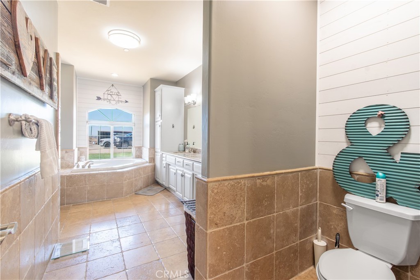
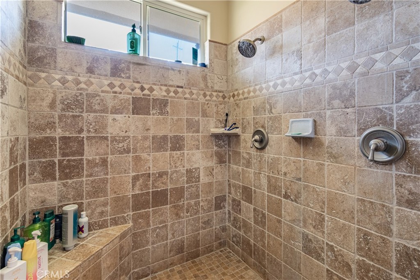
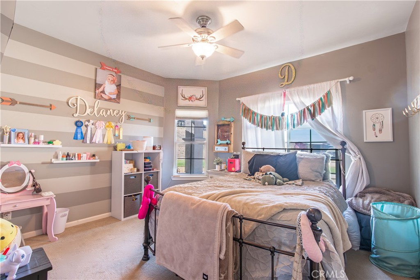
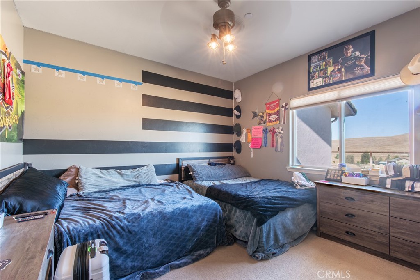
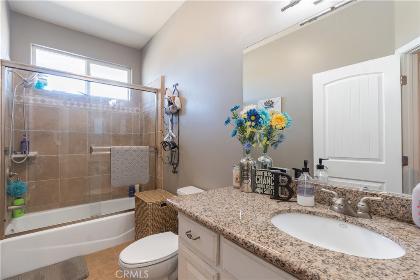
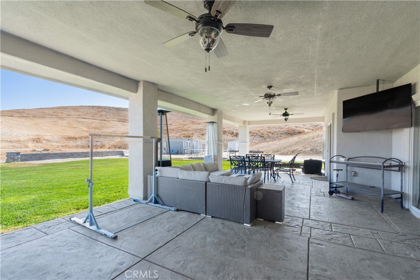
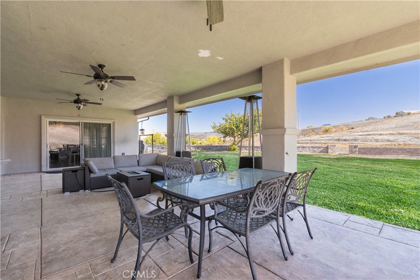
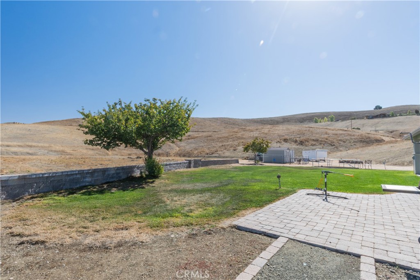
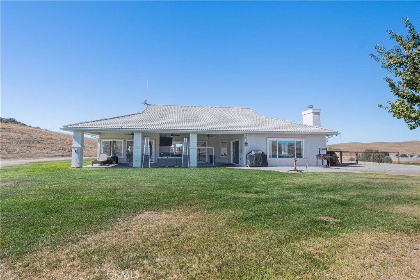
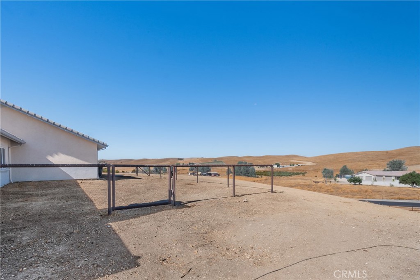
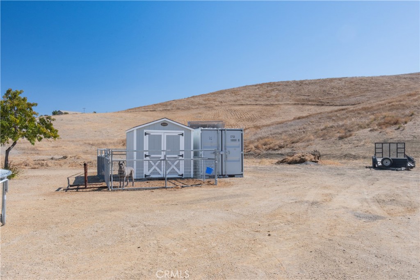
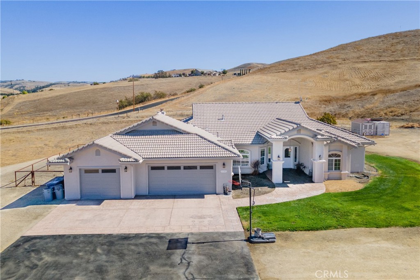
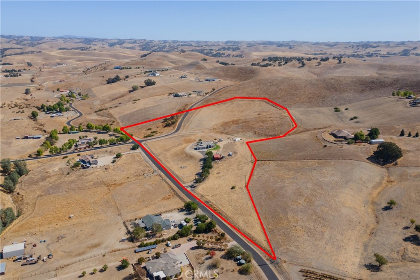
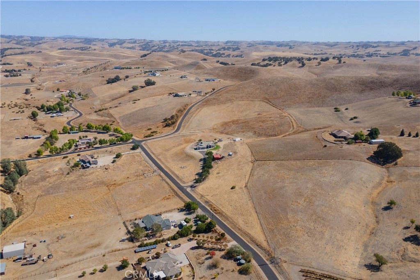
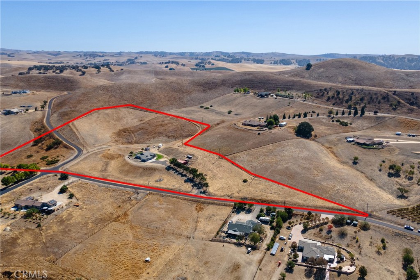
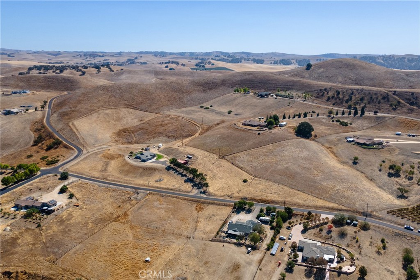
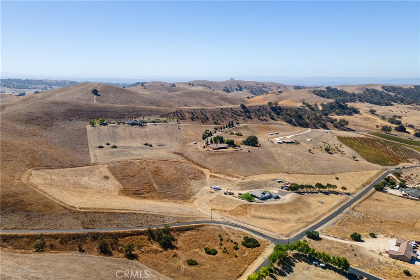
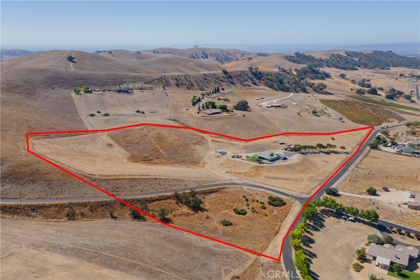
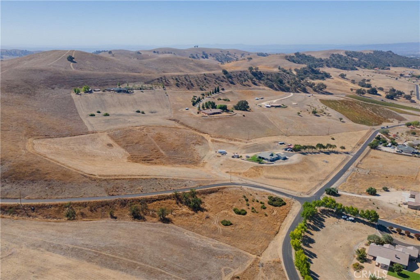
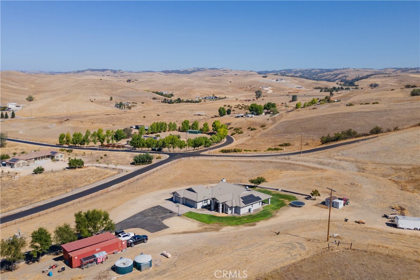
Welcome to your private hilltop sanctuary on the Central Coast! Situated on an expansive 13.29-acre parcel just 15 miles from Highway 101, this stunning 3BR/2BA custom home masterfully blends rural tranquility with elegant modern living. The property features already approved and planned designs for a detached shop, perfect for a custom workshop or equipment storage. Step past the marble entry to discover an airy, open floor plan featuring distressed hardwood flooring, double-pane windows with panoramic valley views, and a spacious living room with a cozy wood-burning fireplace. The chef's kitchen boasts premium granite countertops and stainless-steel appliances. Escape to the private primary suite, offering an oversized walk-in closet, a jetted soaking tub, and sliding doors to a covered patio. Outside, enjoy a custom pergola, fenced yard with drip irrigation, and an attached 3-car garage. With over 578,000 sq ft of usable land, pre-approved shop plans, and no HOA, the possibilities are endless for an equestrian setup, vineyard, or ADU in the beautiful San Miguel/Paso Robles wine region!
Details
| MLS # | NS26218533 |
|---|---|
| Listing Type | For Sale |
| Style | House |
| Sub-Type | Resale |
| Status | Active |
| Year | 2005 |
| Days On Site | 20 |
| Listing Provided By | RE/MAX Parkside Real Estate | Stephen Moore |
Features
| Bed(s) | 3 |
|---|---|
| Bath(s) | 2 Total |
| SQ Feet | 2,322 |
| Garage | 3 |
| Story(s) | 1 |
| Units | 1 |
| Acreage | 13.29 |
| Property View | Yes |
Interior
| Cooling | Central Air |
|---|---|
| Heating | Forced Air, Fireplaces |
| Heating Yes / No | Yes |
| Cooling Yes / No | Yes |
| Interior Features | Breakfast Bar, Ceiling Fans, Separate Formal Dining Room, Granite Counters, Recessed Lighting, All Bedrooms Down, Main Level Primary, Primary Suite, Walk In Closets |
| Window Features | Double Pane Windows, Screens |
| Appliances | Dishwasher, Disposal, Microwave, Propane Oven, Propane Range, Tankless Water Heater, Vented Exhaust Fan |
| Fireplace Yes / No | Yes |
Exterior
| Exterior Features | Lighting, Rain Gutters |
|---|---|
| Roof | Asphalt, Tile |
| Construction Materials | Stucco |
| Foundation Details | Slab |
| Lot Features | Corner Lot, Front Yard, Horse Property, Lawn, Sprinkler System, Sloped Up |
| Fencing | Pipe |
Parking
| Attached Garage Yes / No | Yes |
|---|---|
| Parking Features | Asphalt, Boat, Concrete, Covered, Door Multi, Direct Access, Driveway, Garage Faces Front, Garage, Rv Access Parking |
| Garage Yes / No | Yes |
Utilities
| Utilities | Electricity Connected, Propane |
|---|---|
| Electric | Photovoltaics On Grid, Volts220 |
| Sewer | Septic Tank |
Location
| Community Features | Rural |
|---|
Area Information
| State | CA |
|---|---|
| County | Monterey |
| City | San Miguel |
| Zip Code | 93451 |
| Area | SMIG San Miguel |
| Listing VS Median (in 93451) | |
Price: $1,195,000 low | high Med: $899,000 sqft: 2,322 low | high Med: 2,566 $ / sqft: $515 low | high Med: $350 On site: 20 low | high Med: 419 | |
Market Activity 93451
Request a showing
Request a showing
Contact
Learn More About This Property

| State | CA |
|---|---|
| County | Monterey |
| City | San Miguel |
| Zip Code | 93451 |
| Area | SMIG San Miguel |
| Listing VS Median (in 93451) | |
Price: $1,195,000 low | high Med: $899,000 sqft: 2,322 low | high Med: 2,566 $ / sqft: $515 low | high Med: $350 On site: 20 low | high Med: 419 | |