
76846 Ranchita Canyon,San Miguel, CA 93451
San Miguel, CA 93451

Description
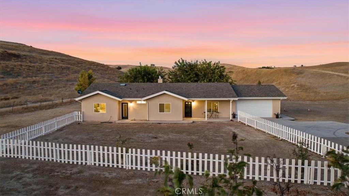
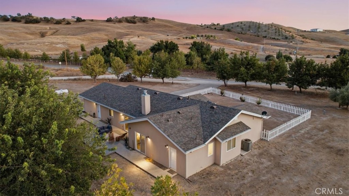
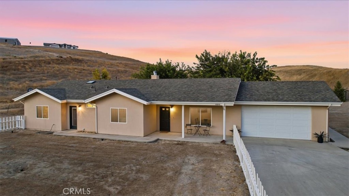
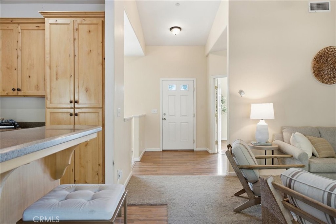
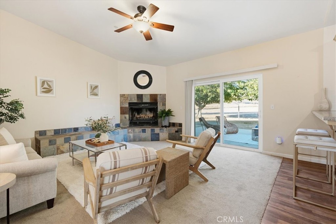
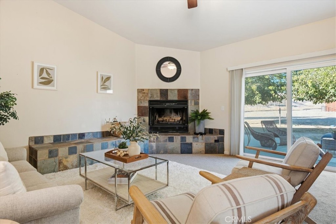
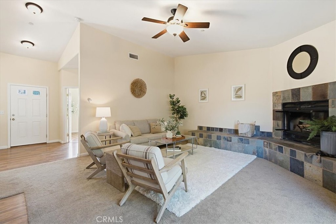
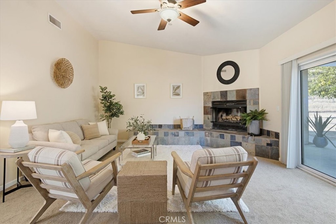
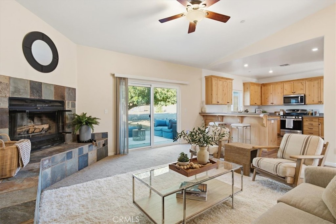
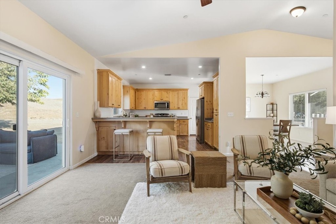
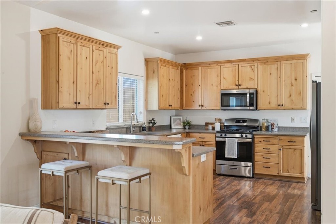
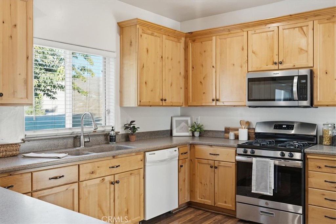
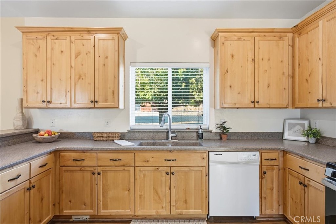
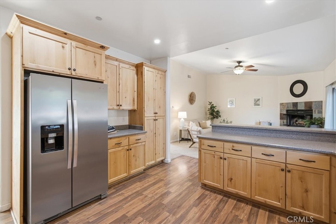
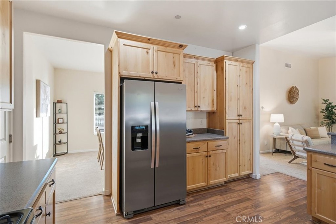
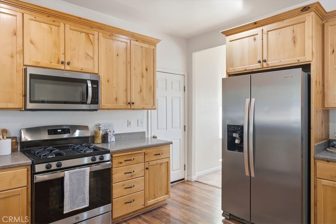
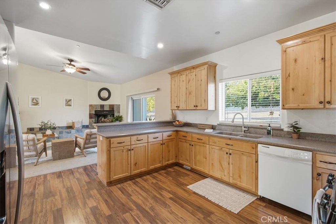
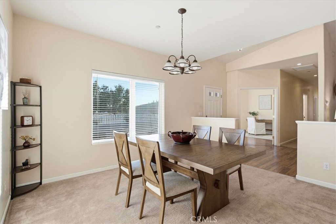
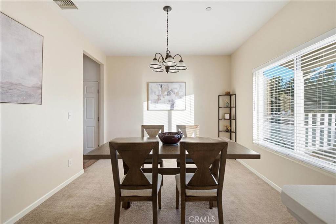
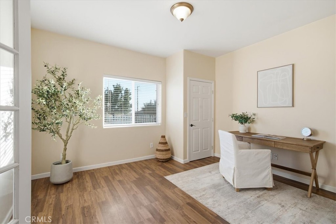
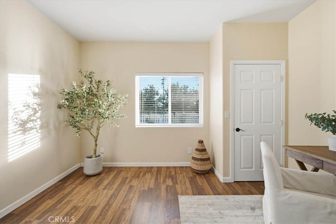
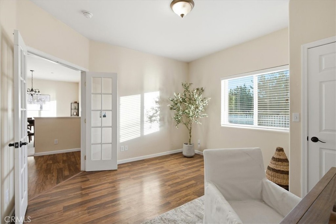
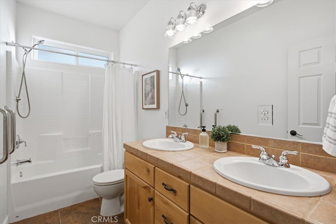
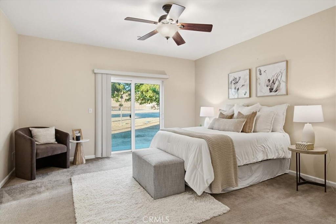
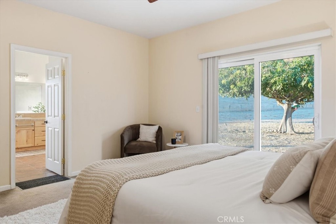
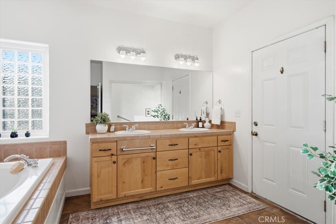
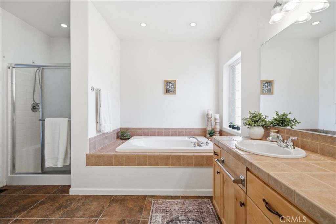
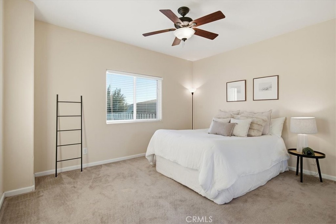
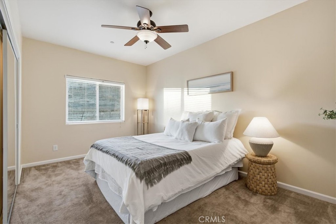
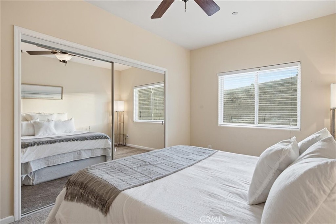
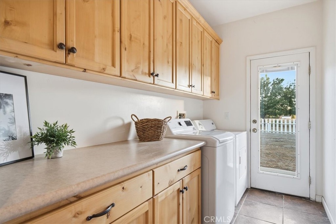
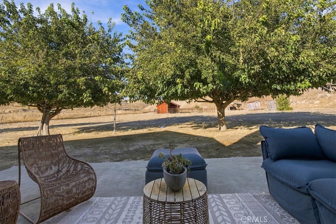
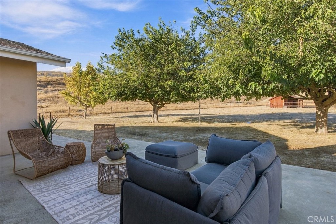
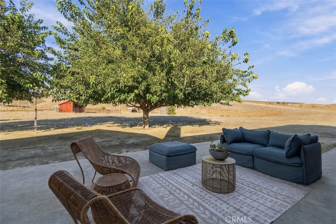
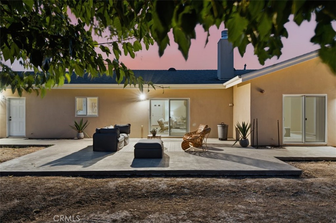
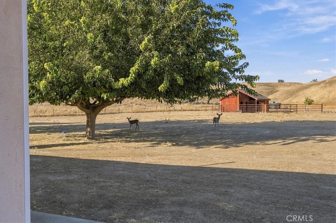
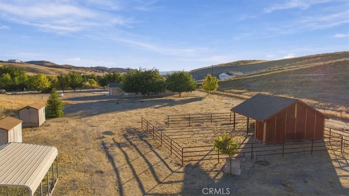
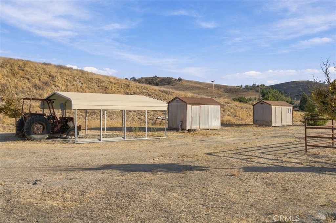
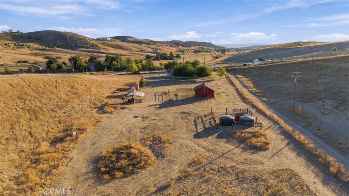
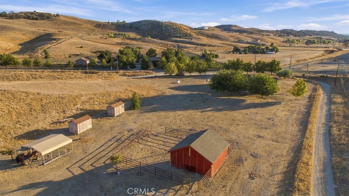
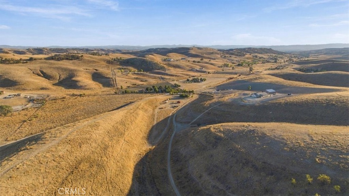
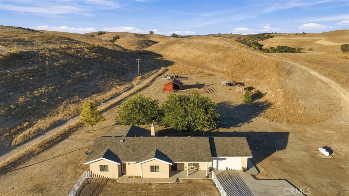
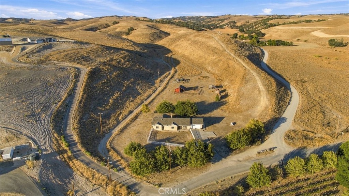
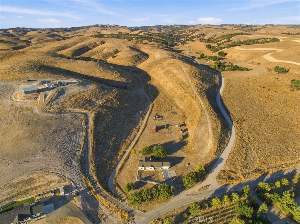
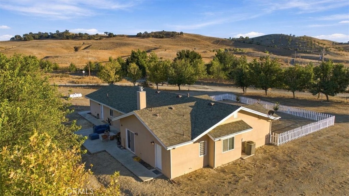
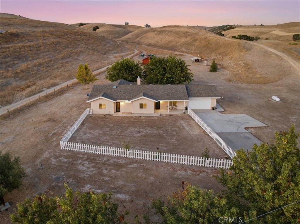
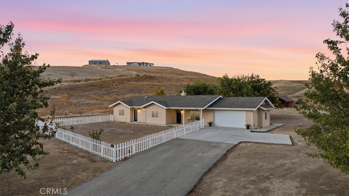
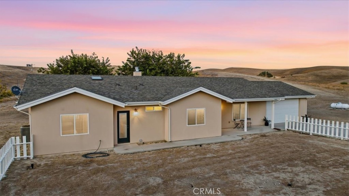
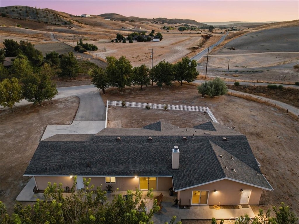
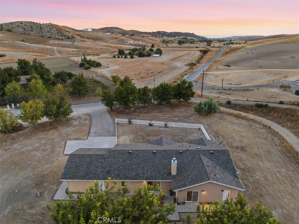
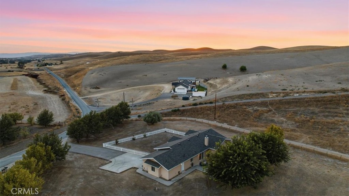
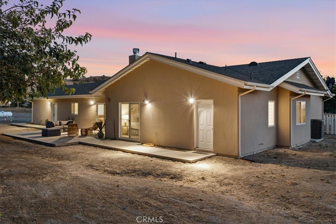
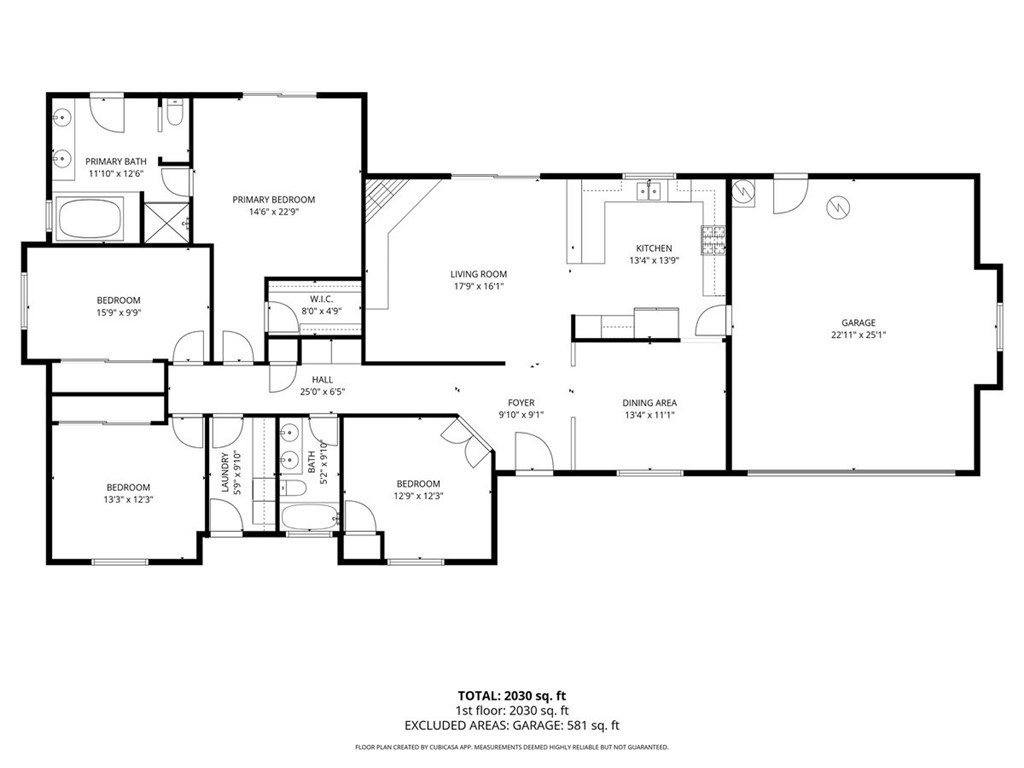
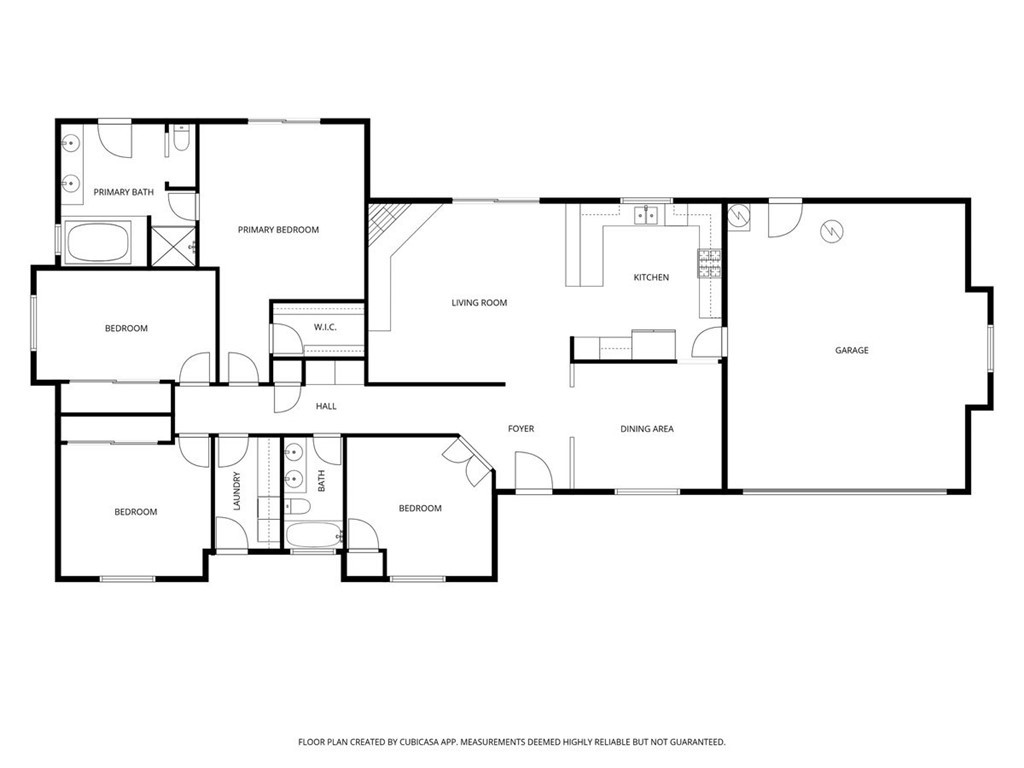
Set across 41± acres on scenic Ranchita Canyon Road, this versatile country property offers privacy, expansive views, and exceptional potential just outside Paso Robles. A blend of usable level ground and gently rolling hills creates a beautiful setting for horses, livestock, recreation, or simply enjoying the space and tranquility of Central Coast country living. The beautifully maintained, move-in ready single-level home offers 2,081± sq. ft. with four bedrooms, two bathrooms, and a comfortable, inviting feel throughout. The kitchen features warm pine cabinetry, generous storage, and ample workspace, while a wood-burning fireplace anchors the living area. A generously sized laundry room provides abundant counter space and cabinetry, with additional features including a central vacuum system, updated HVAC, a newer roof, and an attached two-car garage. Already set up with a small barn and paddock, the property offers an excellent foundation for equestrian use, with ample room for additional pasture, an arena, or a larger barn. Two storage buildings and additional covered parking provide valuable space for equipment, tools, and ranch necessities. The 41± acres extend from open, usable ground to gently rolling hills with sweeping views across the surrounding countryside. Several elevated areas offer especially beautiful vantage points and potential for an additional residence or ADU, subject to county approval. With its combination of a well-maintained, move-in ready home, usable acreage, existing ranch infrastructure, and proximity to Paso Robles, this special property presents an exceptional opportunity for those seeking space, privacy, and the flexibility to make it their own.
Details
| MLS # | NS26213144 |
|---|---|
| Listing Type | For Sale |
| Style | House |
| Sub-Type | Resale |
| Status | Active |
| Year | 2007 |
| Days On Site | 18 |
| Listing Provided By | GUIDE Real Estate | Alison Haupt |
Features
| Bed(s) | 4 |
|---|---|
| Bath(s) | 2 Total |
| SQ Feet | 2,081 |
| Garage | 2 |
| Story(s) | 1 |
| Units | 1 |
| Acreage | 41.19 |
| Property View | Yes |
Interior
| Cooling | Central Air |
|---|---|
| Heating | Central, Propane |
| Heating Yes / No | Yes |
| Cooling Yes / No | Yes |
| Interior Features | Breakfast Bar, Ceiling Fans, Central Vacuum, Separate Formal Dining Room, All Bedrooms Down |
| Window Features | Skylights |
| Appliances | Dishwasher, Free Standing Range, Microwave, Propane Range, Refrigerator, Dryer, Washer |
| Fireplace Yes / No | Yes |
Exterior
| Roof | Composition |
|---|---|
| Security Features | Carbon Monoxide Detectors, Fire Detection System, Fire Sprinkler System, Smoke Detectors |
| Construction Materials | Stucco |
| Foundation Details | Slab |
| Lot Features | Front Yard, Horse Property, Irregular Lot, Pasture, Street Level |
| Fencing | Wire |
Parking
| Attached Garage Yes / No | Yes |
|---|---|
| Parking Features | Door Multi, Driveway, Garage Faces Front, Garage |
| Garage Yes / No | Yes |
Utilities
| Utilities | Electricity Connected, Propane, Water Connected |
|---|---|
| Electric | Volts220In Laundry |
| Sewer | Septic Tank |
Location
| Community Features | Rural |
|---|
Area Information
| State | CA |
|---|---|
| County | Monterey |
| City | San Miguel |
| Zip Code | 93451 |
| Area | SMIG San Miguel |
| Listing VS Median (in 93451) | |
Price: $799,000 low | high Med: $899,000 sqft: 2,081 low | high Med: 2,566 $ / sqft: $384 low | high Med: $350 On site: 18 low | high Med: 417 | |
Market Activity 93451
Request a showing
Request a showing
Contact
Learn More About This Property

| State | CA |
|---|---|
| County | Monterey |
| City | San Miguel |
| Zip Code | 93451 |
| Area | SMIG San Miguel |
| Listing VS Median (in 93451) | |
Price: $799,000 low | high Med: $899,000 sqft: 2,081 low | high Med: 2,566 $ / sqft: $384 low | high Med: $350 On site: 18 low | high Med: 417 | |