
7621 Coffeeberry,Eastvale, CA 92880
Eastvale, CA 92880

Description
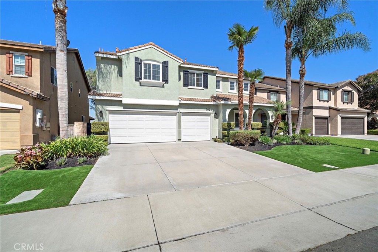
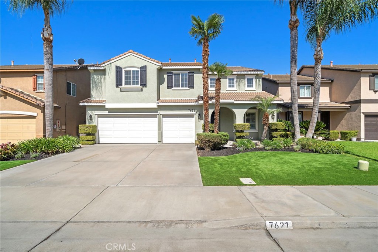
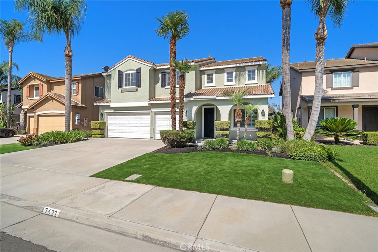
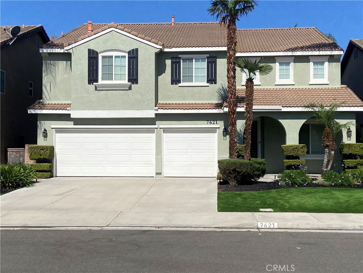
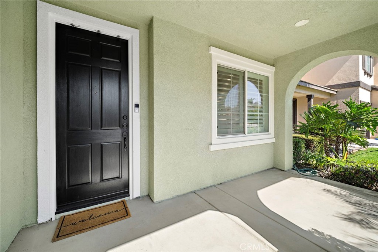
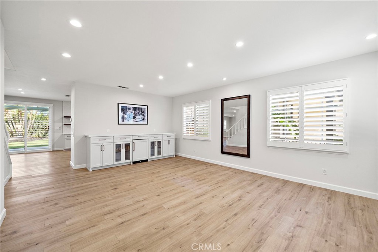
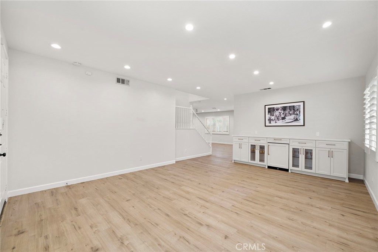
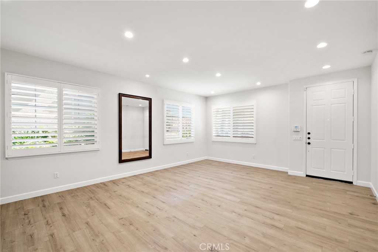
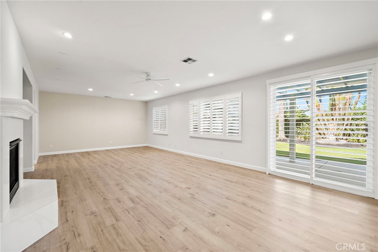
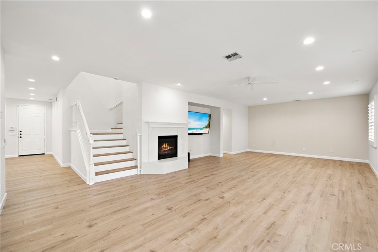
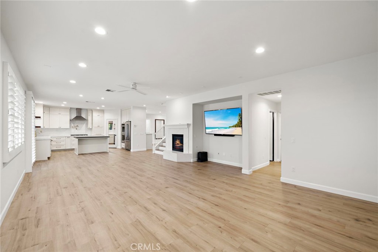
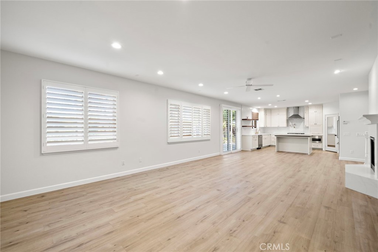
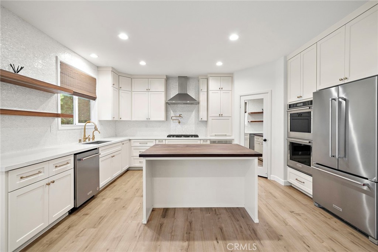
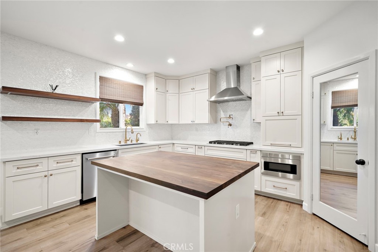
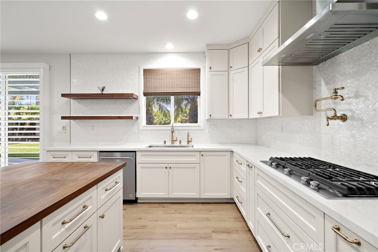
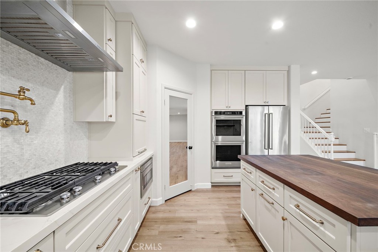
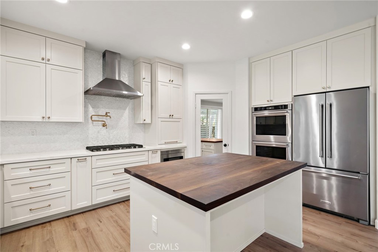
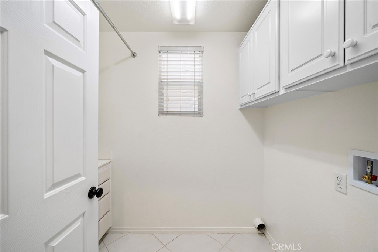
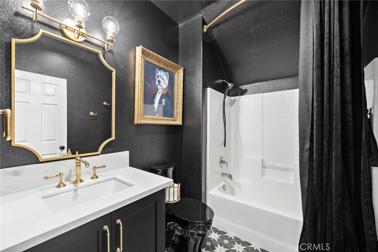
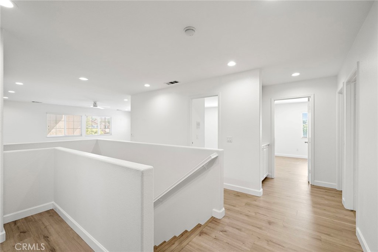
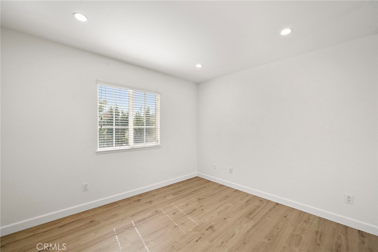
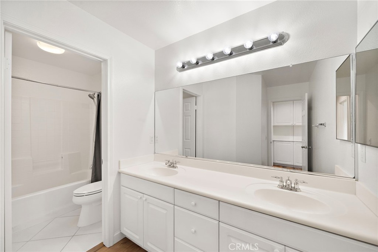
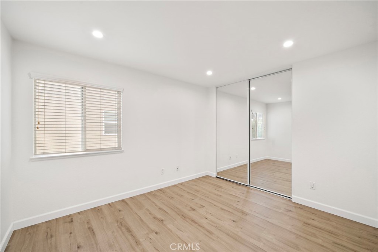
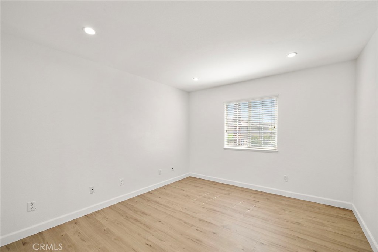
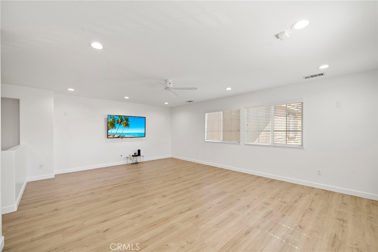
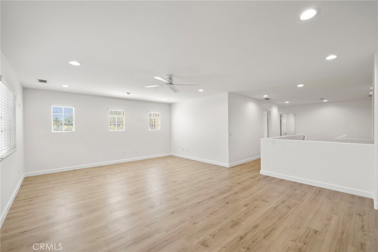
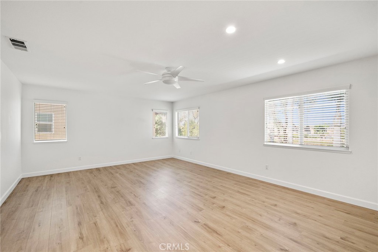
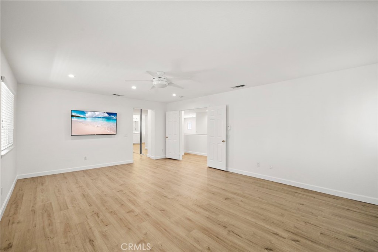
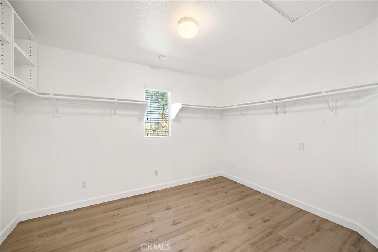
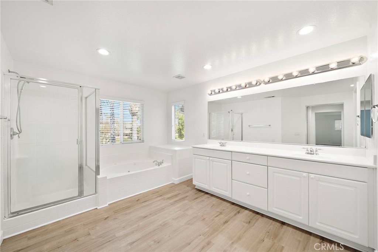
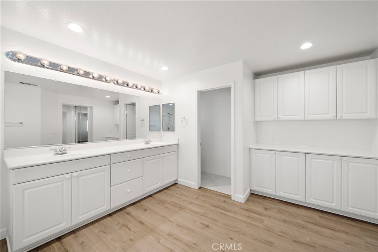
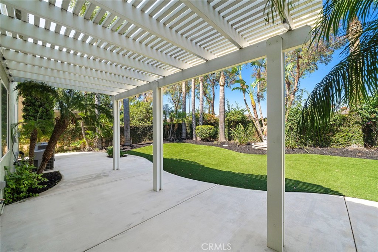
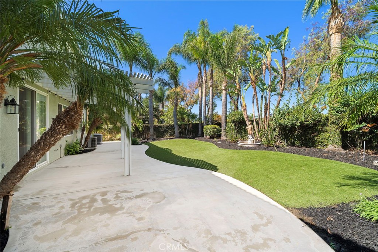
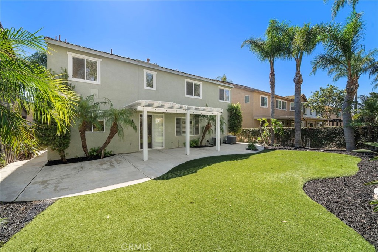
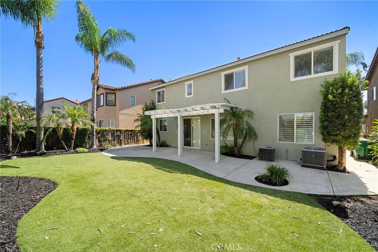
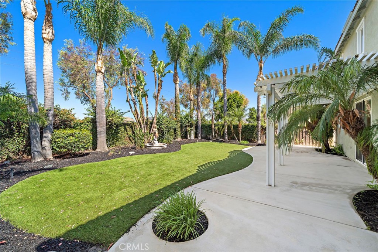
No detail was overlooked in this stunning turn-key remodeled home in this Eastvale sought after neighborhood. The home features approximately 3253 square feet of living space with 4 bedrooms and 3 bathrooms and an open floor plan, that includes a large living room and dining room with built-in cabinetry and a wine refrigerator, a large family room with a fireplace and a spacious upstairs media room/teen room/home office living space. The kitchen is a culinary enthusiasts dream, boasting top of the line appliances, a wall mounted pot filler above the gas cooktop, white cabinetry with gold hardware finishes, quartz countertops, custom backsplash, a center island with black walnut butcher block finished countertop, and a walk-in pantry. The luxury vinyl wood plank flooring can be found throughout the entire home. The custom shutters give a finished look to all of the main floor windows and sliding glass door. The primary suite has a large walk-in closet and a secondary closet, a walk-in shower, a separate soaking tub, a double sink vanity and an extensive amount of linen storage space. The other three upstairs bedrooms are spacious and receive an abundance of natural light. The separate downstairs laundry room also has a sink and cabinetry. The three car attached garage has lots of built-in cabinetry for storage. The entertainers backyard has lush landscape, a large turf area, and a covered patio. This home also boasts dual AC units. Additionally, this home is conveniently located near shopping and dining, near award winning Corona-Norco Unified schools, neighborhood parks, walking trails, and easy access to many freeways.
Details
| MLS # | PW26151248 |
|---|---|
| Listing Type | For Sale |
| Style | House |
| Sub-Type | Resale |
| Status | Active |
| Year | 2004 |
| Days On Site | 58 |
| Listing Provided By | Decca Realty | Alexandrea Sdrales |
Features
| Bed(s) | 4 |
|---|---|
| Bath(s) | 3 Total |
| SQ Feet | 3,253 |
| Garage | 3 |
| Story(s) | 2 |
| Units | 1 |
| Acreage | 0.14 |
| Property View | None |
Interior
| Cooling | Central Air |
|---|---|
| Heating | Central |
| Heating Yes / No | Yes |
| Cooling Yes / No | Yes |
| Interior Features | Breakfast Bar, Separate Formal Dining Room, High Ceilings, Open Floorplan, Pantry, Quartz Counters, Recessed Lighting, All Bedrooms Up, Dressing Area, Primary Suite, Walk In Pantry, Walk In Closets |
| Window Features | Blinds, Plantation Shutters, Screens, Shutters |
| Appliances | Double Oven, Dishwasher, Gas Cooktop |
| Fireplace Yes / No | Yes |
Exterior
| Roof | Spanish Tile |
|---|---|
| Construction Materials | Stucco |
| Lot Features | Back Yard, Front Yard, Landscaped, Sprinkler System |
| Fencing | Block |
Parking
| Attached Garage Yes / No | Yes |
|---|---|
| Parking Features | Door Multi, Garage Faces Front, Garage, Garage Door Opener |
| Garage Yes / No | Yes |
Utilities
| Sewer | Public Sewer |
|---|
Location
| Community Features | Curbs, Sidewalks |
|---|
Area Information
| State | CA |
|---|---|
| County | Riverside |
| City | Eastvale |
| Zip Code | 92880 |
| Area | 249 Eastvale |
| Listing VS Median (in 92880) | |
Price: $1,049,999 low | high Med: $899,900 sqft: 3,253 low | high Med: 2,547 $ / sqft: $323 low | high Med: $362 On site: 58 low | high Med: 26 | |
Market Activity 92880
Request a showing
Request a showing
Contact
Learn More About This Property

| State | CA |
|---|---|
| County | Riverside |
| City | Eastvale |
| Zip Code | 92880 |
| Area | 249 Eastvale |
| Listing VS Median (in 92880) | |
Price: $1,049,999 low | high Med: $899,900 sqft: 3,253 low | high Med: 2,547 $ / sqft: $323 low | high Med: $362 On site: 58 low | high Med: 26 | |
