
Description
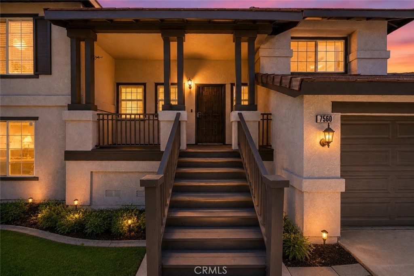
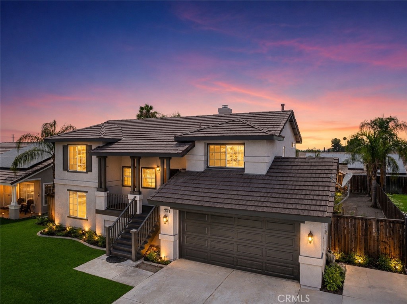
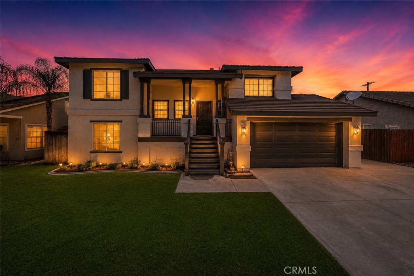
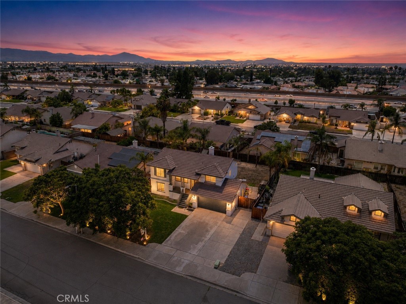
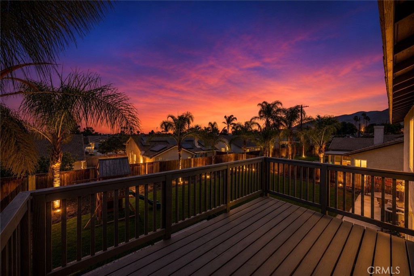
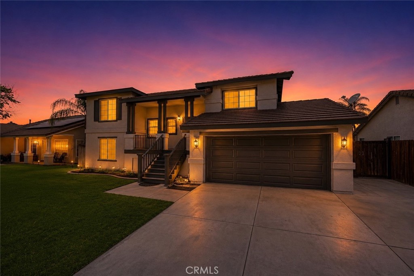
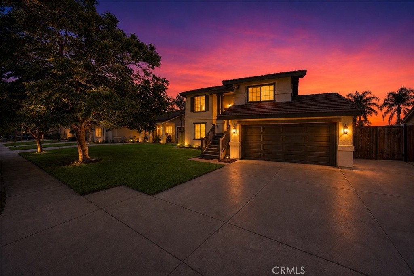
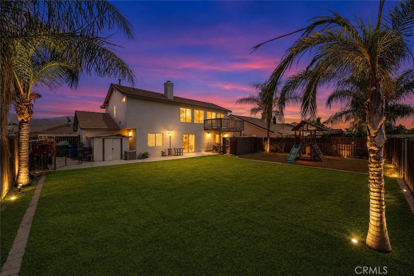
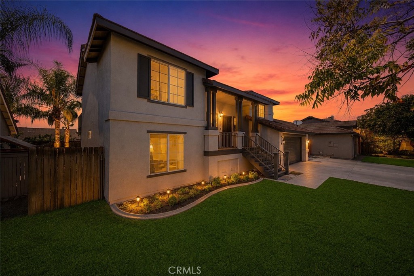
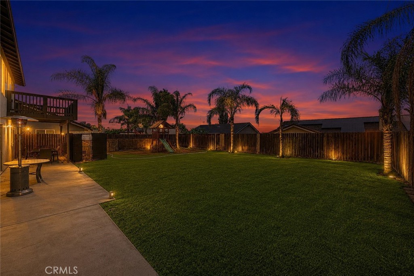
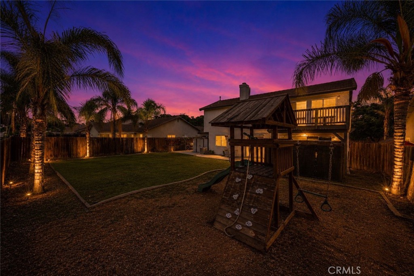
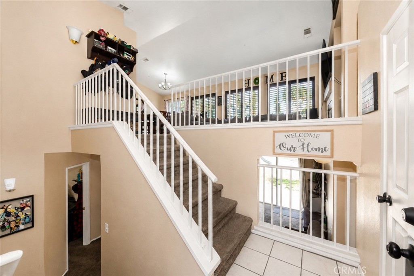
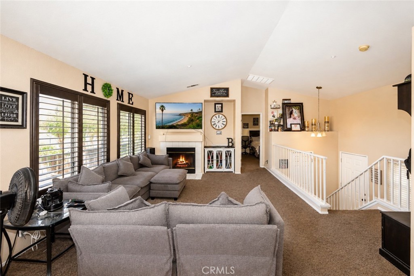
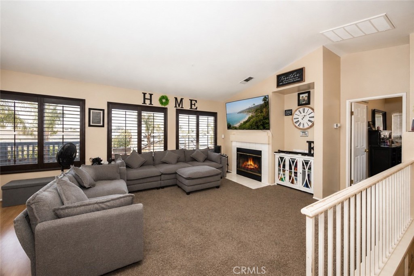
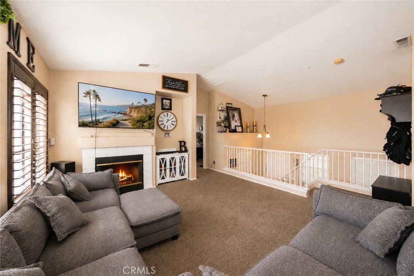
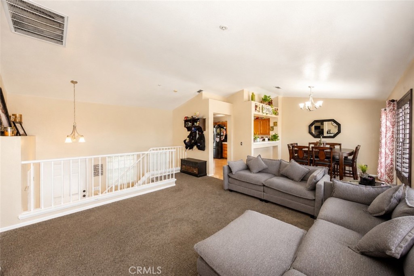
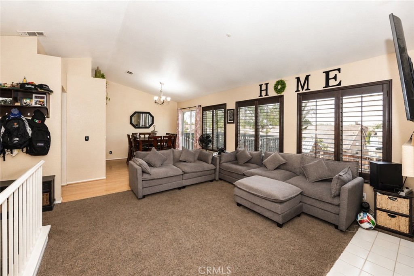
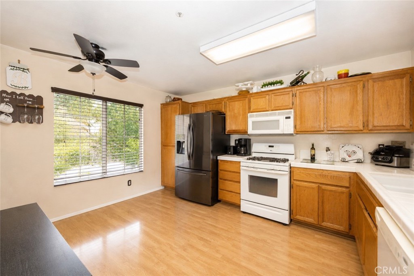
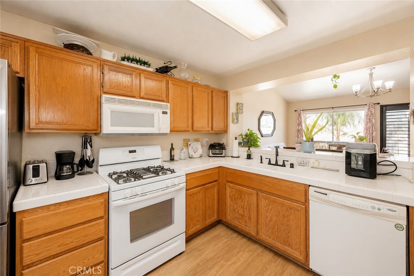
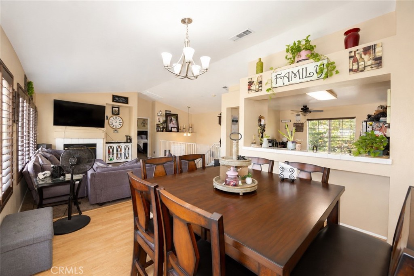
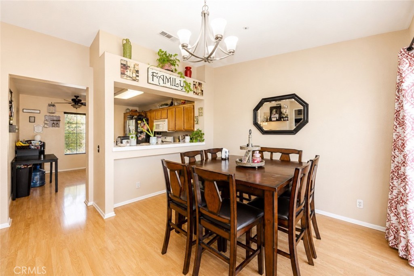
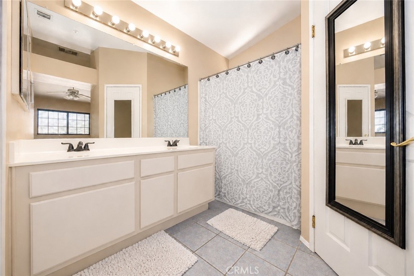
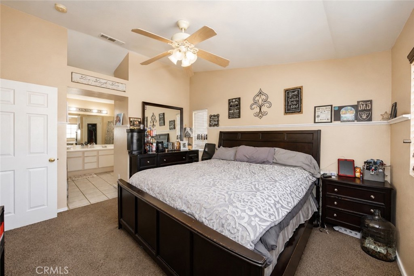
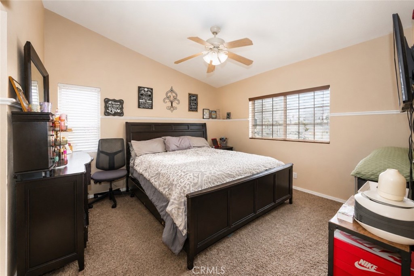
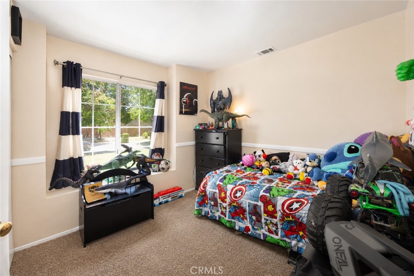
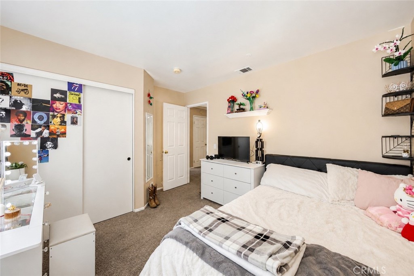

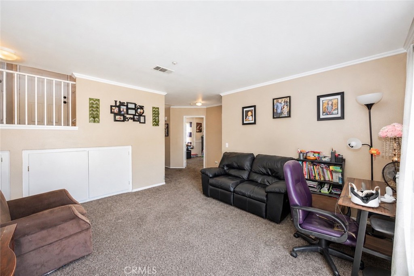
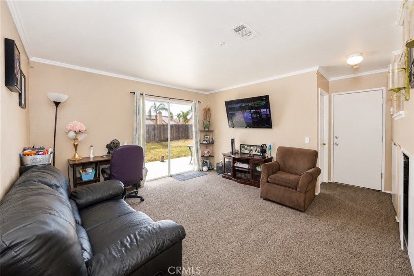
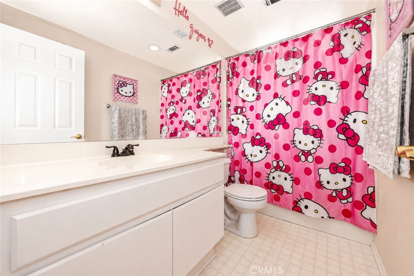
Welcome to 7560 Seine Avenue, a spacious tri-level home offering 4 bedrooms, 2.5 bathrooms and a floor plan designed for both everyday living and effortless entertaining. Fresh exterior paint and an inviting elevated front porch create outstanding curb appeal before you even step inside. Inside, soaring vaulted ceilings, abundant natural light, and an expansive main living area centered around a cozy fireplace create a warm and welcoming atmosphere. The adjoining dining area opens to a private balcony overlooking the backyard, providing the perfect place to enjoy your morning coffee or unwind while taking in the mountain views. The spacious kitchen features generous cabinet storage, ample counter space, and an open connection to the living and dining areas, making it ideal for daily living and entertaining alike. The thoughtfully designed split-level layout offers excellent separation of space with the primary suite on the main living level, while the lower level features three additional bedrooms, a full bathroom, and an oversized family room with direct backyard access, perfect for multigenerational living, guests, a home office, or game room. Step outside to an expansive backyard with endless possibilities, offering plenty of room for a custom pool, outdoor kitchen, garden, play area, or your own private outdoor retreat. Ideally located just minutes from the 210 Freeway, this home offers excellent commuter access while placing you near Highland’s growing selection of shopping, dining, and entertainment. With nearby parks, schools, mountain views, and convenient access to the San Bernardino Mountains for weekend trips to Big Bear, this home delivers the perfect combination of space, flexibility, and location.
Details
| MLS # | CV26125278 |
|---|---|
| Listing Type | For Sale |
| Style | House |
| Sub-Type | Resale |
| Status | Active |
| Year | 1993 |
| Days On Site | 66 |
| Listing Provided By | MAINSTREET REALTORS | Nicholaus Ondatje |
Features
| Bed(s) | 4 |
|---|---|
| Bath(s) | 3 Total |
| SQ Feet | 1,729 |
| Garage | 2 |
| Story(s) | 3 |
| Units | 1 |
| Acreage | 0.17 |
| Property View | Yes |
Interior
| Cooling | Central Air |
|---|---|
| Heating | Central |
| Heating Yes / No | Yes |
| Cooling Yes / No | Yes |
| Interior Features | Entrance Foyer, Loft, Primary Suite, Walk In Closets |
| Fireplace Yes / No | No |
Exterior
| Lot Features | Back Yard, Front Yard, Landscaped, Street Level |
|---|
Parking
| Attached Garage Yes / No | Yes |
|---|---|
| Parking Features | Garage Faces Front, Garage |
| Garage Yes / No | Yes |
Utilities
| Sewer | Public Sewer |
|---|
Location
| Community Features | Curbs, Suburban, Sidewalks |
|---|
Area Information
| State | CA |
|---|---|
| County | San Bernardino |
| City | Highland |
| Zip Code | 92346 |
| Area | 276 Highland |
| Listing VS Median (in 92346) | |
Price: $585,000 low | high Med: $545,000 sqft: 1,729 low | high Med: 1,324 $ / sqft: $338 low | high Med: $412 On site: 66 low | high Med: 36 | |
Market Activity 92346
Request a showing
Request a showing
Contact
Learn More About This Property

| State | CA |
|---|---|
| County | San Bernardino |
| City | Highland |
| Zip Code | 92346 |
| Area | 276 Highland |
| Listing VS Median (in 92346) | |
Price: $585,000 low | high Med: $545,000 sqft: 1,729 low | high Med: 1,324 $ / sqft: $338 low | high Med: $412 On site: 66 low | high Med: 36 | |