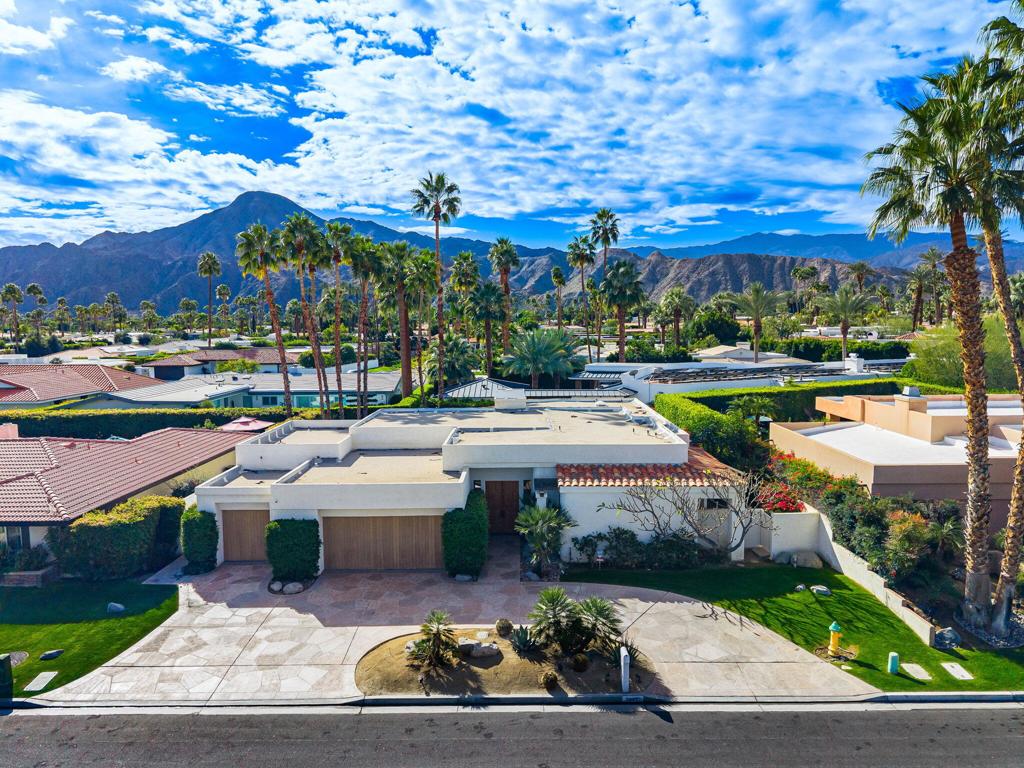
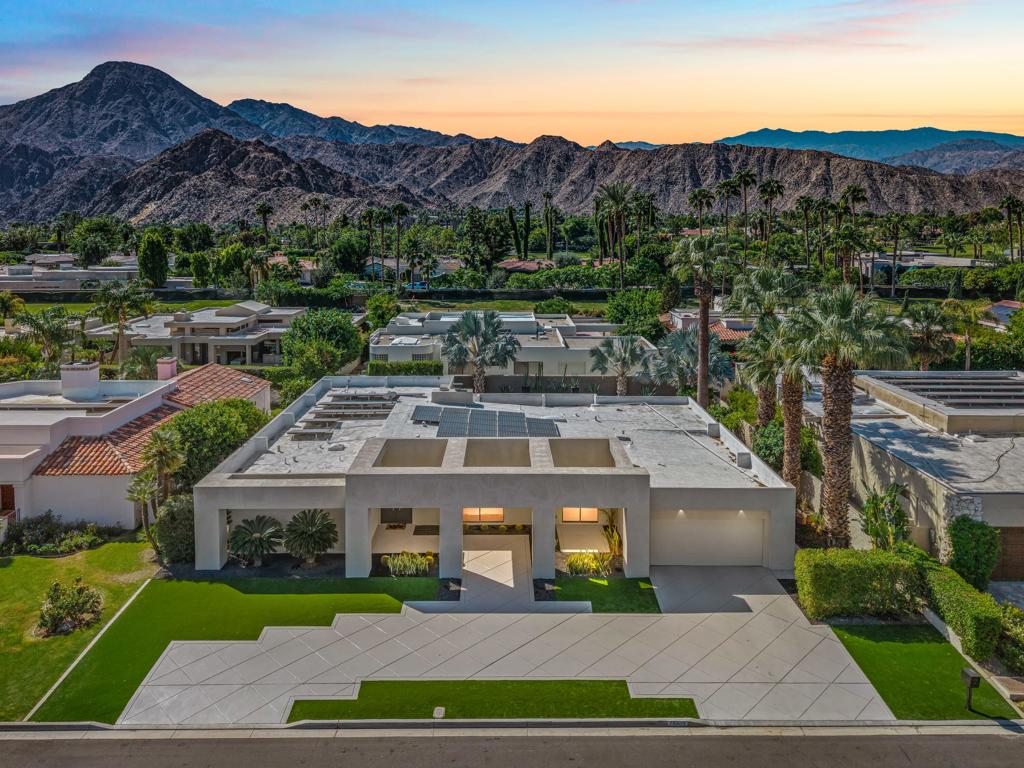
In-Person: 11/22 11:00 AM - 1:00 PM
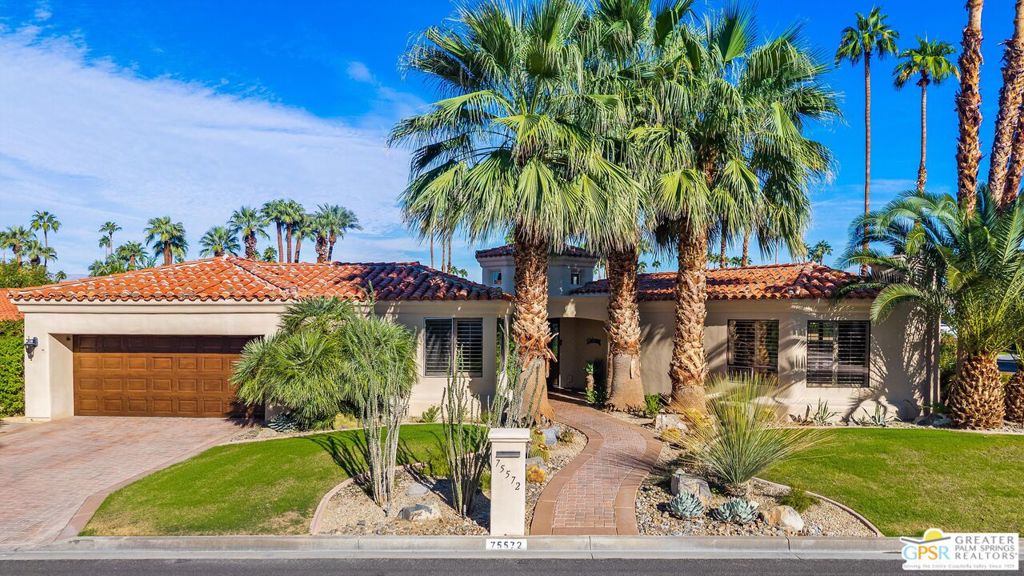
75572 Debby Lane,Indian Wells, CA 92210
Indian Wells, CA 92210
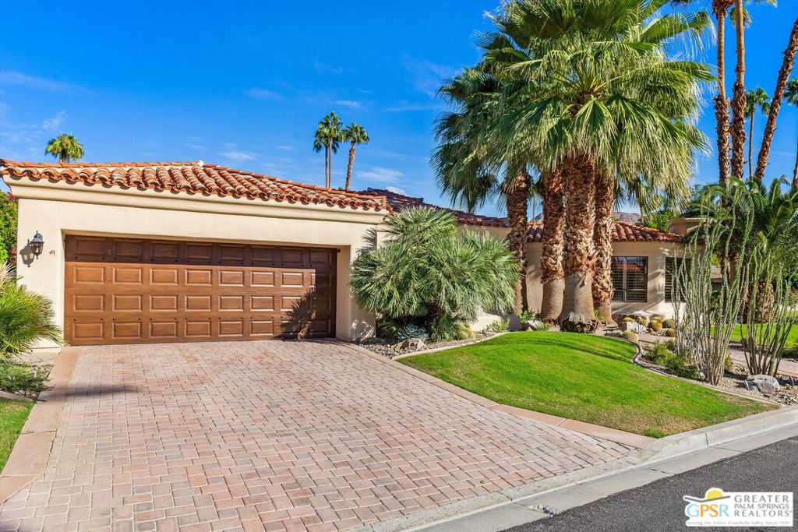
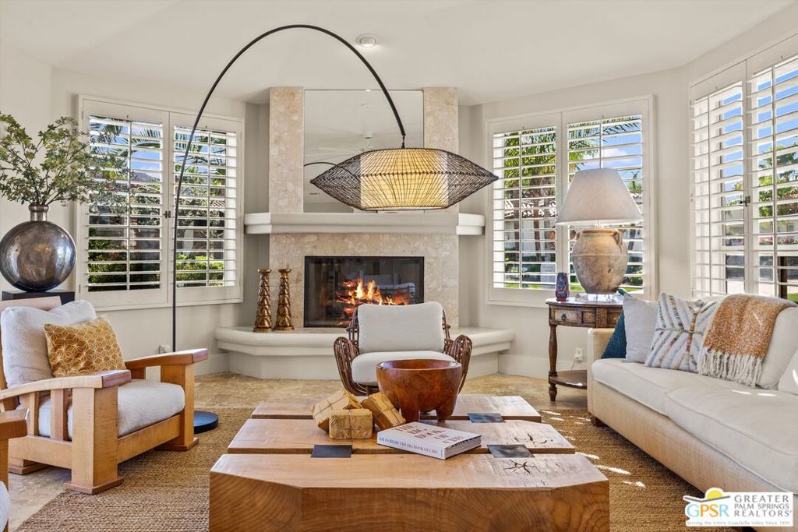
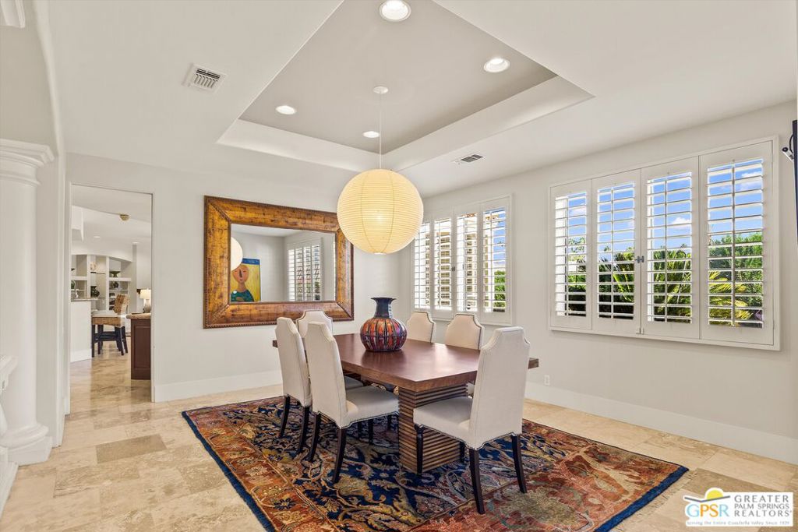
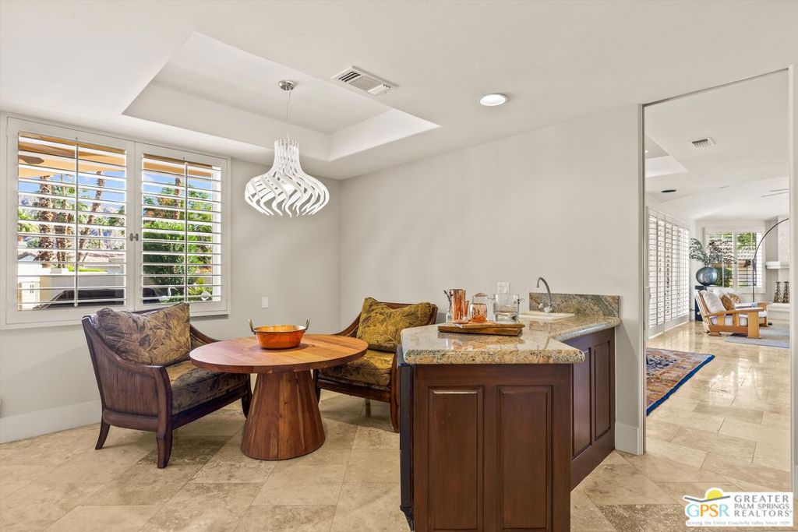
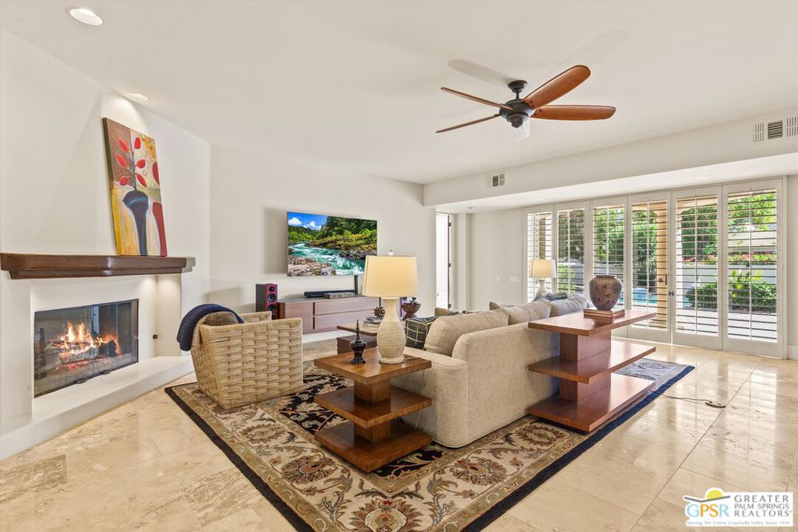
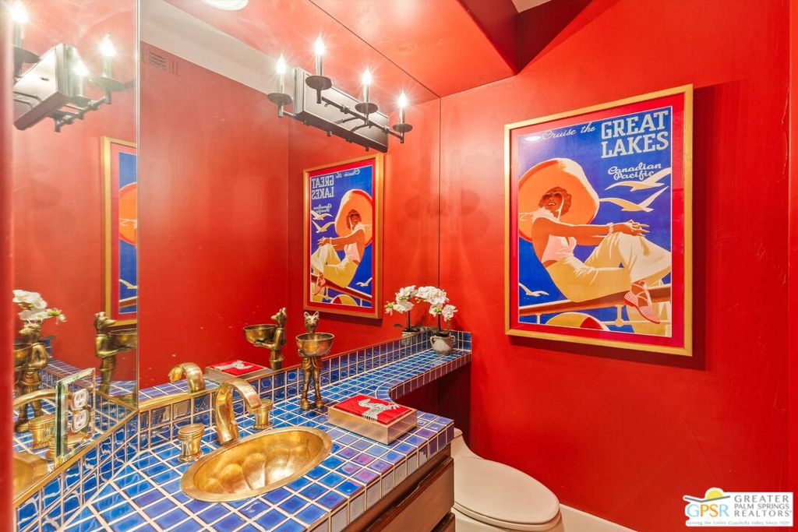
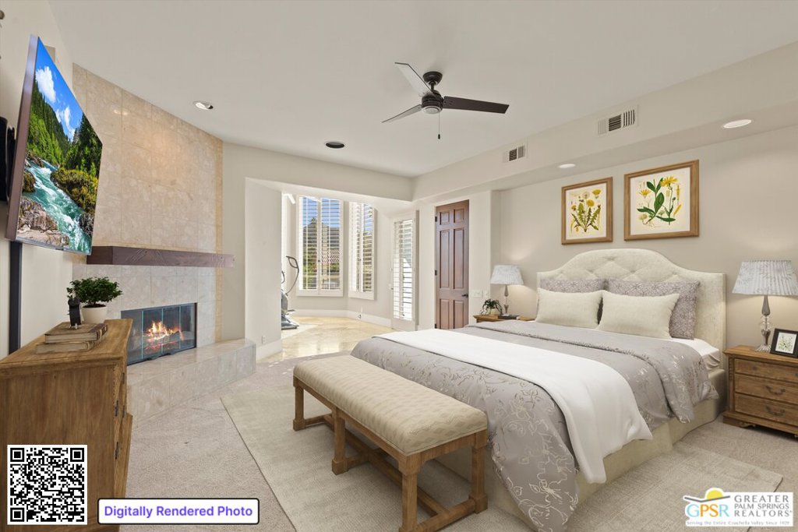
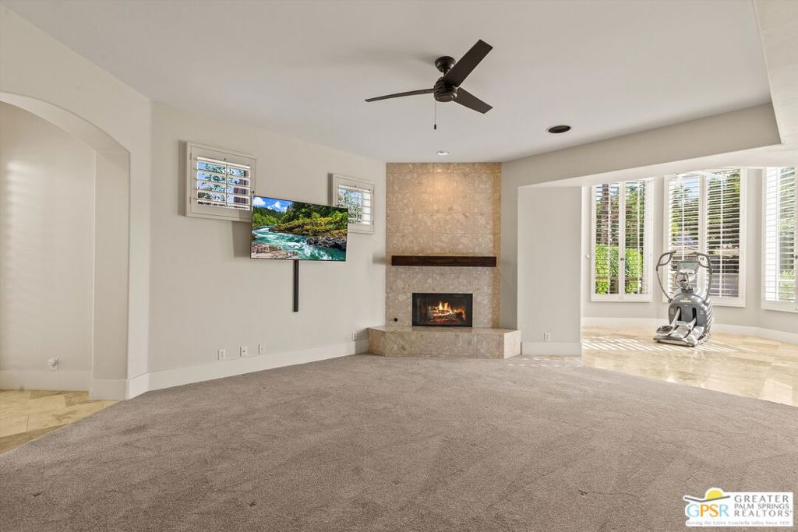
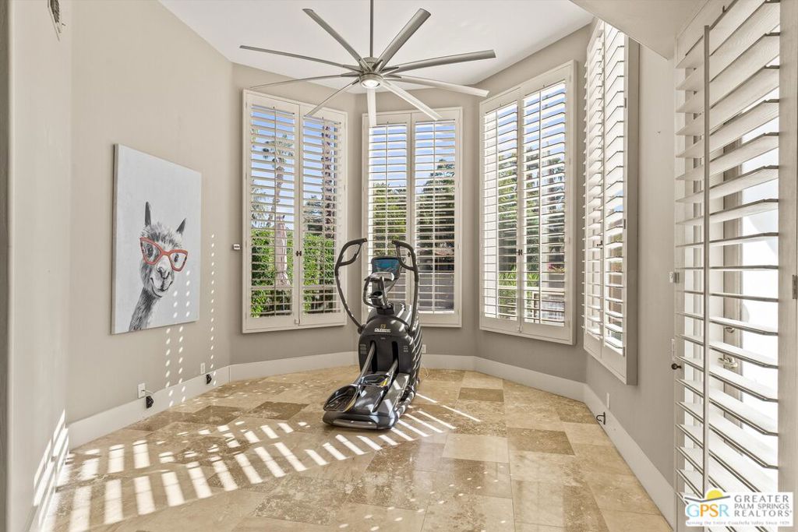

Description
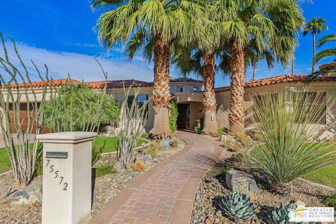
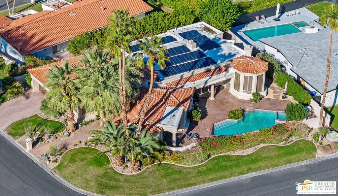
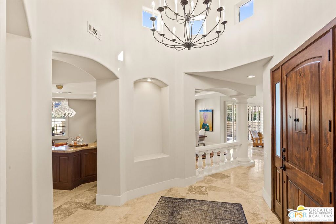
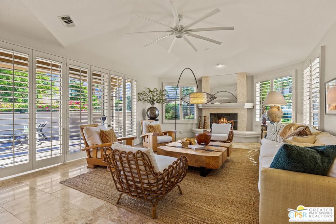
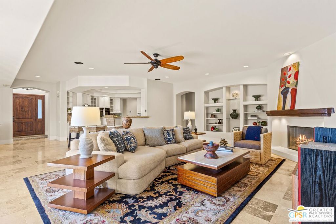
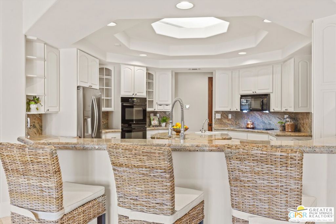
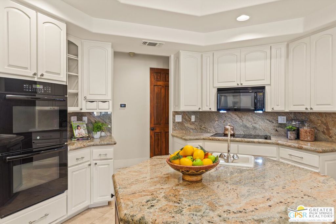
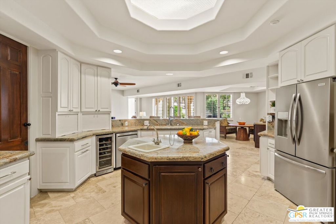
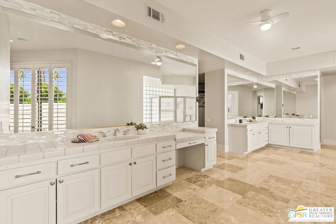
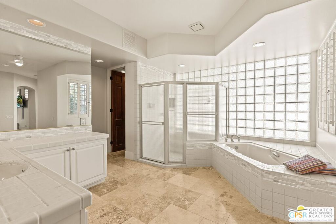
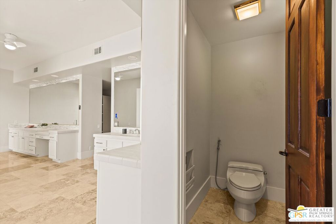
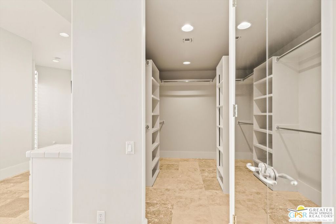
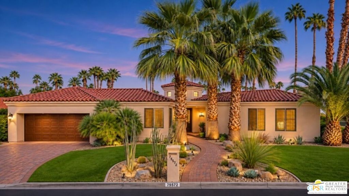
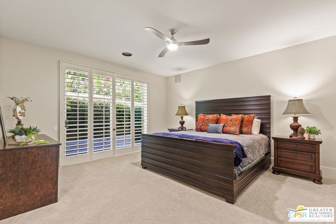
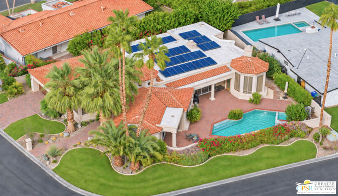
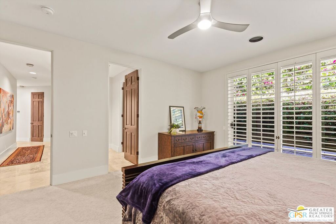
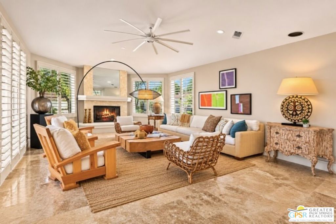
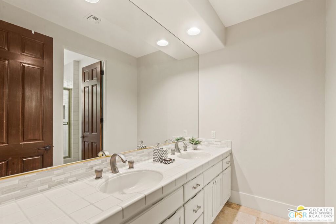
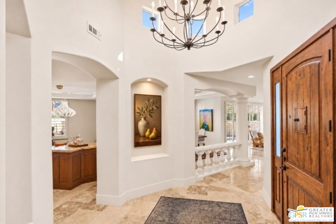
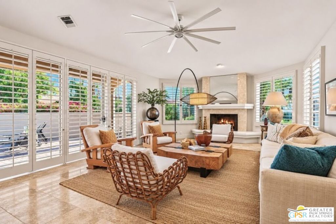
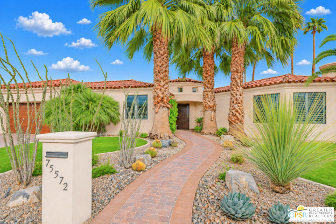
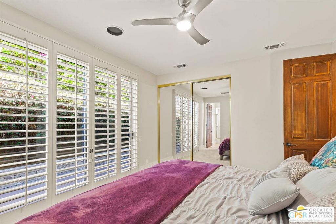
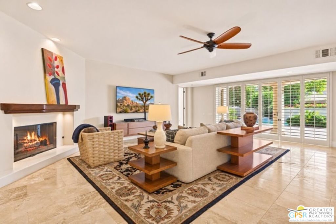
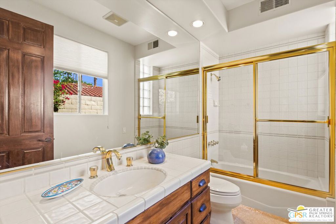
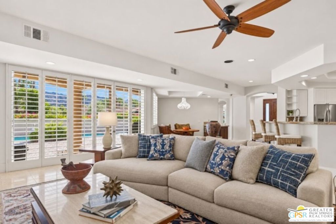
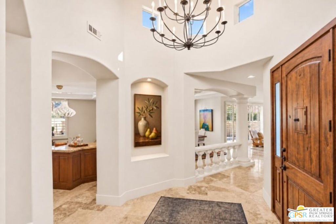
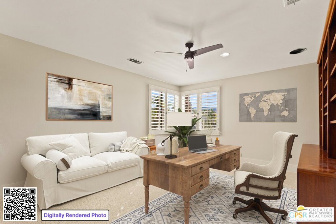
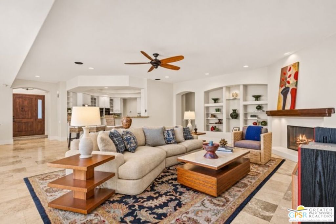
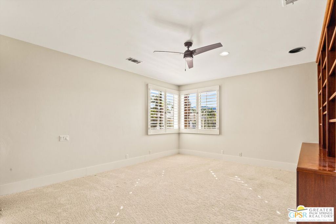
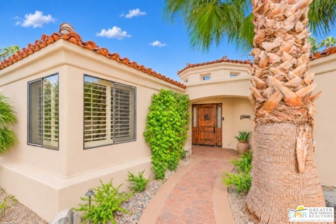
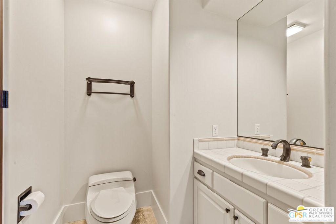
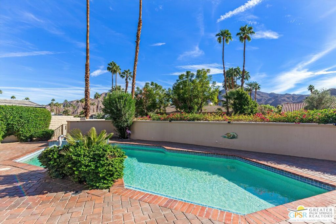
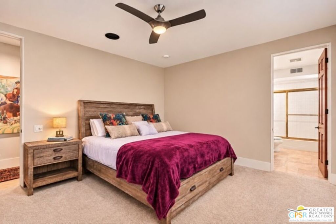
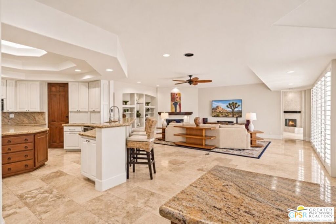
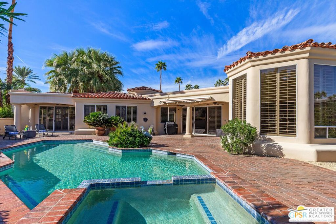
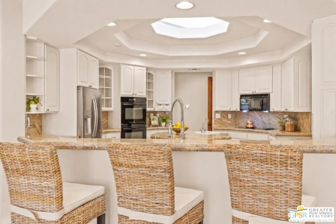
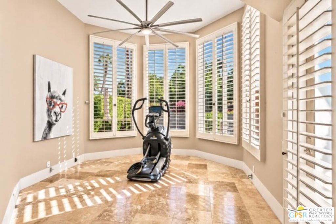
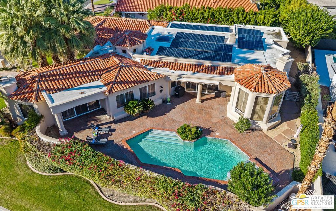
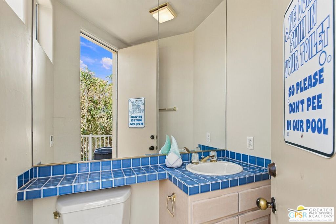
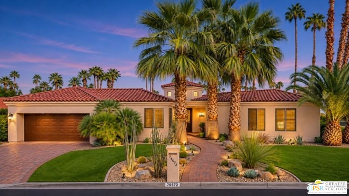
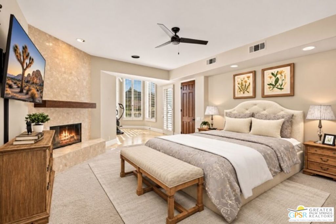
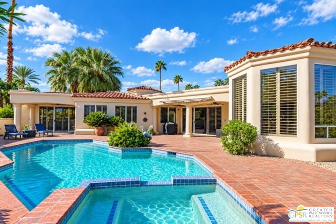
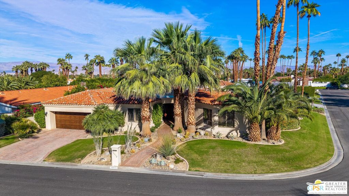
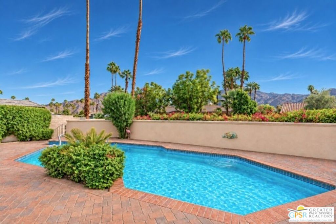
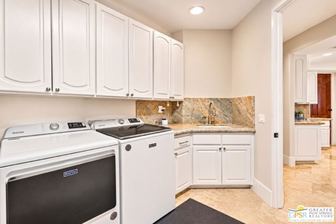
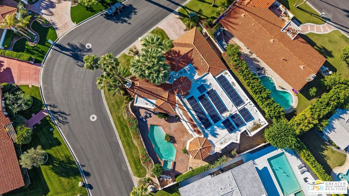
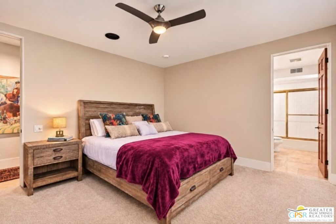
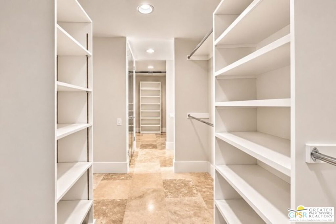
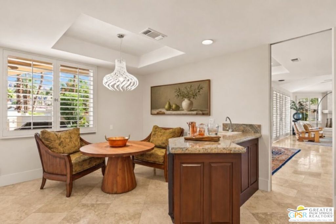
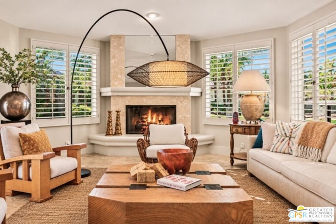
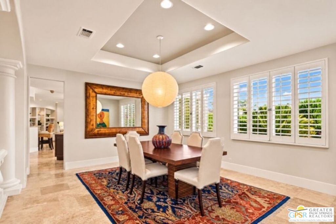
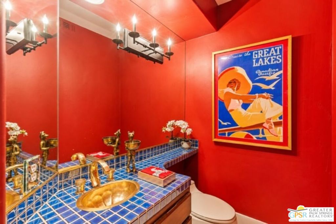
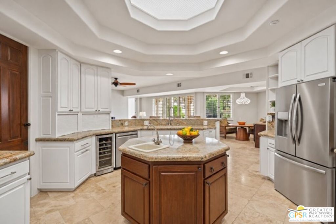
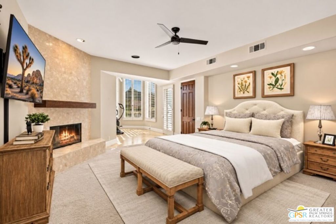
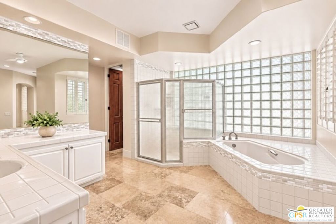
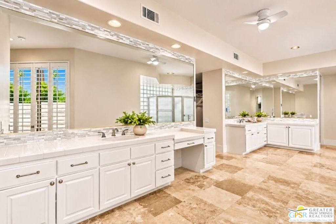
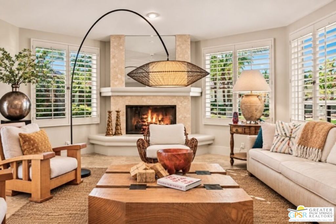
Discover this beautifully upgraded custom home, ideally situated on a south-facing mountain-view corner lot in the heart of Indian Wells, offering exceptional views and an effortless indoor-outdoor lifestyle. The home features four spacious bedrooms and six baths, including a convenient outdoor accessible pool bathroom with approximately 4,436 square feet of living space. The formal living room includes vaulted ceilings with commanding mountain views from all windows. At the heart of this entertainer's home is the kitchen, thoughtfully designed with easy access to the south-facing patio and pool area, as well as both formal and informal living spaces, plus a breakfast nook. The seamless flow makes this home ideal for entertaining family and friends or simply enjoying the beautiful desert surroundings. The generous secondary bedrooms all have outdoor access, one of which can be locked from the inside and only be accessible through an exterior door.The expansive primary suite offers a generous rotunda sitting area/office/exercise space with stunning views with 12 foot+ ceilings, a luxurious private dual vanity bathroom and large walk-in closets plus a sliding glass door that allows you to have a completely enclosed pet area, if desired. Additional highlights include the desirable corner-lot location, 2 car garage (plus tandem golf cart parking), mountain views, OWNED solar panels, NO H.O.A. DUES, all situated in a premier Indian Wells location, close to the best the valley has to offer. Why aren't you living here yet?
Details
| MLS # | 26107424PS |
|---|---|
| Listing Type | For Sale |
| Style | House |
| Sub-Type | Resale |
| Status | Active |
| Year | 1990 |
| Days On Site | 9 |
| Listing Provided By | Compass | Jeff Blacker |
Features
| Bed(s) | 4 |
|---|---|
| Bath(s) | 6 Total |
| SQ Feet | 4,436 |
| Garage | 2 |
| Pool | Yes |
| Story(s) | 1 |
| Zoning | R1A |
| Acreage | 0.28 |
| Property View | Yes |
Interior
| Heating | Forced Air |
|---|---|
| Heating Yes / No | Yes |
| Interior Features | Wet Bar, Breakfast Bar, Block Walls, Tray Ceilings, Ceiling Fans, Cathedral Ceilings, Coffered Ceilings, High Ceilings, Open Floorplan, Recessed Lighting, Bar, Utility Room, Walk In Closets |
| Window Features | Plantation Shutters |
| Furnished | Unfurnished |
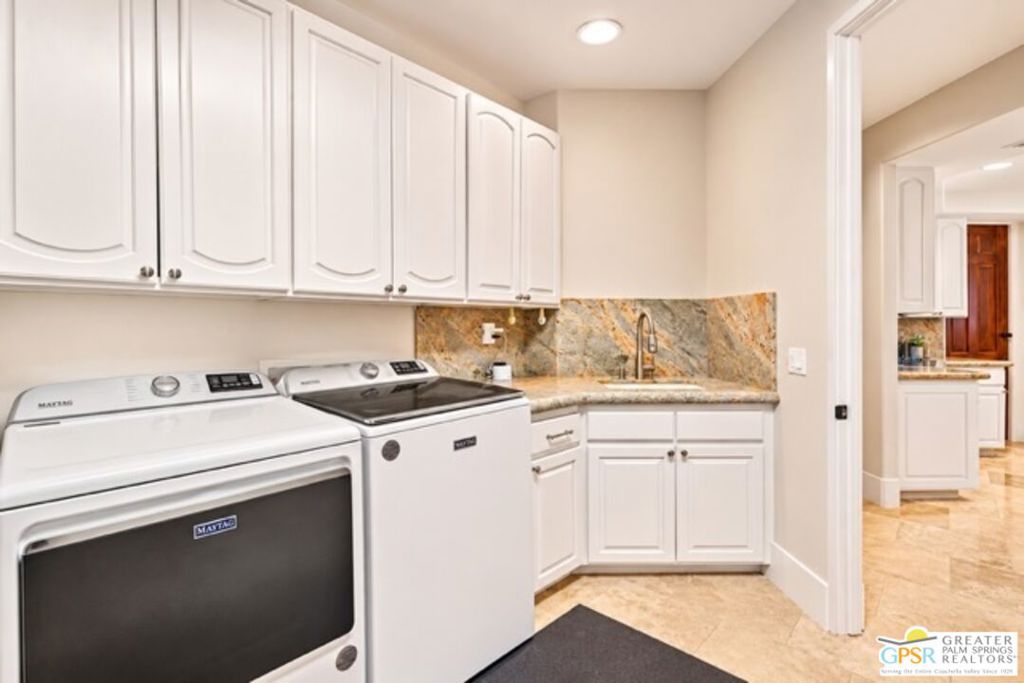
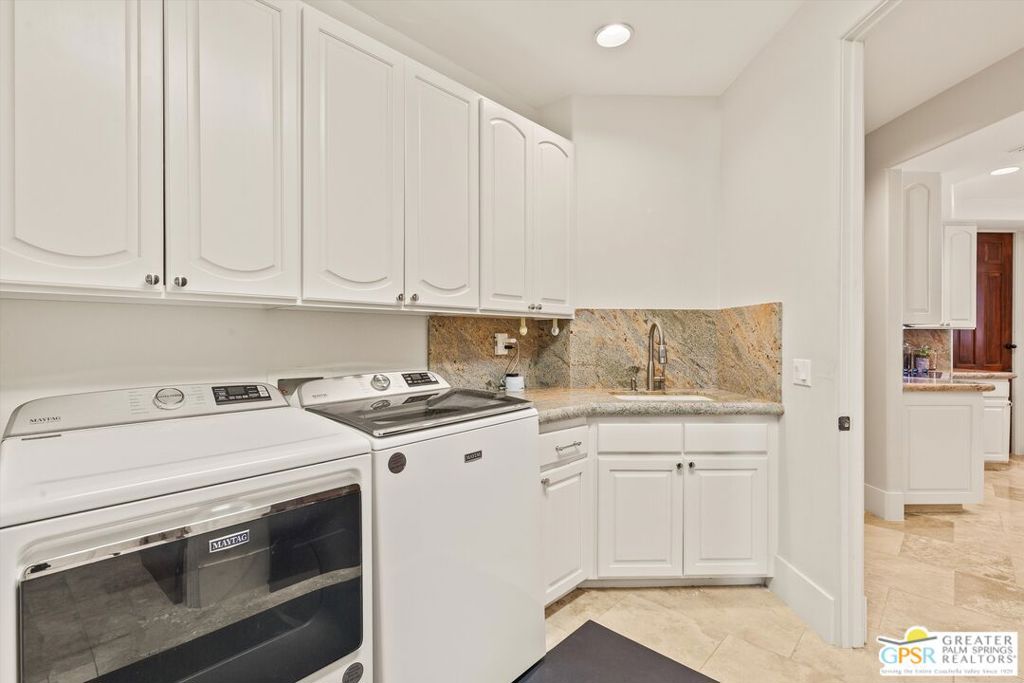
| Appliances | Double Oven, Dishwasher, Electric Cooktop, Disposal, Microwave, Refrigerator, Dryer, Washer |
| Fireplace Yes / No | Yes |
Exterior
| Construction Materials | Stucco |
|---|---|
| Foundation Details | Slab |
| Lot Features | Landscaped |
| Fencing | Block, Stucco Wall |
Parking
| Attached Garage Yes / No | Yes |
|---|---|
| Parking Features | Door Multi, Driveway, Garage, Golf Cart Garage, Private, Storage |
| Garage Yes / No | Yes |
Utilities
| Sewer | Sewer Tap Paid |
|---|
Area Information
| State | CA |
|---|---|
| County | Riverside |
| City | Indian Wells |
| Zip Code | 92210 |
| Area | 325 Indian Wells |
| Community Name | Not in a Development |
| Listing VS Median (in Not in a Development) | |
Price: $2,200,000 low | high Med: $399,900 sqft: 4,436 low | high Med: 1,882 $ / sqft: $496 low | high Med: $212 On site: 9 low | high Med: 82 | |
Market Activity 92210
Request a showing
Request a showing
Contact
Learn More About This Property

| Open House |
|---|
| In-Person 11/22 11:00 AM - 1:00 PM |
| State | CA |
|---|---|
| County | Riverside |
| City | Indian Wells |
| Zip Code | 92210 |
| Area | 325 Indian Wells |
| Community Name | Not in a Development |
| Listing VS Median (in Not in a Development) | |
Price: $2,200,000 low | high Med: $399,900 sqft: 4,436 low | high Med: 1,882 $ / sqft: $496 low | high Med: $212 On site: 9 low | high Med: 82 | |