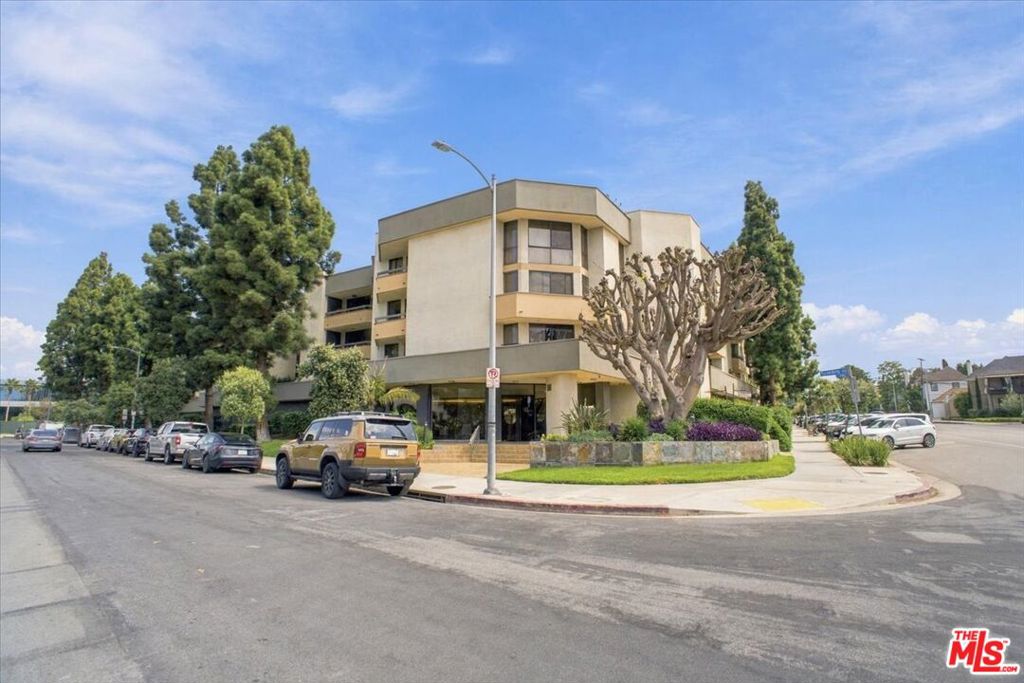
750 S Spaulding Avenue 215,Los Angeles, CA 90036
Los Angeles, CA 90036

Description
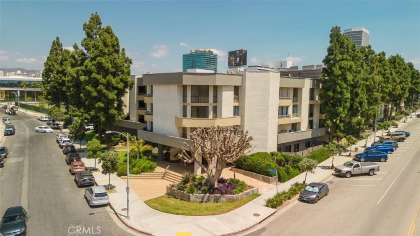
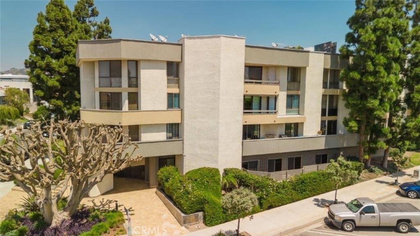
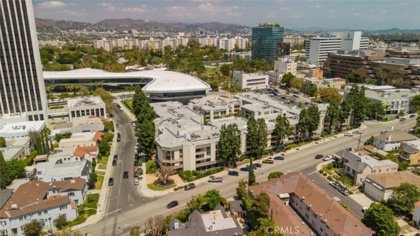
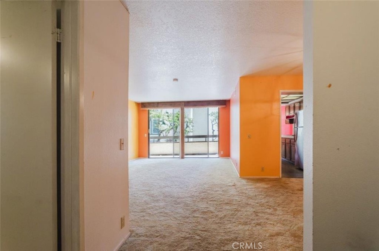
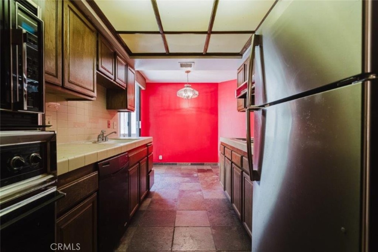
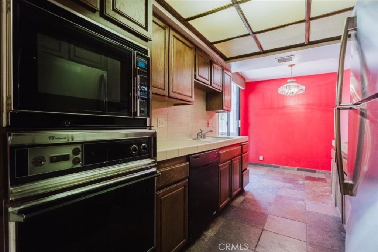
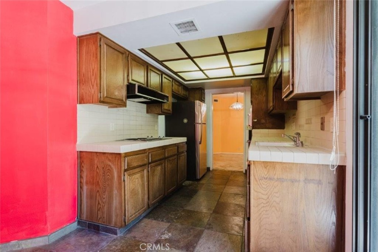
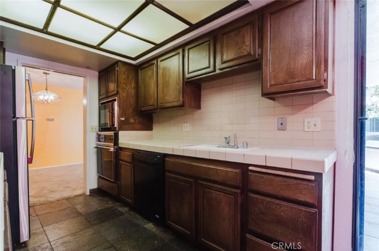
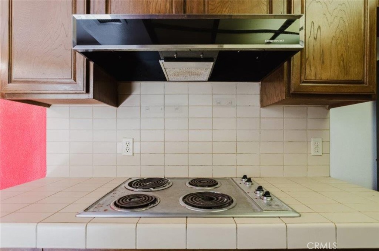
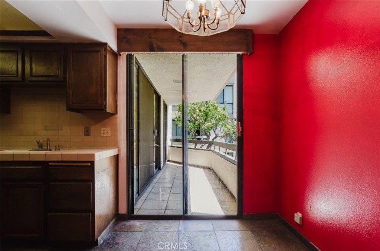
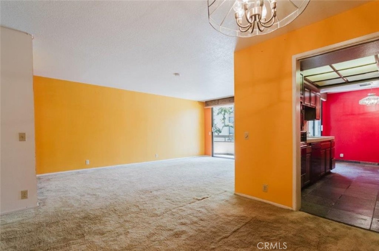
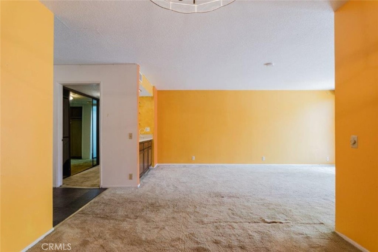
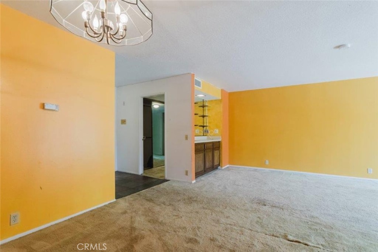
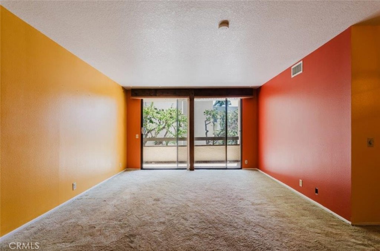
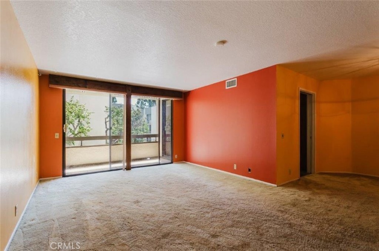
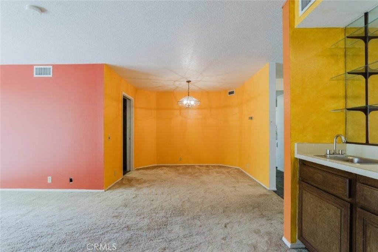
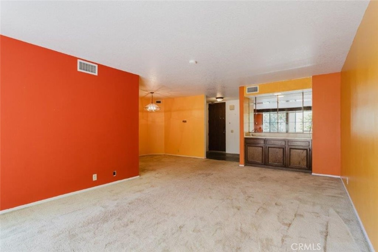
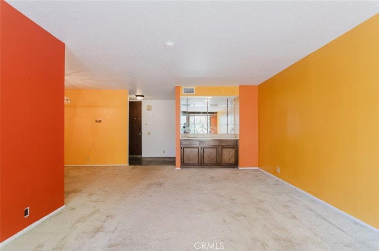
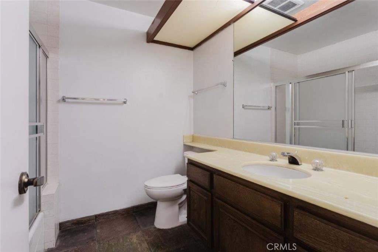
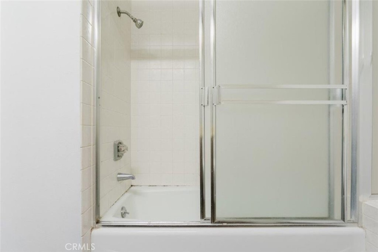
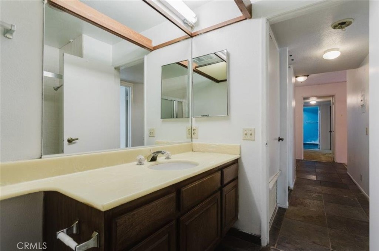
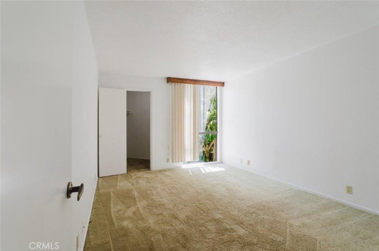
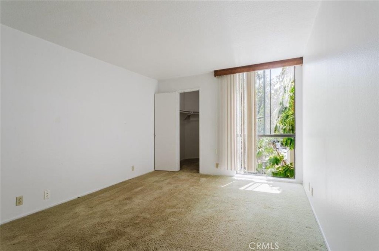
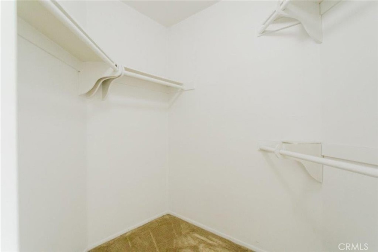
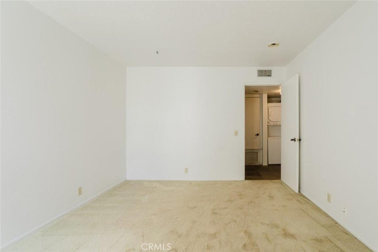
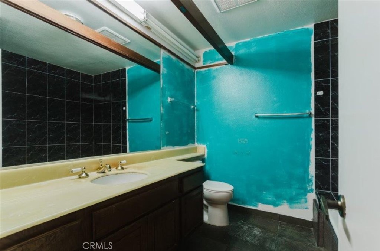
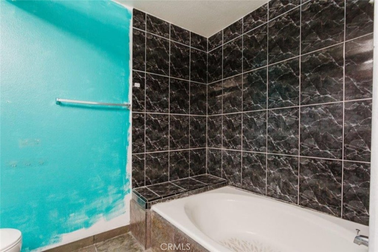
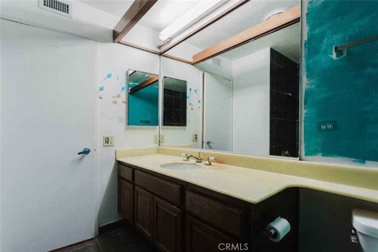
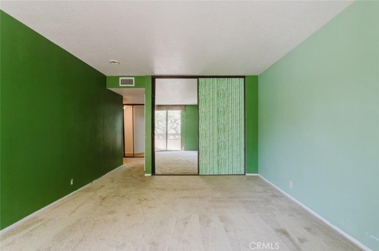
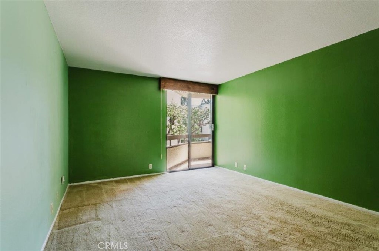
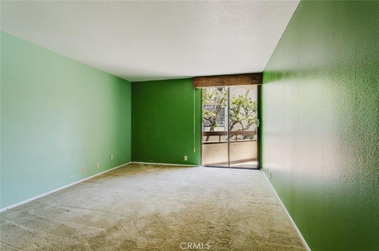
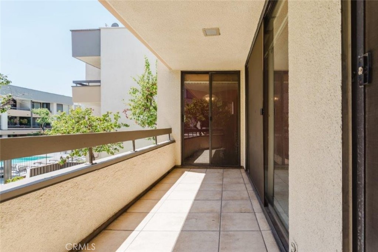
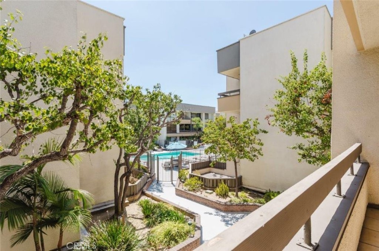
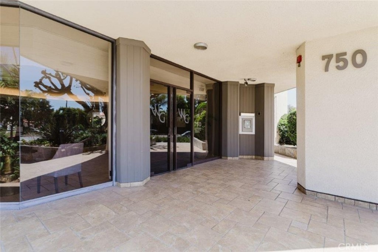
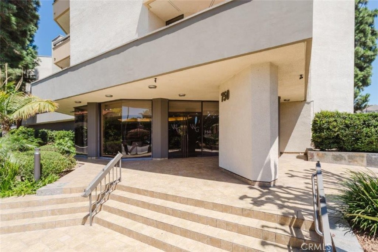
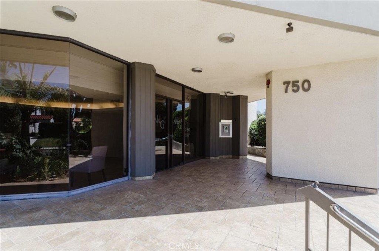
Welcome to The Wilshire Galleria in the Heart of Miracle Mile, an established and highly sought-after residence known for its generous living spaces, desirable amenities, and an unbeatable central location. this 2-bedroom, 2-bathroom -one level condominium offers approximately 1,281 square feet of thoughtfully designed living, blending comfort and style throughout. Inside,. The spacious layout flows effortlessly creating a seamless indoor-outdoor experience and inviting natural light into every room. Residents of The Wilshire Galleria enjoy access to a sparkling pool, relaxing jacuzzi, and a separate sauna-perfect for unwinding or entertaining. Additional highlights include an in-unit washer and dryer, secured tandem parking for two vehicles, a private storage unit, secured bike racks and ample guest parking for added convenience. Ideally located just moments from LACMA, the Petersen Automotive Museum, the Academy Museum of Motion Pictures, The Page Museum, the La Brea Tar Pits, and The Original Farmers Market, this home is surrounded by some of Los Angeles most iconic cultural and dining destinations. The Metro D Line (formerly the Purple Line) further enhances accessibility and connectivity across the city. While the unit is ready for remodeling, it offers an ideal layout with an end-unit location and two ensuite bedrooms positioned on opposite ends of the home for maximum privacy. The primary suite provides multiple closets and direct access to the balcony overlooking the sparkling pool.
Details
| MLS # | AR26180707 |
|---|---|
| Listing Type | For Sale |
| Style | Condominium |
| HOA Dues | $784 |
| Sub-Type | Resale |
| Status | Active |
| Year | 1981 |
| Days On Site | 39 |
| Listing Provided By | JohnHart Corp. | Gina Labellarti |
Features
| Bed(s) | 2 |
|---|---|
| Bath(s) | 2 Total |
| SQ Feet | 1,281 |
| Garage | 2 |
| Story(s) | 1 |
| Units | 1 |
| Acreage | 2.67 |
| Property View | Yes |
Interior
| Cooling | Central Air |
|---|---|
| Heating | Central |
| Heating Yes / No | Yes |
| Cooling Yes / No | Yes |
| Interior Features | Balcony, Eat In Kitchen, High Ceilings, Open Floorplan, Tile Counters, Primary Suite, Walk In Closets |
| Appliances | Electric Cooktop |
| Fireplace Yes / No | No |
Parking
| Attached Garage Yes / No | No |
|---|---|
| Parking Features | Garage |
| Garage Yes / No | Yes |
Utilities
| Utilities | Electricity Available, Sewer Available, Water Available |
|---|---|
| Sewer | Public Sewer |
Location
| Community Features | Curbs, Sidewalks, Pool |
|---|
Area Information
| State | CA |
|---|---|
| County | Los Angeles |
| City | Los Angeles |
| Zip Code | 90036 |
| Area | C19 Beverly Center Miracle Mile |
| Listing VS Median (in 90036) | |
Price: $810,000 low | high Med: $950,000 sqft: 1,281 low | high Med: 1,858 $ / sqft: $632 low | high Med: $511 On site: 39 low | high Med: 66 | |
Market Activity 90036
Request a showing
Request a showing
Contact
Learn More About This Property

| State | CA |
|---|---|
| County | Los Angeles |
| City | Los Angeles |
| Zip Code | 90036 |
| Area | C19 Beverly Center Miracle Mile |
| Listing VS Median (in 90036) | |
Price: $810,000 low | high Med: $950,000 sqft: 1,281 low | high Med: 1,858 $ / sqft: $632 low | high Med: $511 On site: 39 low | high Med: 66 | |