745 Box Canyon Trail,Palm Desert, CA 92211
Palm Desert, CA 92211

Description
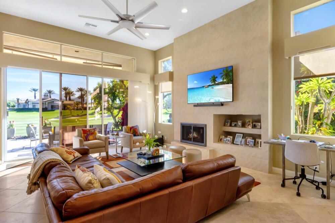
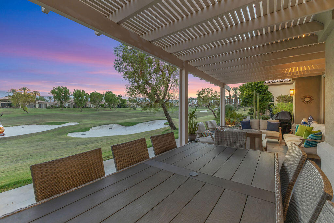
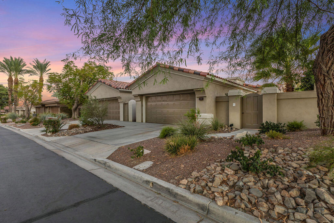
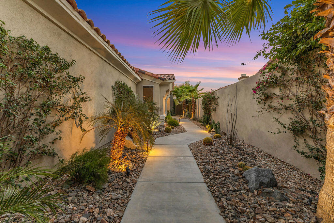
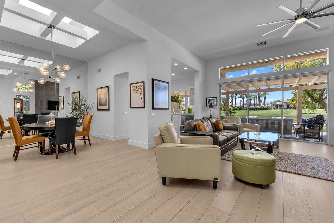
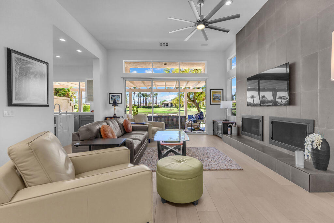
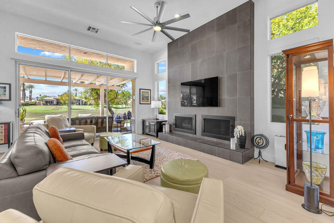
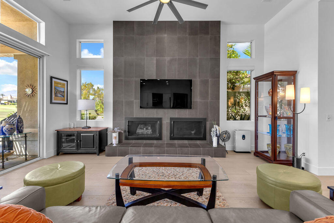
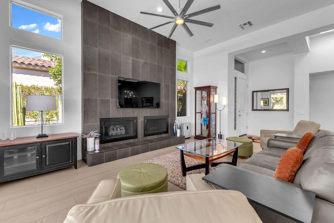
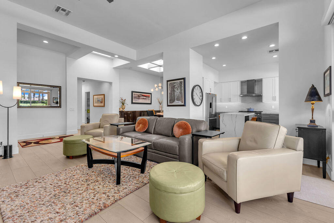
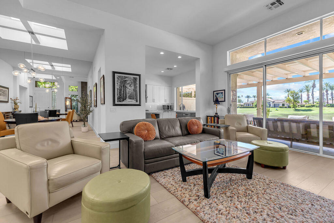
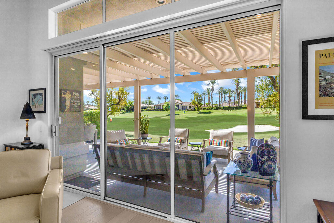
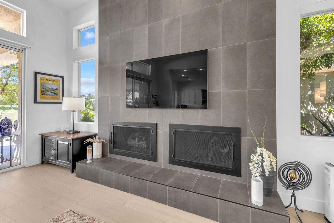
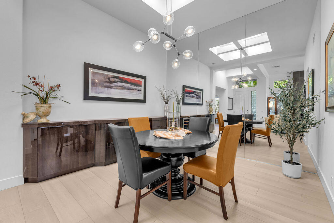
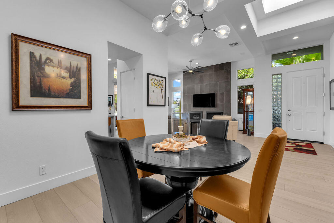
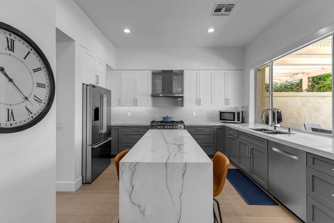
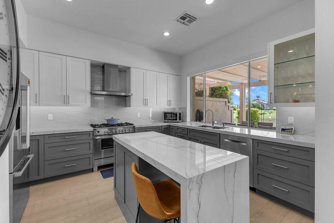
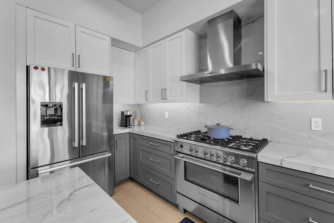
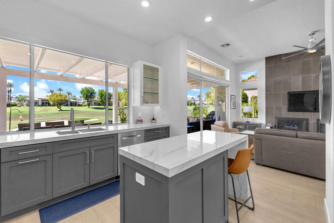
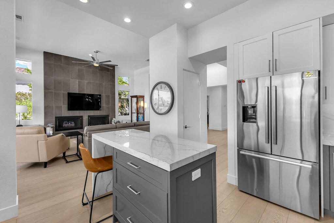
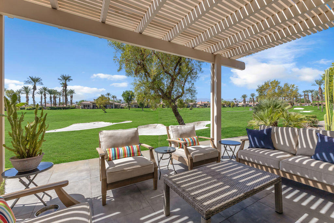
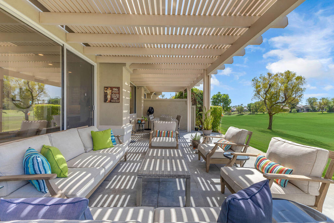
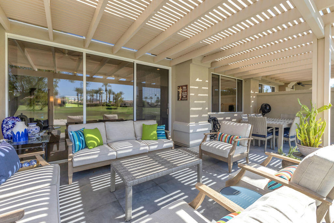
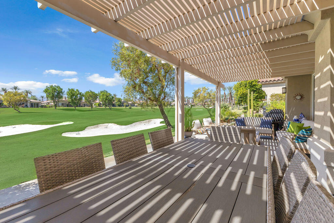
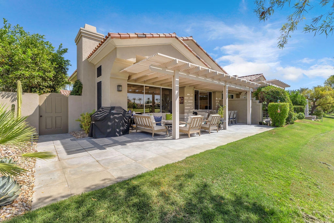
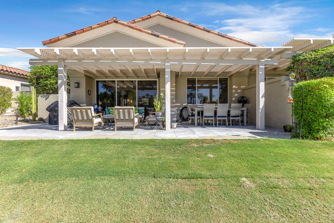
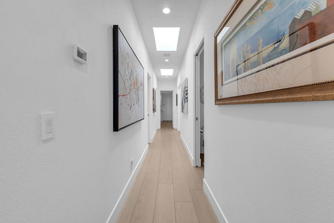
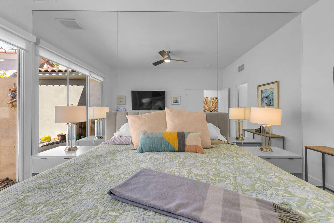
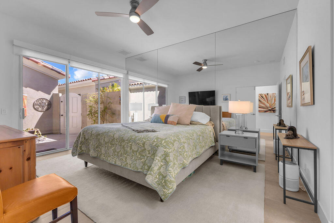
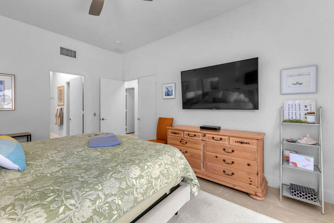
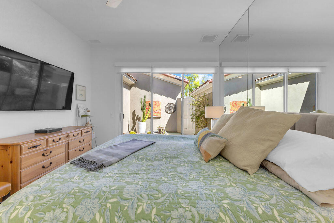
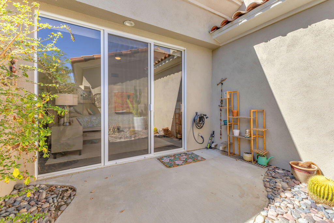
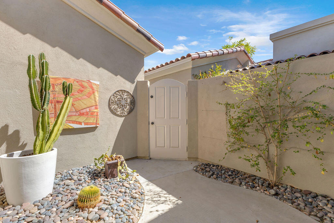
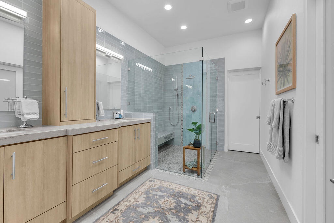
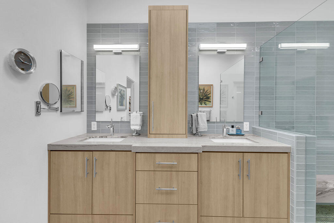
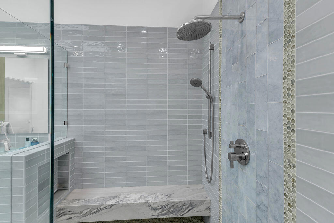
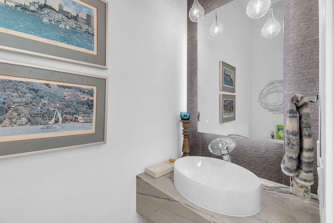
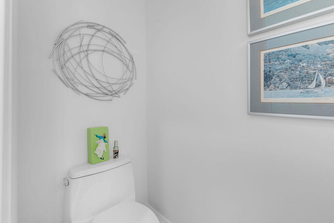
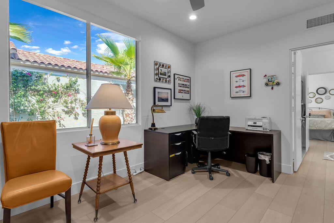
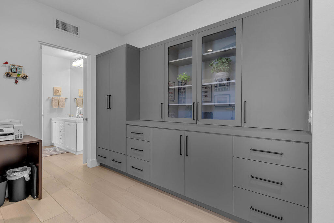
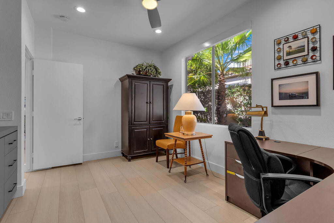
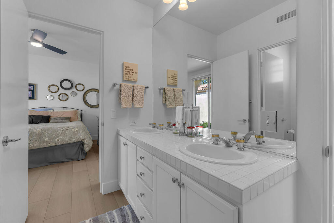
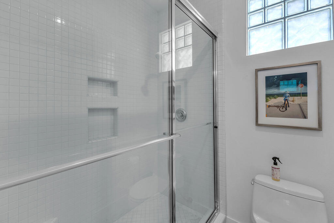
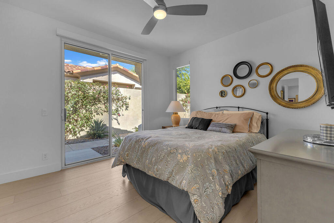
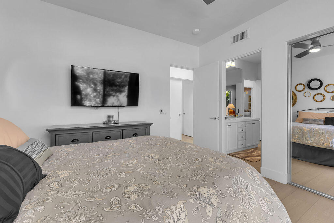
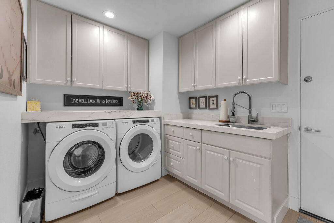
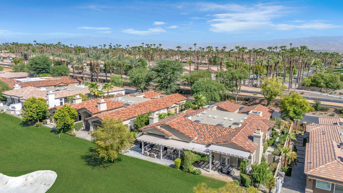
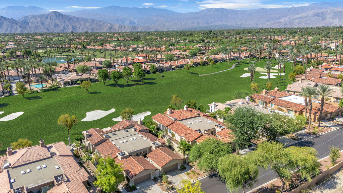
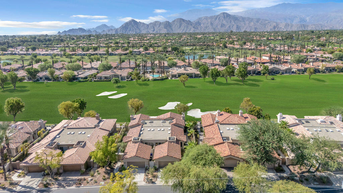
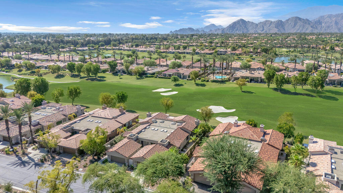
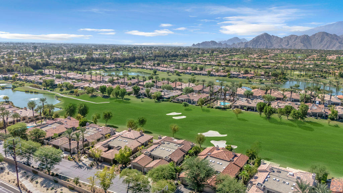
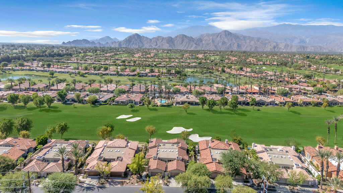
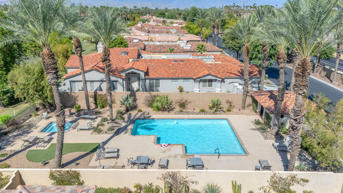
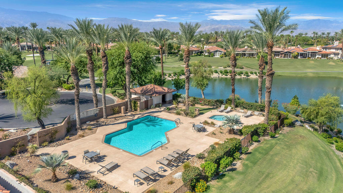
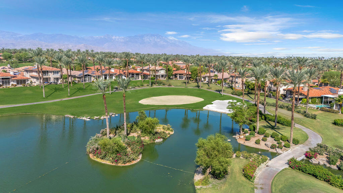
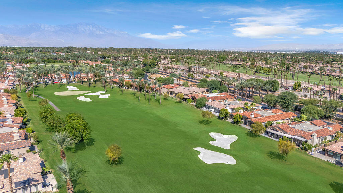
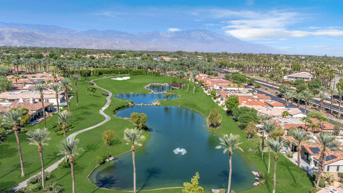
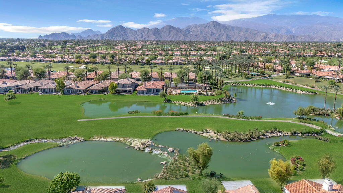
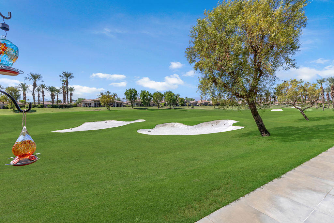
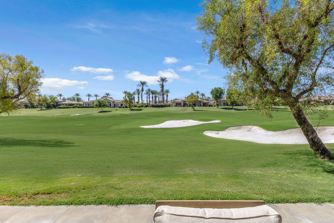
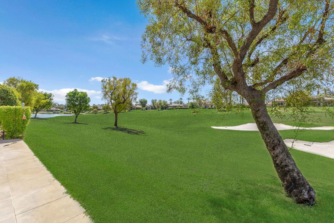
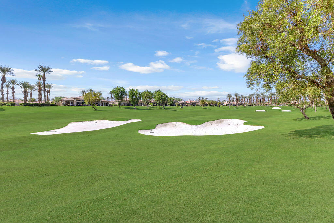
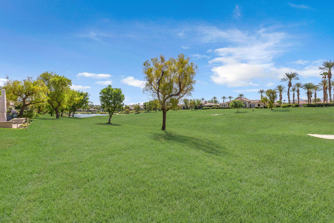
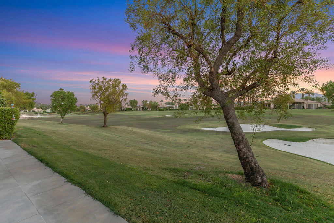
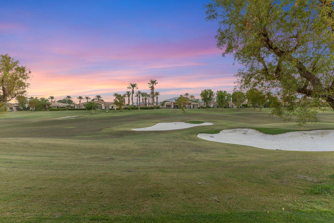
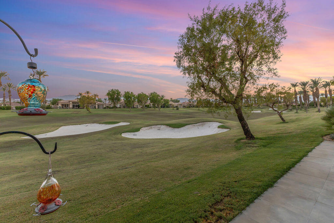
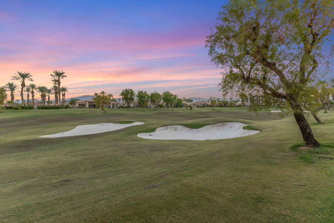
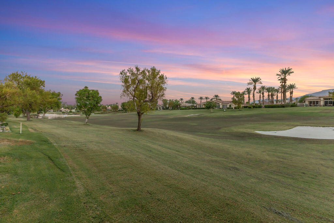
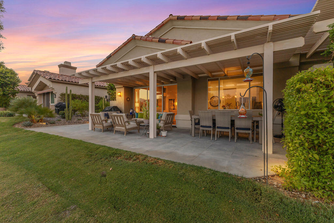
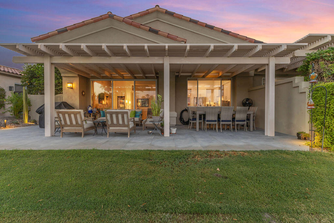
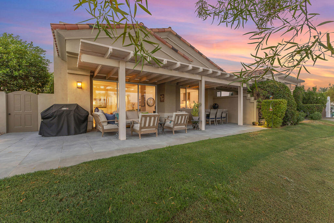
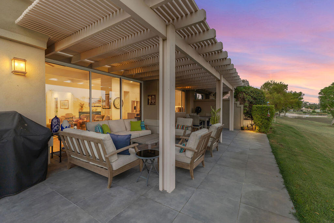
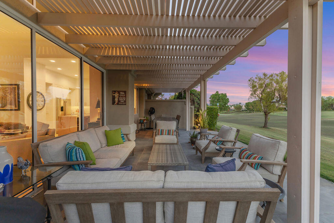
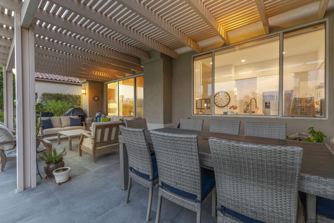
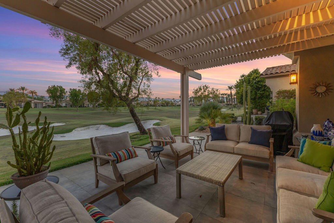
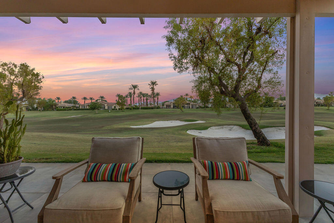
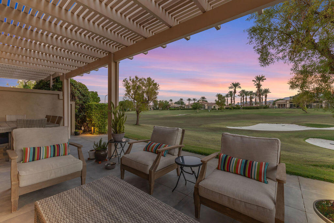
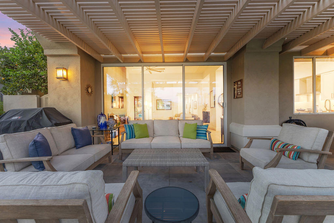
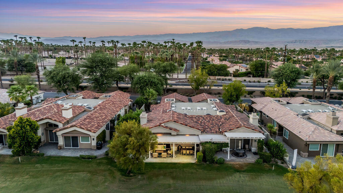
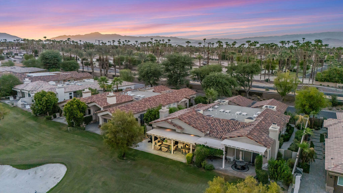
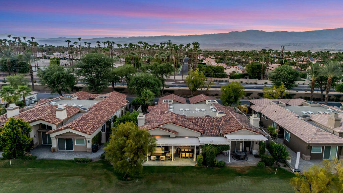
On the 7th hole of the Grove Course at Indian Ridge Country Club, this south-facing Acacia 3 looks straight down the fairway from an expanded, covered patio. The floor plan has been opened up and reworked, and the result reads less like a remodel than a rebuild.At the center is a chef's kitchen finished in quartzite, counters and a full backsplash, with custom cabinetry, undercabinet lighting, and new stainless appliances anchored by a dual-fuel range. A rare added powder room means guests no longer share the bedroom baths. Luxury vinyl plank runs throughout, with 12-by-24 tile in the primary bedroom and bath and a five-inch molding tying the rooms together.The primary suite feels like a private spa. A custom walk-in shower, a double vanity, new countertops, fixtures, mirrors, and lighting, plus a bidet and comfort-height fittings. Storage was considered everywhere: custom office and bedroom cabinets, a built-in dining room sideboard, and a new chandelier overhead.The best upgrades mostly stay out of sight. A whole-house water conditioner, a garage mini-split for climate control, a new front-loading washer and dryer, motorized shades on the south-facing glass, new ceiling fans, all-LED interior lighting, and every outlet, switch, and exterior faucet replaced.Outside, desert landscaping and low courtyard lighting frame the entry, an orange tree scents the air, and the extended patio adds a covered lounge and a natural-gas bib for the grill. Panoramic mountain and fairway views close the scene.The HOA covers landscaping and exterior water, exterior paint, roof and maintenance, cable, internet, and garbage, with access to the community pools and dog park.
Details
| MLS # | 219152129DA |
|---|---|
| Listing Type | For Sale |
| Style | Condominium |
| HOA Dues | $1,218 |
| Sub-Type | Resale |
| Status | Active |
| Year | 1993 |
| Days On Site | 21 |
| Listing Provided By | Compass | Norman Williams |
Features
| Bed(s) | 3 |
|---|---|
| Bath(s) | 3 Total |
| SQ Feet | 1,903 |
| Garage | 2 |
| Pool | Yes |
| Story(s) | 1 |
| Acreage | 0.04 |
| Property View | Yes |
Interior
| Cooling | Central Air |
|---|---|
| Heating | Central |
| Heating Yes / No | Yes |
| Cooling Yes / No | Yes |
| Interior Features | Separate Formal Dining Room |
| Fireplace Yes / No | Yes |
Exterior
| Security Features | Gated Community, Twenty Four Hour Security |
|---|---|
| Construction Materials | Stucco |
| Foundation Details | Slab |
| Lot Features | Planned Unit Development |
Parking
| Attached Garage Yes / No | Yes |
|---|---|
| Parking Features | Driveway, Garage, Garage Door Opener |
| Garage Yes / No | Yes |
Location
| Community Features | Gated, Pool |
|---|
Area Information
| State | CA |
|---|---|
| County | Riverside |
| City | Palm Desert |
| Zip Code | 92211 |
| Area | 324 East Palm Desert |
| Community Name | Indian Ridge |
| Listing VS Median (in Indian Ridge) | |
Price: $975,000 low | high Med: $11,000 sqft: 1,903 low | high Med: 2,180 $ / sqft: $512 low | high Med: $5 On site: 21 low | high Med: 106 | |
Market Activity 92211
Request a showing
Request a showing
Contact
Learn More About This Property

| State | CA |
|---|---|
| County | Riverside |
| City | Palm Desert |
| Zip Code | 92211 |
| Area | 324 East Palm Desert |
| Community Name | Indian Ridge |
| Listing VS Median (in Indian Ridge) | |
Price: $975,000 low | high Med: $11,000 sqft: 1,903 low | high Med: 2,180 $ / sqft: $512 low | high Med: $5 On site: 21 low | high Med: 106 | |