In-Person: 11/21 10:00 AM - 1:00 PM
735 Sweet Clover,San Jacinto, CA 92582
San Jacinto, CA 92582
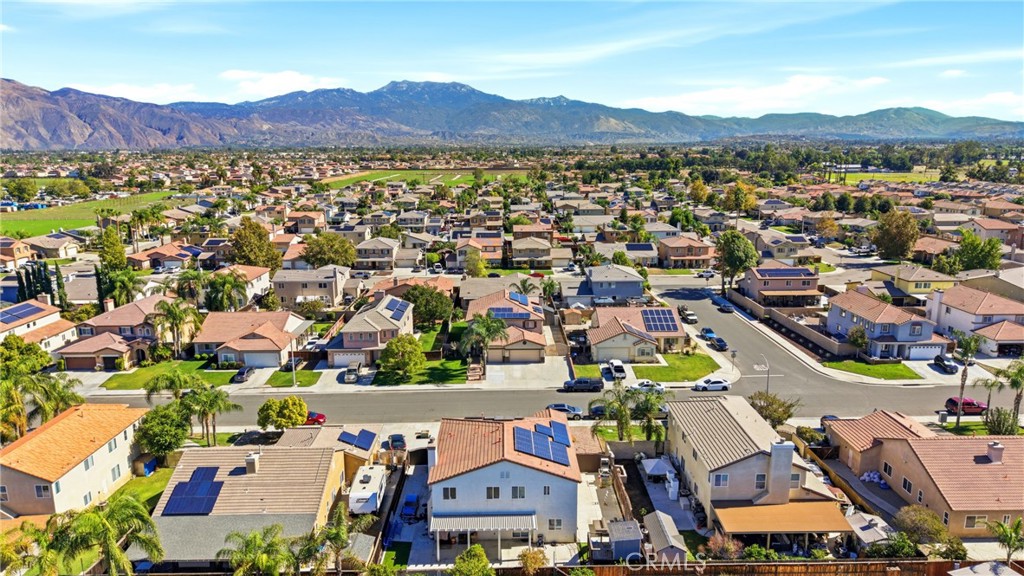

Description
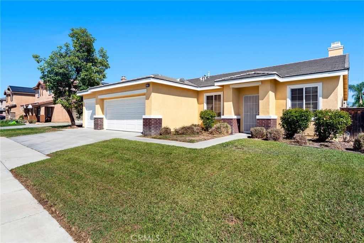
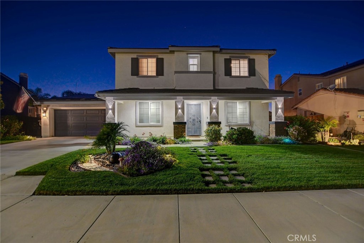
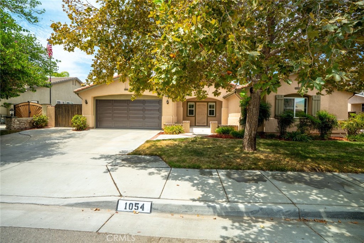
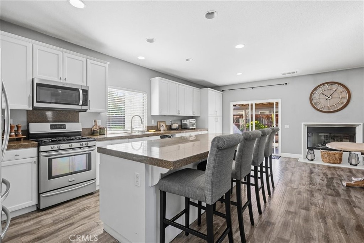
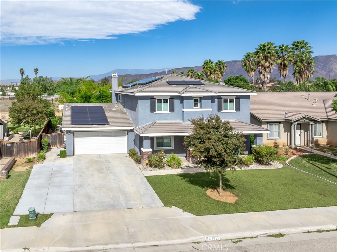
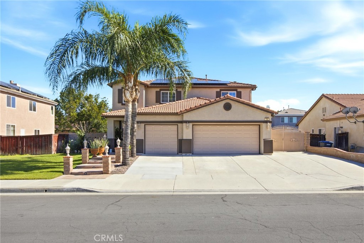
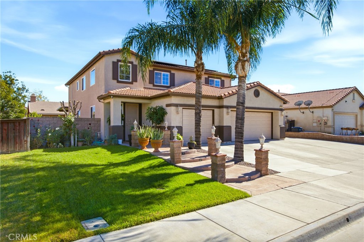
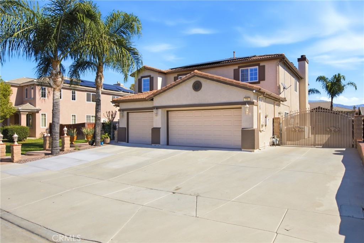
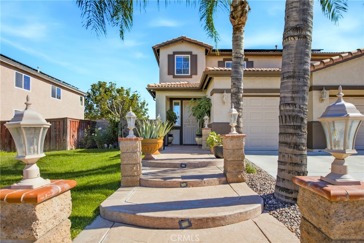
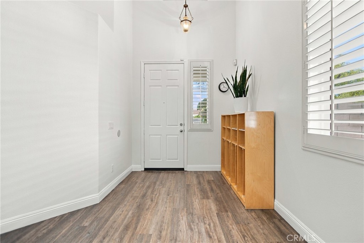
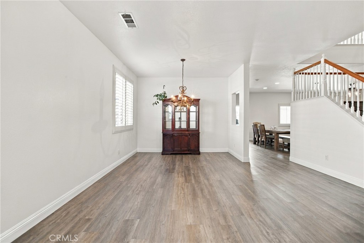
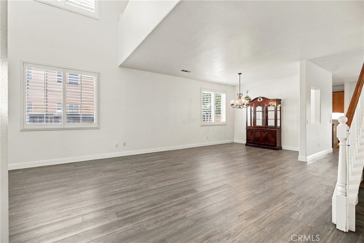
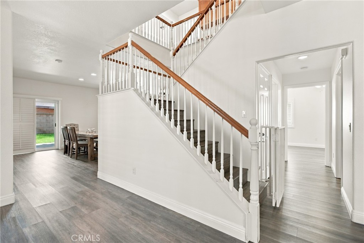
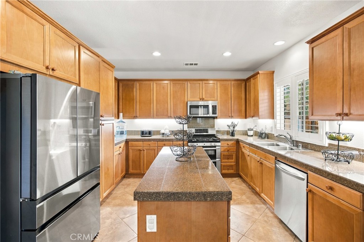
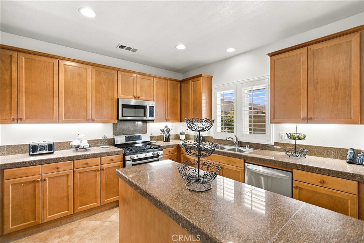
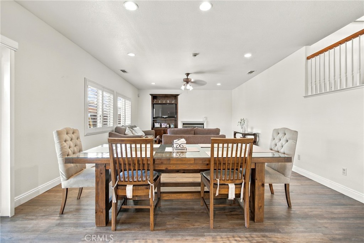
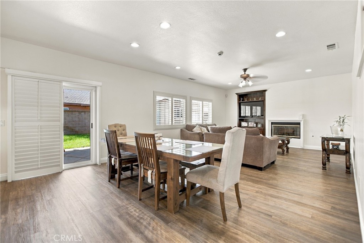
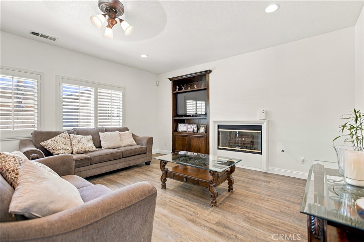
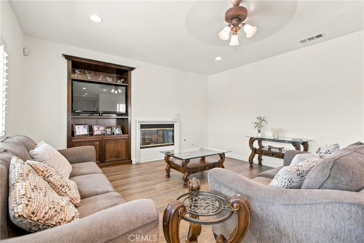
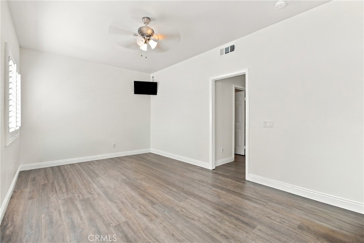
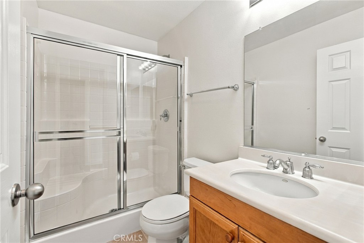
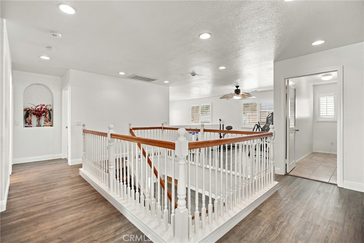
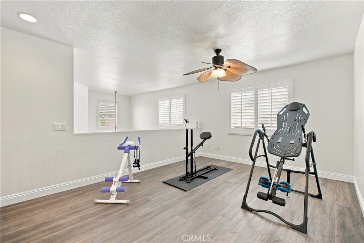
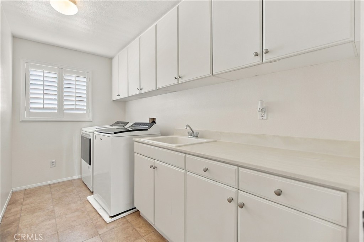
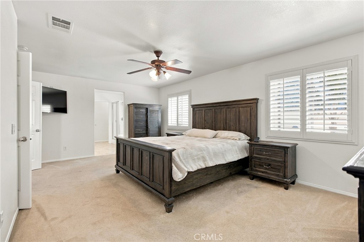
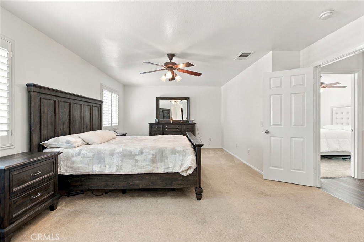
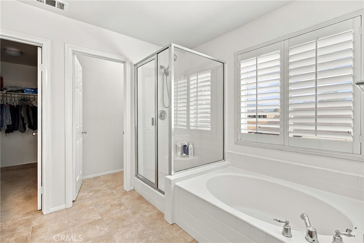
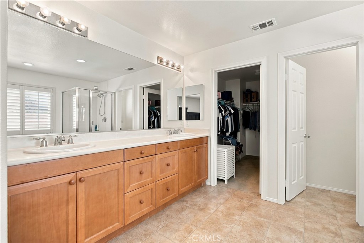
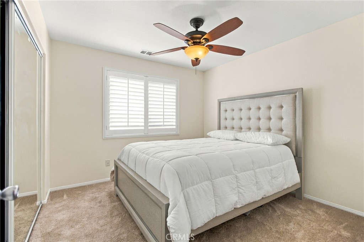
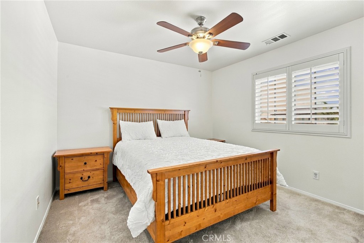
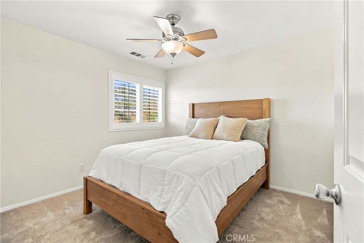
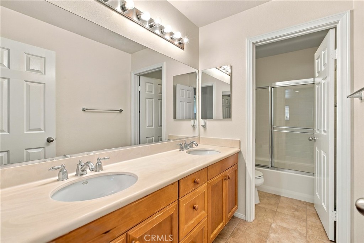
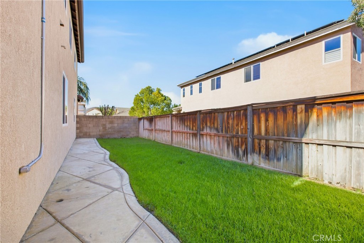
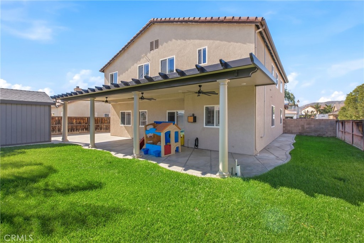
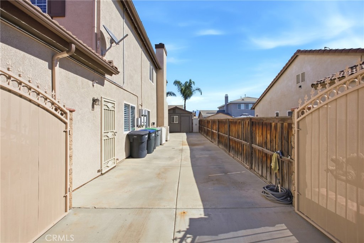
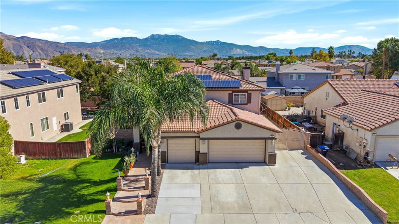
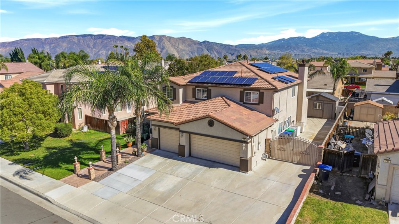
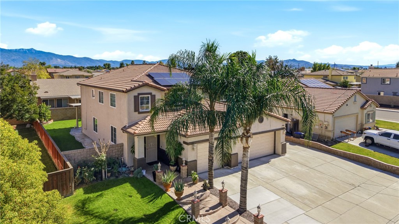
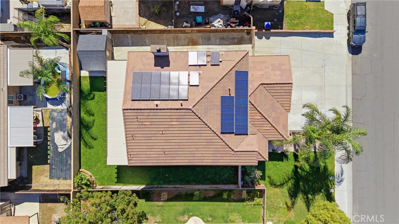
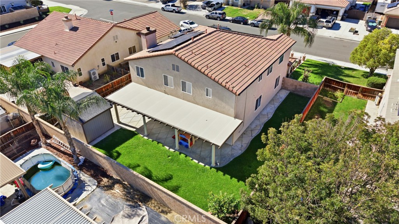
Welcome home to this beautiful Mediterranean-style residence, offering 5 bedrooms, 3 baths, loft and 3 car garage. 3117 sqft of thoughtfully design living space. The home features an attractive stucco exterior, classic Spanish tile roof, mature palm landscaping, and an expansive driveway leading to an attached three-car garage. Step inside to discover a spacious kitchen featuring warm wood cabinetry, granite countertops, stainless steel appliances and a center island perfect for family gatherings. The kitchen opens to the dining and great room area, creating a comfortable flow ideal for everyday living and entertainment. The inviting great room area features a cozy fireplace, and plenty of space to relax. Luxury vinyl plank throughout the first floor, neutral interior finishes, recessed lighting, and plantation shutters throughout the home adding warmth and character. A first floor bedroom and full bath provide flexibility for guests or multi generational living. Upstairs, you'll find four generously sized bedrooms, including a spacious primary suite with walk in closet, dual sinks, separate tub/shower at primary bath. Additional highlights include new interior paint throughout the home, brand new water heater, new garage door motor, both AC units had the motors replaced, new carpet in the bedrooms, ceiling fans, the home is powered by solar and includes an electric car charger. The outdoors-backyard features a lush green lawn, a spacious covered patio with ceiling fans and an outdoor surround sound system creating the perfect setting for outdoor entertainment. convenient side yard access with double gates, concrete side driveway, and a storage shed for extra storage. The home is situated close to schools, shopping and dining, Don't miss the opportunity to make this gem your own.
Details
| MLS # | SW26239758 |
|---|---|
| Listing Type | For Sale |
| Style | House |
| Sub-Type | Resale |
| Status | Active |
| Year | 2005 |
| Days On Site | 9 |
| Listing Provided By | Mogul Real Estate | Sara Sosa |
Features
| Bed(s) | 5 |
|---|---|
| Bath(s) | 3 Total |
| SQ Feet | 3,117 |
| Garage | 3 |
| Story(s) | 2 |
| Units | 1 |
| Acreage | 0.17 |
| Property View | None |
Interior
| Cooling | Central Air |
|---|---|
| Heating | Central |
| Heating Yes / No | Yes |
| Cooling Yes / No | Yes |
| Interior Features | Ceiling Fans, Separate Formal Dining Room, Granite Counters, High Ceilings, Open Floorplan, Recessed Lighting, Bedroom On Main Level, Loft, Walk In Closets |
| Window Features | Shutters |
| Appliances | Dishwasher, Free Standing Range, Gas Oven, Microwave |
| Fireplace Yes / No | Yes |
Exterior
| Roof | Spanish Tile |
|---|---|
| Foundation Details | Permanent |
| Lot Features | Back Yard |
| Fencing | Wood |
Parking
| Attached Garage Yes / No | Yes |
|---|---|
| Parking Features | Door Multi, Direct Access, Driveway, Garage Faces Front, Garage |
| Garage Yes / No | Yes |
Utilities
| Utilities | Electricity Connected, Natural Gas Connected, Sewer Connected, Water Connected |
|---|---|
| Sewer | Public Sewer |
Location
| Community Features | Street Lights, Sidewalks |
|---|
Area Information
| State | CA |
|---|---|
| County | Riverside |
| City | San Jacinto |
| Zip Code | 92582 |
| Area | SRCAR Southwest Riverside County |
| Listing VS Median (in 92582) | |
Price: $585,990 low | high Med: $515,000 sqft: 3,117 low | high Med: 2,773 $ / sqft: $188 low | high Med: $187 On site: 9 low | high Med: 76 | |
Market Activity 92582
Request a showing
Request a showing
Contact
Learn More About This Property

| Open House |
|---|
| In-Person 11/21 10:00 AM - 1:00 PM |
| State | CA |
|---|---|
| County | Riverside |
| City | San Jacinto |
| Zip Code | 92582 |
| Area | SRCAR Southwest Riverside County |
| Listing VS Median (in 92582) | |
Price: $585,990 low | high Med: $515,000 sqft: 3,117 low | high Med: 2,773 $ / sqft: $188 low | high Med: $187 On site: 9 low | high Med: 76 | |