
7310 Hamlet Ave.,San Diego, CA 92120
San Diego, CA 92120

Description
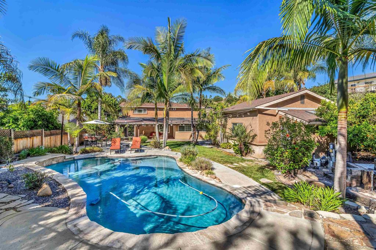
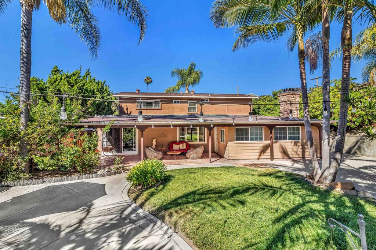
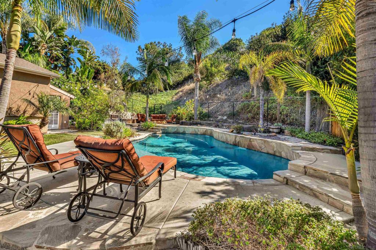
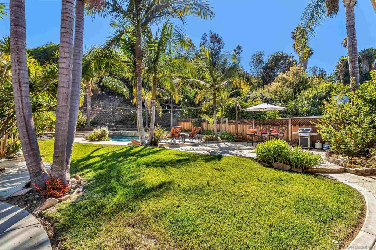
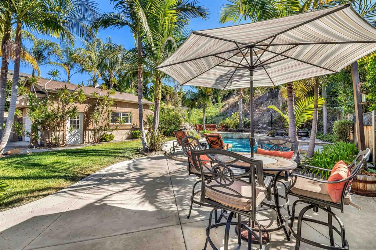
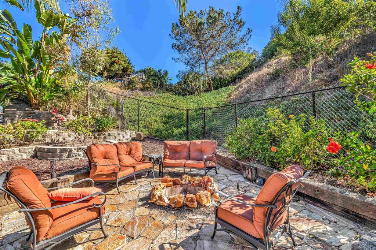
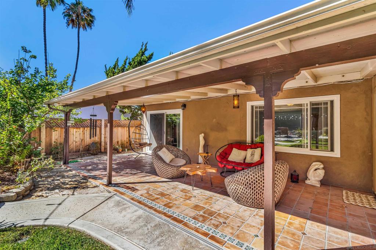
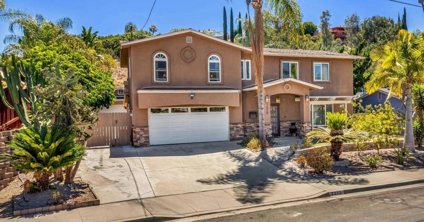
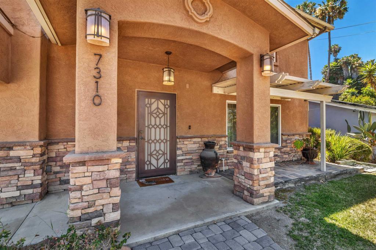
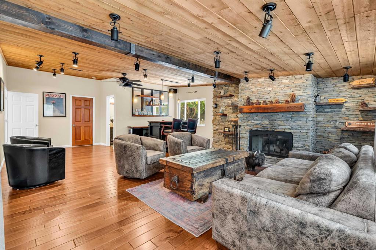
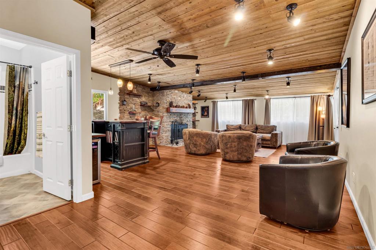
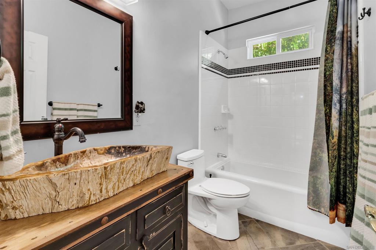
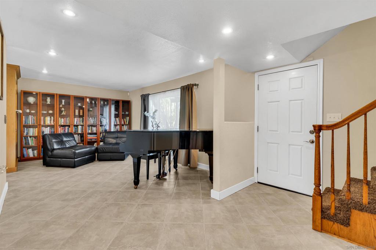
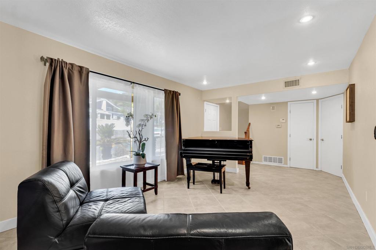
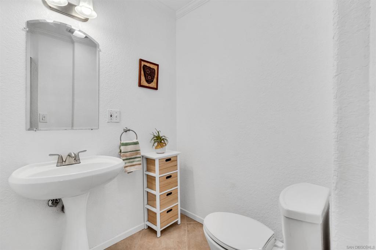
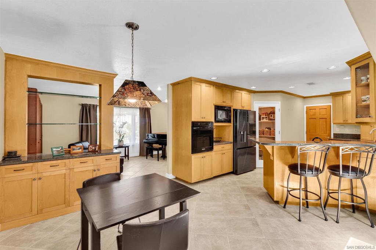
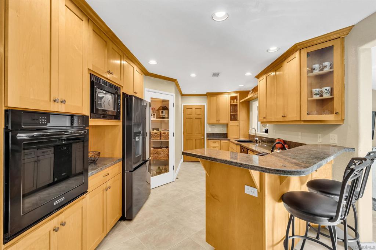
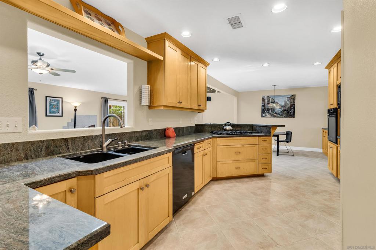
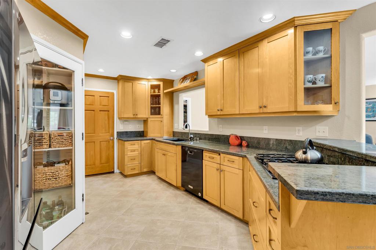
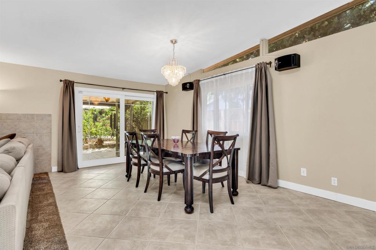
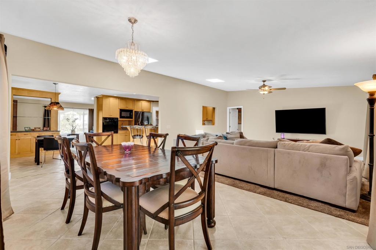
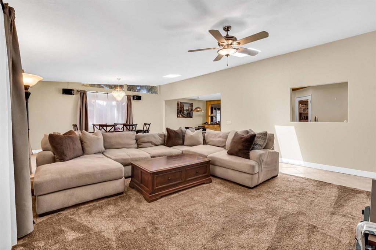
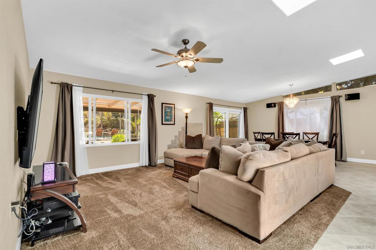
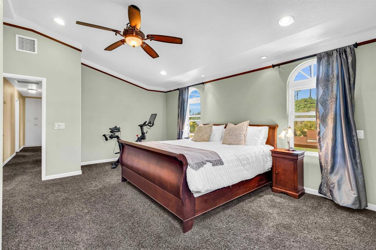
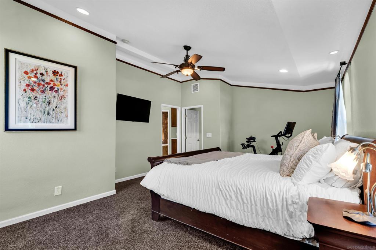
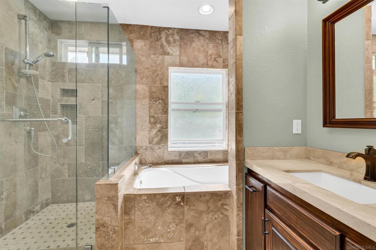
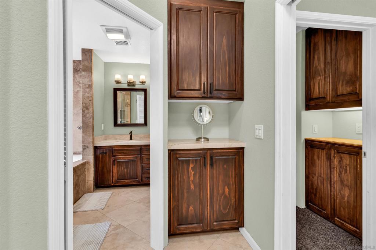
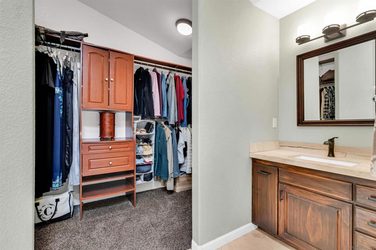
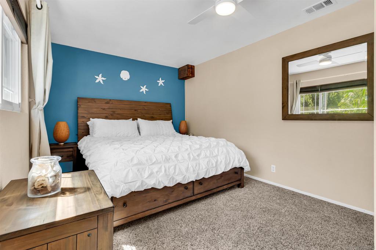
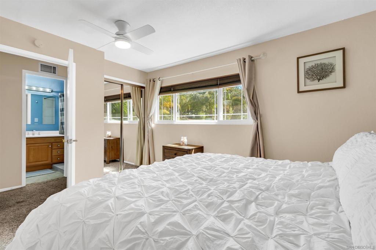
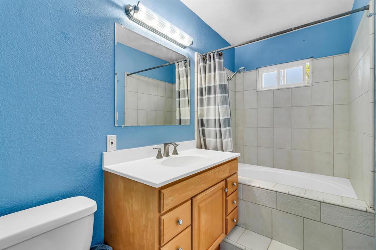
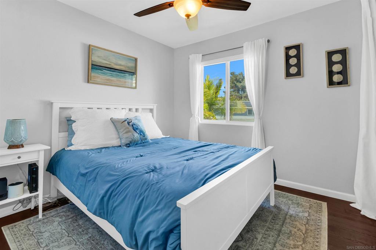
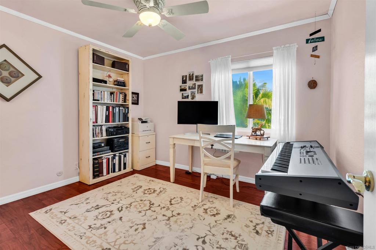
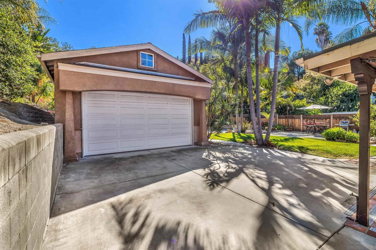
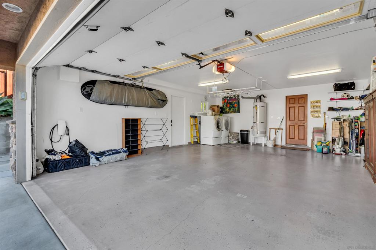
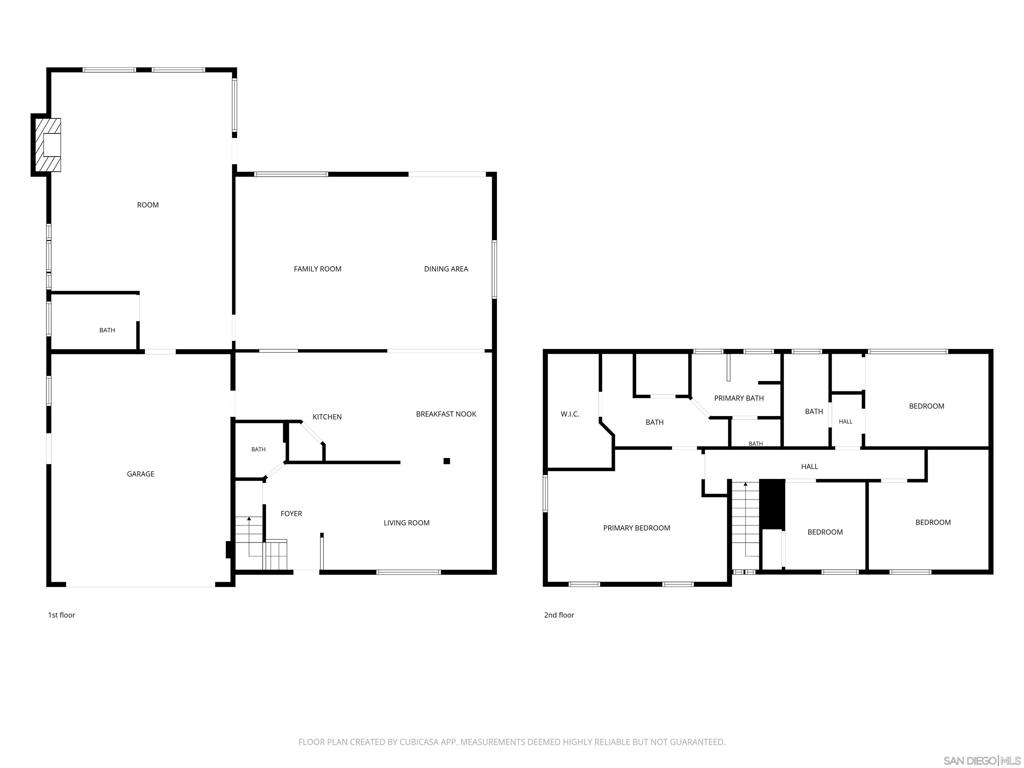
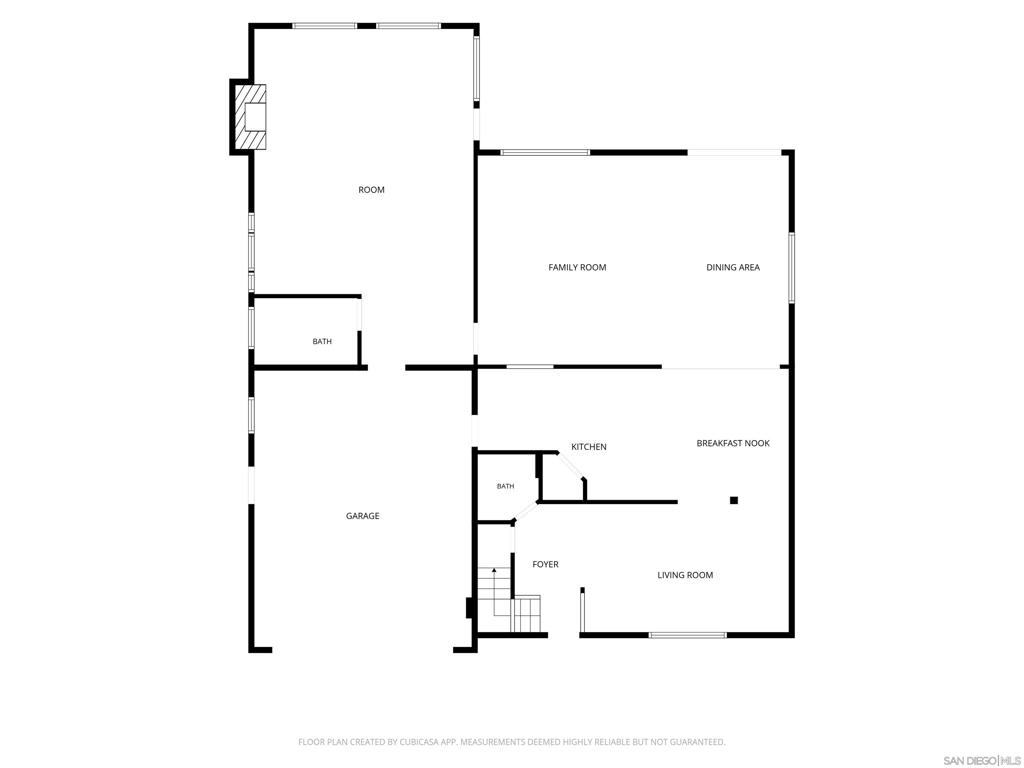
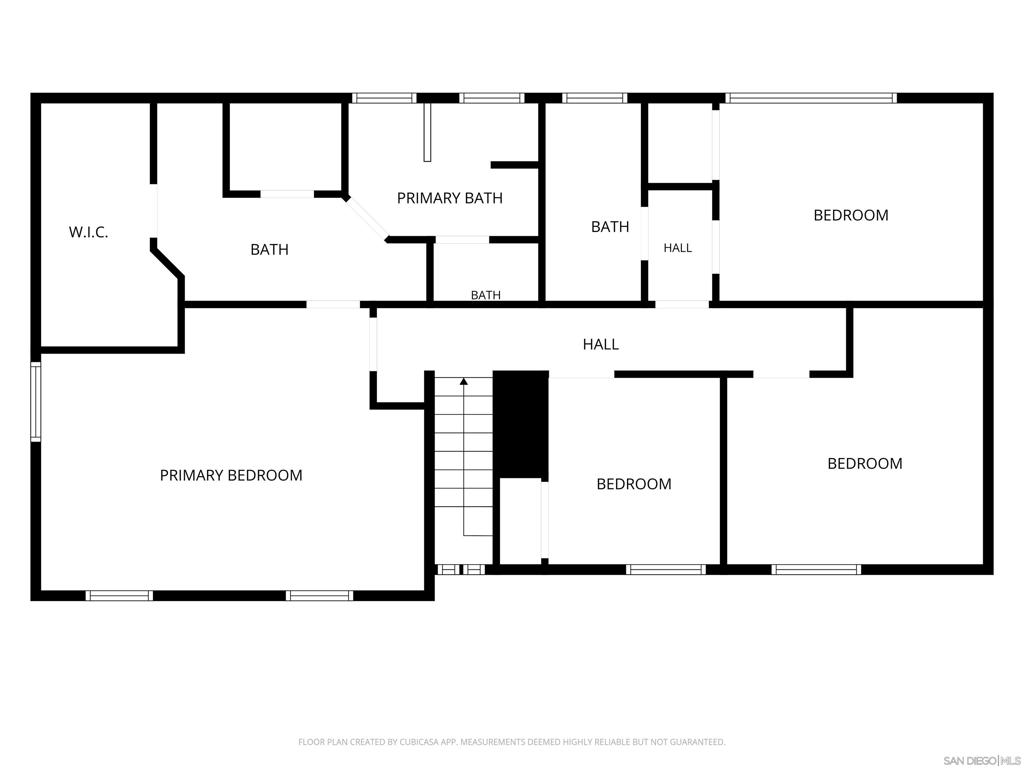
Extensively remodeled inside & out, this move-in ready 4-bedroom, 3.5-bath, PLUS a bonus room home combines flexible living spaces with private resort-style indoor AND outdoor living. Highlights include a solar-heated saltwater pool, an attached two-car garage, a detached two-car garage, RV/boat parking, and a lodge-inspired bonus room with its own fireplace and ensuite bath. Thoughtful upgrades completed over the years include newer windows, updated stucco, a newer roof, and a custom kitchen featuring granite countertops, maple cabinetry, and a large pantry. Every improvement reflects the care that's gone into maintaining and modernizing this forever home. Inside, the open and flexible floor plan easily accommodates family, guests, a home office, or multigenerational living. The spacious primary suite features two walk-in closets, dual vanities, a walk-in shower, and a soaking tub. The additional bedrooms and bathrooms provide generous space for everyday living. Outside, the private tropical backyard is designed for year-round enjoyment with mature palms, fruit trees, multiple seating areas, a fire pit, and a sparkling pool that creates the perfect setting for relaxing or entertaining. The detached two-car garage features epoxy flooring and high ceilings, offering exceptional space for many different hobbies, or a workshop, or a car collection, or a potential ADU. Conveniently located in a desirable neighborhood near great schools, shopping, dining, and everyday conveniences, this home offers the space, flexibility, and lifestyle that's increasingly hard to find. Extensively remodeled inside & out, this move-in ready 4-bedroom, 3.5-bath, PLUS a bonus room home combines flexible living spaces with private resort-style indoor AND outdoor living. Highlights include a solar-heated saltwater pool, an attached two-car garage, a detached two-car garage, RV/boat parking, and a lodge-inspired bonus room with its own fireplace and ensuite bath. Thoughtful upgrades completed over the years include newer windows, updated stucco, a newer roof, and a custom kitchen featuring granite countertops, maple cabinetry, and a large pantry. Every improvement reflects the care that's gone into maintaining and modernizing this forever home. Inside, the open and flexible floor plan easily accommodates family, guests, a home office, or multigenerational living. The spacious primary suite features two walk-in closets, dual vanities, a walk-in shower, and a soaking tub. The additional bedrooms and bathrooms provide generous space for everyday living. Outside, the private tropical backyard is designed for year-round enjoyment with mature palms, fruit trees, multiple seating areas, a fire pit, and a sparkling pool that creates the perfect setting for relaxing or entertaining. The detached two-car garage features epoxy flooring and high ceilings, offering exceptional space for many different hobbies, or a workshop, or a car collection, or a potential ADU. Conveniently located in a desirable neighborhood near great schools, shopping, dining, and everyday conveniences, this home offers the space, flexibility, and lifestyle that's increasingly hard to find.
Details
| MLS # | 260015772SD |
|---|---|
| Listing Type | For Sale |
| Style | House |
| Sub-Type | Resale |
| Status | Active |
| Year | 1975 |
| Days On Site | 57 |
| Listing Provided By | eXp Realty of Southern CA | Patrick Harrison |
Features
| Bed(s) | 4 |
|---|---|
| Bath(s) | 4 Total |
| SQ Feet | 2,735 |
| Garage | 4 |
| Pool | Yes |
| Story(s) | 2 |
| Acreage | 0.35 |
Interior
| Cooling | Central Air |
|---|---|
| Heating | Forced Air, Fireplaces, Natural Gas |
| Heating Yes / No | Yes |
| Cooling Yes / No | Yes |
| Interior Features | All Bedrooms Up |
| Appliances | Dishwasher, Disposal, Gas Range, Microwave, Refrigerator, Self Cleaning Oven |
| Fireplace Yes / No | No |
Exterior
| Roof | Shingle |
|---|---|
| Construction Materials | Stucco |
Parking
| Parking Features | Driveway |
|---|---|
| Garage Yes / No | Yes |
Area Information
| State | CA |
|---|---|
| County | San Diego |
| City | San Diego |
| Zip Code | 92120 |
| Area | 92120 Del Cerro |
| Community Name | Del Cerro |
| Listing VS Median (in Del Cerro) | |
Price: $1,775,000 low | high Med: $1,249,500 sqft: 2,735 low | high Med: 1,298 $ / sqft: $649 low | high Med: $970 On site: 57 low | high Med: 272 | |
Market Activity 92120
Request a showing
Request a showing
Contact
Learn More About This Property

| State | CA |
|---|---|
| County | San Diego |
| City | San Diego |
| Zip Code | 92120 |
| Area | 92120 Del Cerro |
| Community Name | Del Cerro |
| Listing VS Median (in Del Cerro) | |
Price: $1,775,000 low | high Med: $1,249,500 sqft: 2,735 low | high Med: 1,298 $ / sqft: $649 low | high Med: $970 On site: 57 low | high Med: 272 | |