72860 Calle De La Silla,Palm Desert, CA 92260
Palm Desert, CA 92260

Description
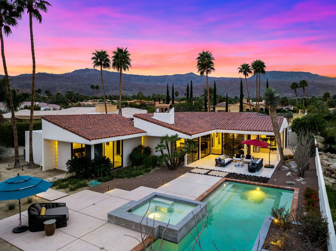
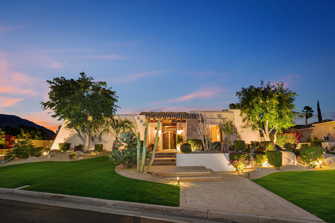
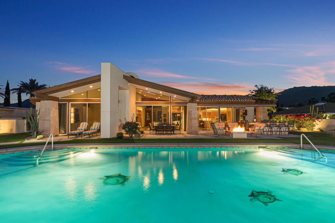
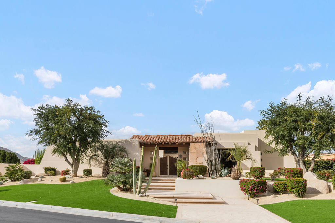
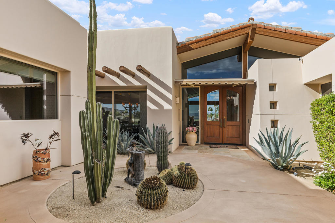
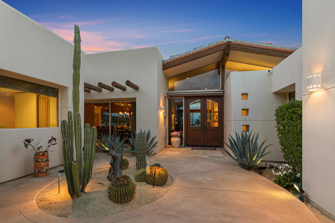
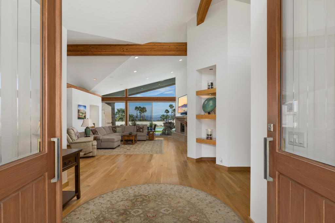
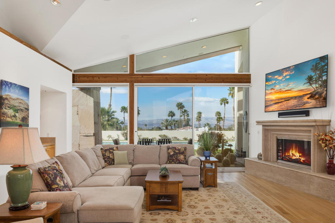
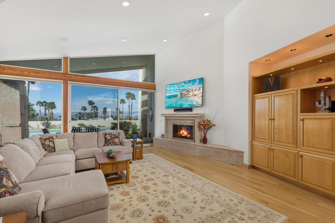
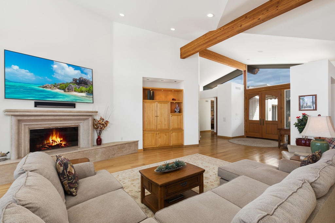
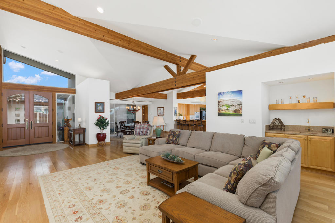
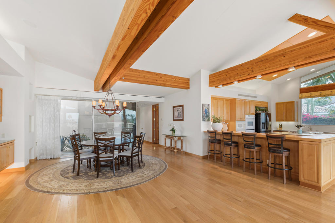
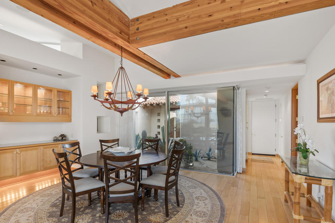
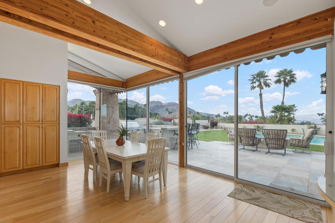
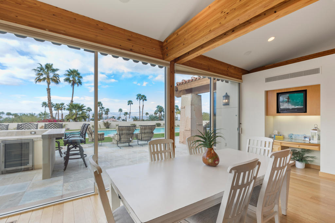
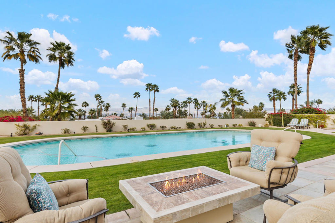
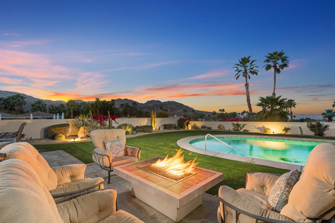
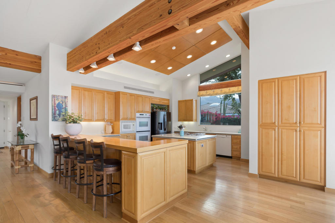
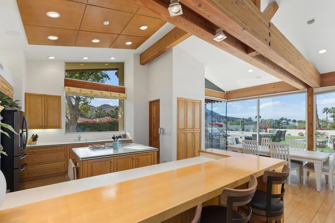
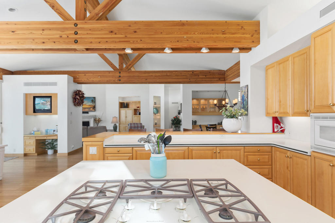
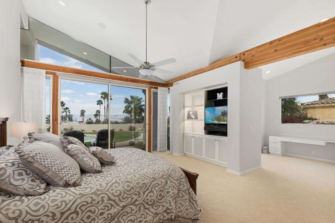
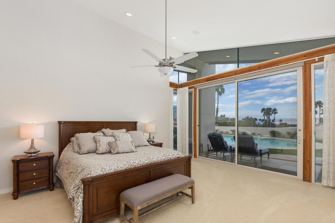
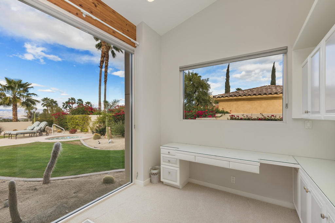
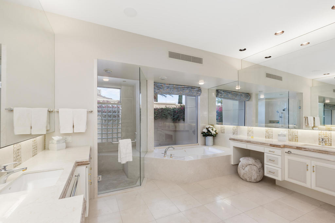
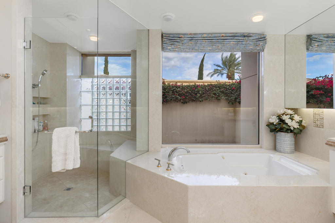
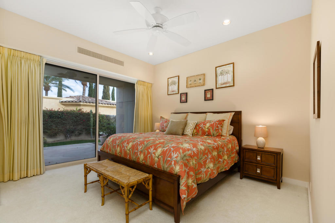
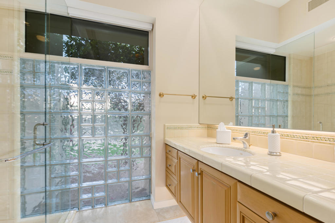
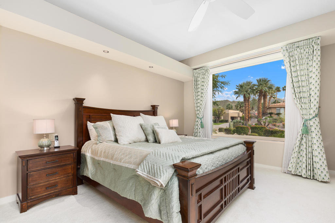
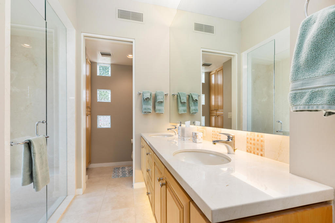
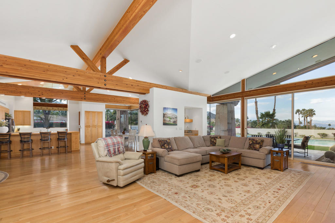
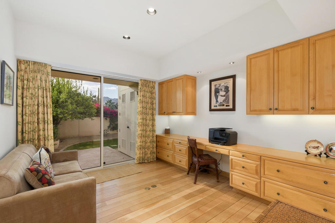
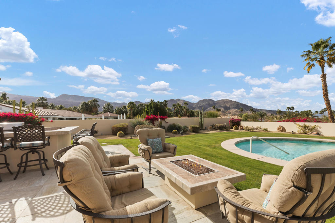
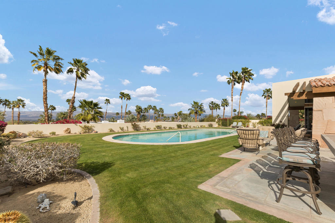
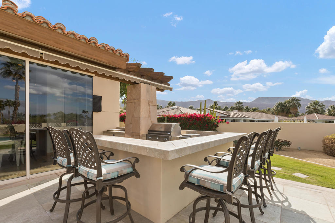
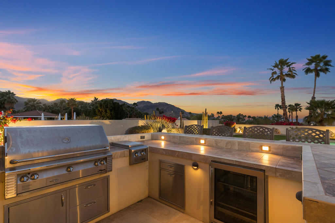
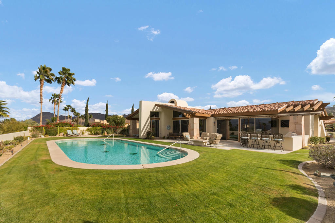
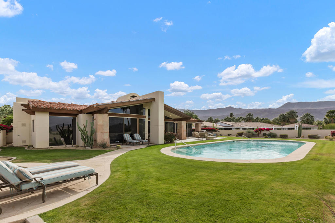
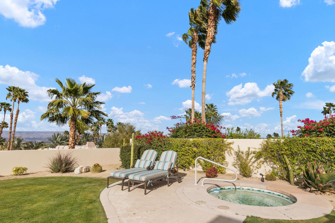
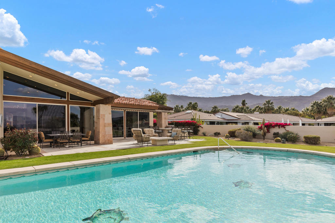
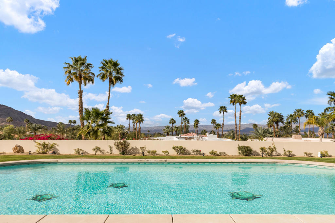
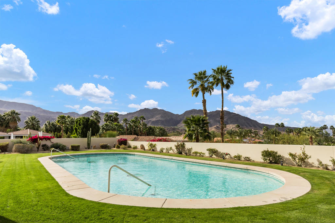
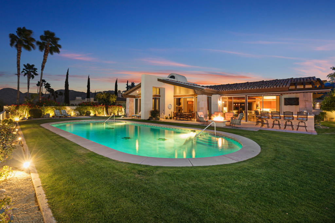
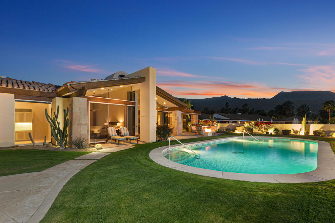
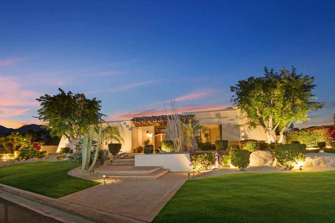
Feels Like Big Bear or Lake Tahoe, Right Here in the Desert. Nestled within the exclusive Highlands of Ironwood Country Club, this custom contemporary residence offers a rare mountain-lodge ambiance combined with the comforts of desert resort living. A private gated courtyard leads to striking wood-and-glass double entry doors, setting the tone for the home's distinctive design.Inside, soaring ceilings, exposed wood beams, and expansive walls of glass create a light-filled atmosphere while showcasing breathtaking mountain and valley views. The open floor plan features four bedrooms and four-and-a-half baths, including a spacious primary suite with panoramic vistas, a private office, a large walk-in closet, and an elegant bath complemented by extensive built-in cabinetry.Situated on nearly half an acre, the elevated backyard is designed for both relaxation and entertaining. Enjoy the outdoor kitchen, multiple seating areas, lush green space, a 50-foot pool, and a separate spa. Spectacular mountain views by day and sparkling valley lights by night create a truly exceptional outdoor setting.Offering privacy, architectural character, and a sense of retreat rarely found in the desert, this is a property that must be experienced in person.Ironwood Country Club is a private club featuring two 18-hole golf courses, a fitness center, tennis and pickleball courts, and an inviting clubhouse. Membership is available by application and sponsorship.
Details
| MLS # | 219152172DA |
|---|---|
| Listing Type | For Sale |
| Style | House |
| HOA Dues | $3,696 |
| Sub-Type | Resale |
| Status | Active |
| Year | 1999 |
| Days On Site | 21 |
| Listing Provided By | Coldwell Banker Realty | Shelly Farmery |
Features
| Bed(s) | 4 |
|---|---|
| Bath(s) | 5 Total |
| SQ Feet | 4,328 |
| Garage | 3 |
| Pool | Yes |
| Story(s) | 1 |
| Acreage | 0.49 |
| Property View | Yes |
Interior
| Cooling | Central Air |
|---|---|
| Heating | Forced Air, Natural Gas |
| Heating Yes / No | Yes |
| Cooling Yes / No | Yes |
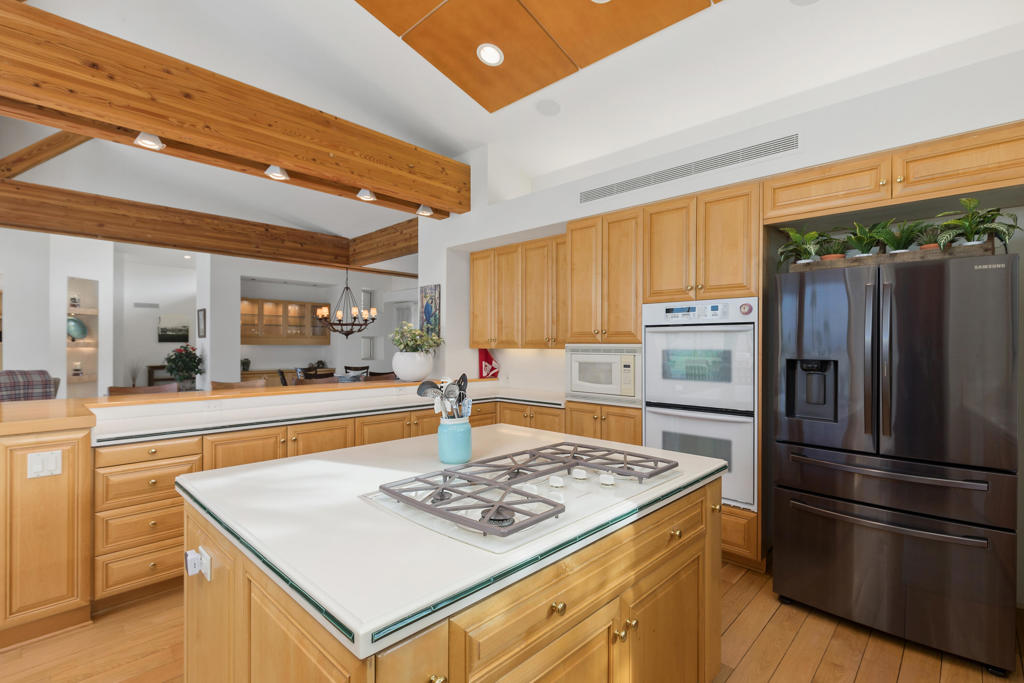
| Interior Features | Beamed Ceilings, Wet Bar, Breakfast Bar, Built In Features, Separate Formal Dining Room, High Ceilings, Open Floorplan, Partially Furnished, Walk In Pantry, Walk In Closets |
| Window Features | Blinds, Drapes |
| Appliances | Dishwasher, Gas Cooktop, Microwave, Refrigerator, Tankless Water Heater |
| Fireplace Yes / No | Yes |
Exterior
| Roof | Tile |
|---|---|
| Security Features | Gated Community |
| Lot Features | Back Yard, Cul De Sac, Drip Irrigation Bubblers, Lawn, Landscaped, Sprinklers Timer, Sprinkler System |
| Fencing | Stucco Wall |
Parking
| Attached Garage Yes / No | Yes |
|---|---|
| Parking Features | Driveway, Garage, Golf Cart Garage, Garage Door Opener, Oversized |
| Garage Yes / No | Yes |
Location
| Community Features | Gated |
|---|
Area Information
| State | CA |
|---|---|
| County | Riverside |
| City | Palm Desert |
| Zip Code | 92260 |
| Area | 323 South Palm Desert |
| Community Name | Ironwood Country Club |
| Listing VS Median (in Ironwood Country Club) | |
Price: $3,295,000 low | high Med: $710,000 sqft: 4,328 low | high Med: 1,558 $ / sqft: $761 low | high Med: $456 On site: 21 low | high Med: 28 | |
Market Activity 92260
Request a showing
Request a showing
Contact
Learn More About This Property

| State | CA |
|---|---|
| County | Riverside |
| City | Palm Desert |
| Zip Code | 92260 |
| Area | 323 South Palm Desert |
| Community Name | Ironwood Country Club |
| Listing VS Median (in Ironwood Country Club) | |
Price: $3,295,000 low | high Med: $710,000 sqft: 4,328 low | high Med: 1,558 $ / sqft: $761 low | high Med: $456 On site: 21 low | high Med: 28 | |