Price Reduced Listing

Description
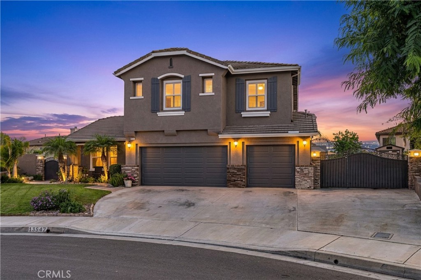
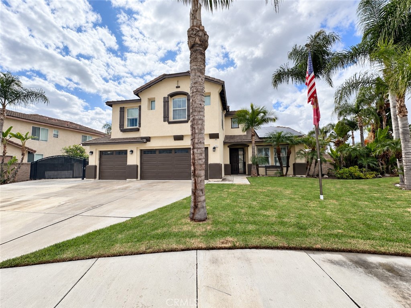
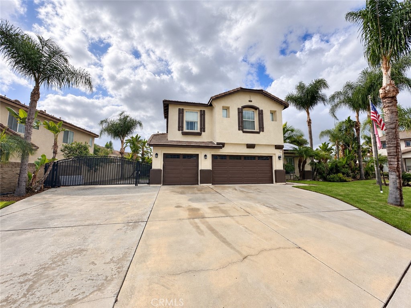
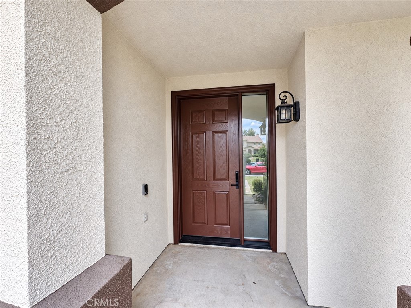
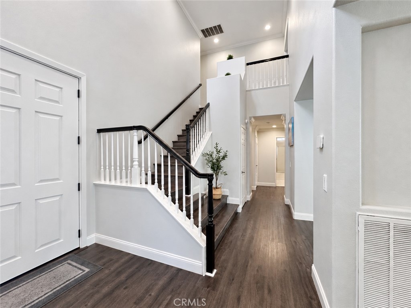
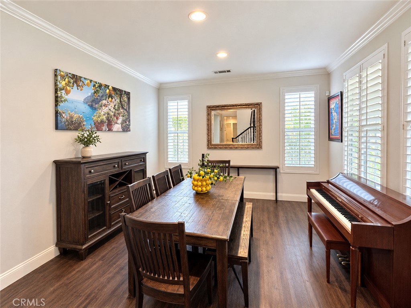
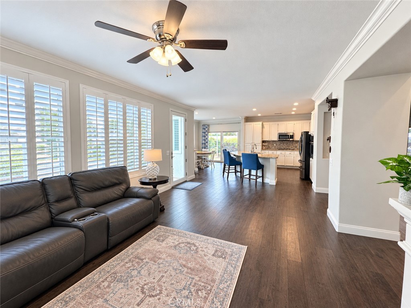
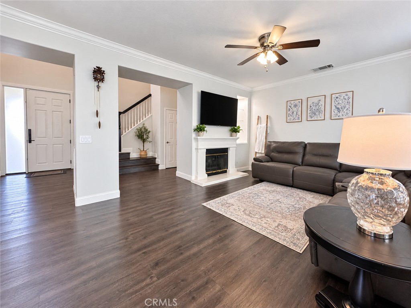
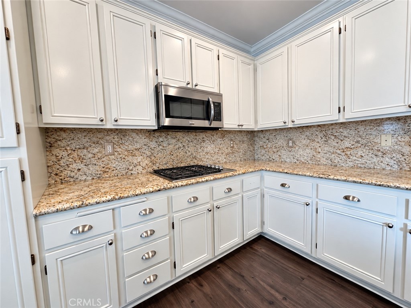
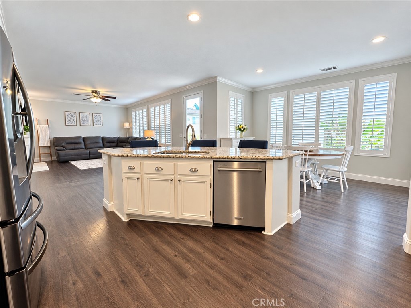
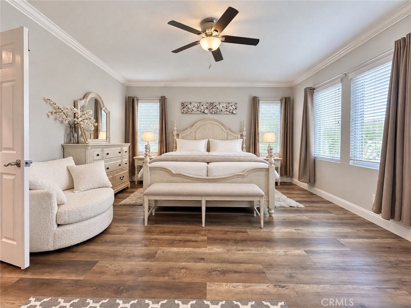
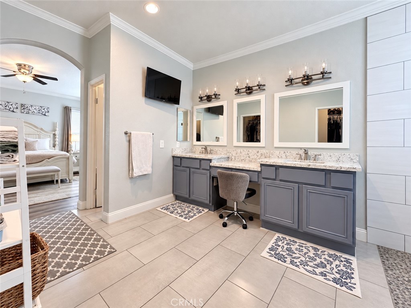
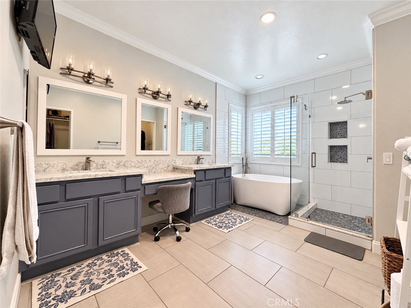
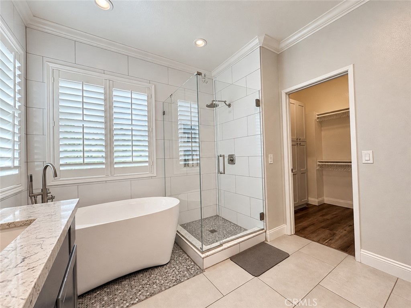
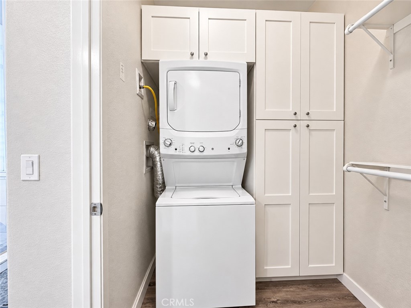
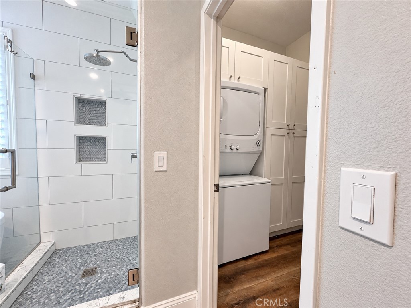
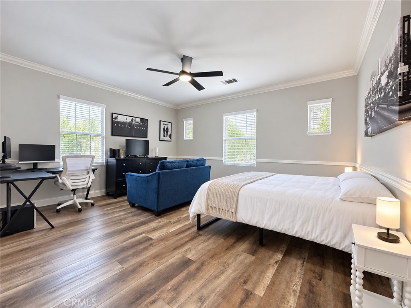
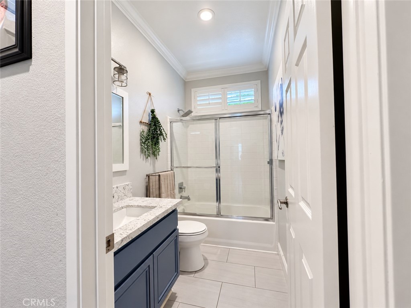
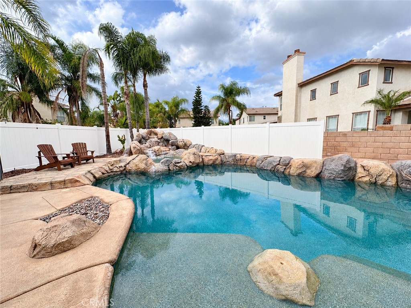
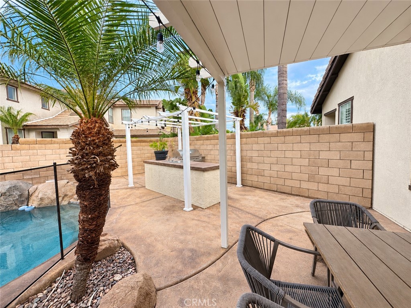
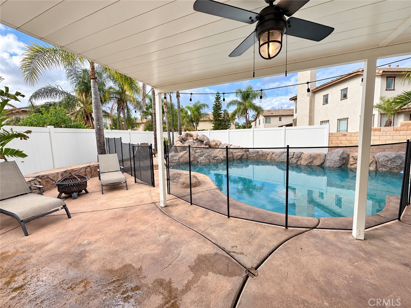
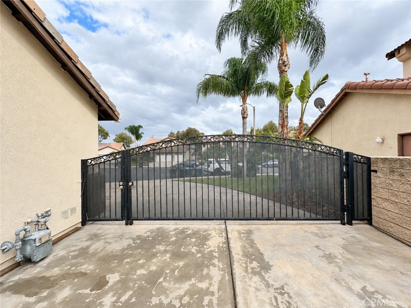
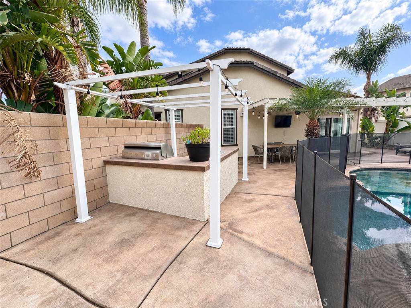
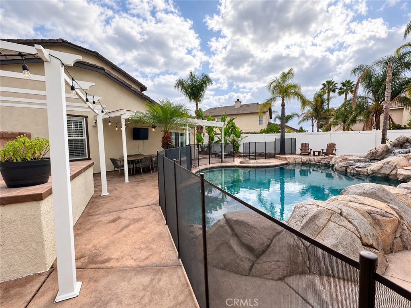
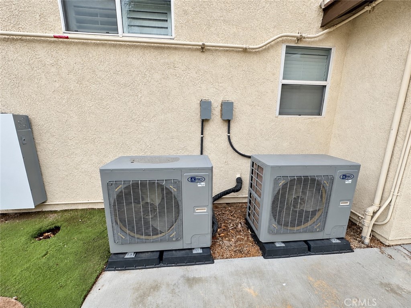
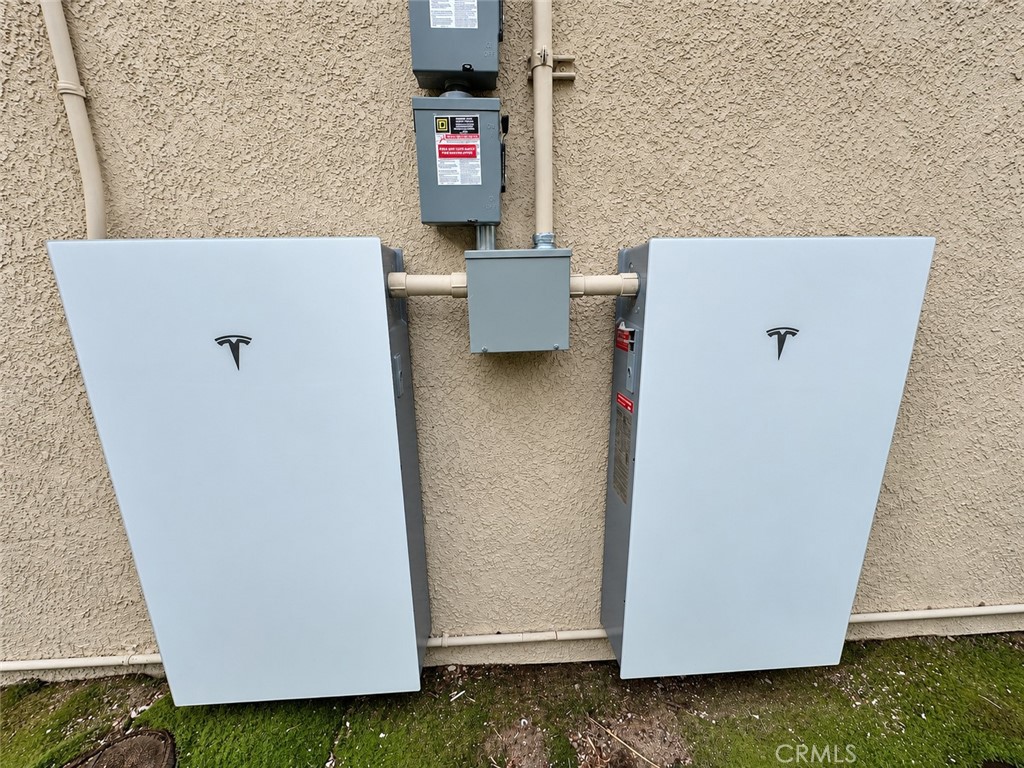
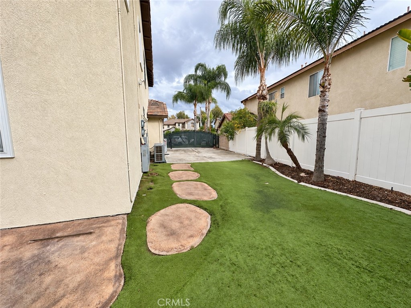
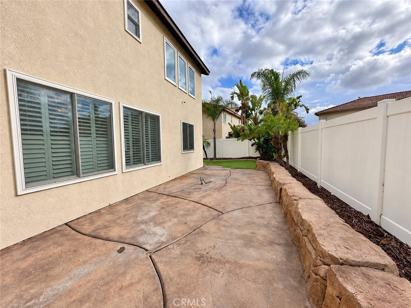
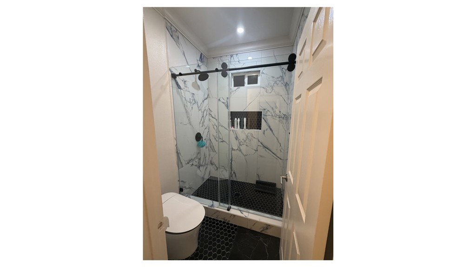
Upscale living meets thoughtful energy upgrades in this fully remodeled Eastvale pool home, featuring solar panels, Tesla home backup batteries, and Renewal by Andersen windows. The inviting backyard is designed for relaxing and entertaining, with a pool, removable pool fence, built-in gas barbecue, and vinyl fencing. Inside, granite countertops and remodeled bathrooms complement the home's refreshed style. Shutters enhance the downstairs common areas and primary bedroom, with blinds throughout the remaining spaces. Additional improvements include a new Renewal by Andersen front door, an exterior painted in 2024, a Tesla vehicle charger, and an alarm system. All appliances are included in the sale, including washers and dryers in both the primary suite and downstairs. Both upstairs bathrooms feature bidets, adding another thoughtful touch to the home's everyday comfort. With its extensive updates, energy-conscious features, and inviting outdoor spaces, this Eastvale home offers a beautiful blend of style, convenience, and poolside living.
Details
| MLS # | IV26221447 |
|---|---|
| Listing Type | For Sale |
| Style | House |
| Sub-Type | Resale |
| Status | Active |
| Year | 2001 |
| Days On Site | 15 |
| Listing Provided By | BUSKEY TEAM REAL ESTATE | REGINALD BUSKEY |
Features
| Bed(s) | 4 |
|---|---|
| Bath(s) | 3 Total |
| SQ Feet | 2,700 |
| Garage | 3 |
| Pool | Yes |
| Story(s) | 2 |
| Units | 1 |
| Acreage | 0.20 |
| Property View | None |
Interior
| Cooling | Central Air |
|---|---|
| Heating | Central |
| Heating Yes / No | Yes |
| Cooling Yes / No | Yes |
| Interior Features | Ceiling Fans, Granite Counters, High Ceilings, Open Floorplan, Pantry, Bedroom On Main Level, Loft, Walk In Closets |
| Window Features | Blinds, Screens, Shutters |
| Appliances | Gas Oven, Refrigerator, Range Hood, Dryer, Washer |
| Fireplace Yes / No | Yes |
Exterior
| Exterior Features | Lighting |
|---|---|
| Security Features | Security System, Carbon Monoxide Detectors, Fire Detection System, Smoke Detectors |
| Lot Features | Zero To One Unit Acre |
Parking
| Attached Garage Yes / No | Yes |
|---|---|
| Parking Features | Rv Access Parking |
| Garage Yes / No | Yes |
Utilities
| Sewer | Public Sewer |
|---|
Location
| Community Features | Biking, Curbs, Dog Park, Gutters, Park, Storm Drains, Street Lights, Suburban, Sidewalks |
|---|
Area Information
| State | CA |
|---|---|
| County | Riverside |
| City | Corona |
| Zip Code | 92880 |
| Area | 248 Corona |
| Community Name | Horsethief Canyon |
| Listing VS Median (in Horsethief Canyon) | |
Price: $965,000 low | high Med: $715,000 sqft: 2,700 low | high Med: 1,473 $ / sqft: $357 low | high Med: $491 On site: 15 low | high Med: 17 | |
Market Activity 92880
Request a showing
Request a showing
Contact
Learn More About This Property

| State | CA |
|---|---|
| County | Riverside |
| City | Corona |
| Zip Code | 92880 |
| Area | 248 Corona |
| Community Name | Horsethief Canyon |
| Listing VS Median (in Horsethief Canyon) | |
Price: $965,000 low | high Med: $715,000 sqft: 2,700 low | high Med: 1,473 $ / sqft: $357 low | high Med: $491 On site: 15 low | high Med: 17 | |